
Views - Primary on Main
Address
3528 Council Road, Blythe, GA
Price
$ 264,900
Property Attributes
- MLS#98257277
- TypeSingle Family
- Listing Status Active
- CountyRICHMOND
- CityBlythe
- AreaScotty Estates
- NeighborhoodBlythe
- Zip30805
- StyleSingle Family Residence
- Year Built2016
- Price$ 264,900
- Bedrooms3
- Full Bathrooms2
- Half Bathrooms0
- Sqr Footage2048
- Lot Size1.11 Acres
Data Source:
North Carolina Regional MLS (NCRMLS)
Property Description
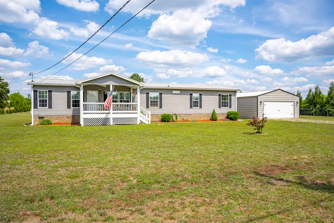
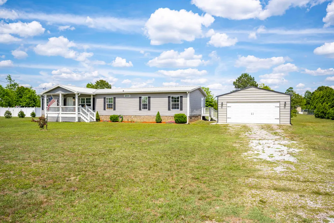
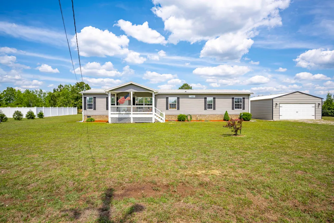
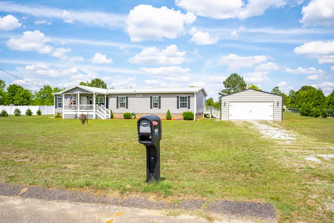
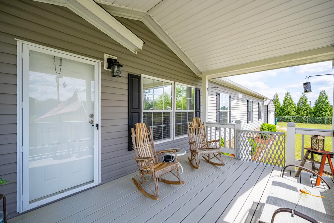
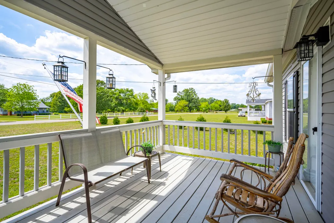
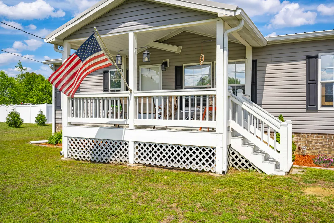
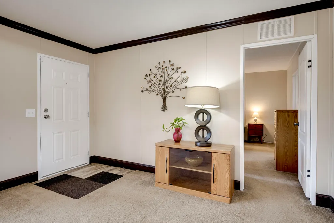
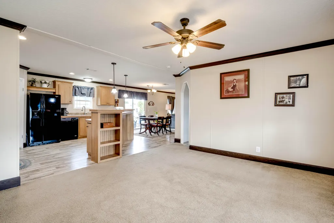
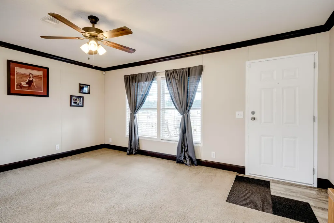
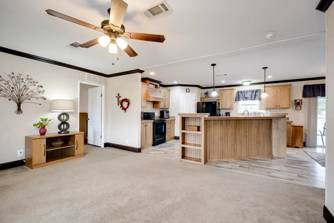
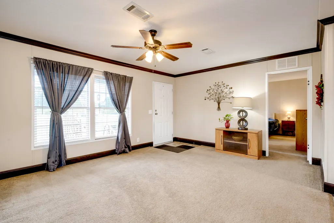
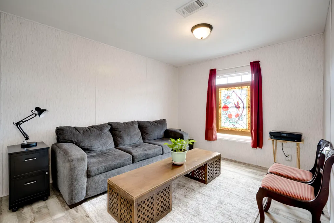
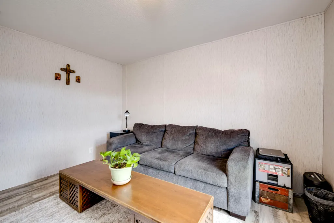
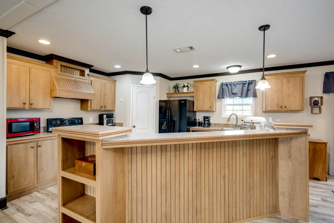
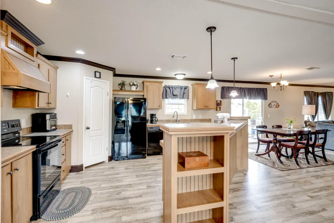
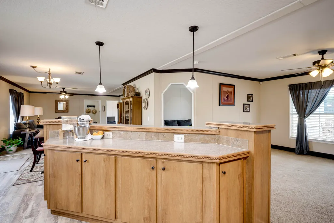
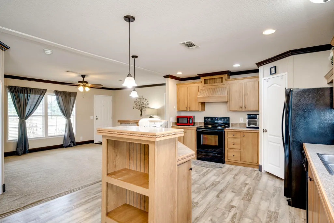
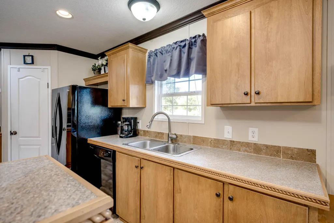
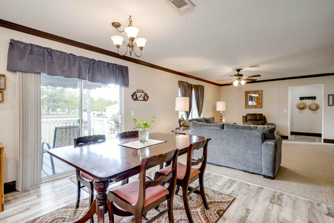
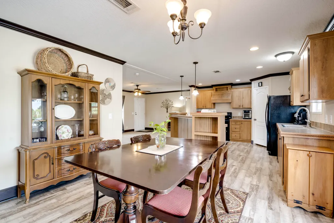
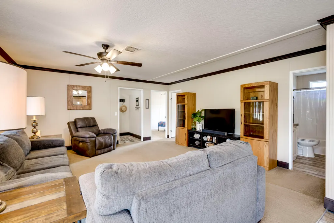
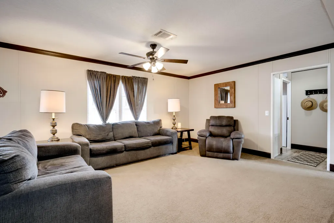
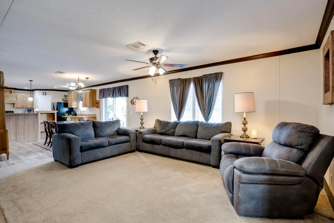
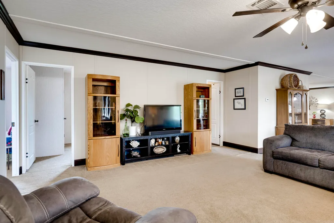
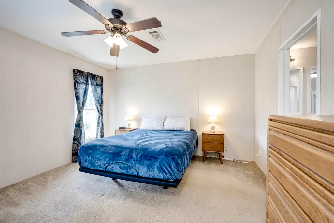
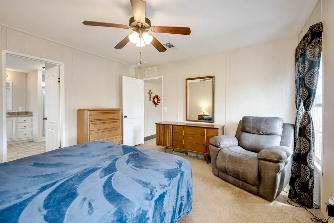
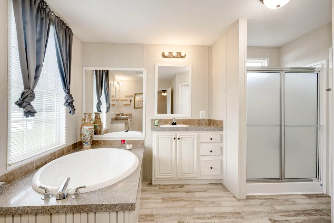
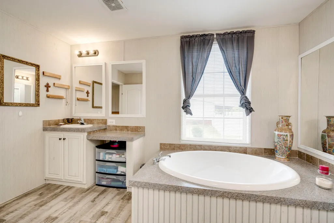
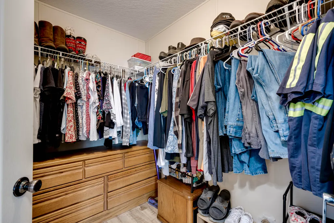
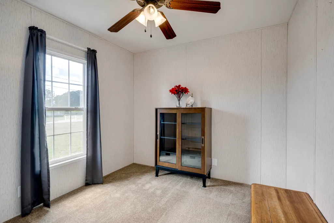
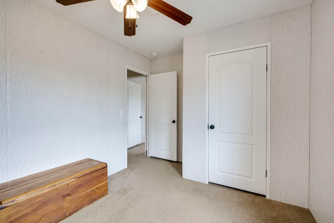
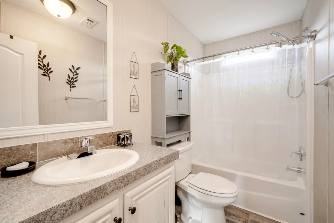
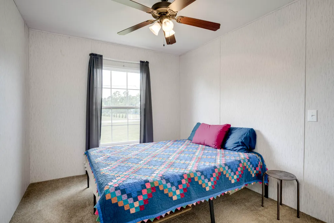
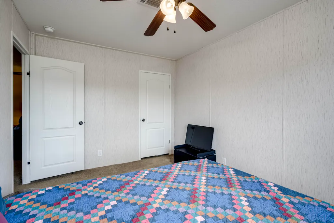
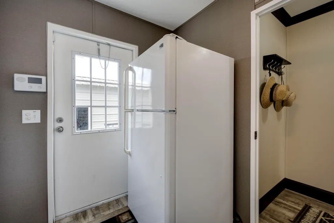
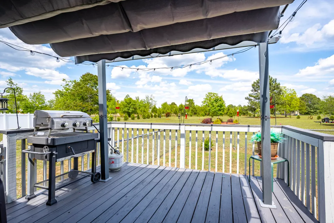
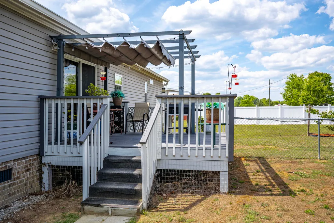
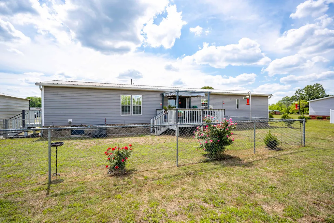
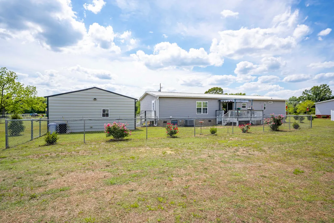
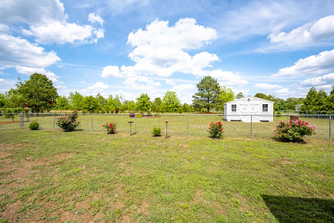
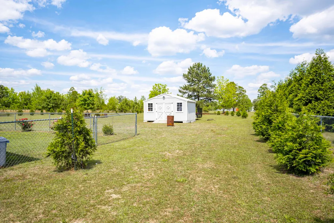
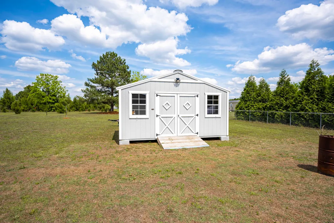
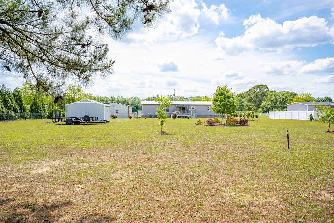
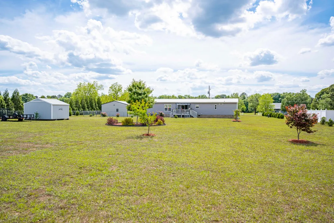
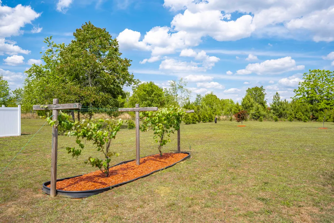
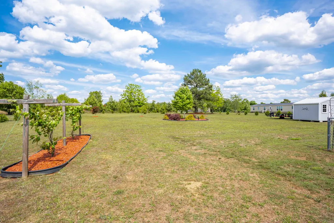
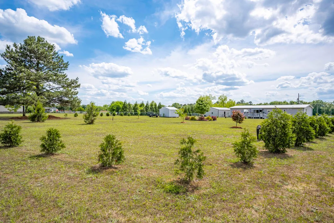
Welcome to this immaculately maintained 3 bed 2 bath 2016 ranch-style home in Blythe GA! On over an acre of land this home offers the perfect blend of comfort, space, and functionality for that perfect county life style yet only minutes from city amenities! Home boasts an open layout designed to maximize natural light, generously sized living spaces, separate small room for an office/game/play room and excellent indoor-outdoor living with two porches (front and back) and peaceful views of your acreage! Outside, discover a small fenced in area for the dog and then a massive open spaced front and back yard with professional level landscaping! Confederate Roses, Japanese Maple, English Dogwood, Concord Grapes, and 60 Green Giant boarder trees so you know the extent of your domain! The shed in the backyard remains (ideal for a workspace, equipment storage, projects, and more!) as well as the massive 35x22 detached 2-car garage - offering plenty of room for vehicles, hobbies, or additional storage! This property has it all and is move in ready! Schedule your showing today!
| Elementary School | Middle School | High School |
|---|---|---|
| Blythe Elementary School | Hephzibah Middle School | Hephzibah Comp. High School |
| Price History | |
|---|---|
| 5/11/2026 | Listed $269,900 |
| 7/7/2026 | 2$264,900 |
General Features
| Living Area | 2048.0 |
|---|---|
| Heating | Heat Pump,Electric,Forced Air |
| Cooling | Central Air,Ceiling Fan(s),Heat Pump |
| Utilities | Cable Available |
| Possession | Close Of Escrow,At Closing |
| Roof | Composition |
| Appliances | Built-In Microwave,Built-In Electric Oven,Range,Dishwasher |
| Zoning | Unknown |
| Garage Spaces | 2.0 |
| Patio/Porch Features | Covered,Deck,Porch,Front Porch |
| Security Features | Smoke Detector(s) |
| Construction Materials | Vinyl Siding |
| Year Built | 2016 |
| Style | STR |
| View | See Remarks |
| Levels | One |
| Property Subtype | Single Family Residence |
| Parcel Number | 2900016000 |
| Accessibility | None |
| County | Richmond |
| Operating Expense | 0.0 |
| New Construction | No |
| Property Type | Residential |
| In City Limits? (Y/N) | Yes |
| Association Amenities | Other |
| HOA | No |
| Attached Garage | No |
| Subdivision Name | Scotty Estates |
| Garage Y/N | Yes |
| Other Structures | Workshop,Outbuilding |
| Total Rooms | 9 |
| Full Baths | 2 |
| Status | Active |
| Directions | Take exit 196 off of I-20 W to merge onto I-520 E. Take a right off of exit 5 onto Deans Bridge Rd. After about 12 mi,turn left onto State Rte 83 then right on Blythe Rd. After 1.8 mi,go left down Co |
| High School | Hephzibah Comp. |
| City | Blythe |
| Lot Size Units | Acres |
| Lot Size Square Feet | 48352.0 |
| Carport Spaces | 0.0 |
| Carport Y/N | No |
| Elementary School | Blythe |
| Property Attached Y/N | No |
| Land Lease Y/N | No |
| Home Warranty Y/N | No |
| Middle/Junior High School | Hephzibah |
| Property Condition | UpdatedRemodeled |
| Lease Considered Y/N | No |
| Virtual Tour | https://joebailey.photography/3528-Council-Rd/idx |
| Structure Type | Stick Built |
| Living Area Units | Square Feet |
| Standard Status | Active |
| Legal Description | N/A |
| IslandOrMainland | Mainland |
Interior Features
| Interior Amenities | Walk-in Closet(s),Kitchen Island,Blinds/Shades,Eat-in Kitchen,Walk-In Closet(s),Other,See Remarks |
|---|---|
| Basement | None |
| Flooring | Carpet,Vinyl |
| Water Heater | Electric |
| Master Bed Level | Primary Living Area |
| Total Stories | 1 |
| Basement (Y/N) | No |
| Air Conditioning Y/N | Yes |
| Heating Y/N | Yes |
| Fireplace Y/N | No |
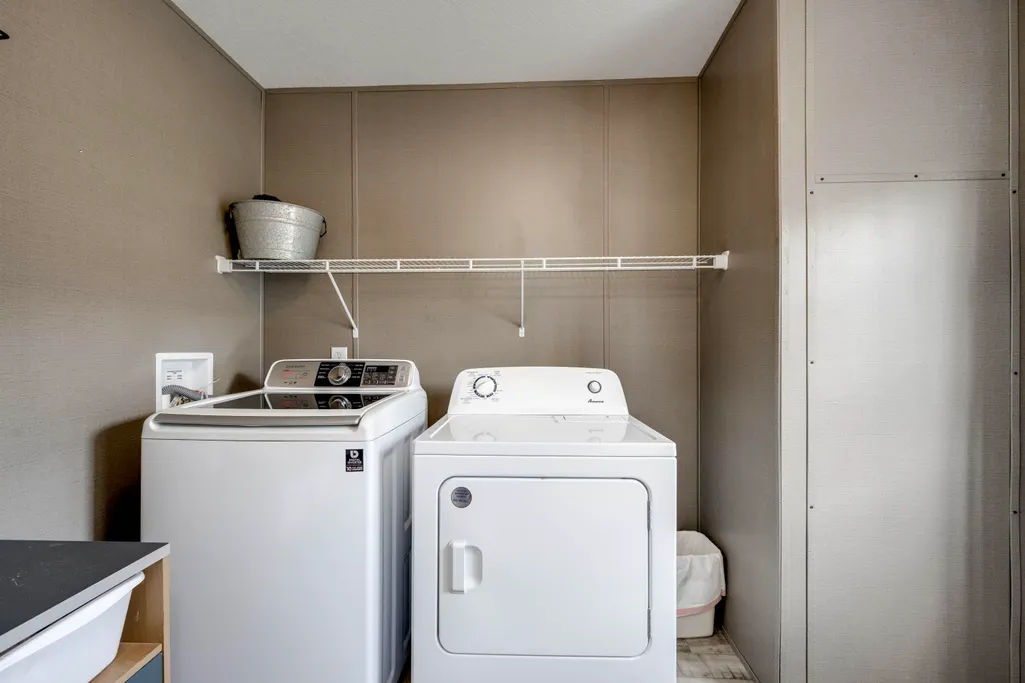
| Laundry Features | Dryer Hookup,Washer Hookup |
| Total Bedrooms | 3 |
| Attic Features | None |
| Entry Level | 1 |
| Room Type | Living Room,Dining Area,Master Bedroom,Bedroom 2,Bedroom 3,Dining Room,Family Room,Laundry,Breakfast Room |
| Total Baths | 2 |
| Living Area Range | 2000 - 2199 |
| SmokingYN | No |
Exterior Features
| Exterior Amenities | Other,See Remarks |
|---|---|
| Exterior Finish | Vinyl Siding |
| Fencing | Fenced |
| Parking Features | Detached,Other,See Remarks,Garage |
| Lot Features | See Remarks,Landscaped,Other |
| Water Source | Public |
| Total Parking | 2.0 |
| Lot Size Area | 1.11 |
| Foundation Details | Other,Pilings |
| Spa | No |
| Building Area Total | 2048.0 |
| Lot Dimensions | 160X319 |
| Lot Size Acres | 1.11 |
| Road Surface Type | Paved |
| Frontage Type | See Remarks |
| Waterfront Y/N | No |
| Road Frontage Type | Paved |
| Crops Included Y/N | No |
| Horse Y/N | No |
Amenities
- Foreclosure
- Views
- Short Sale
- New Construction
- Adult 55+
- Lease To Own
- No HOA Fees
- Furnished
- Primary On Main
- Air Conditioning
- Seller Finance
- Green
- Fixer Upper
- Horse
- Golf
- Fireplace
- Deck
- Garage
- Basement
- Pool
Property vs Single Family Average in 30805
Price
Year Built
Visits
 The data relating to real estate for sale on this website comes in part from the Broker Reciprocity Program of the Savannah multi-List Corporation. Real Estate listings held by brokerage firms other than Berkshire Hathaway HomeServices Bay Street Realty Group - Savannah are marked with the name of the listing brokers.
Data last updated: September 17, 2026 11:12 PM UTC
All information deemed reliable but not guaranteed.
© 2026 Savannah Multi-List Corporation. All rights reserved.
The data relating to real estate for sale on this website comes in part from the Broker Reciprocity Program of the Savannah multi-List Corporation. Real Estate listings held by brokerage firms other than Berkshire Hathaway HomeServices Bay Street Realty Group - Savannah are marked with the name of the listing brokers.
Data last updated: September 17, 2026 11:12 PM UTC
All information deemed reliable but not guaranteed.
© 2026 Savannah Multi-List Corporation. All rights reserved.
 ©2026 Georgia Multiple Listing Service All information deemed reliable but not guaranteed. All properties are subject to prior sale, change or withdrawal. Neither listing broker(s) or information provider(s) shall be responsible for any typographical errors, misinformation, misprints and shall be held totally harmless. Listing(s) information is provided for consumer's personal, non-commercial use and may not be used for any purpose other than to identify prospective properties consumers may
 The data relating to real estate on this web site comes in part from the Internet Data Exchange program of Hive MLS LLC, and is updated as of September 17, 2026 10:54 PM UTC All information is deemed reliable but not guaranteed and should be independently verified. All properties are subject to prior sale, change, or withdrawal. Neither listing broker(s) nor Berkshire Hathaway HomeServices Bay Street Realty Group - Savannah shall be responsible for any typographical errors, misinformation, or misprints,
