
Primary on Main

Address
131 Marks Walden Road, Blythe, GA
Price
$ 349,000
Property Attributes
- MLS#98251005
- TypeSingle Family
- Listing Status Active
- CountyBURKE
- CityBlythe
- AreaNot In Subdivision
- NeighborhoodBlythe
- Zip30805
- StyleSingle Family Residence
- Year Built1997
- Price$ 349,000
- Bedrooms3
- Full Bathrooms2
- Half Bathrooms1
- Sqr Footage1636
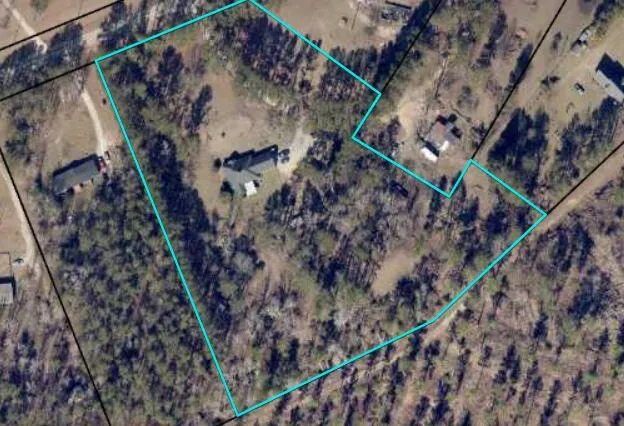
- Lot Size5.12 Acres
Data Source:
North Carolina Regional MLS (NCRMLS)
Property Description
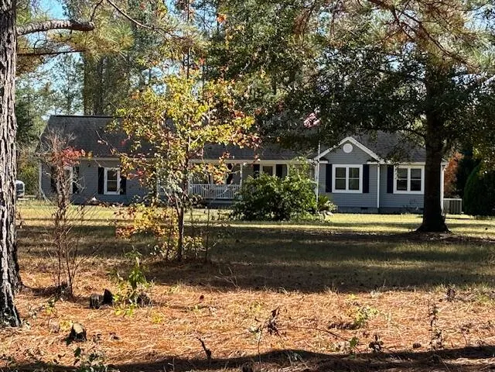
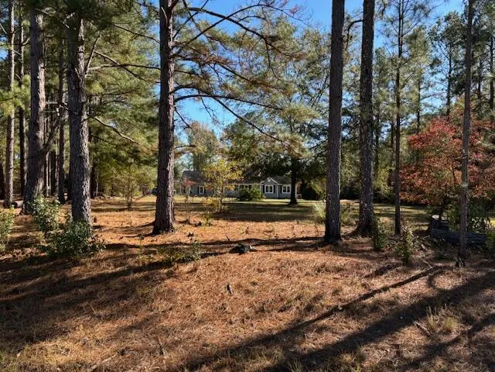
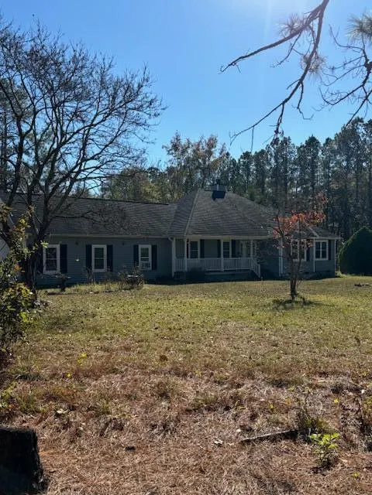
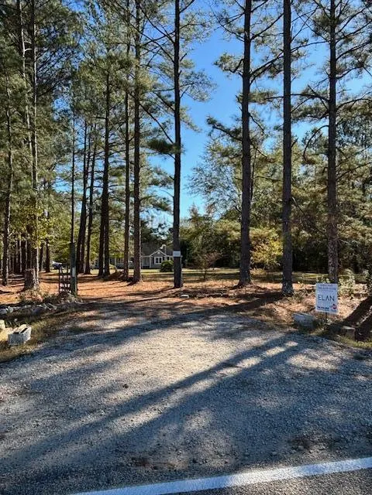
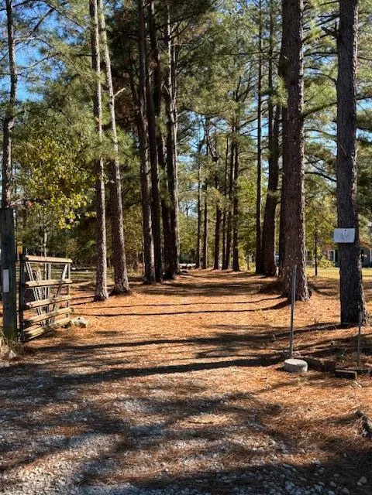
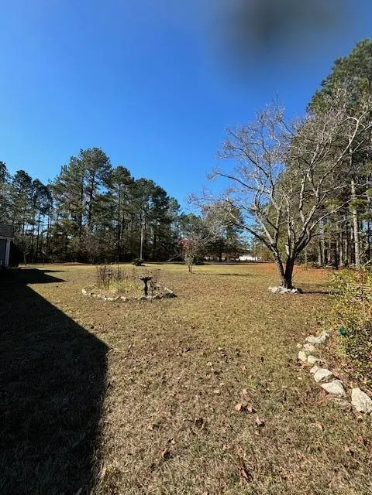
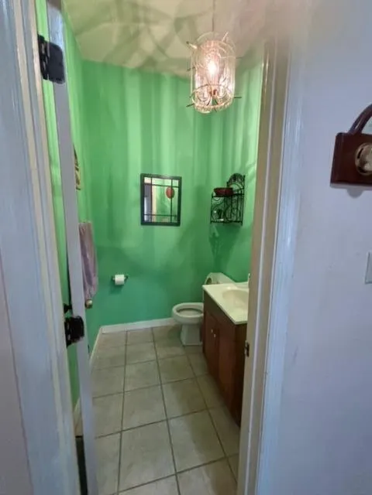
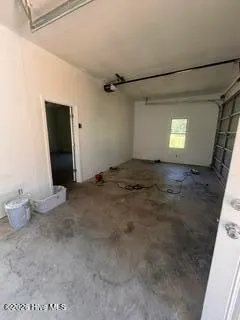
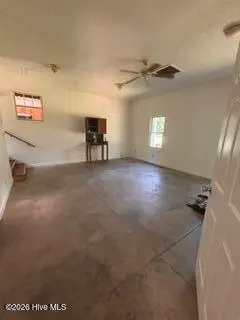
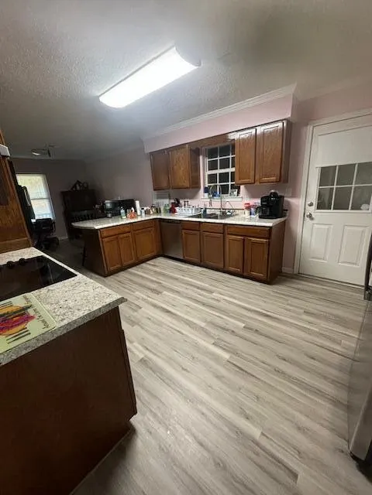
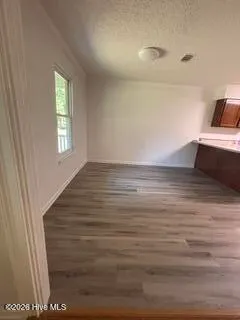
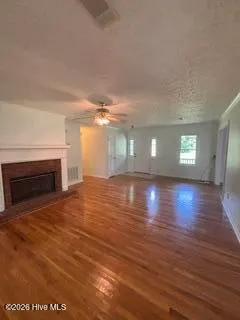
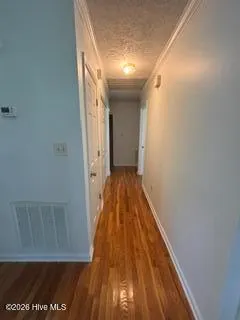
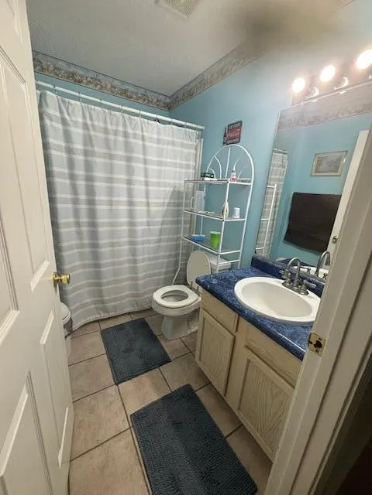
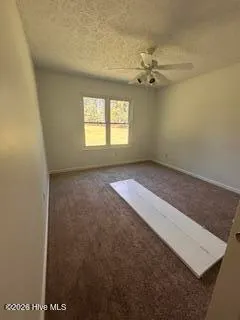
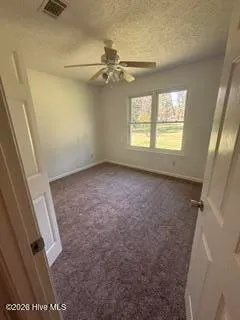
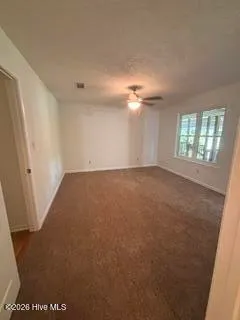
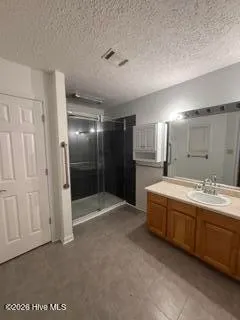
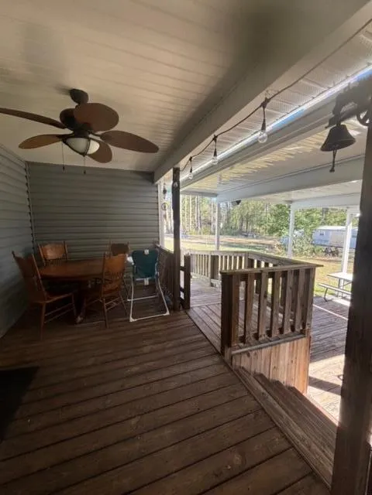
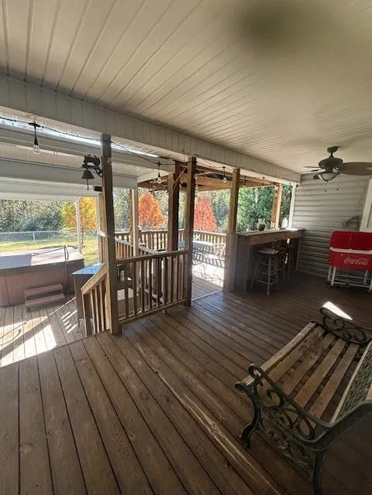
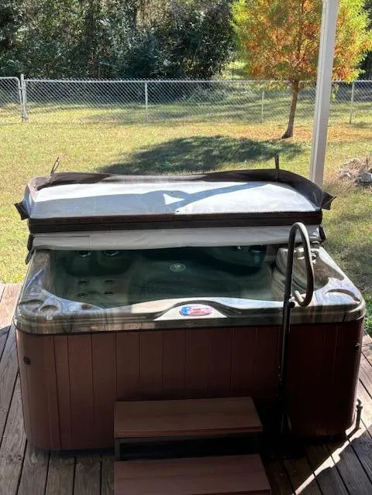
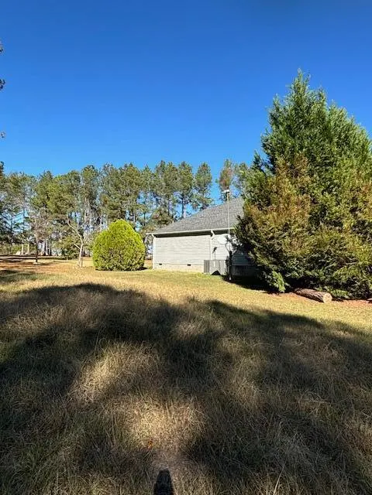
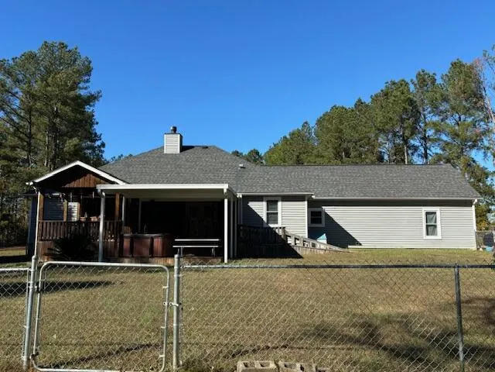
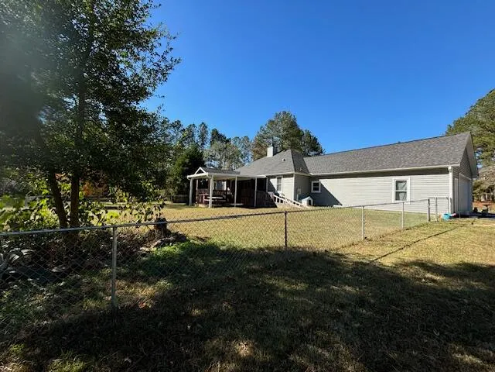
Welcome to 131 Marks Walden Road - your peaceful retreat in Blythe, Georgia! Discover the beauty of country living with this charming, recently updated, 3-bedroom, 2-bath home nestled on 5.1 serene acres, recently updated with arctic siding. Surrounded by open land and mature trees, this property offers the perfect balance of privacy, space, and comfort--just a short drive from Augusta and Fort Eisenhower. Inside, you'll find a bright, flowing floor plan with plenty of natural light and a warm, inviting atmosphere. The spacious living room flows easily into the dining area and kitchen, creating an ideal setup for entertaining or family gatherings. The primary suite features an en-suite bath with a walk-in shower, while two additional bedrooms provide flexibility for guests, a home office, or a hobby room. Step outside to enjoy the wide-open acreage, perfect for gardening, raising animals, or simply relaxing in the quiet countryside. There's plenty of room to build a workshop, barn, or expand your outdoor living area--endless possibilities for your ideal country lifestyle. The back deck is perfect for entertaining guests who can also enjoy a well-maintained hot tub. Conveniently located in peaceful Blythe, this property combines the tranquility of rural life with easy access to shopping, dining, and schools in nearby Augusta. Sprinkler system in front and rear. Living Room & Hallway has hardwood flooring and LVP in bathroom and kitchen.
| Elementary School | Middle School | High School |
|---|---|---|
| Blakeney Elementary School | Burke County Middle School | Burke County High School |
| Price History | |
|---|---|
| 5/11/2026 | Listed $349,000 |
General Features
| Living Area | 1636.0 |
|---|---|
| Heating | Propane,Heat Pump,Fireplace(s),Electric |
| Cooling | Central Air,Attic Fan,Ceiling Fan(s),Heat Pump,Whole House Fan |
| Utilities | Cable Available,Water Available |
| Possession | Close Of Escrow,At Closing |
| Roof | Composition |
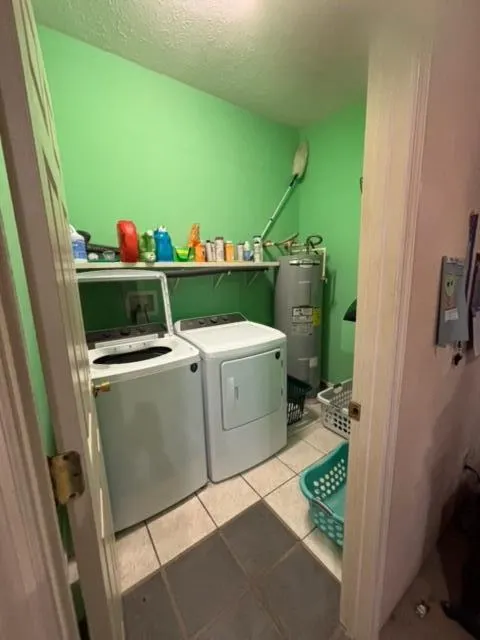
| Appliances | Vented Exhaust Fan,Built-In Microwave,Water Softener,Washer,Refrigerator,Ice Maker,Dryer,Double Oven,Dishwasher,Cooktop,Water Purifier |
| Zoning | R1 |
| Garage Spaces | 4.0 |
| Patio/Porch Features | Covered,Deck,Front Porch,Rear Porch |
| Security Features | Smoke Detector(s),Security System Owned |
| Construction Materials | Vinyl Siding |
| Year Built | 1997 |
| Style | A-Frame |
| View | See Remarks |
| Levels | One |
| Property Subtype | Single Family Residence |
| Parcel Number | 041029e |
| Waterfront Features | None |
| Accessibility | Accessible Full Bath,Accessible Bedroom,Accessible Common Area,Accessible Kitchen Appliances |
| County | Burke |
| Operating Expense | 0.0 |
| New Construction | No |
| Property Type | Residential |
| In City Limits? (Y/N) | No |
| Association Amenities | None |
| HOA | No |
| Attached Garage | Yes |
| Subdivision Name | Not In Subdivision |
| Garage Y/N | Yes |
| Other Structures | Outbuilding |
| Total Rooms | 8 |
| Full Baths | 2 |
| Status | Active |
| Directions | From Deans Bridge Road,head south toward Blythe and follow signs for Bath-Edie Road. Continue straight through the traffic circle,staying on Bath-Edie Road,then proceed onto Fulcher Road. Turn right |
| High School | Burke County |
| City | Blythe |
| Lot Size Units | Acres |
| Lot Size Square Feet | 223027.0 |
| Carport Spaces | 0.0 |
| Carport Y/N | No |
| Elementary School | Blakeney Elementary School |
| Property Attached Y/N | No |
| Land Lease Y/N | No |
| Home Warranty Y/N | No |
| Middle/Junior High School | Burke County |
| Lease Considered Y/N | No |
| Structure Type | Stick Built |
| Living Area Units | Square Feet |
| Standard Status | Active |
| Legal Description | A 4969 |
| IslandOrMainland | Mainland |
Interior Features
| Interior Amenities | Walk-in Closet(s),Hot Tub,Pantry,Blinds/Shades,Walk-In Closet(s) |
|---|---|
| Basement | None |
| Flooring | LVT/LVP,Carpet,Hardwood |
| Water Heater | Electric |
| Total Fireplaces | 1 |
| Master Bed Level | Primary Living Area |
| Total Stories | 1 |
| Basement (Y/N) | No |
| Air Conditioning Y/N | Yes |
| Heating Y/N | Yes |
| Fireplace Y/N | Yes |
| Half Baths | 1 |
| Laundry Features | Dryer Hookup,Washer Hookup |
| Total Bedrooms | 3 |
| Attic Features | Scuttle,Pull-Down Stairs |
| Entry Level | 1 |
| Room Type | Dining Area,Dining Room,Living Room,Master Bedroom,Bedroom 2,Bedroom 3,Bathroom 1,Bathroom 2,Bathroom 3,Other |
| Unit Type | 3 Bedroom |
| Total Baths | 3 |
| Living Area Range | 1600 - 1799 |
| SmokingYN | No |
Exterior Features
| Exterior Finish | Vinyl Siding |
|---|---|
| Fencing | Fenced |
| Parking Features | Gravel,Garage |
| Lot Features | See Remarks,Wooded,Sprinklers in Front,Sprinklers in Rear |
| Water Source | Well |
| Total Parking | 4.0 |
| Lot Size Area | 5.12 |
| Foundation Details | Crawl Space |
| Spa | No |
| Building Area Total | 1636.0 |
| Lot Dimensions | n/a |
| Lot Size Acres | 5.12 |
| Road Surface Type | Paved |
| Frontage Type | See Remarks |
| Waterfront Y/N | No |
| Road Frontage Type | Maintained,City Street,State Road,Dirt,Gravel,Paved |
| Crops Included Y/N | No |
| Horse Y/N | No |
Amenities
- Foreclosure
- Views
- Short Sale
- New Construction
- Adult 55+
- Lease To Own
- No HOA Fees
- Furnished
- Primary On Main
- Air Conditioning
- Seller Finance
- Green
- Fixer Upper
- Horse
- Golf
- Fireplace
- Deck
- Garage
- Basement
- Pool
Property vs Single Family Average in 30805
Price
Year Built
Visits
 The data relating to real estate for sale on this website comes in part from the Broker Reciprocity Program of the Savannah multi-List Corporation. Real Estate listings held by brokerage firms other than Berkshire Hathaway HomeServices Bay Street Realty Group - Savannah are marked with the name of the listing brokers.
Data last updated: September 17, 2026 11:12 PM UTC
All information deemed reliable but not guaranteed.
© 2026 Savannah Multi-List Corporation. All rights reserved.
The data relating to real estate for sale on this website comes in part from the Broker Reciprocity Program of the Savannah multi-List Corporation. Real Estate listings held by brokerage firms other than Berkshire Hathaway HomeServices Bay Street Realty Group - Savannah are marked with the name of the listing brokers.
Data last updated: September 17, 2026 11:12 PM UTC
All information deemed reliable but not guaranteed.
© 2026 Savannah Multi-List Corporation. All rights reserved.
 ©2026 Georgia Multiple Listing Service All information deemed reliable but not guaranteed. All properties are subject to prior sale, change or withdrawal. Neither listing broker(s) or information provider(s) shall be responsible for any typographical errors, misinformation, misprints and shall be held totally harmless. Listing(s) information is provided for consumer's personal, non-commercial use and may not be used for any purpose other than to identify prospective properties consumers may
 The data relating to real estate on this web site comes in part from the Internet Data Exchange program of Hive MLS LLC, and is updated as of September 17, 2026 10:54 PM UTC All information is deemed reliable but not guaranteed and should be independently verified. All properties are subject to prior sale, change, or withdrawal. Neither listing broker(s) nor Berkshire Hathaway HomeServices Bay Street Realty Group - Savannah shall be responsible for any typographical errors, misinformation, or misprints,
