
New Construction - Primary on Main
Address
3588 Georgia 88, Blythe, GA
Price
$ 355,000
Property Attributes
- MLS#100591898
- TypeSingle Family
- Listing Status Active
- CountyRICHMOND
- CityBlythe
- AreaScotty Estates
- NeighborhoodBlythe
- Zip30805
- StyleSingle Family Residence
- Year Built2026
- Price$ 355,000
- Bedrooms3
- Full Bathrooms2
- Half Bathrooms1
- Sqr Footage1800
- Lot Size1.22 Acres
Data Source:
North Carolina Regional MLS (NCRMLS)
Property Description
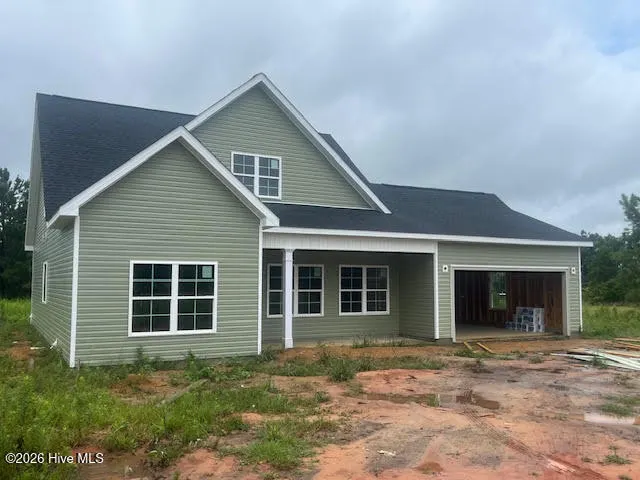
Situated in Blythe, Georgia, this beautifully crafted modern-traditional home offers a warm and welcoming presence along Hwy 88. The thoughtfully designed exterior features clean horizontal siding, tapered porch columns, custom brackets, and detailed gable accents--creating a timeless look that blends curb appeal with Southern charm. A covered front porch leads into an inviting entryway that sets the tone for the home's comfortable and functional layout. Inside, the main level centers around an open-concept living area that seamlessly connects the living room, dining space, and kitchen. The kitchen includes a spacious island, generous cabinet layout, and a walk-in pantry--making it ideal for both daily living and entertaining. Natural light flows throughout the space, enhancing the home's open feel and creating a bright, welcoming atmosphere. The owner's suite is located on the first floor for added privacy and convenience. It features two walk-in closets, a well-designed ensuite bathroom, and a quiet retreat-like setting away from the home's busier areas. Additional main-floor features include a powder room, laundry area, storage pantry, and direct access to the attached two-car garage. The second floor includes two additional bedrooms and a shared full bath, offering the perfect layout for family members, guests, or flexible use such as a home office or hobby space. A covered rear porch extends the living space outdoors, providing a peaceful setting for relaxation or gatherings. Combining thoughtful design, modern comfort, and a highly functional layout, this home is an excellent opportunity for buyers seeking a new-construction residence in a quiet, convenient Blythe location.
| Elementary School | Middle School | High School |
|---|---|---|
| Blythe Elementary School | Hephzibah Middle School | Hephzibah Comp. High School |
| Price History | |
|---|---|
| 7/27/2026 | Listed $355,000 |
General Features
| Living Area | 1800.0 |
|---|---|
| Heating | Electric,Forced Air |
| Cooling | Central Air |
| Utilities | Water Available,Private |
| Possession | Close Of Escrow,At Closing |
| Roof | Architectural Shingle |
| Appliances | Built-In Microwave,Dishwasher,Electric Range |
| Zoning | R1 |
| Garage Spaces | 2.0 |
| Patio/Porch Features | Front Porch |
| Construction Materials | Vinyl Siding,Wood Frame |
| Year Built | 2026 |
| View | None |
| Levels | Two |
| Property Subtype | Single Family Residence |
| Parcel Number | 2660033060 |
| County | Richmond |
| Operating Expense | 0.0 |
| New Construction | Yes |
| Property Type | Residential |
| In City Limits? (Y/N) | Yes |
| HOA | No |
| Attached Garage | Yes |
| Subdivision Name | Scotty Estates |
| Garage Y/N | Yes |
| Total Rooms | 6 |
| Full Baths | 2 |
| Status | Active |
| Directions | From Bobby Jones,take Highway 1 (Deans Bridge) South. Turn left onto Hoods Chapel. immediate right onto Highway 88. Go through Blythe,home approximately one mile on your left. |
| High School | Hephzibah Comp. |
| City | Blythe |
| Lot Size Units | Acres |
| Lot Size Square Feet | 53143.0 |
| Carport Spaces | 0.0 |
| Carport Y/N | No |
| Elementary School | Blythe |
| Property Attached Y/N | No |
| Land Lease Y/N | No |
| Home Warranty Y/N | No |
| Middle/Junior High School | Hephzibah |
| Property Condition | New Construction |
| Lease Considered Y/N | No |
| Structure Type | Wood Frame,Stick Built |
| Living Area Units | Square Feet |
| Standard Status | Active |
| Legal Description | 2660033060 |
| IslandOrMainland | Mainland |
Interior Features
| Interior Amenities | Kitchen Island,Eat-in Kitchen |
|---|---|
| Water Heater | Electric |
| Total Fireplaces | 1 |
| Master Bed Level | Primary Living Area |
| Total Stories | 2 |
| Basement (Y/N) | No |
| Air Conditioning Y/N | Yes |
| Heating Y/N | Yes |
| Fireplace Y/N | Yes |
| Half Baths | 1 |
| Total Bedrooms | 3 |
| Entry Level | 1 |
| Room Type | Family Room,Dining Room,Dining Area,Master Bedroom,Bedroom 2,Bedroom 3 |
| Total Baths | 3 |
| Living Area Range | 1800 - 1999 |
| SmokingYN | No |
Exterior Features
| Exterior Finish | Vinyl Siding |
|---|---|
| Fencing | None |
| Parking Features | Garage Door Opener,Garage |
| Water Source | County Water |
| Total Parking | 2.0 |
| Lot Size Area | 1.22 |
| Foundation Details | Slab |
| Spa | No |
| Building Area Total | 1800.0 |
| Lot Dimensions | 125 x 430 x 125 x 430 |
| Lot Size Acres | 1.22 |
| Road Surface Type | Paved |
| Frontage Type | See Remarks |
| Waterfront Y/N | No |
| Road Frontage Type | Paved |
| Crops Included Y/N | No |
| Horse Y/N | No |
Amenities
- Foreclosure
- Views
- Short Sale
- New Construction
- Adult 55+
- Lease To Own
- No HOA Fees
- Furnished
- Primary On Main
- Air Conditioning
- Seller Finance
- Green
- Fixer Upper
- Horse
- Golf
- Fireplace
- Deck
- Garage
- Basement
- Pool
Property vs Single Family Average in 30805
Price
Year Built
Visits
 The data relating to real estate for sale on this website comes in part from the Broker Reciprocity Program of the Savannah multi-List Corporation. Real Estate listings held by brokerage firms other than Berkshire Hathaway HomeServices Bay Street Realty Group - Savannah are marked with the name of the listing brokers.
Data last updated: September 19, 2026 1:37 AM UTC
All information deemed reliable but not guaranteed.
© 2026 Savannah Multi-List Corporation. All rights reserved.
The data relating to real estate for sale on this website comes in part from the Broker Reciprocity Program of the Savannah multi-List Corporation. Real Estate listings held by brokerage firms other than Berkshire Hathaway HomeServices Bay Street Realty Group - Savannah are marked with the name of the listing brokers.
Data last updated: September 19, 2026 1:37 AM UTC
All information deemed reliable but not guaranteed.
© 2026 Savannah Multi-List Corporation. All rights reserved.
 ©2026 Georgia Multiple Listing Service All information deemed reliable but not guaranteed. All properties are subject to prior sale, change or withdrawal. Neither listing broker(s) or information provider(s) shall be responsible for any typographical errors, misinformation, misprints and shall be held totally harmless. Listing(s) information is provided for consumer's personal, non-commercial use and may not be used for any purpose other than to identify prospective properties consumers may
 The data relating to real estate on this web site comes in part from the Internet Data Exchange program of Hive MLS LLC, and is updated as of September 19, 2026 1:26 AM UTC All information is deemed reliable but not guaranteed and should be independently verified. All properties are subject to prior sale, change, or withdrawal. Neither listing broker(s) nor Berkshire Hathaway HomeServices Bay Street Realty Group - Savannah shall be responsible for any typographical errors, misinformation, or misprints,
