
Views - Golf Course - Primary on Main


Address
274 Eutaw Springs Trail, North Augusta, SC
Price
$ 669,900
Property Attributes
- MLS#100604685
- TypeSingle Family
- Listing Status Active
- CountyEDGEFIELD
- CityNorth Augusta
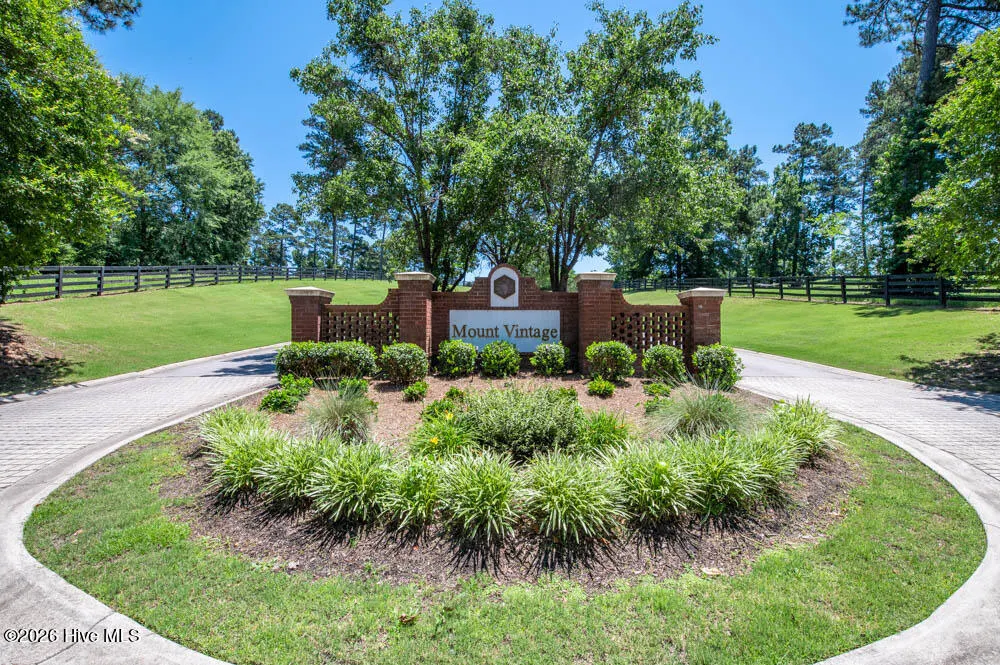
- AreaMount Vintage
- NeighborhoodNorth Augusta
- Zip29860
- StyleSingle Family Residence
- Year Built2019
- Taxes$ 2473
- Price$ 669,900
- Bedrooms5
- Full Bathrooms4
- Half Bathrooms1
- Sqr Footage4444
- Lot Size0.54 Acres
Data Source:
North Carolina Regional MLS (NCRMLS)
Property Description
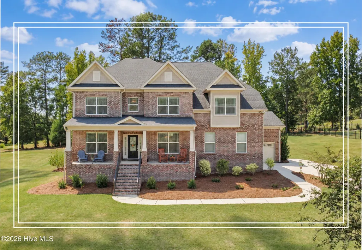
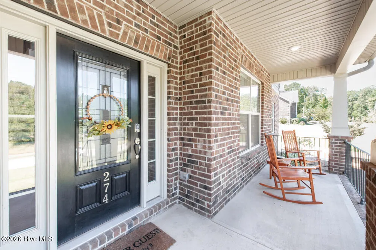
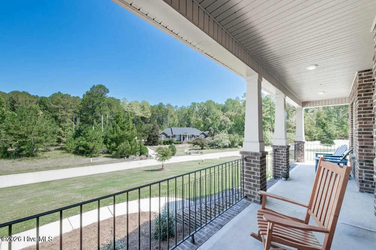
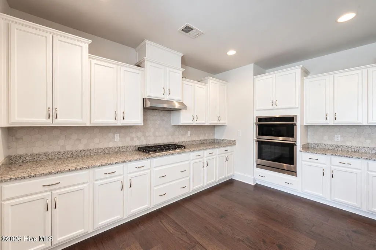
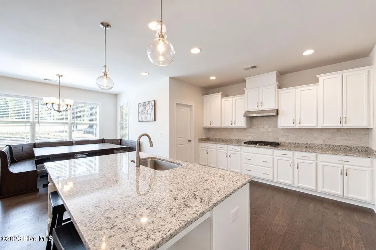
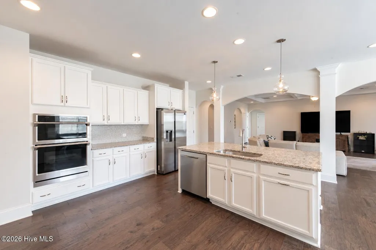
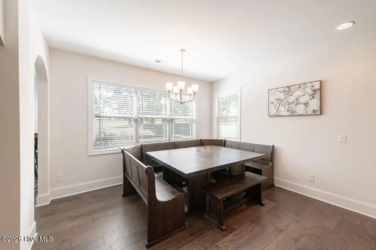
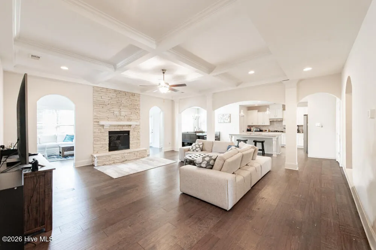
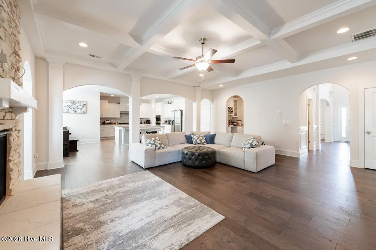
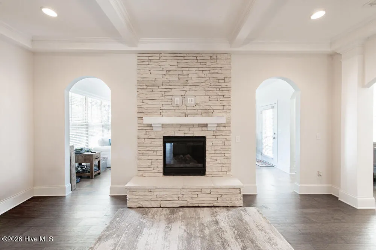
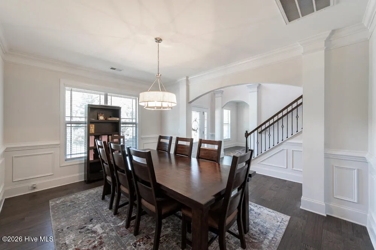
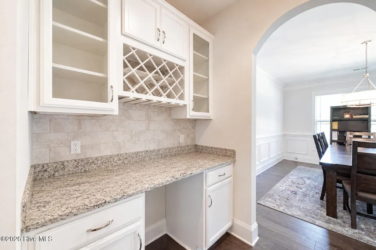
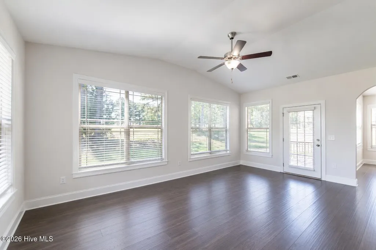
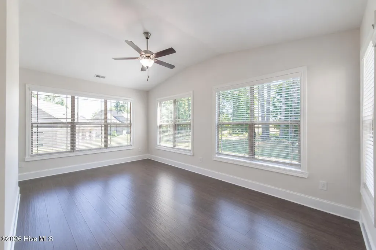
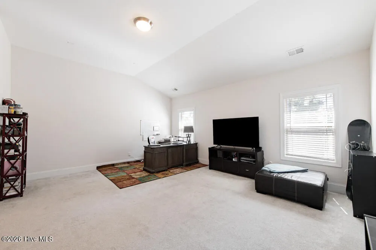
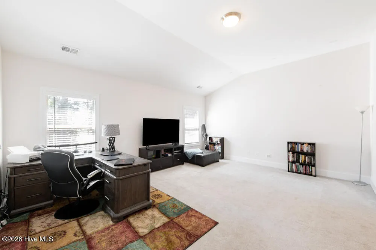
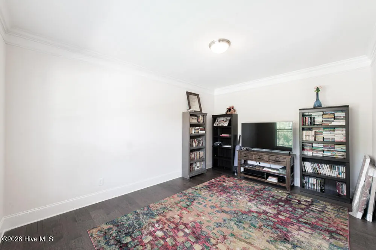
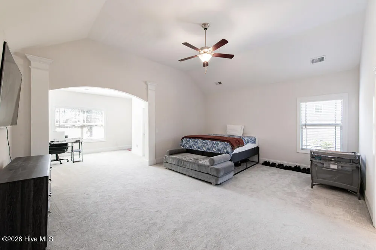
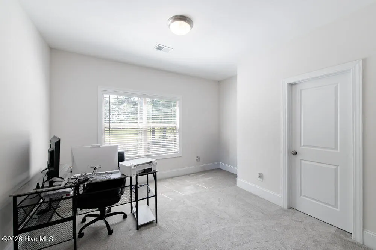
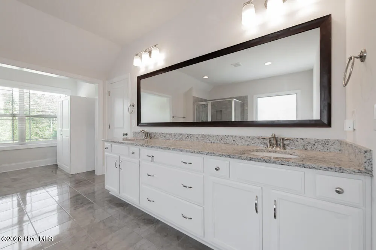
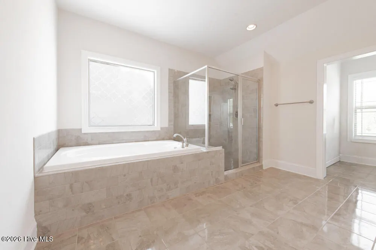
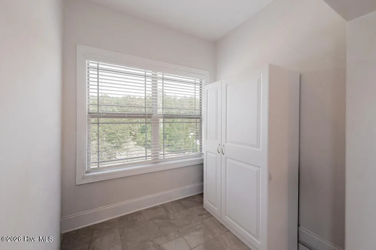
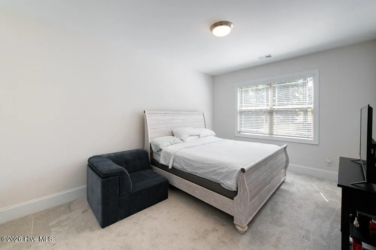
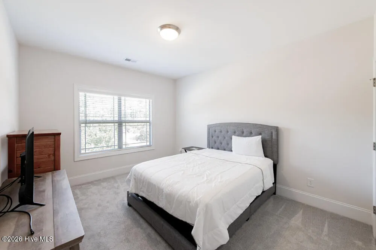
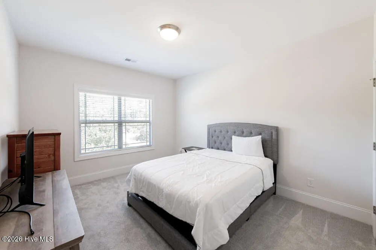
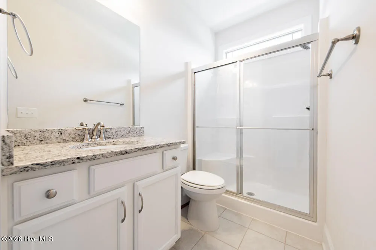
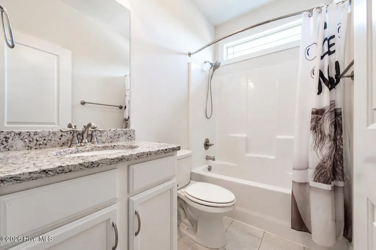
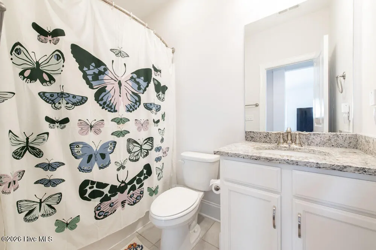
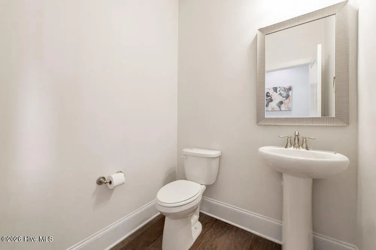
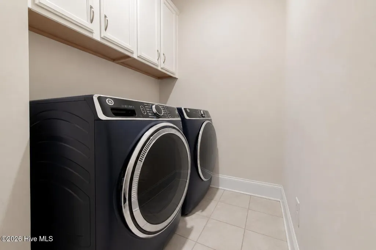
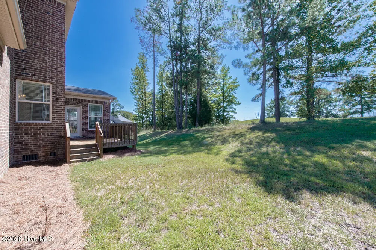
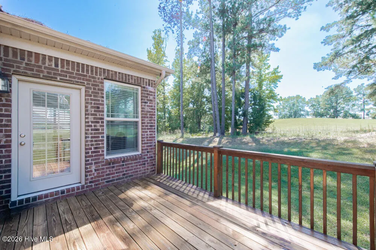
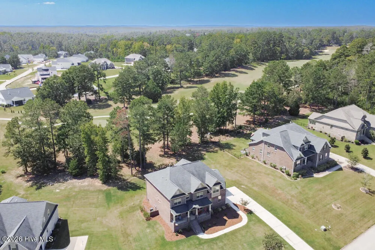
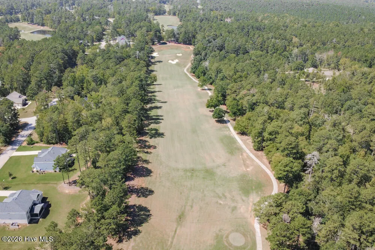
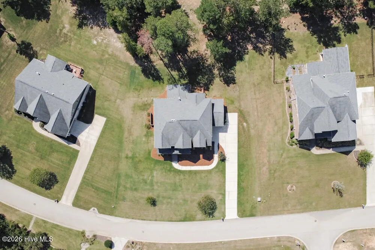
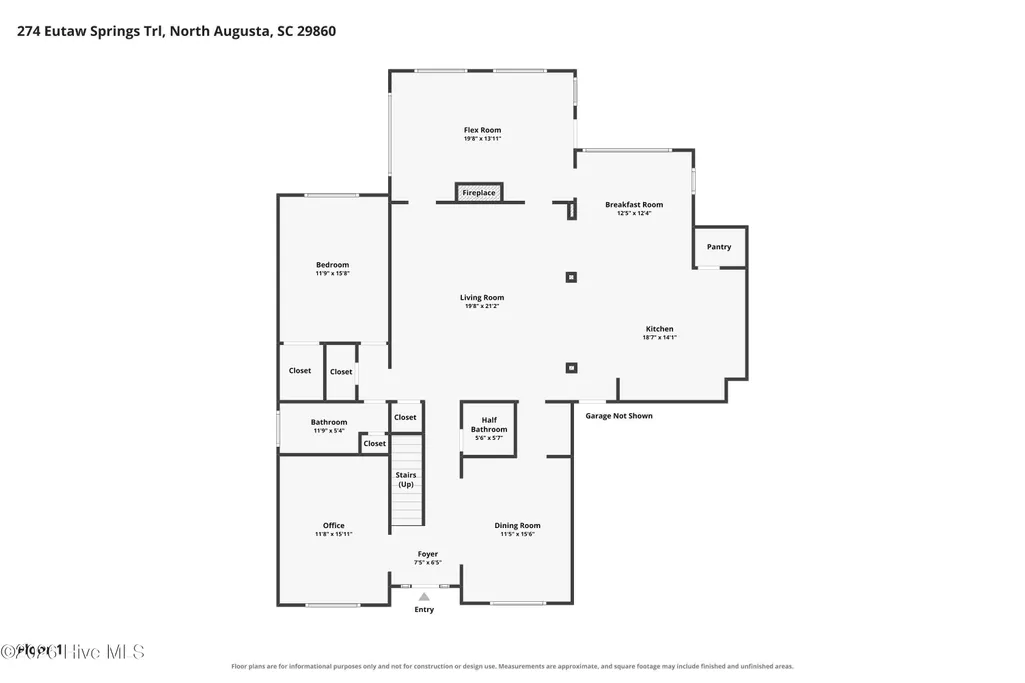
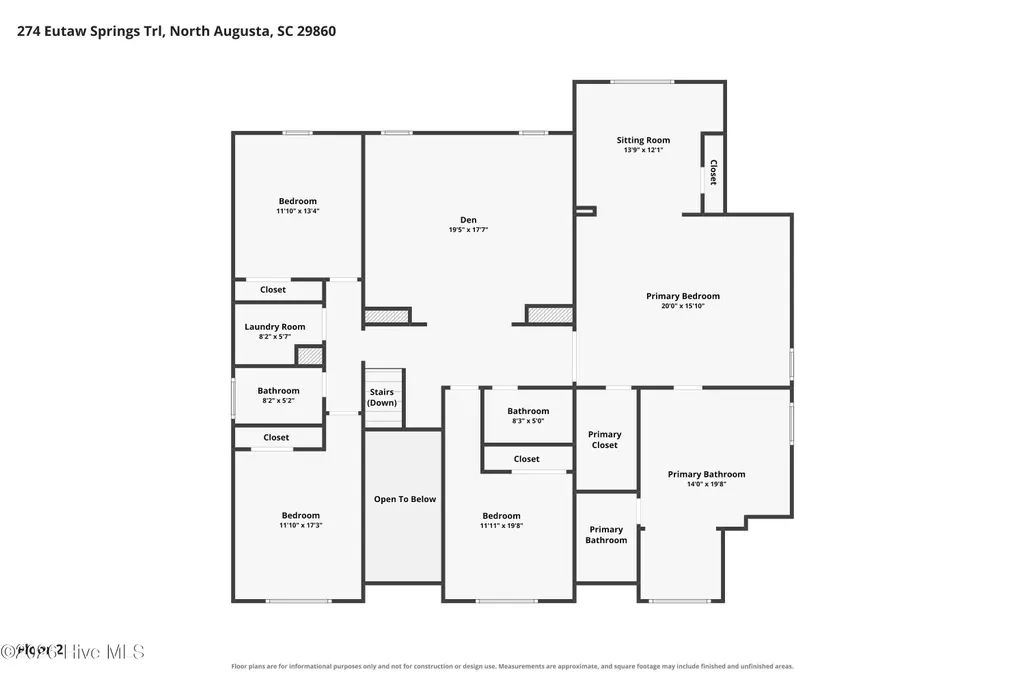
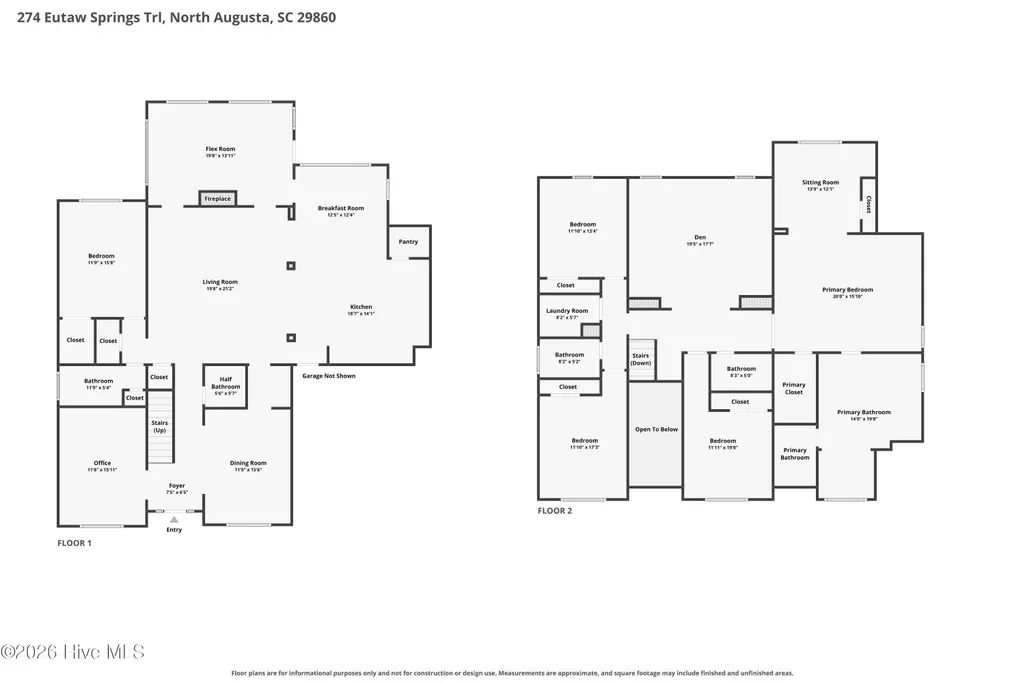
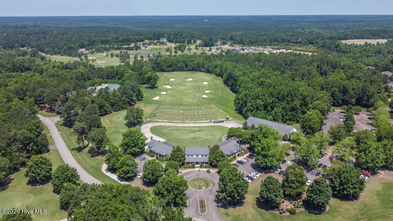
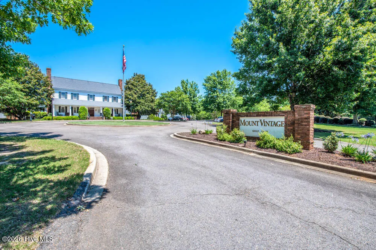
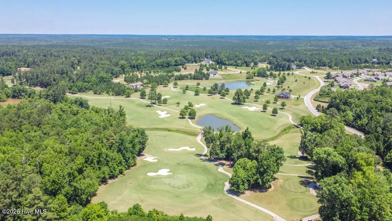
Step into comfort and style with this impressive 4,444-square-foot estate directly fronting the par-3 Independent course at Mount Vintage Plantation! You will fall in love with the serene views and the remarkable 3-car garage as soon as you pull up to the welcoming rocking chair front porch! Step through the grand 2-story entry into the foyer complete with that classic wainscoting! Work from home with ease inside the spacious office or library boasting elegant crown molding! Entertain guests effortlessly in the formal dining room featuring matching wainscoting and crown molding details! Relax in the inviting living room anchored by a beautiful stacked stone gas fireplace, rich coffered ceilings, and a cooling ceiling fan! Prepare drinks with ease in the butler's pantry equipped with custom glass-front cabinetry and a built-in wine rack! Cook with joy in the well-appointed kitchen boasting a massive center island, granite countertops, a tiled backsplash, a walk-in pantry, a gas cooktop, wall oven and a built-in wall microwave with convection! Enjoy quick meals in the large breakfast room or unwind in the light-filled sunroom overlooking the backyard! Host guests comfortably with a main-level bedroom located right next to a full bathroom with a granite vanity! Escape upstairs to the oversized owner's suite featuring high ceilings, a private sitting room, and a ceiling fan! Indulge in the owner's bath complete with a large double-sink granite vanity, a tiled shower, a soaking tub, and a dedicated get-ready room! Transform the open loft into the ultimate theater room for movie nights! Discover three additional spacious bedrooms upstairs along with two additional convenient hall baths and a full laundry room! Move right in with complete peace of mind knowing the refrigerator, washer, and dryer are all staying with the home! Head outside to the back deck featuring a guest half bath and incredible golf views! This fantastic location provides a quick and convenient commute straight to the medical district, SRS & Fort Gordon!
| Elementary School | Middle School | High School |
|---|---|---|
| Merriwether Elementary School | Merriwether Middle School | Fox Creek High School |
| Price History | |
|---|---|
| 9/18/2026 | Listed $669,900 |
General Features
| Living Area | 4444.0 |
|---|---|
| Heating | Forced Air,Natural Gas |
| Cooling | Central Air |
| Utilities | See Remarks |
| Possession | Close Of Escrow,At Closing |
| Roof | Shingle |
| Appliances | Vented Exhaust Fan,Gas Cooktop,Built-In Microwave,Built-In Electric Oven,Washer,Refrigerator,Dryer,Dishwasher |
| Zoning | R |
| HOA Fee | 2000.0 |
| Garage Spaces | 3.0 |
| Patio/Porch Features | Deck,Patio,Front Porch,Other |
| Pool Features | None |
| Construction Materials | See Remarks,Brick |
| Year Built | 2019 |
| View | See Remarks |
| Levels | Two |
| Property Subtype | Single Family Residence |
| Tax Year | 2025 |
| Taxes | 2473.27 |
| Parcel Number | 0990103081000 |
| Waterfront Features | None |
| Assoc Fee Paid Per | Annually |
| County | Edgefield |
| Operating Expense | 0.0 |
| New Construction | No |
| Property Type | Residential |
| In City Limits? (Y/N) | No |
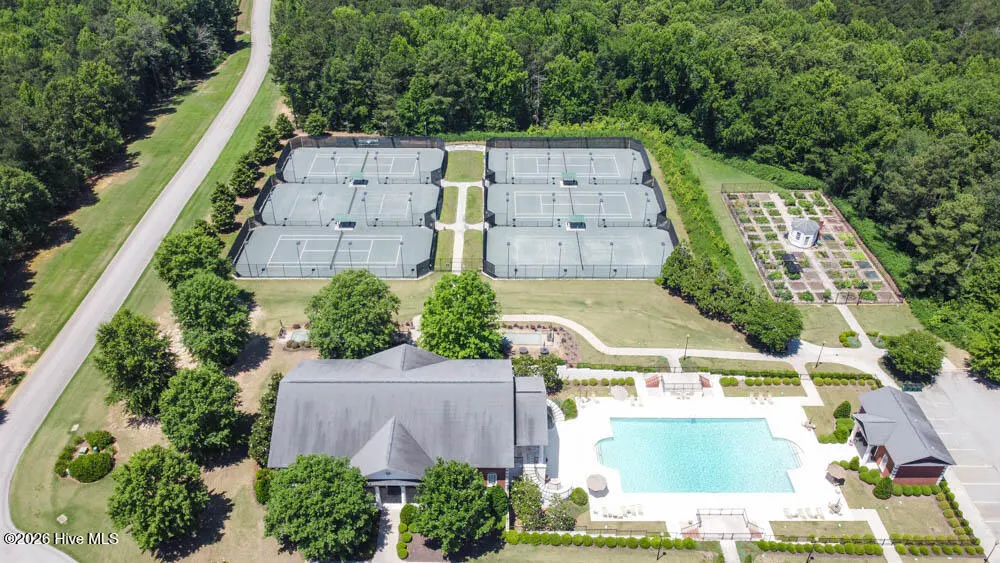
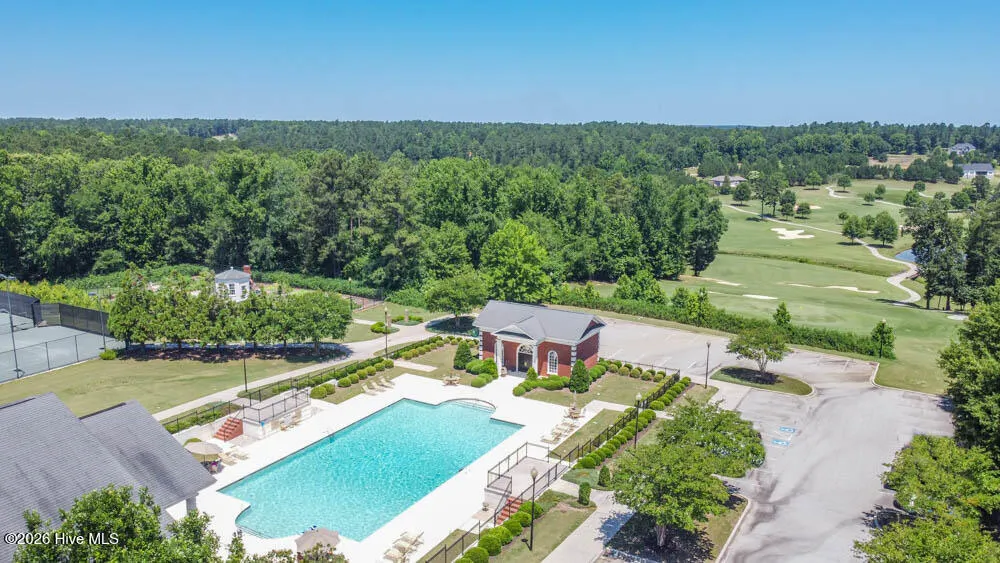
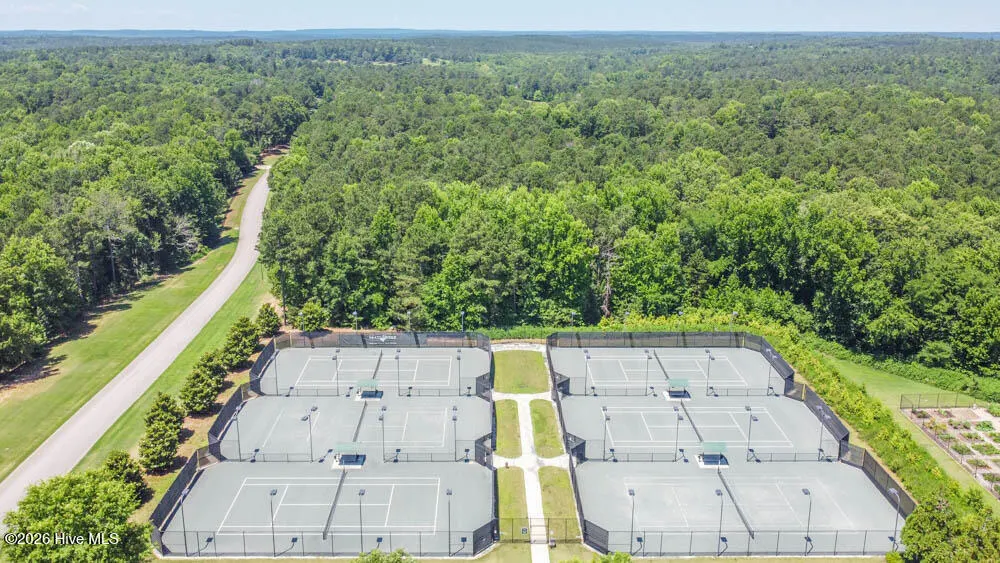
| Association Amenities | Community Pool,Street Lights,Tennis Court(s),Trail(s) |
| HOA | Yes |
| Attached Garage | Yes |
| Subdivision Name | Mount Vintage |
| Garage Y/N | Yes |
| Other Structures | See Remarks |
| Total Rooms | 13 |
| Full Baths | 4 |
| Status | Active |
| Directions | Take Sweetwater Road from Hwy 25 To Mount Vintage Entrance. Turn Right on Mount Vintage Plantation Drive. At the first traffic circle,turn Right onto Revolutionary Way continue straight to traffic c |
| High School | Fox Creek |
| City | North Augusta |
| Association Name | MT VINTAGE HOA |
| Lot Size Units | Acres |
| Lot Size Square Feet | 23522.0 |
| Carport Spaces | 0.0 |
| Carport Y/N | No |
| Elementary School | Merriwether |
| Property Attached Y/N | No |
| Land Lease Y/N | No |
| Home Warranty Y/N | No |
| Middle/Junior High School | Merriwether |
| Lease Considered Y/N | No |
| Virtual Tour | https://www.zillow.com/view-imx/5dcf4503-3760-468f-816d-5327cdb5633b?setAttribution=mls&wl=true&initialViewType=pano&utm_source=dashboard |
| Structure Type | Stick Built,See Remarks |
| Living Area Units | Square Feet |
| Standard Status | Active |
| Tax Assessed Value | 17980 |
| Legal Description | 00-LEGAL RESIDENCE |
| IslandOrMainland | Mainland |
Interior Features
| Interior Amenities | Walk-in Closet(s),High Ceilings,Entrance Foyer,Kitchen Island,Ceiling Fan(s),Pantry,Walk-in Shower,Walk-In Closet(s) |
|---|---|
| Basement | See Remarks |
| Flooring | Carpet,Ceramic Tile,Hardwood |
| Water Heater | Natural Gas |
| Master Bed Level | Non Primary Living Area |
| Total Stories | 2 |
| Basement (Y/N) | No |
| Air Conditioning Y/N | Yes |
| Heating Y/N | Yes |
| Fireplace Y/N | Yes |
| Half Baths | 1 |
| Laundry Features | Dryer Hookup,Washer Hookup,Laundry Room |
| Total Bedrooms | 5 |
| Attic Features | Pull-Down Stairs,Storage |
| Entry Level | 1 |
| Room Type | Master Bedroom,Other,Bedroom 2,Bedroom 3,Bedroom 4,Loft,Bedroom 5,Living Room,Dining Room,Dining Area,Breakfast Room,Sunroom,Office |
| Total Baths | 5 |
| Living Area Range | 4000 - 4499 |
| SmokingYN | No |
Exterior Features
| Exterior Amenities | See Remarks |
|---|---|
| Exterior Finish | Brick |
| Fencing | None |
| Parking Features | Garage Faces Side,Garage Faces Front,Attached |
| Lot Features | Landscaped,Sprinklers in Front,Sprinklers in Rear |
| Water Source | Public |
| Total Parking | 3.0 |
| Lot Size Area | 0.54 |
| Foundation Details | See Remarks |
| Spa | No |
| Building Area Total | 4444.0 |
| Lot Dimensions | 0.54Acres |
| Lot Size Acres | 0.54 |
| Road Surface Type | Paved |
| Frontage Type | See Remarks |
| Waterfront Y/N | No |
| Road Frontage Type | Paved |
| Crops Included Y/N | No |
| Horse Y/N | No |
Amenities
- Foreclosure
- Views
- Short Sale
- New Construction
- Adult 55+
- Lease To Own
- No HOA Fees
- Furnished
- Primary On Main
- Air Conditioning
- Seller Finance
- Green
- Fixer Upper
- Horse
- Golf
- Fireplace
- Deck
- Garage
- Basement
- Pool
Property vs Single Family Average in 29860
Price
Taxes
Year Built
 The data relating to real estate for sale on this website comes in part from the Broker Reciprocity Program of the Savannah multi-List Corporation. Real Estate listings held by brokerage firms other than Berkshire Hathaway HomeServices Bay Street Realty Group - Savannah are marked with the name of the listing brokers.
Data last updated: September 19, 2026 1:37 AM UTC
All information deemed reliable but not guaranteed.
© 2026 Savannah Multi-List Corporation. All rights reserved.
The data relating to real estate for sale on this website comes in part from the Broker Reciprocity Program of the Savannah multi-List Corporation. Real Estate listings held by brokerage firms other than Berkshire Hathaway HomeServices Bay Street Realty Group - Savannah are marked with the name of the listing brokers.
Data last updated: September 19, 2026 1:37 AM UTC
All information deemed reliable but not guaranteed.
© 2026 Savannah Multi-List Corporation. All rights reserved.
 ©2026 Georgia Multiple Listing Service All information deemed reliable but not guaranteed. All properties are subject to prior sale, change or withdrawal. Neither listing broker(s) or information provider(s) shall be responsible for any typographical errors, misinformation, misprints and shall be held totally harmless. Listing(s) information is provided for consumer's personal, non-commercial use and may not be used for any purpose other than to identify prospective properties consumers may
 The data relating to real estate on this web site comes in part from the Internet Data Exchange program of Hive MLS LLC, and is updated as of September 19, 2026 1:26 AM UTC All information is deemed reliable but not guaranteed and should be independently verified. All properties are subject to prior sale, change, or withdrawal. Neither listing broker(s) nor Berkshire Hathaway HomeServices Bay Street Realty Group - Savannah shall be responsible for any typographical errors, misinformation, or misprints,
