
Primary on Main
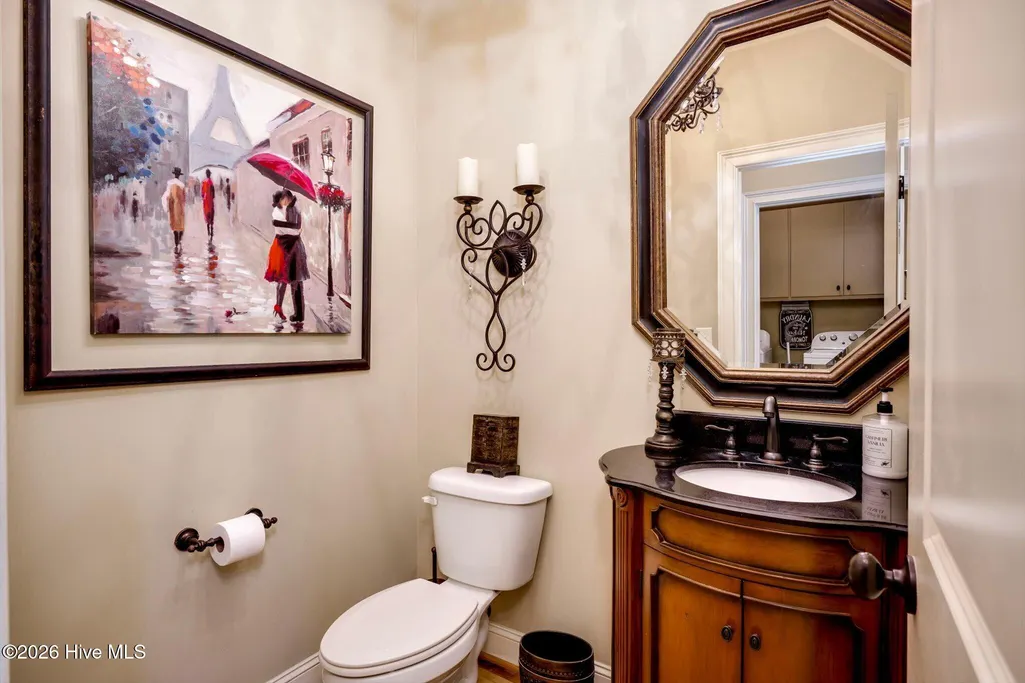

Address
106 Caden Court, North Augusta, SC
Price
$ 750,000
Property Attributes
- MLS#100604654
- TypeSingle Family
- Listing Status Active
- CountyAIKEN
- CityNorth Augusta
- AreaOverlook @ The Rapids
- NeighborhoodNorth Augusta
- Zip29841
- StyleSingle Family Residence
- Year Built2015
- Taxes$ 2495
- Price$ 750,000
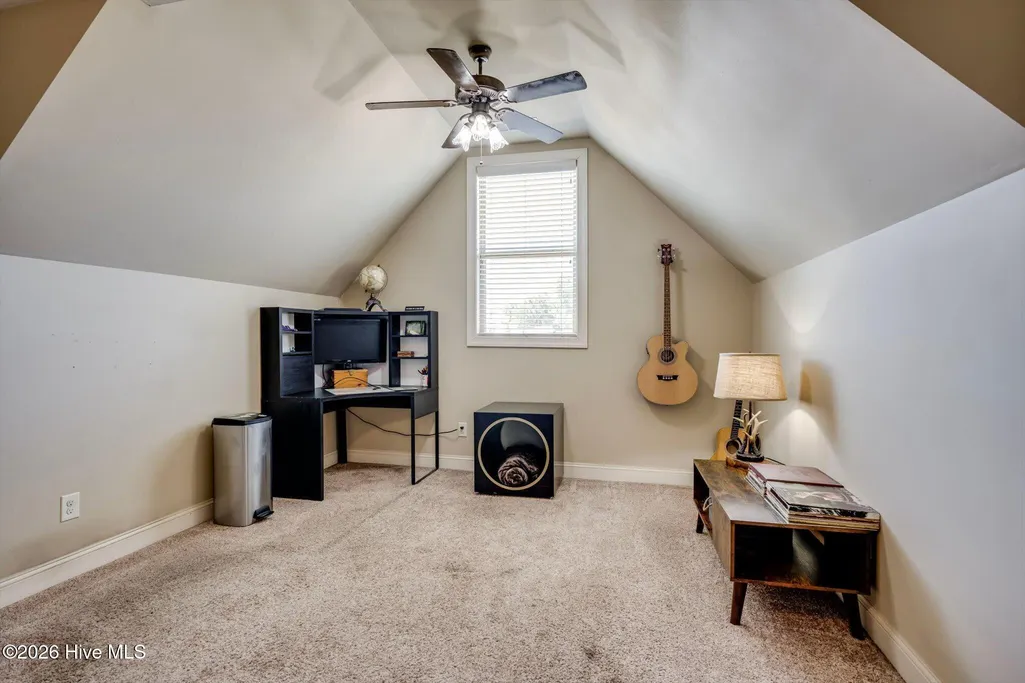
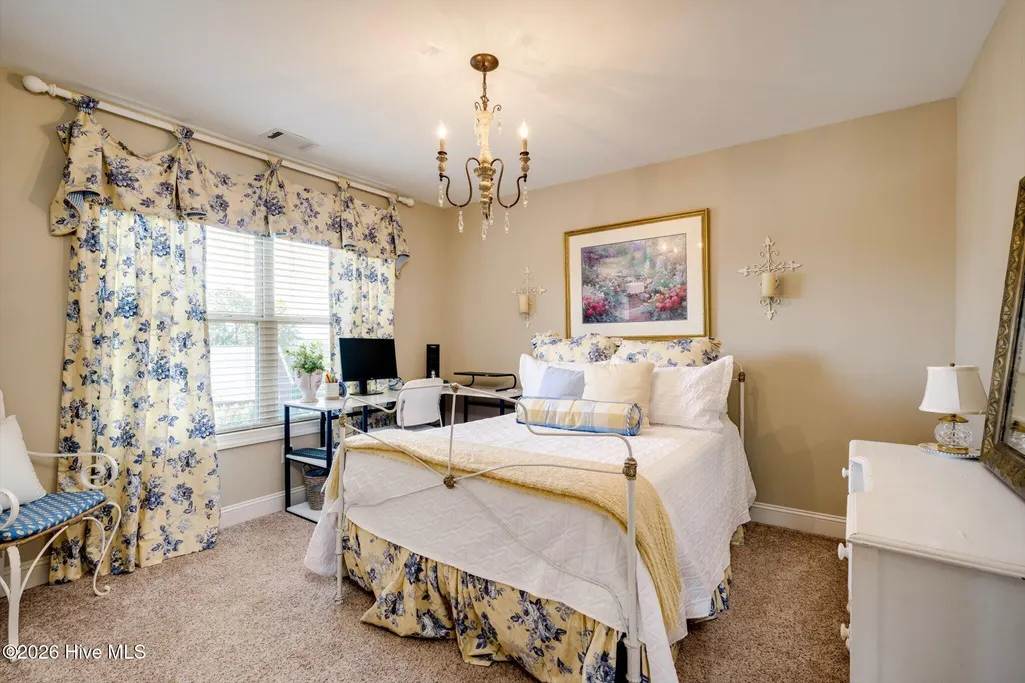
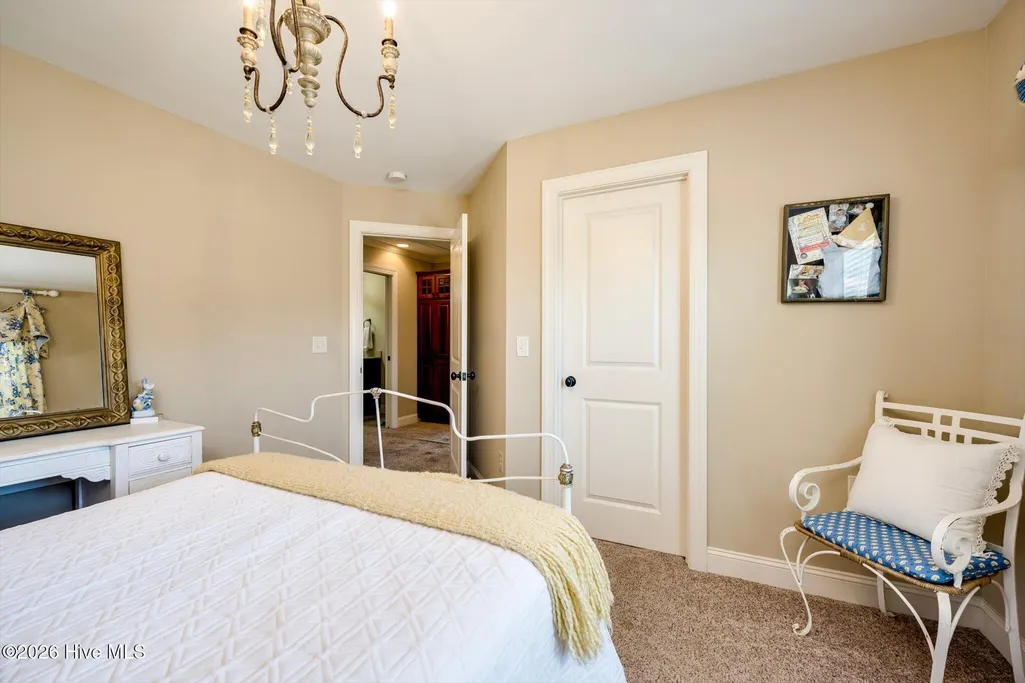
- Bedrooms4
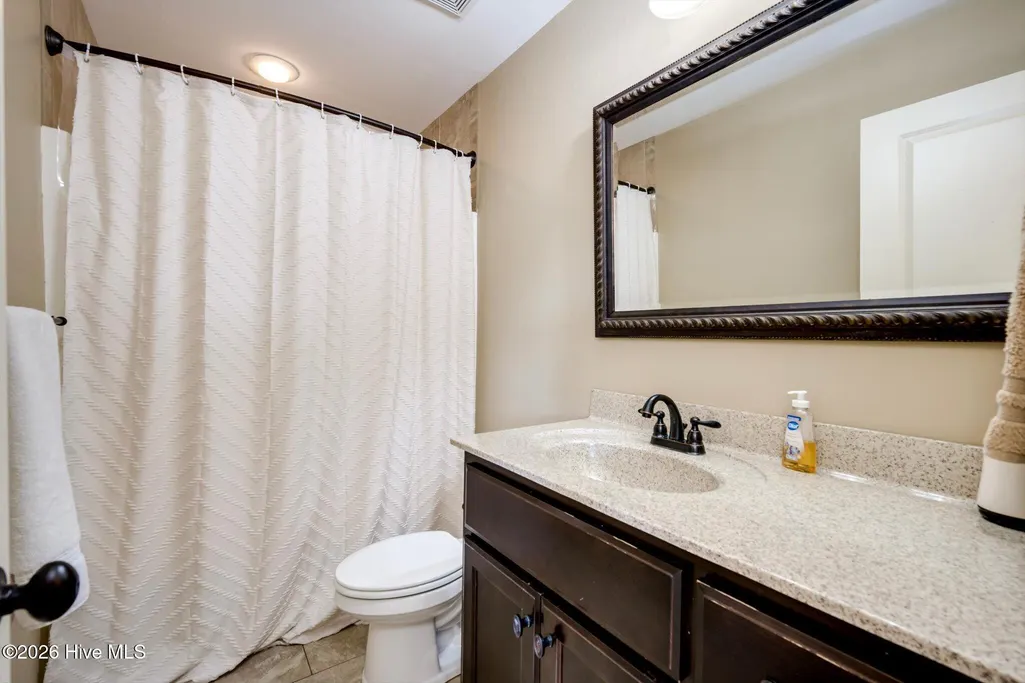
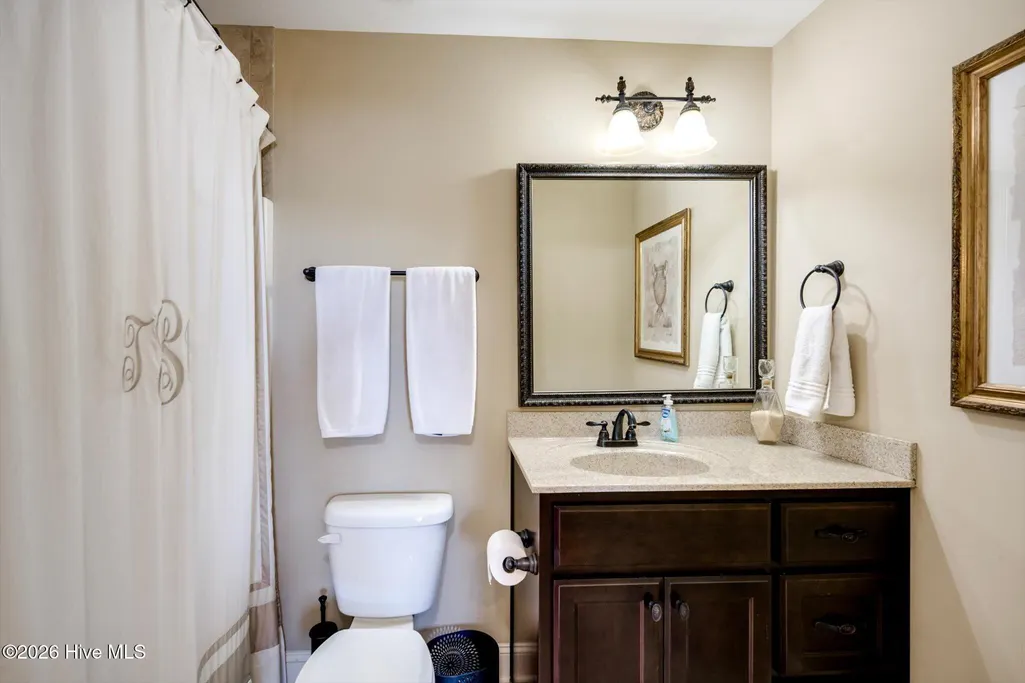
- Full Bathrooms3
- Half Bathrooms1
- Sqr Footage2375
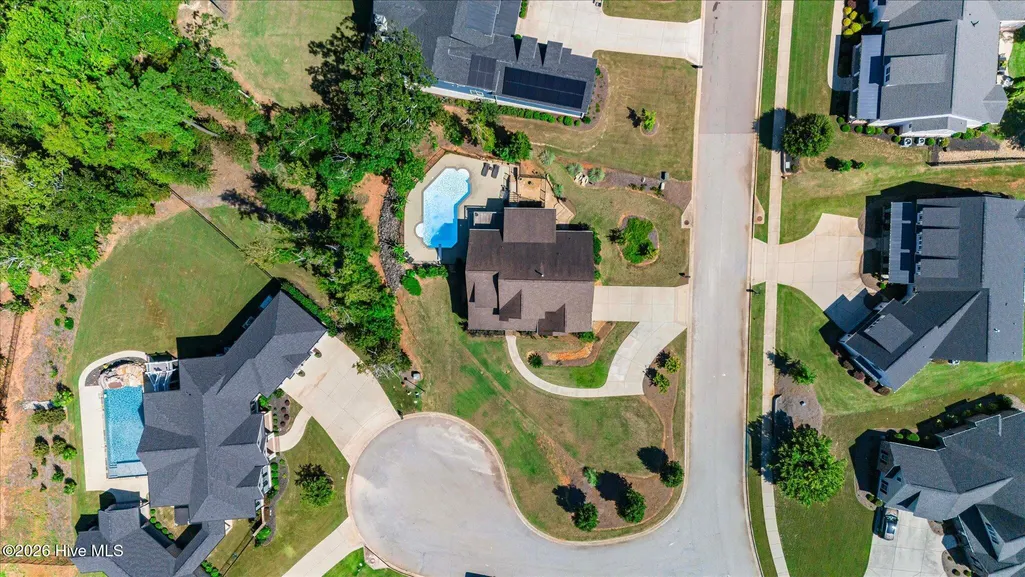
- Lot Size0.43 Acres
Data Source:
North Carolina Regional MLS (NCRMLS)
Property Description
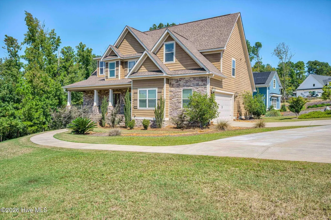
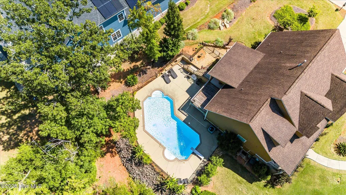
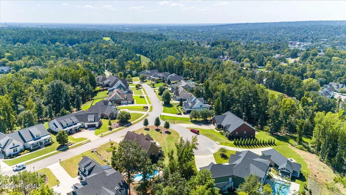
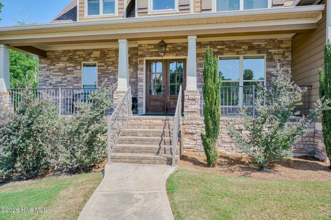
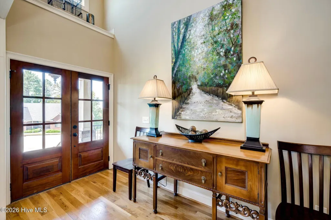
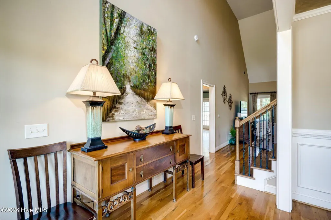
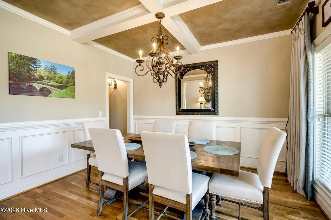
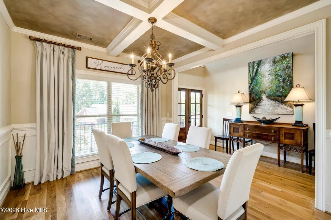
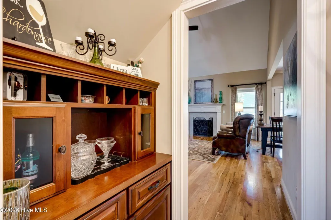
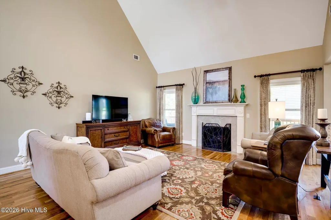
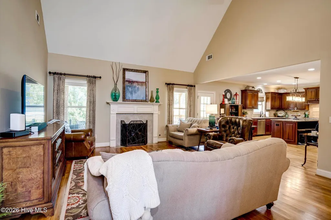
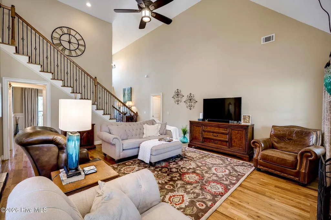
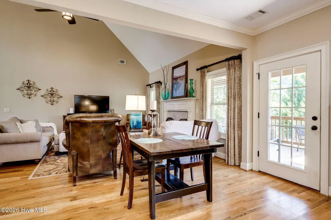
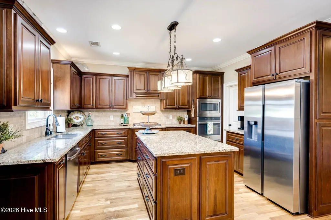
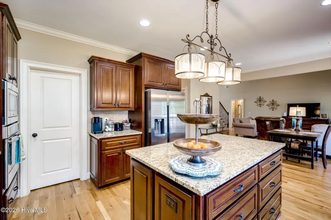
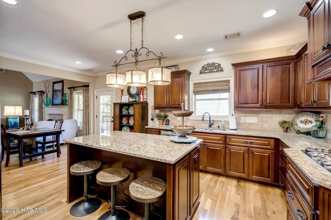
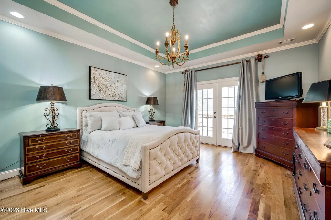
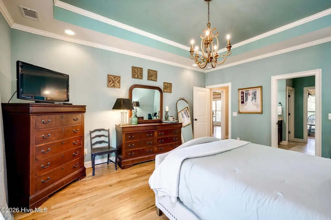
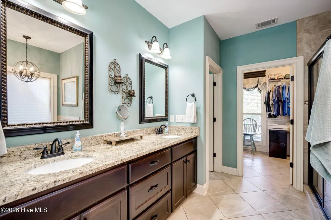
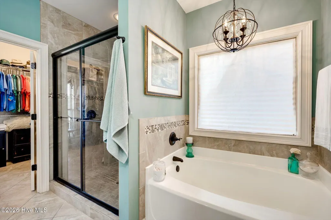
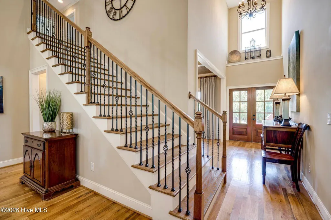
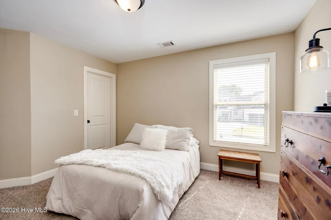
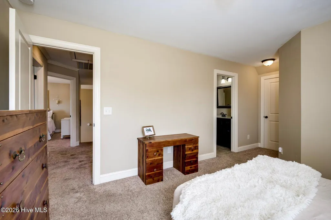
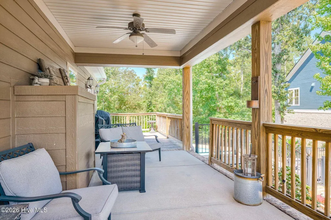
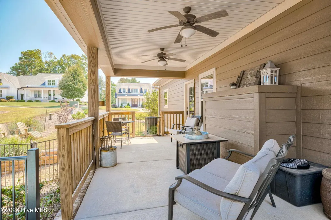
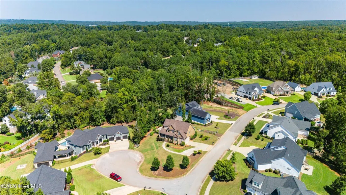
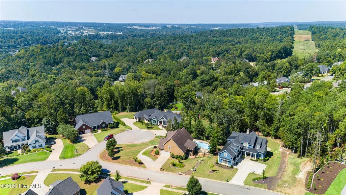
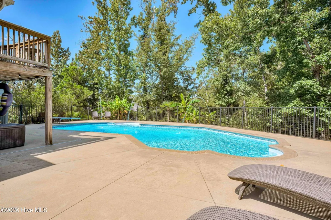
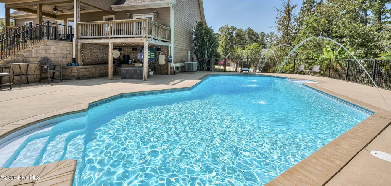
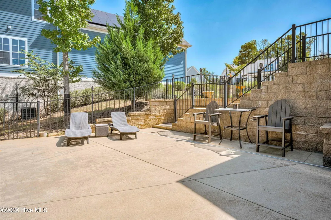
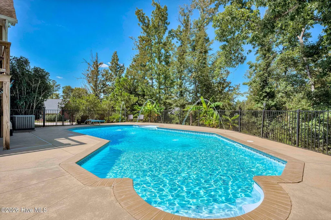
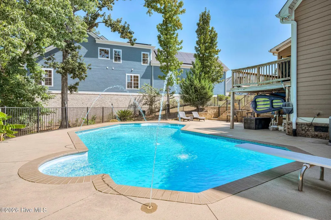
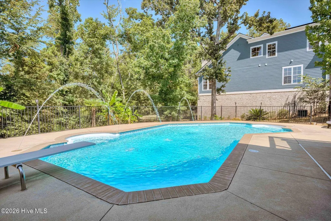
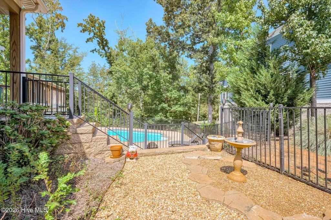
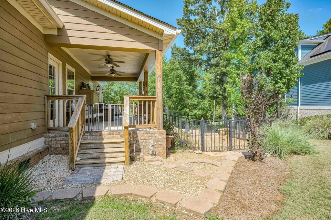
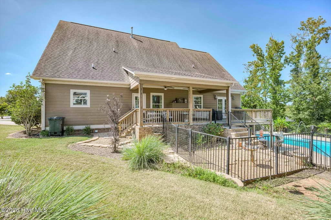
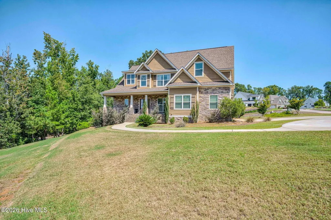
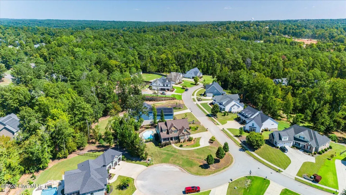
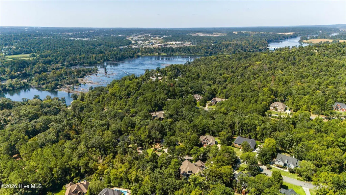
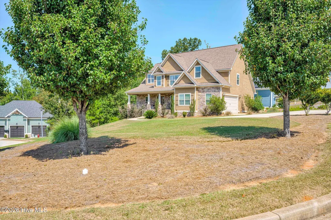
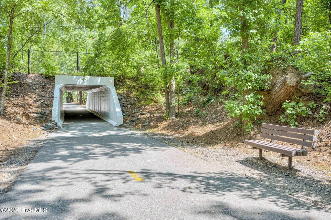
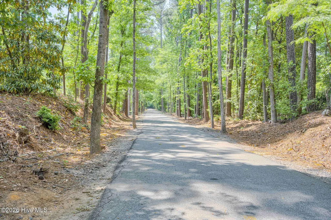
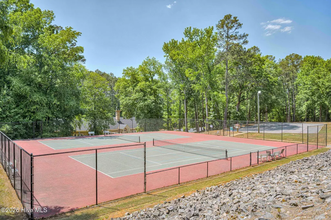
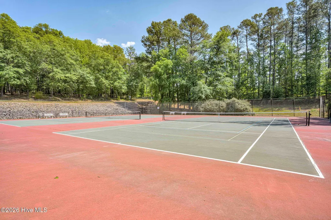
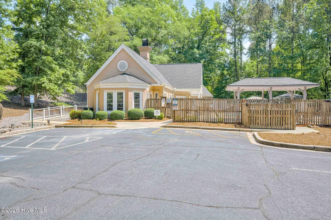
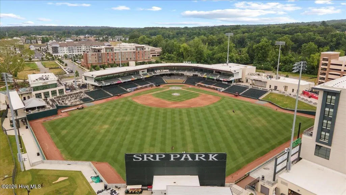
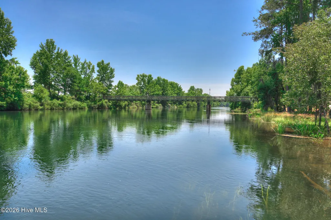
Welcome to this beautifully maintained home nestled in the highly desirable Overlook section of The Rapids, perfectly situated on a cul-de-sac at the corner of Seton Circle and Caden Court. This home features a welcoming rocking chair front porch. Step inside from the porch and be wowed by the soaring cathedral ceiling in the Family room which is open to the kitchen area. The chefs kitchen features stainless appliances, an island and walk-in pantry. The primary suite on the main level overlooks the beautiful pool area. It also features a spacious 14' x 8' owners closet. The true showstopper of this home is the outdoor living areas with a covered porch and pool area. You will feel like you are at a resort with the pool fountains and soft breezes. The Rapids provides an array of amenities which include a clubhouse, swimming pool, tennis courts and pickleball courts, plus direct access to The Greeneway, North Augusta's 12+ mile paved walking and biking trail that meanders through the city and alongside the Savannah River. Residents of The Rapids could walk via The Greeneway to the many restaurants and shops located around Hammonds Ferry. This trail also leads to the Recreational Area. The Caden Court home has it all, come and see for yourself!
| Elementary School | Middle School | High School |
|---|---|---|
| Hammond Hill Elementary School | Paul Knox Middle School | North Augusta High School |
| Price History | |
|---|---|
| 9/18/2026 | Listed $750,000 |
General Features
| Living Area | 2375.0 |
|---|---|
| Heating | Forced Air,Natural Gas |
| Cooling | Central Air,Ceiling Fan(s) |
| Utilities | Cable Available,Sewer Available,Sewer Connected,Water Available,Water Connected,High Speed Internet |
| Possession | Close Of Escrow,At Closing |
| Roof | Composition |
| Zoning | PD |
| HOA Fee | 500.0 |
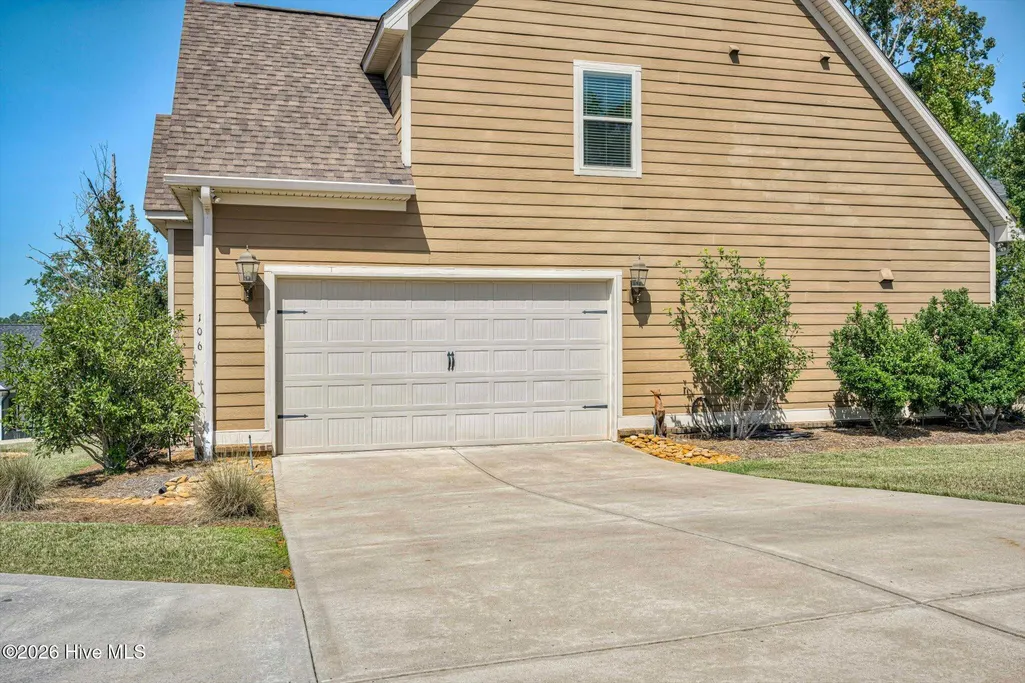
| Garage Spaces | 2.0 |
| Patio/Porch Features | Covered,Patio,Porch,Front Porch,Rear Porch |
| Construction Materials | Block,Stone |
| Year Built | 2015 |
| View | See Remarks |
| Levels | Two |
| Property Subtype | Single Family Residence |
| Tax Year | 2025 |
| Taxes | 2495.84 |
| Parcel Number | 0021102081 |
| Assoc Fee Paid Per | Annually |
| County | Aiken |
| Operating Expense | 0.0 |
| New Construction | No |
| Property Type | Residential |
| In City Limits? (Y/N) | Yes |
| HOA | Yes |
| Attached Garage | Yes |
| Subdivision Name | Overlook @ The Rapids |
| Garage Y/N | Yes |
| Total Rooms | 8 |
| Full Baths | 3 |
| Status | Active |
| Directions | Traveling from Augusta on I-20 veer right at Exit 1 at Martintown Road. Proceed approximately 2 - 3 miles,turn right into The Rapids Subdivision onto River Bluff Drive,take a right at the stop sign a |
| High School | North Augusta |
| City | North Augusta |
| Association Name | The Rapids |
| Lot Size Units | Acres |
| Lot Size Square Feet | 18731.0 |
| Carport Spaces | 0.0 |
| Carport Y/N | No |
| Elementary School | Hammond Hill |
| Property Attached Y/N | No |
| Land Lease Y/N | No |
| Home Warranty Y/N | No |
| Middle/Junior High School | Paul Knox |
| Lease Considered Y/N | No |
| Virtual Tour | https://www.zillow.com/view-imx/9c0f8c3b-fdef-4fc1-a5c4-a9162c364e0e?setAttribution=mls&wl=true&initialViewType=pano&utm_source=dashboard |
| Structure Type | Stick Built |
| Living Area Units | Square Feet |
| Standard Status | Active |
| Tax Assessed Value | 14050 |
| Legal Description | Overlook at The Rapids Phase 1 Lot 17 Block A |
| IslandOrMainland | Mainland |
Interior Features
| Interior Amenities | Master Downstairs,Walk-in Closet(s),Vaulted Ceiling(s),High Ceilings,Entrance Foyer,Kitchen Island,Ceiling Fan(s),Pantry,Walk-in Shower,Blinds/Shades,Built-in Features,Eat-in Kitchen,Gas Log,Walk-In |
|---|---|
| Fireplace Features | Gas Log |
| Master Bed Level | Primary Living Area |
| Total Stories | 2 |
| Basement (Y/N) | No |
| Air Conditioning Y/N | Yes |
| Heating Y/N | Yes |
| Fireplace Y/N | Yes |
| Half Baths | 1 |
| Total Bedrooms | 4 |
| Entry Level | 1 |
| Room Type | Other,Dining Room,Family Room,Dining Area,Master Bedroom,Bedroom 2,Bedroom 3,Bedroom 4 |
| Total Baths | 4 |
| Living Area Range | 2200 - 2399 |
| SmokingYN | No |
Exterior Features
| Exterior Finish | Stone |
|---|---|
| Fencing | Metal/Ornamental,Back Yard |
| Parking Features | Concrete,Garage Door Opener,Garage |
| Total Parking | 2.0 |
| Lot Size Area | 0.43 |
| Foundation Details | Crawl Space |
| Spa | No |
| Building Area Total | 2375.0 |
| Lot Dimensions | 131' x 151' x 148' x 38' x 1' x 73' x 16' |
| Lot Size Acres | 0.43 |
| Road Surface Type | Paved |
| Frontage Type | See Remarks |
| Waterfront Y/N | No |
| Road Frontage Type | Paved |
| Crops Included Y/N | No |
| Horse Y/N | No |
Amenities
- Foreclosure
- Views
- Short Sale
- New Construction
- Adult 55+
- Lease To Own
- No HOA Fees
- Furnished
- Primary On Main
- Air Conditioning
- Seller Finance
- Green
- Fixer Upper
- Horse
- Golf
- Fireplace
- Deck
- Garage
- Basement
- Pool
Property vs Single Family Average in 29841
Price
Taxes
Year Built
 The data relating to real estate for sale on this website comes in part from the Broker Reciprocity Program of the Savannah multi-List Corporation. Real Estate listings held by brokerage firms other than Berkshire Hathaway HomeServices Bay Street Realty Group - Savannah are marked with the name of the listing brokers.
Data last updated: September 20, 2026 4:35 AM UTC
All information deemed reliable but not guaranteed.
© 2026 Savannah Multi-List Corporation. All rights reserved.
The data relating to real estate for sale on this website comes in part from the Broker Reciprocity Program of the Savannah multi-List Corporation. Real Estate listings held by brokerage firms other than Berkshire Hathaway HomeServices Bay Street Realty Group - Savannah are marked with the name of the listing brokers.
Data last updated: September 20, 2026 4:35 AM UTC
All information deemed reliable but not guaranteed.
© 2026 Savannah Multi-List Corporation. All rights reserved.
 ©2026 Georgia Multiple Listing Service All information deemed reliable but not guaranteed. All properties are subject to prior sale, change or withdrawal. Neither listing broker(s) or information provider(s) shall be responsible for any typographical errors, misinformation, misprints and shall be held totally harmless. Listing(s) information is provided for consumer's personal, non-commercial use and may not be used for any purpose other than to identify prospective properties consumers may
 The data relating to real estate on this web site comes in part from the Internet Data Exchange program of Hive MLS LLC, and is updated as of September 20, 2026 4:11 AM UTC All information is deemed reliable but not guaranteed and should be independently verified. All properties are subject to prior sale, change, or withdrawal. Neither listing broker(s) nor Berkshire Hathaway HomeServices Bay Street Realty Group - Savannah shall be responsible for any typographical errors, misinformation, or misprints,
