
Views - Primary on Main
Address
935 Medie Avenue, North Augusta, SC
Price
$ 299,900
Property Attributes
- MLS#100604413
- TypeSingle Family
- Listing Status Active
- CountyAIKEN
- CityNorth Augusta
- AreaHammond Hills
- NeighborhoodNorth Augusta
- Zip29841
- StyleSingle Family Residence
- Year Built1987
- Price$ 299,900
- Bedrooms3
- Full Bathrooms2
- Half Bathrooms0
- Sqr Footage1658
- Lot Size0.34 Acres
Data Source:
North Carolina Regional MLS (NCRMLS)
Property Description
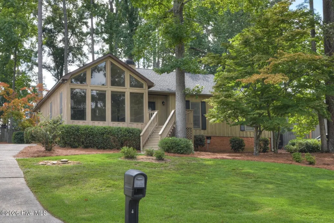
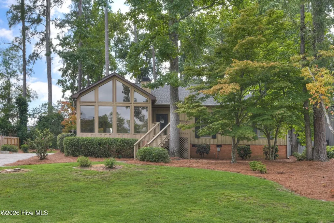
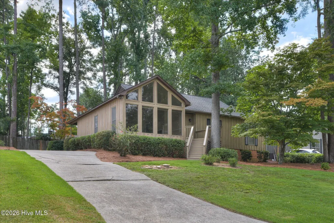
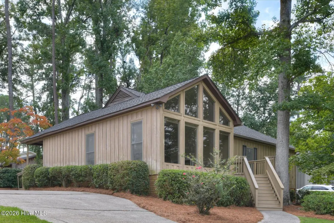
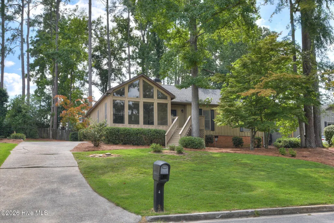
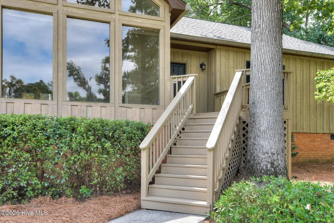
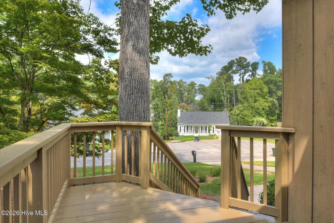
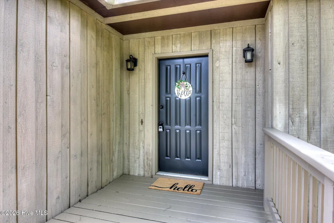
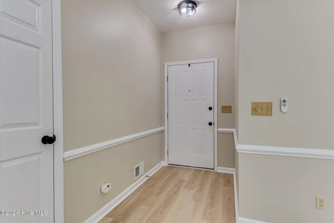
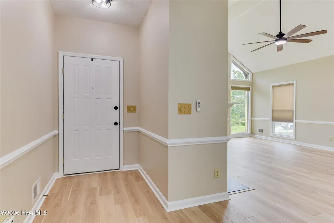
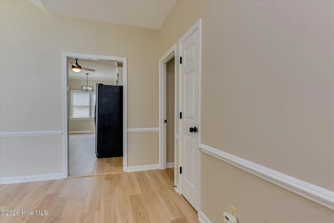
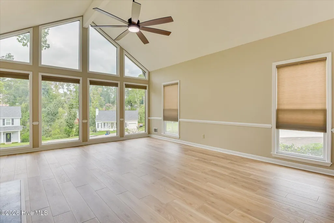
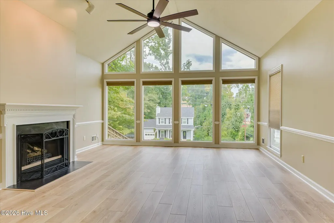
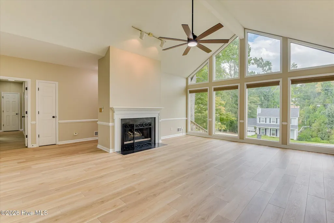
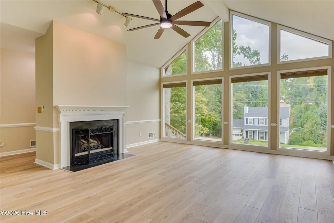
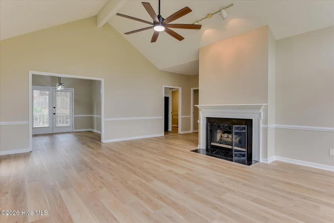
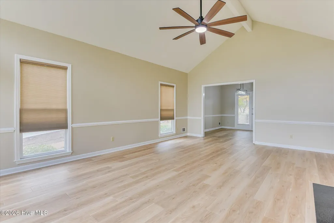
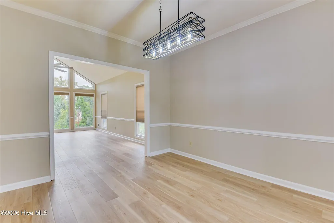
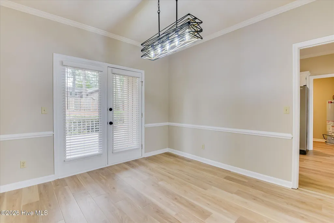
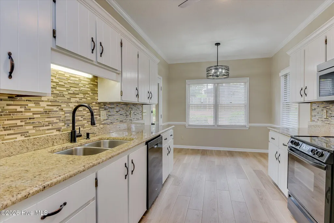
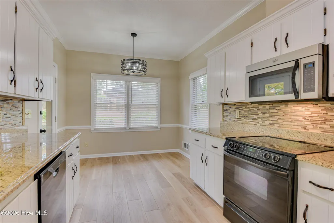
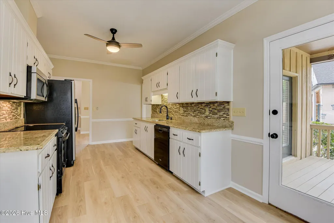
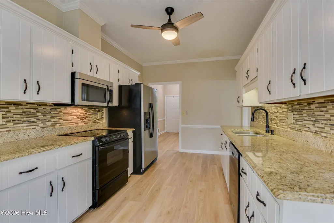
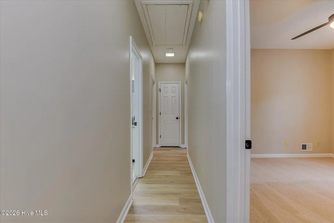
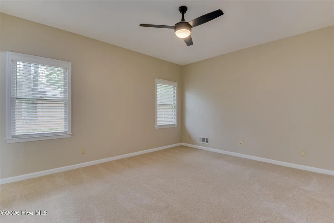
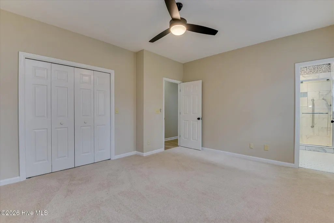
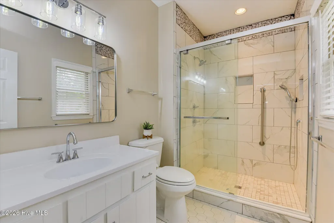
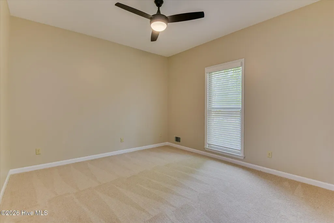
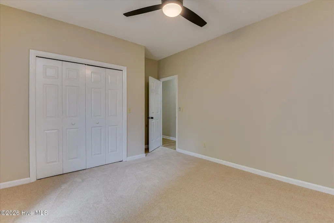
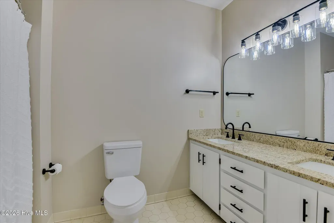
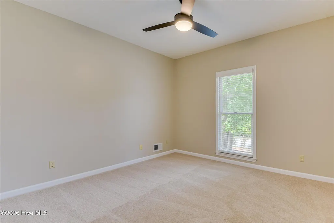
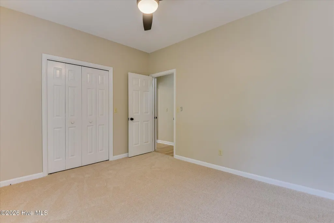
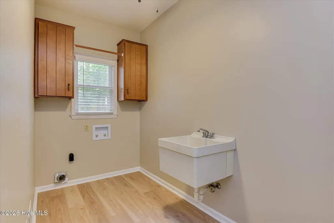
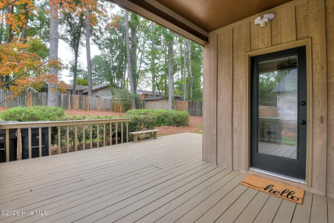
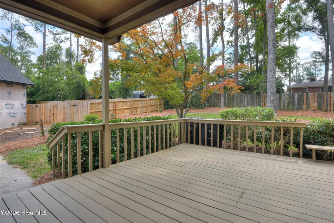
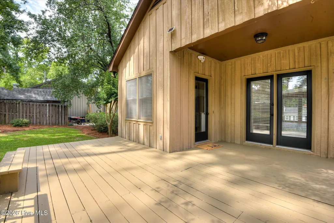
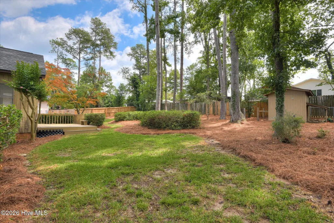
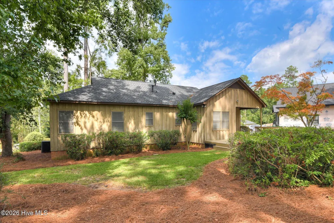
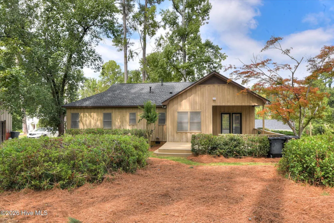
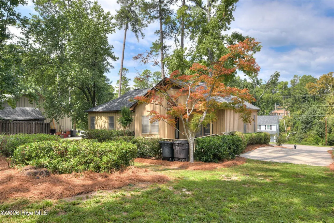
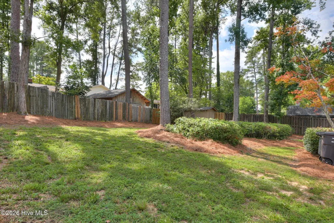
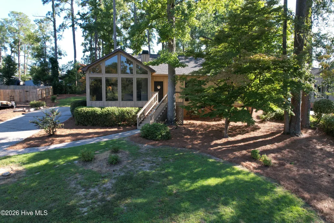
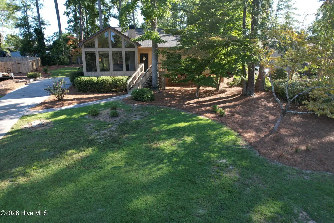
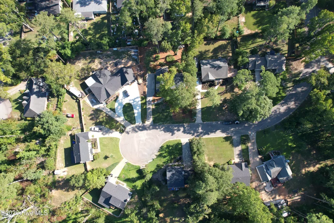
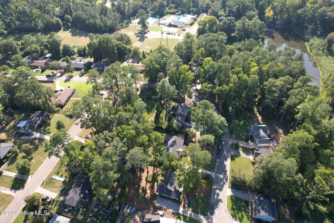
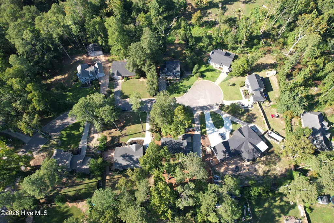
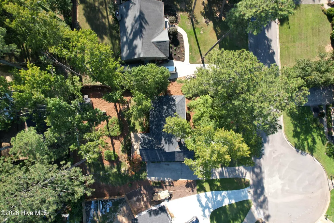
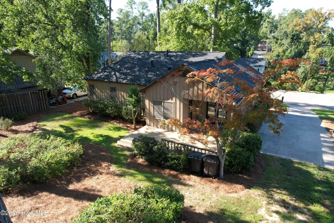
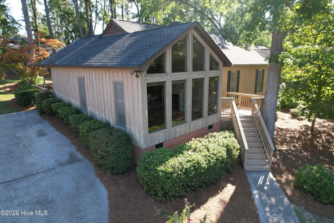
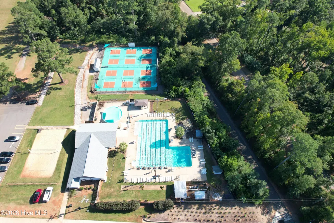
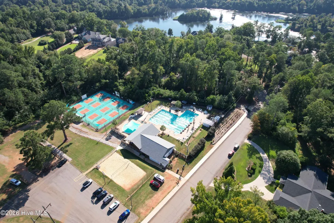
Tucked away on a quiet cul-de-sac toward the back of desirable Hammond Hills, this beautifully updated 3-bedroom, 2-bath home offers a warm, inviting feel with a setting that feels more like a mountain retreat! Step inside to discover all-new LVP flooring throughout the main living areas, new carpet in the bedrooms, fresh interior paint and all-new light fixtures throughout. The impressive living room is truly the heart of the home, featuring a soaring vaulted ceiling and a dramatic wall of windows, including clerestory windows, that fill the space with natural light and bring the outdoors in. The updated kitchen features granite countertops, stainless-steel appliances that all remain and plenty of space for everyday living and entertaining. Just off the kitchen, the sunny breakfast room is the perfect spot to enjoy your morning coffee while taking in the surrounding views. Both bathrooms have also been beautifully updated, including the owner's bath featuring a gorgeous custom tile shower. Step outside and enjoy the peaceful, fully landscaped yard from the spacious back deck, which is partially covered for year-round enjoyment. A new front deck adds to the home's welcoming curb appeal, while a storage shed provides additional space for lawn equipment and outdoor essentials. One of the best features of this location is the lifestyle! Enjoy being within walking distance of Hammond Hill Suburban Club (Pool & Pickleball) and the Greenway entrance, perfect for walking, biking and enjoying the outdoors. All of this while still being conveniently located near schools, shopping, medical facilities, dining and more. With its dramatic architecture, extensive updates and tucked-away setting, this Hammond Hills home is anything but ordinary and truly move-in ready!
| Elementary School | Middle School | High School |
|---|---|---|
| Hammond Hill Elementary School | Paul Knox Middle School | North Augusta High School |
| Price History | |
|---|---|
| 9/18/2026 | Listed $299,900 |
General Features
| Living Area | 1658.0 |
|---|---|
| Heating | Fireplace(s),Electric,Forced Air,Natural Gas |
| Cooling | Central Air,Ceiling Fan(s) |
| Utilities | Natural Gas Connected,Sewer Connected,Water Connected,Cable High Speed,Fiber Optic |
| Possession | Close Of Escrow,At Closing |
| Roof | Architectural Shingle |
| Appliances | Built-In Microwave,Refrigerator,Disposal,Dishwasher,Electric Range |
| Zoning | Residential |
| Patio/Porch Features | Covered,Front Porch,Rear Porch |
| Construction Materials | Brick,Wood Siding,Wood Frame |
| Year Built | 1987 |
| View | See Remarks |
| Levels | One |
| Property Subtype | Single Family Residence |
| Tax Year | 2025 |
| Parcel Number | 0022002050 |
| County | Aiken |
| Operating Expense | 0.0 |
| New Construction | No |
| Property Type | Residential |
| In City Limits? (Y/N) | Yes |
| HOA | No |
| Attached Garage | No |
| Subdivision Name | Hammond Hills |
| Garage Y/N | No |
| Other Structures | Shed(s),Storage,Workshop,Outbuilding |
| Total Rooms | 7 |
| Full Baths | 2 |
| Status | Active |
| Directions | From Martintown Rd,turn onto Hammond Dr. Turn right onto Stanton Dr. Stanton Dr becomes Medie Ave so continue on Medie Ave and home will be on the right in the cul-de-sac. |
| High School | North Augusta |
| City | North Augusta |
| Lot Size Units | Acres |
| Lot Size Square Feet | 14810.0 |
| Carport Spaces | 0.0 |
| Carport Y/N | No |
| Elementary School | Hammond Hill |
| Property Attached Y/N | No |
| Land Lease Y/N | No |
| Home Warranty Y/N | No |
| Middle/Junior High School | Paul Knox |
| Property Condition | UpdatedRemodeled |
| Lease Considered Y/N | No |
| Virtual Tour | https://www.zillow.com/view-imx/36f49b99-5f28-4d75-b93e-c02b374e3027?setAttribution=mls&wl=true&initialViewType=pano&utm_source=dashboard |
| Structure Type | Wood Frame,Stick Built |
| Living Area Units | Square Feet |
| Standard Status | Active |
| Tax Lot | 2 |
| Legal Description | Lt 2 Hammond Cove |
| IslandOrMainland | Mainland |
Interior Features
| Interior Amenities | Vaulted Ceiling(s),High Ceilings,Entrance Foyer,Solid Surface,Ceiling Fan(s),Walk-in Shower,Blinds/Shades,Eat-in Kitchen,Gas Log |
|---|---|
| Basement | None |
| Flooring | LVT/LVP,Carpet,Ceramic Tile |
| Water Heater | Natural Gas |
| Fireplace Features | Gas Log |
| Master Bed Level | Primary Living Area |
| Total Stories | 1 |
| Basement (Y/N) | No |
| Air Conditioning Y/N | Yes |
| Heating Y/N | Yes |
| Fireplace Y/N | Yes |
| Laundry Features | Dryer Hookup,Washer Hookup,Laundry Room |
| Total Bedrooms | 3 |
| Attic Features | Pull-Down Stairs,Storage |
| Entry Level | 1 |
| Room Type | Master Bedroom,Bedroom 2,Bedroom 3,Great Room,Dining Room,Dining Area,Laundry,Breakfast Room,Other |
| Total Baths | 2 |
| Living Area Range | 1600 - 1799 |
| SmokingYN | No |
Exterior Features
| Exterior Amenities | Thermal Doors,Other,See Remarks |
|---|---|
| Exterior Finish | Brick,Wood Siding |
| Fencing | Partial |
| Parking Features | Concrete,Parking Pad |
| Lot Features | Cul-De-Sac,Wooded,Landscaped |
| Water Source | Public |
| Total Parking | 0.0 |
| Lot Size Area | 0.34 |
| Foundation Details | Crawl Space |
| Spa | No |
| Building Area Total | 1658.0 |
| Lot Dimensions | 97x152x97x153 |
| Lot Size Acres | 0.34 |
| Frontage Type | See Remarks |
| Waterfront Y/N | No |
| Door Features | Thermal Doors |
| Road Frontage Type | City Street,State Road,Asphalt |
| Crops Included Y/N | No |
| Horse Y/N | No |
Amenities
- Foreclosure
- Views
- Short Sale
- New Construction
- Adult 55+
- Lease To Own
- No HOA Fees
- Furnished
- Primary On Main
- Air Conditioning
- Seller Finance
- Green
- Fixer Upper
- Horse
- Golf
- Fireplace
- Deck
- Garage
- Basement
- Pool
Property vs Single Family Average in 29841
Price
Year Built
 The data relating to real estate for sale on this website comes in part from the Broker Reciprocity Program of the Savannah multi-List Corporation. Real Estate listings held by brokerage firms other than Berkshire Hathaway HomeServices Bay Street Realty Group - Savannah are marked with the name of the listing brokers.
Data last updated: September 20, 2026 4:35 AM UTC
All information deemed reliable but not guaranteed.
© 2026 Savannah Multi-List Corporation. All rights reserved.
The data relating to real estate for sale on this website comes in part from the Broker Reciprocity Program of the Savannah multi-List Corporation. Real Estate listings held by brokerage firms other than Berkshire Hathaway HomeServices Bay Street Realty Group - Savannah are marked with the name of the listing brokers.
Data last updated: September 20, 2026 4:35 AM UTC
All information deemed reliable but not guaranteed.
© 2026 Savannah Multi-List Corporation. All rights reserved.
 ©2026 Georgia Multiple Listing Service All information deemed reliable but not guaranteed. All properties are subject to prior sale, change or withdrawal. Neither listing broker(s) or information provider(s) shall be responsible for any typographical errors, misinformation, misprints and shall be held totally harmless. Listing(s) information is provided for consumer's personal, non-commercial use and may not be used for any purpose other than to identify prospective properties consumers may
 The data relating to real estate on this web site comes in part from the Internet Data Exchange program of Hive MLS LLC, and is updated as of September 20, 2026 4:11 AM UTC All information is deemed reliable but not guaranteed and should be independently verified. All properties are subject to prior sale, change, or withdrawal. Neither listing broker(s) nor Berkshire Hathaway HomeServices Bay Street Realty Group - Savannah shall be responsible for any typographical errors, misinformation, or misprints,
