
Waterfront - Primary on Main
Address
2436 Brown Creek Road, Merritt, NC
Price
$ 950,000
Property Attributes
- MLS#100594766
- TypeSingle Family
- Listing Status Active
- CountyPAMLICO
- CityMerritt
- AreaWhorton Harbor
- NeighborhoodMerritt
- Zip28556
- StyleSingle Family Residence
- Year Built2003
- Price$ 950,000
- Bedrooms3
- Full Bathrooms3
- Half Bathrooms0
- Sqr Footage4036
- Lot Size3.9 Acres
Data Source:
North Carolina Regional MLS (NCRMLS)
Property Description
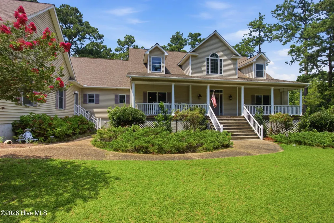
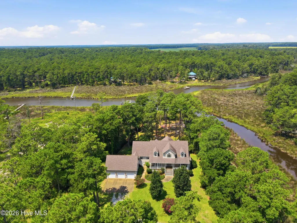
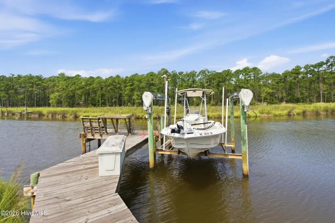
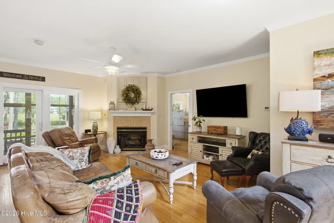
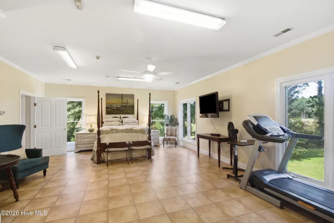
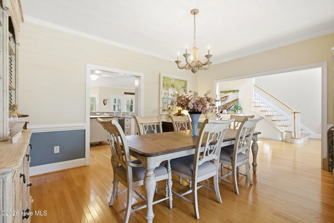
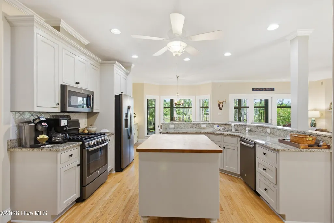
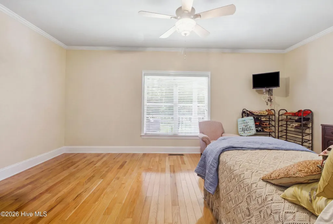
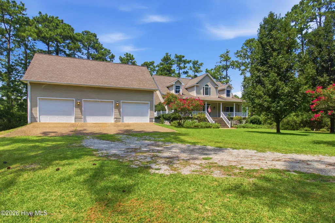
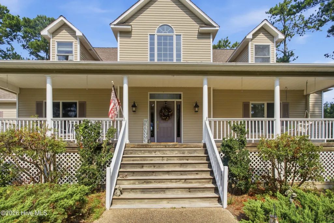
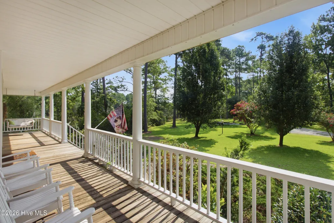
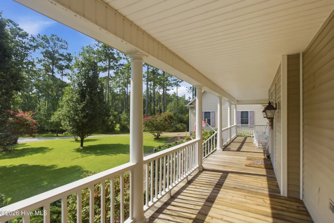
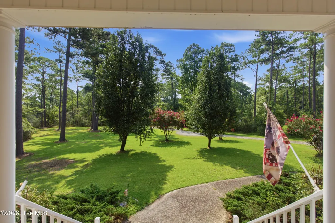
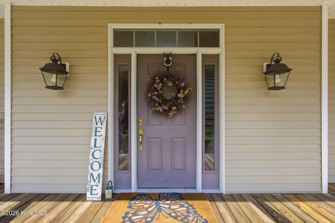
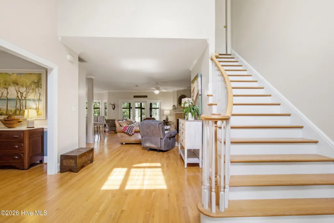
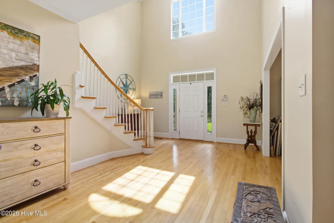
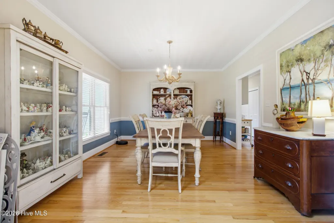
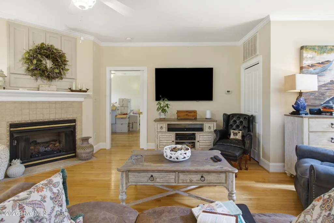
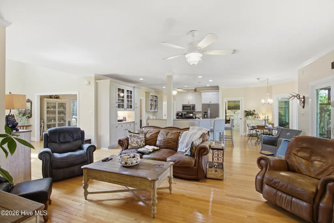
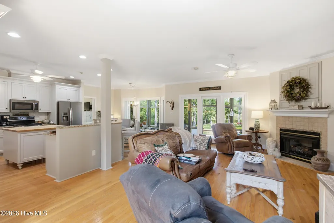
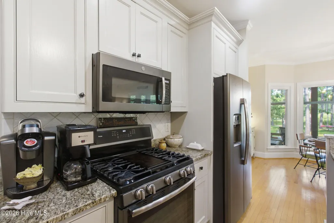
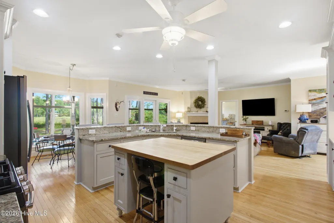
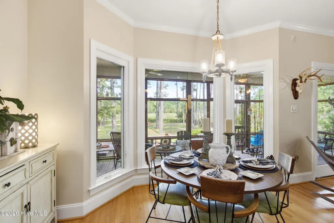
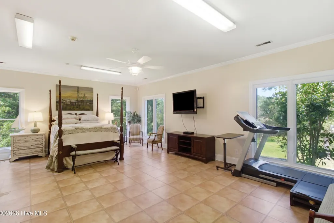
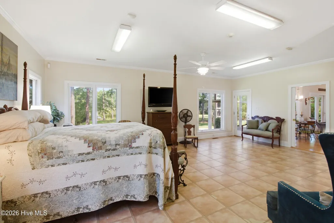
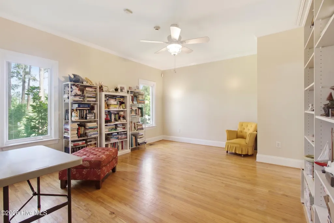
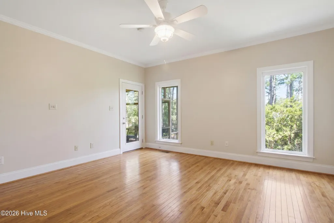
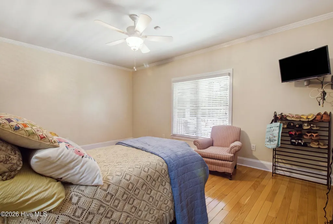
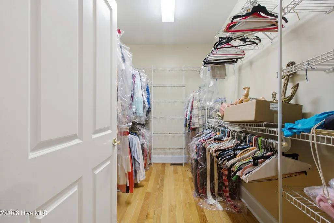
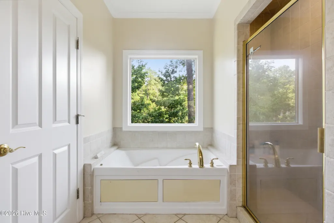
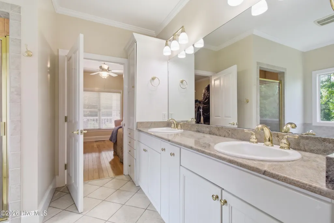
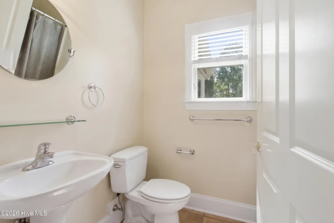
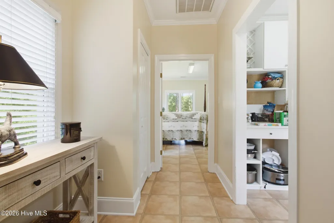
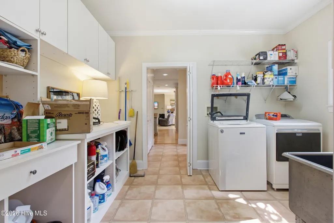
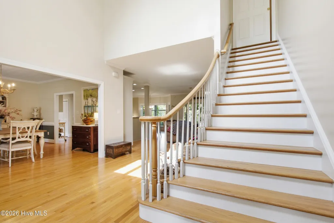
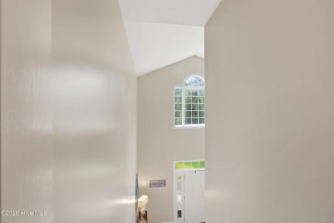
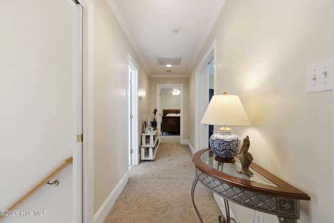
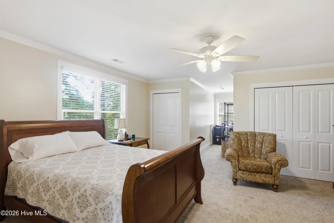
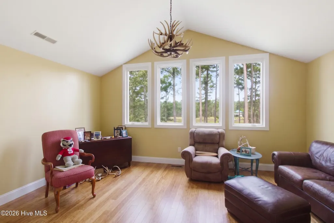
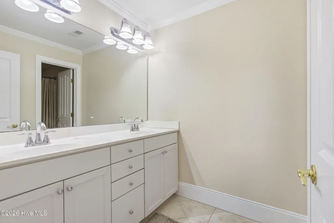
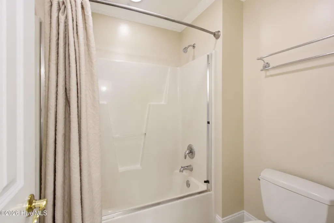
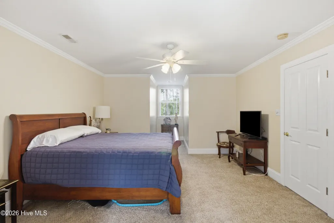
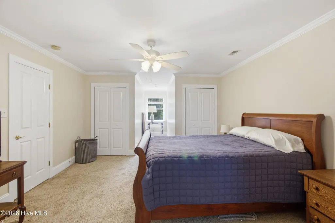
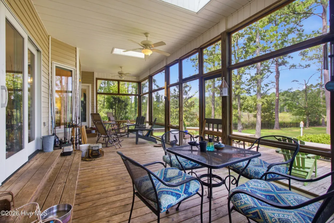
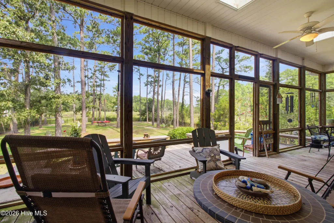
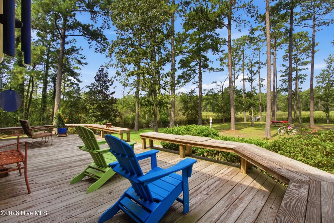
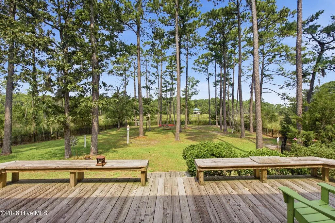
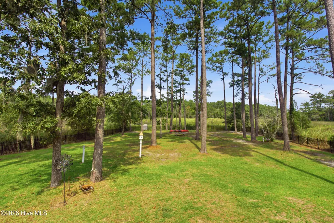
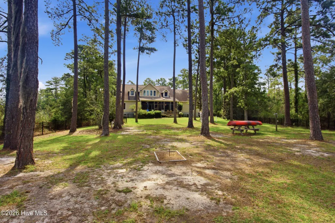
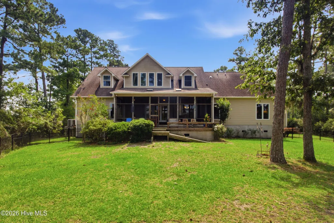
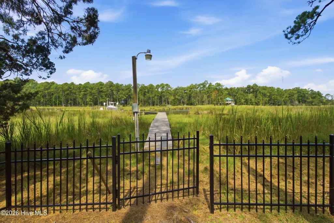
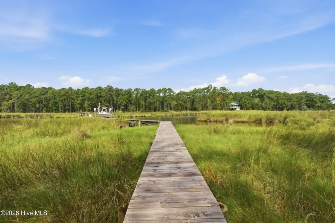
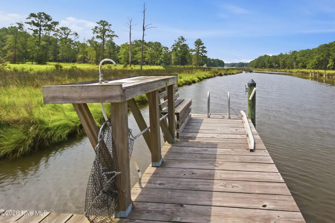
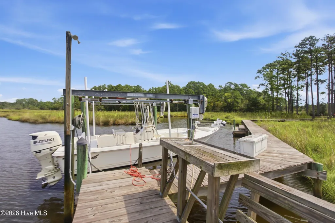
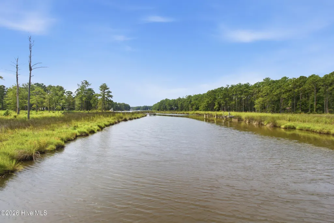
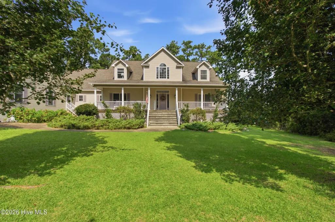
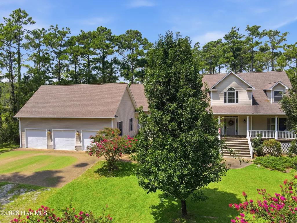
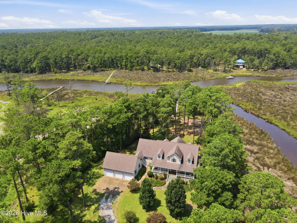
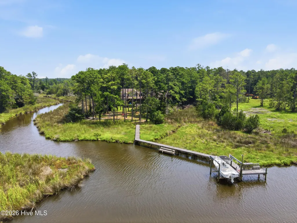
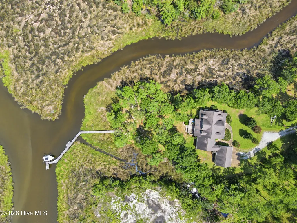
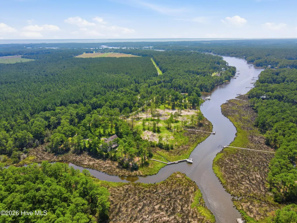
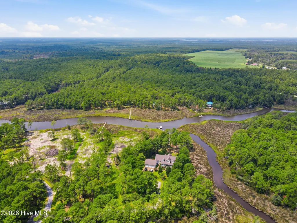
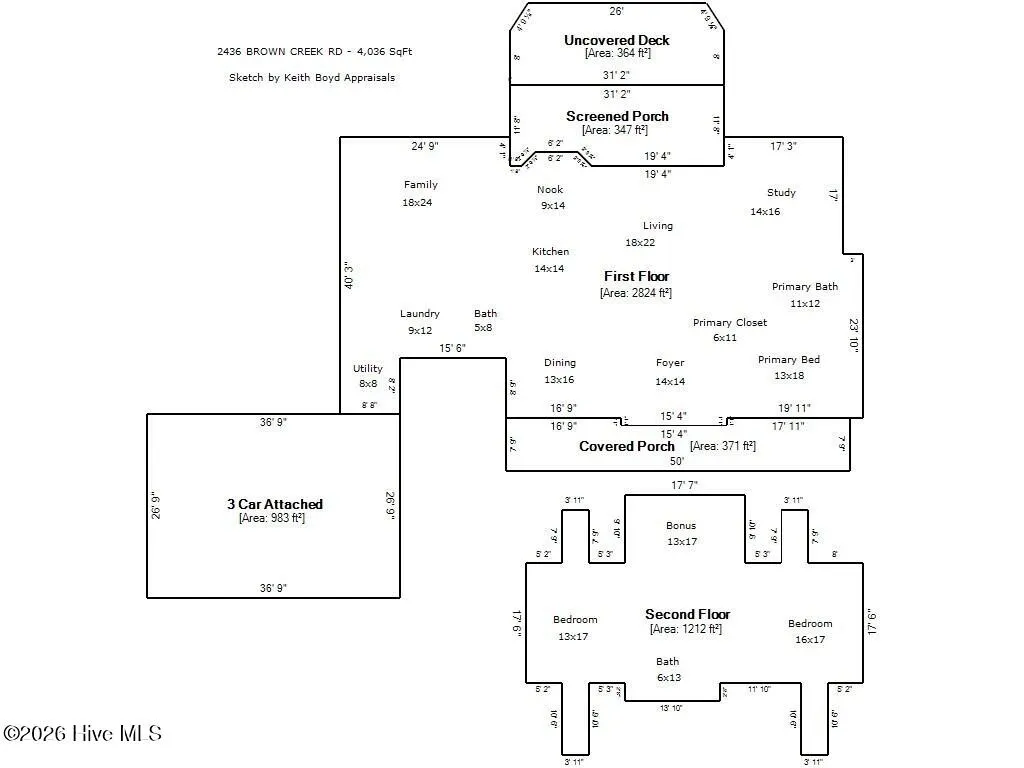
Overlooking the serene waters of Brown Creek, this substantial estate offers a magnificent coastal setting complemented by an expansive 3.9-acre lush waterfront lot, over 4,000 square feet of exquisite architectural detail and tailored living spaces, and a private boat slip for waterfront access and entertainment. A private driveway ushers you to a charming covered porch surrounded by polished landscaping. You are welcomed through a cheery entrance into a grand foyer that opens onto a formal dining room with custom molding. At the center of the home, a magnificent living room showcases high ceilings and a central fireplace, transitioning seamlessly into a massive family room designed for effortless gatherings. The adjoining gourmet kitchen features abundant crisp cabinetry, a butcher block top island, granite countertops, and a sunny breakfast nook. The main-level primary owners' suite provides a luxurious retreat complete with a generous walk-in closet and an en-suite bath complete with a dual stone vanity and glass walk-in shower. Convenience abounds on the first floor with a quiet study, dedicated laundry room, tidy half bath, and direct connection to a large three-car attached garage with utility space. Upstairs, the second level opens to a versatile bonus room alongside two additional spacious bedrooms and a full central bathroom, providing exceptional accommodation for guests and specialized spaces. Meaningful upgrades include a new HVAC system and water heater, newer bamboo flooring, and fresh paint. Glass doors in the living room expand the living space outward to a broad screened porch and uncovered deck, offering panoramic views of the lush grounds leading toward the dock and creek. The sizable lot offers immense possibilities for recreation and water activities. Embracing peaceful country seclusion and endless water enjoyment, this property remains within comfortable reach of the sailing hub of Oriental and local marinas.
| Middle School | High School |
|---|---|
| Pamlico County Middle School | Pamlico County High School |
| Price History | |
|---|---|
| 8/7/2026 | Listed $950,000 |
General Features
| Living Area | 4036.0 |
|---|---|
| Heating | Propane,Gas Pack,Heat Pump,Forced Air |
| Cooling | Central Air,Heat Pump |
| Utilities | Other |
| Possession | Close Of Escrow,At Closing |
| Roof | Architectural Shingle |
| Appliances | Gas Oven,Built-In Microwave,Water Softener,Refrigerator |
| Zoning | RESIDENTIAL |
| HOA Fee | 400.0 |
| Garage Spaces | 3.0 |
| Patio/Porch Features | Deck |
| Pool Features | None |
| Security Features | Smoke Detector(s) |
| Construction Materials | Vinyl Siding,Wood Frame |
| Year Built | 2003 |
| View | Creek,Water,Creek/Stream |
| Levels | Two |
| Property Subtype | Single Family Residence |
| Tax Year | 2025 |
| Parcel Number | K07-24-21 |
| HomeWarrantyAmount | 499.0 |
| Waterfront Features | Boat Lift |
| Accessibility | Accessible Entrance |
| Assoc Fee Paid Per | Annually |
| County | Pamlico |
| Operating Expense | 0.0 |
| New Construction | No |
| Property Type | Residential |
| In City Limits? (Y/N) | No |
| Association Amenities | Boat Slip - Assigned,Maintenance Roads |
| HOA | Yes |
| Attached Garage | Yes |
| Subdivision Name | Whorton Harbor |
| Garage Y/N | Yes |
| Total Rooms | 12 |
| Full Baths | 3 |
| Status | Active |
| Directions | Continue to Bayboro,Follow NC-55 E,N Trent Rd and Straight Rd to your destination. |
| High School | Pamlico County |
| City | Merritt |
| Association Name | Whorton Harbor HOA |
| Lot Size Units | Acres |
| Lot Size Square Feet | 169884.0 |
| Carport Spaces | 0.0 |
| Carport Y/N | No |
| Elementary School | Other |
| Property Attached Y/N | No |
| Land Lease Y/N | No |
| Home Warranty Y/N | Yes |
| Middle/Junior High School | Pamlico County |
| Lease Considered Y/N | No |
| Virtual Tour | https://www.zillow.com/view-imx/6ff44bc5-9709-4a09-bddc-7c9a5234bd92?setAttribution=mls&wl=true&initialViewType=pano&utm_source=dashboard |
| Structure Type | Wood Frame,Stick Built |
| Living Area Units | Square Feet |
| Standard Status | Active |
| Tax Assessed Value | 816593 |
| Legal Description | WHORTON HARBOR LOT 21 |
| IslandOrMainland | Mainland |
Interior Features
| Interior Amenities | Master Downstairs,Walk-in Closet(s),High Ceilings,Pantry,Blinds/Shades,Walk-In Closet(s) |
|---|---|
| Flooring | Tile,Vinyl,Wood |
| Total Fireplaces | 1 |
| Master Bed Level | Primary Living Area |
| Total Stories | 2 |
| Basement (Y/N) | No |
| Air Conditioning Y/N | Yes |
| Heating Y/N | Yes |
| Window Features | Thermal Windows |
| Fireplace Y/N | Yes |
| Laundry Features | Laundry Room |
| Total Bedrooms | 3 |
| Entry Level | 1 |
| Room Type | Dining Area,Living Room,Dining Room,Breakfast Nook,Family Room,Other,Utility Room,Master Bedroom,Bedroom 2,Bedroom 3,Bonus Room |
| Total Baths | 3 |
| Living Area Range | 4000 - 4499 |
| SmokingYN | No |
Exterior Features
| Exterior Amenities | Thermal Doors |
|---|---|
| Exterior Finish | Vinyl Siding |
| Fencing | Metal/Ornamental |
| Parking Features | Gravel,On Site |
| Lot Features | Boat Dock,Boat Lift |
| Water Source | Well |
| Total Parking | 3.0 |
| Lot Size Area | 3.9 |
| Foundation Details | Crawl Space |
| Spa | No |
| Building Area Total | 4036.0 |
| Lot Dimensions | Irregular |
| Lot Size Acres | 3.9 |
| Frontage Type | Creek |
| Waterfront Y/N | Yes |
| Door Features | Thermal Doors |
| Road Frontage Type | Private Road |
| Crops Included Y/N | No |
| Horse Y/N | No |
Amenities
- Foreclosure
- Views
- Short Sale
- New Construction
- Adult 55+
- Lease To Own
- No HOA Fees
- Furnished
- Primary On Main
- Air Conditioning
- Seller Finance
- Green
- Fixer Upper
- Horse
- Golf
- Fireplace
- Deck
- Garage
- Basement
- Pool
Property vs Single Family Average in 28556
Price
Year Built
Visits
 The data relating to real estate for sale on this website comes in part from the Broker Reciprocity Program of the Savannah multi-List Corporation. Real Estate listings held by brokerage firms other than Berkshire Hathaway HomeServices Bay Street Realty Group - Savannah are marked with the name of the listing brokers.
Data last updated: September 17, 2026 1:42 AM UTC
All information deemed reliable but not guaranteed.
© 2026 Savannah Multi-List Corporation. All rights reserved.
The data relating to real estate for sale on this website comes in part from the Broker Reciprocity Program of the Savannah multi-List Corporation. Real Estate listings held by brokerage firms other than Berkshire Hathaway HomeServices Bay Street Realty Group - Savannah are marked with the name of the listing brokers.
Data last updated: September 17, 2026 1:42 AM UTC
All information deemed reliable but not guaranteed.
© 2026 Savannah Multi-List Corporation. All rights reserved.
 ©2026 Georgia Multiple Listing Service All information deemed reliable but not guaranteed. All properties are subject to prior sale, change or withdrawal. Neither listing broker(s) or information provider(s) shall be responsible for any typographical errors, misinformation, misprints and shall be held totally harmless. Listing(s) information is provided for consumer's personal, non-commercial use and may not be used for any purpose other than to identify prospective properties consumers may
 The data relating to real estate on this web site comes in part from the Internet Data Exchange program of Hive MLS LLC, and is updated as of September 17, 2026 1:12 AM UTC All information is deemed reliable but not guaranteed and should be independently verified. All properties are subject to prior sale, change, or withdrawal. Neither listing broker(s) nor Berkshire Hathaway HomeServices Bay Street Realty Group - Savannah shall be responsible for any typographical errors, misinformation, or misprints,
