
Primary on Main
Address
673 Pecan Road, Dudley, NC
Price
$ 198,900
Property Attributes
- MLS#100602430
- TypeSingle Family
- Listing Status Active
- CountyWAYNE
- CityDudley
- NeighborhoodDudley
- Zip28333
- StyleSingle Family Residence
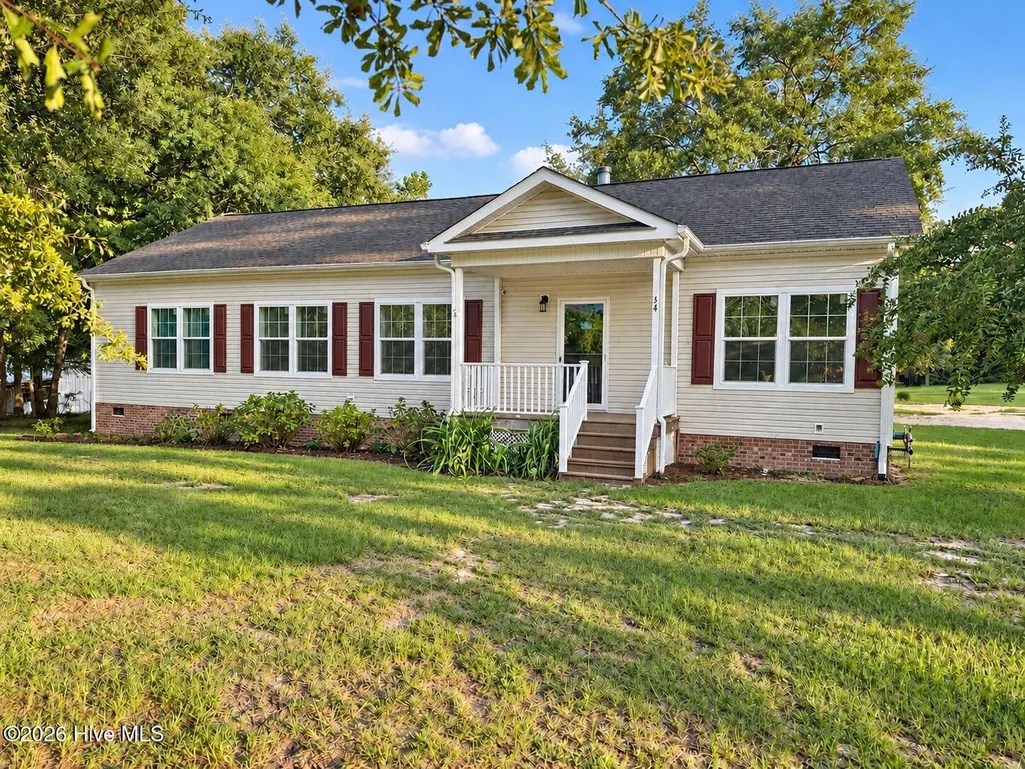
- Year Built2014
- Price$ 198,900
- Bedrooms3
- Full Bathrooms2
- Half Bathrooms0
- Sqr Footage1801
- Lot Size0.74 Acres
Data Source:
North Carolina Regional MLS (NCRMLS)
Property Description
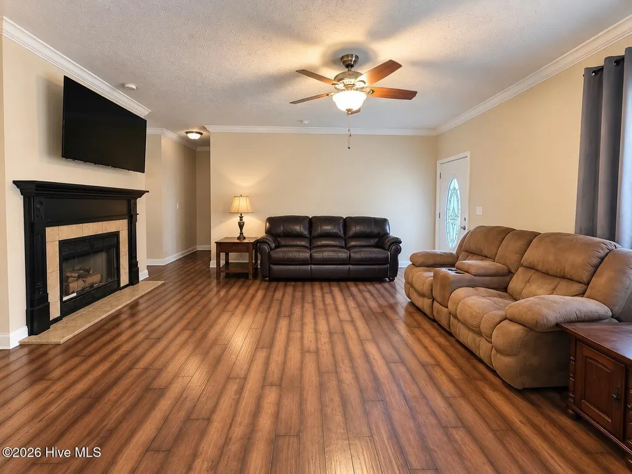
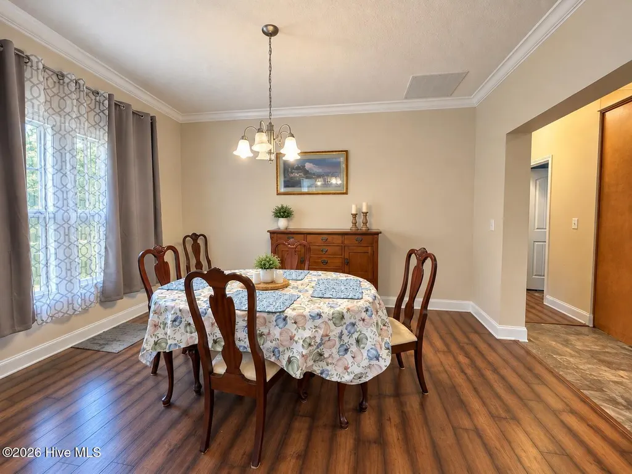
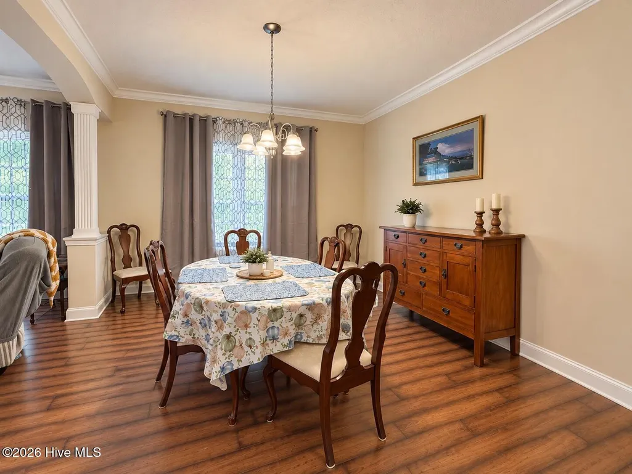
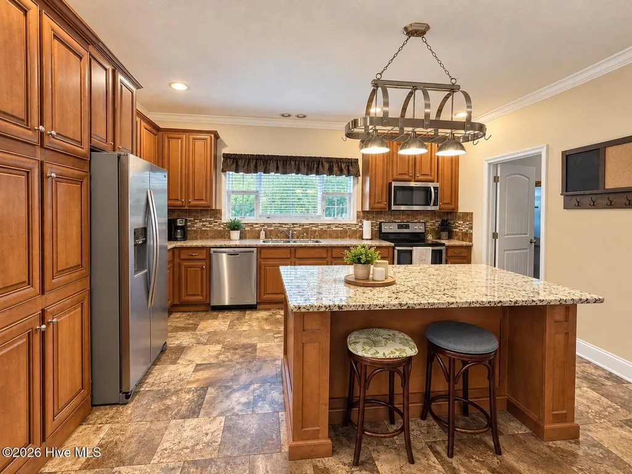
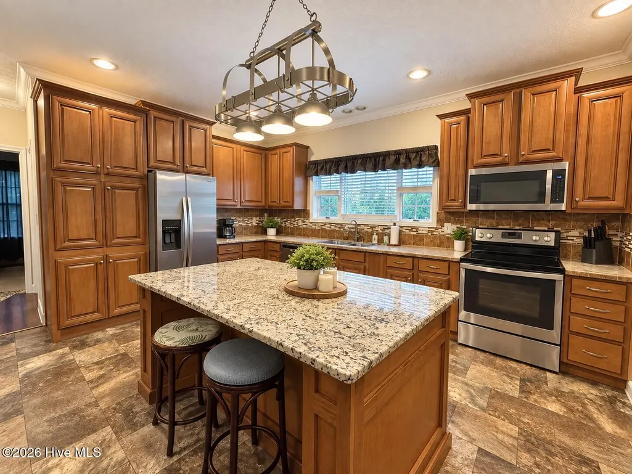
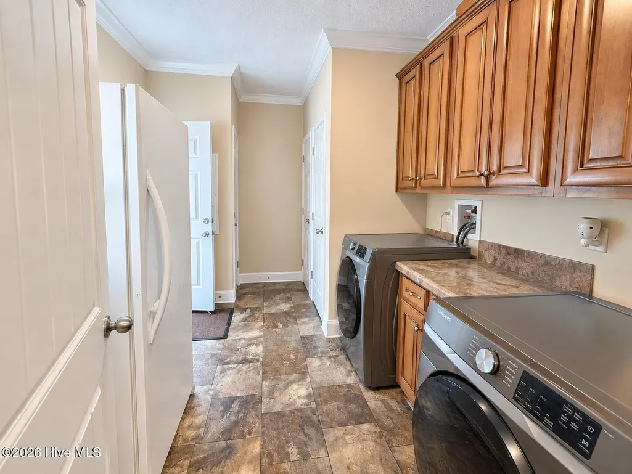
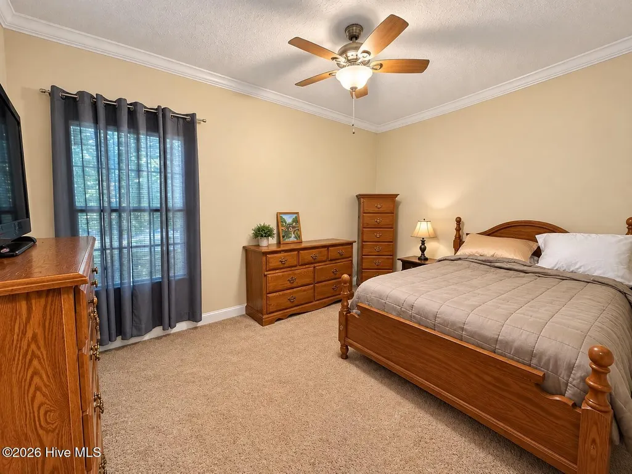
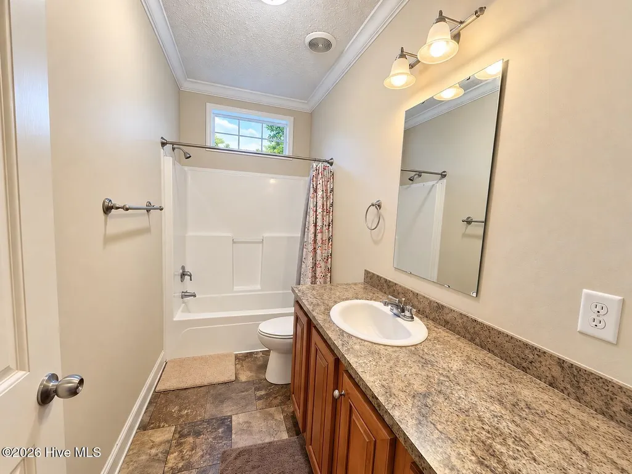
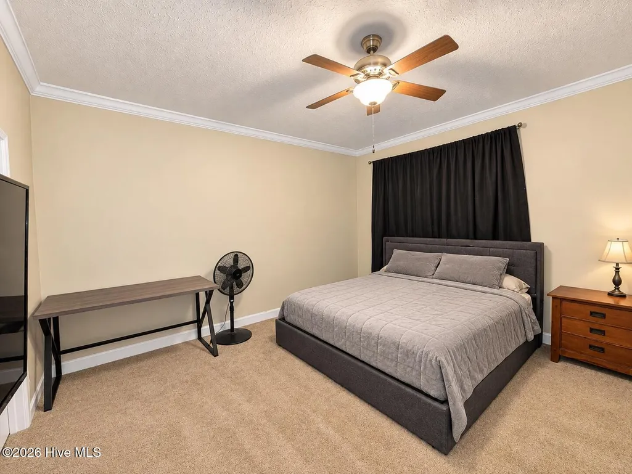
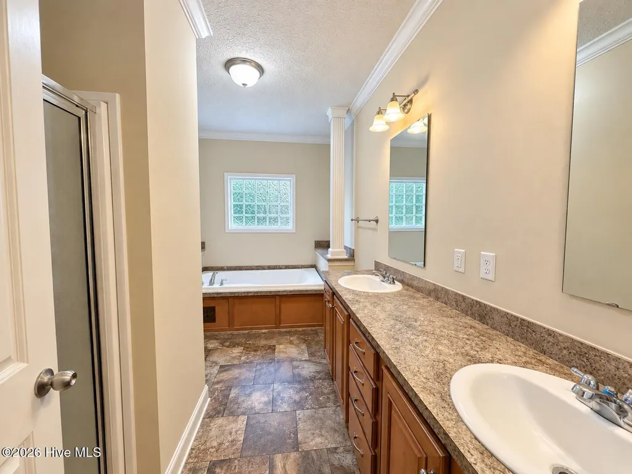
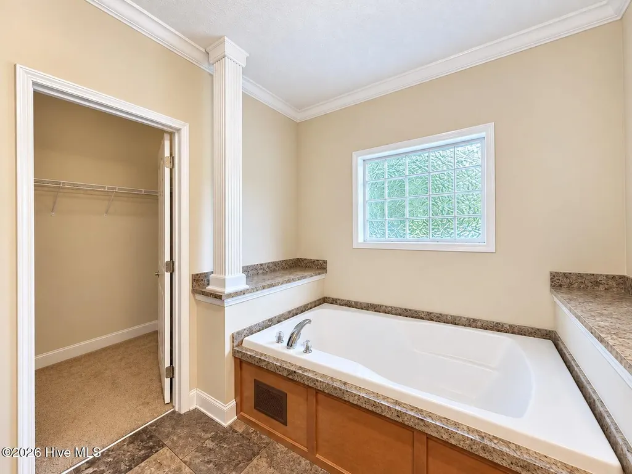
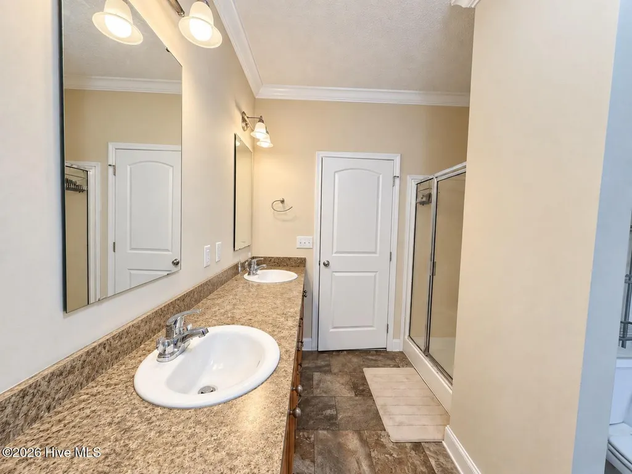
Welcome to 673 Pecan Rd! This well-maintained 3 bedroom, 2 bathroom home offers 1,801 square feet of comfortable living space situated on a spacious .71-acre lot. Inside, you'll find a functional layout with beautiful crown molding and detailed trim work throughout. The primary suite features a large walk-in closet and private bath complete with a double vanity, soaking tub, and separate shower. A dedicated laundry room provides additional cabinetry and counter space for added storage and convenience. Enjoy plenty of room inside and out, all while being conveniently located just a short commute from Seymour Johnson Air Force Base, shopping, dining, and more! Home is being sold AS-IS!
| Elementary School | Middle School | High School |
|---|---|---|
| Brogden Primary Elementary School | Brogden Middle School | Spring Creek High School |
| Price History | |
|---|---|
| 9/10/2026 | Listed $198,900 |
General Features
| Living Area | 1801.0 |
|---|---|
| Heating | Electric,Heat Pump |
| Cooling | Central Air |
| Utilities | Water Connected,High Speed Internet |
| Possession | Close Of Escrow,At Closing |
| Roof | Shingle,Composition |
| Zoning | RA-30 |
| Patio/Porch Features | Front Porch |
| Construction Materials | Aluminum Siding,Vinyl Siding,Wood Frame |
| Year Built | 2014 |
| View | See Remarks |
| Levels | One |
| Property Subtype | Single Family Residence |
| Parcel Number | 2597424070 |
| County | Wayne |
| Operating Expense | 0.0 |
| New Construction | No |
| Property Type | Residential |
| In City Limits? (Y/N) | No |
| HOA | No |
| Attached Garage | No |
| Subdivision Name | Other |
| Garage Y/N | No |
| Total Rooms | 7 |
| Full Baths | 2 |
| Status | Active |
| Directions | From Goldsboro,take US-117 S toward Dudley. Turn left onto Genoa Rd and continue approximately 1.4 miles. Turn left onto Pecan Rd. Continue on Pecan Rd to 673 Pecan Rd. Property will be on your left. |
| High School | Spring Creek |
| City | Dudley |
| High School District | Wayne County Public Schools |
| Lot Size Units | Acres |
| Lot Size Square Feet | 32234.0 |
| Carport Spaces | 0.0 |
| Carport Y/N | No |
| Elementary School | Brogden Primary |
| Property Attached Y/N | No |
| Land Lease Y/N | No |
| Home Warranty Y/N | No |
| Middle/Junior High School | Brogden |
| Lease Considered Y/N | No |
| Structure Type | Wood Frame,Modular |
| Living Area Units | Square Feet |
| Standard Status | Active |
| Legal Description | PECAN RD |
| IslandOrMainland | Mainland |
Interior Features
| Interior Amenities | Master Downstairs,Walk-in Closet(s),Kitchen Island,Ceiling Fan(s),Walk-In Closet(s) |
|---|---|
| Master Bed Level | Primary Living Area |
| Total Stories | 1 |
| Basement (Y/N) | No |
| Air Conditioning Y/N | Yes |
| Heating Y/N | Yes |
| Fireplace Y/N | Yes |
| Total Bedrooms | 3 |
| Entry Level | 1 |
| Room Type | Master Bedroom,Bedroom 2,Bedroom 3,Living Room,Dining Area,Dining Room,Laundry |
| Total Baths | 2 |
| Living Area Range | 1800 - 1999 |
| SmokingYN | No |
Exterior Features
| Exterior Finish | Aluminum Siding,Vinyl Siding |
|---|---|
| Fencing | None |
| Parking Features | Shared Driveway,Gravel |
| Water Source | County Water |
| Total Parking | 0.0 |
| Lot Size Area | 0.74 |
| Foundation Details | Brick/Mortar |
| Spa | No |
| Building Area Total | 1801.0 |
| Lot Dimensions | 200x142x201 |
| Lot Size Acres | 0.74 |
| Frontage Type | See Remarks |
| Waterfront Y/N | No |
| Road Frontage Type | City Street,State Road |
| Crops Included Y/N | No |
| Horse Y/N | No |
Amenities
- Foreclosure
- Views
- Short Sale
- New Construction
- Adult 55+
- Lease To Own
- No HOA Fees
- Furnished
- Primary On Main
- Air Conditioning
- Seller Finance
- Green
- Fixer Upper
- Horse
- Golf
- Fireplace
- Deck
- Garage
- Basement
- Pool
Property vs Single Family Average in 28333
Price
Year Built
Visits
 The data relating to real estate for sale on this website comes in part from the Broker Reciprocity Program of the Savannah multi-List Corporation. Real Estate listings held by brokerage firms other than Berkshire Hathaway HomeServices Bay Street Realty Group - Savannah are marked with the name of the listing brokers.
Data last updated: September 14, 2026 8:37 AM UTC
All information deemed reliable but not guaranteed.
© 2026 Savannah Multi-List Corporation. All rights reserved.
The data relating to real estate for sale on this website comes in part from the Broker Reciprocity Program of the Savannah multi-List Corporation. Real Estate listings held by brokerage firms other than Berkshire Hathaway HomeServices Bay Street Realty Group - Savannah are marked with the name of the listing brokers.
Data last updated: September 14, 2026 8:37 AM UTC
All information deemed reliable but not guaranteed.
© 2026 Savannah Multi-List Corporation. All rights reserved.
 ©2026 Georgia Multiple Listing Service All information deemed reliable but not guaranteed. All properties are subject to prior sale, change or withdrawal. Neither listing broker(s) or information provider(s) shall be responsible for any typographical errors, misinformation, misprints and shall be held totally harmless. Listing(s) information is provided for consumer's personal, non-commercial use and may not be used for any purpose other than to identify prospective properties consumers may
 The data relating to real estate on this web site comes in part from the Internet Data Exchange program of Hive MLS LLC, and is updated as of September 14, 2026 8:20 AM UTC All information is deemed reliable but not guaranteed and should be independently verified. All properties are subject to prior sale, change, or withdrawal. Neither listing broker(s) nor Berkshire Hathaway HomeServices Bay Street Realty Group - Savannah shall be responsible for any typographical errors, misinformation, or misprints,
