
Price Reduction - Primary on Main
Address
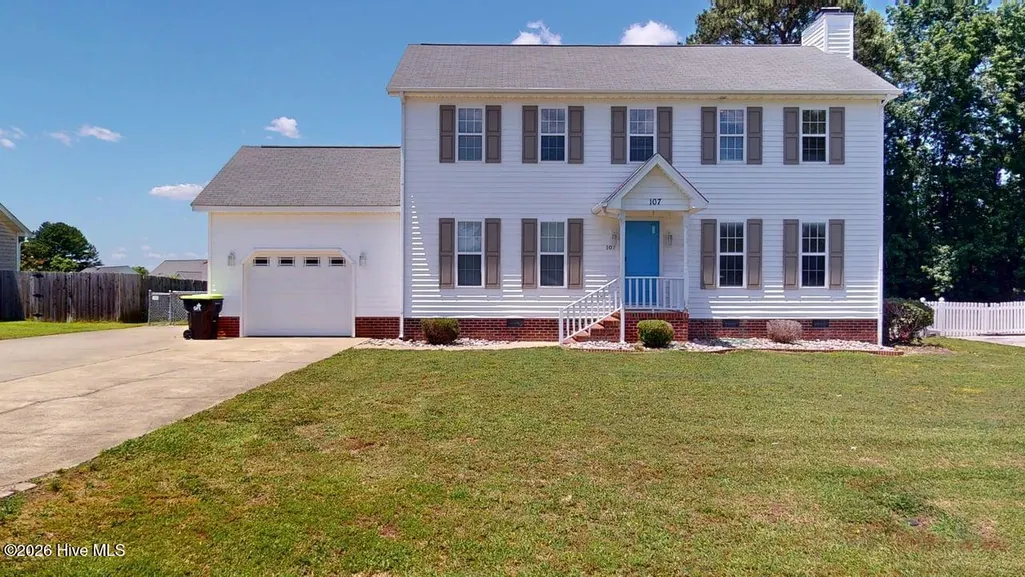
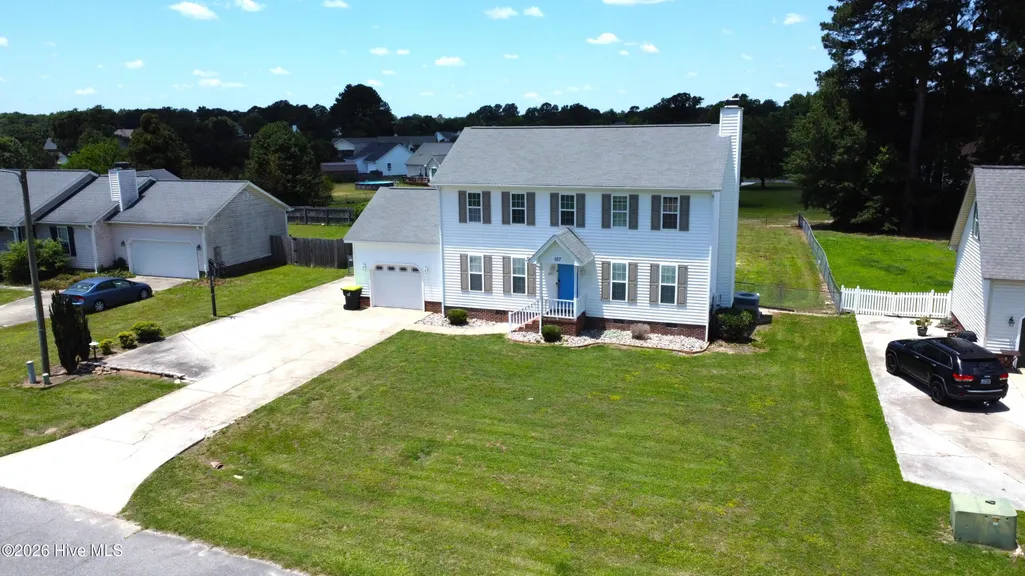
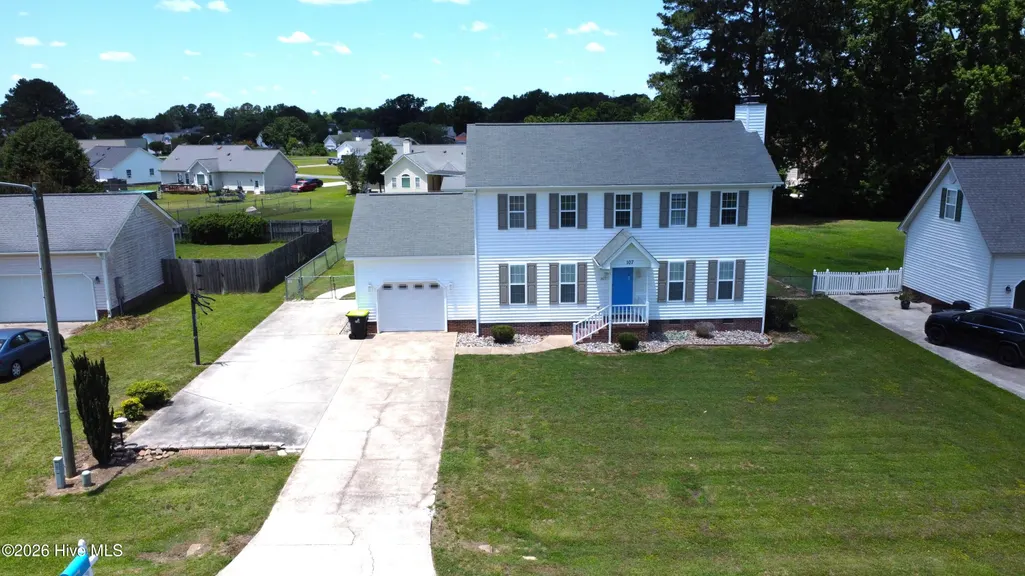
107 Cambridge Drive, Goldsboro, NC
Price
$ 287,000
Property Attributes
- MLS#100579371
- TypeSingle Family
- Listing Status Active
- CountyWAYNE
- CityGoldsboro
- AreaPineview Acres
- NeighborhoodGoldsboro
- Zip27530
- StyleSingle Family Residence
- Year Built1995
- Taxes$ 1915
- Price$ 287,000
- Bedrooms3
- Full Bathrooms2
- Half Bathrooms1
- Sqr Footage1871
- Lot Size0.36 Acres
Data Source:
North Carolina Regional MLS (NCRMLS)
Property Description
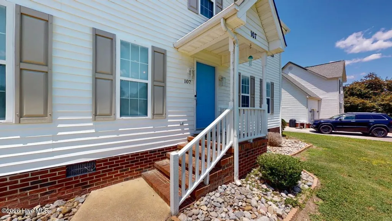
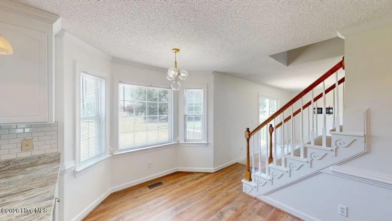
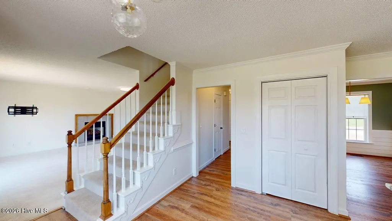
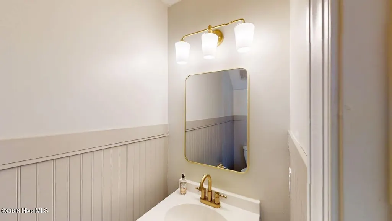
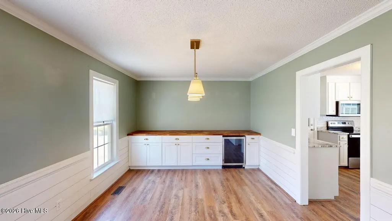
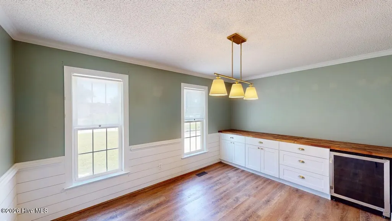
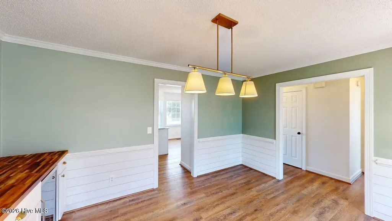
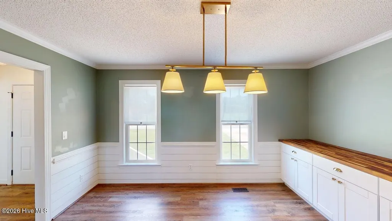
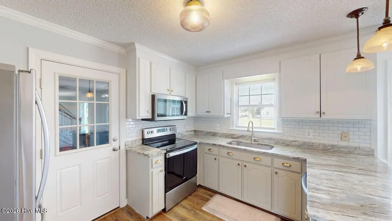
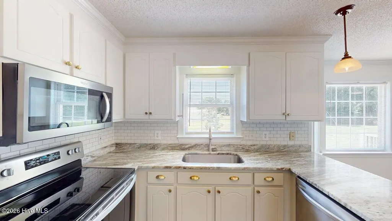
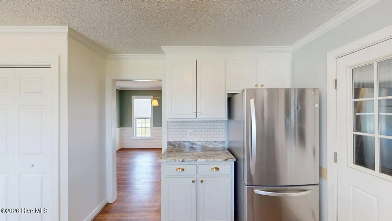
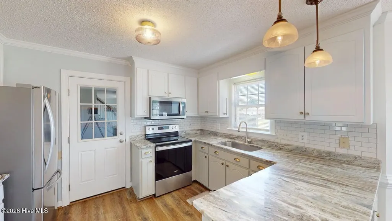
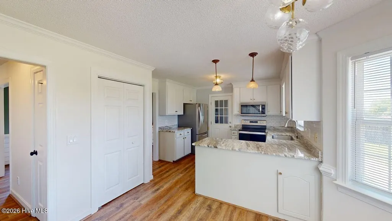
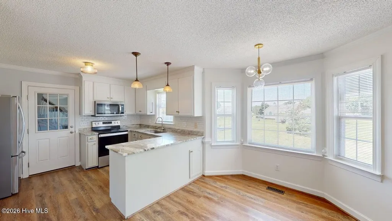
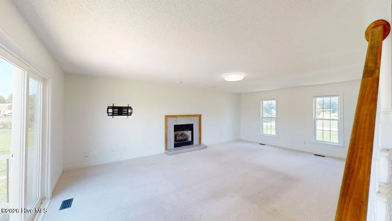
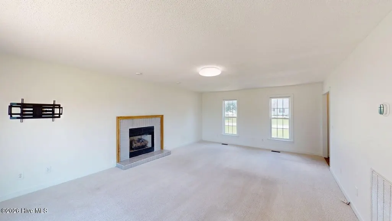
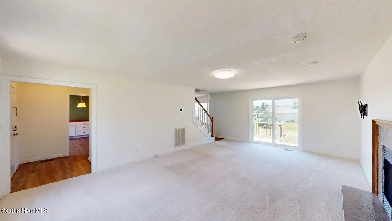
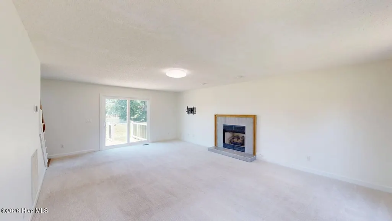
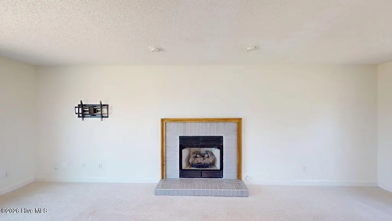
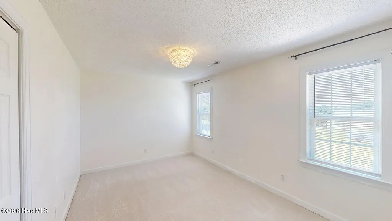
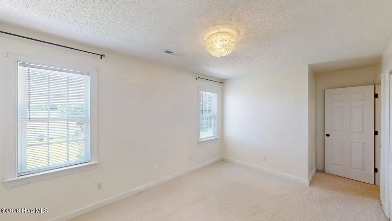
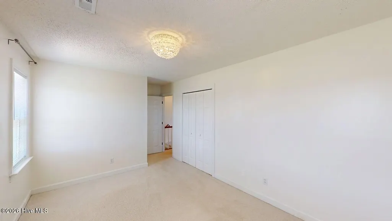
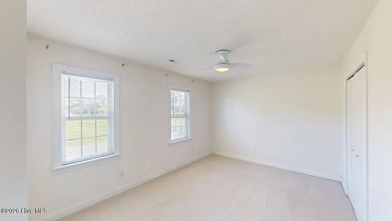
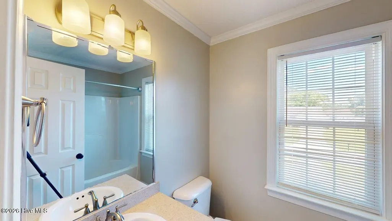
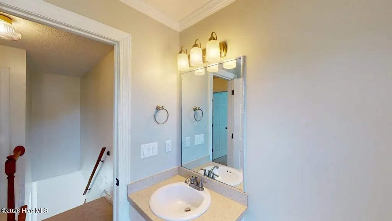
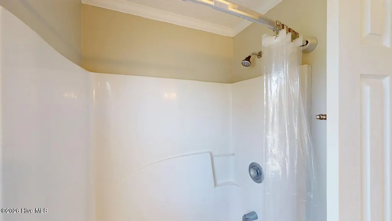
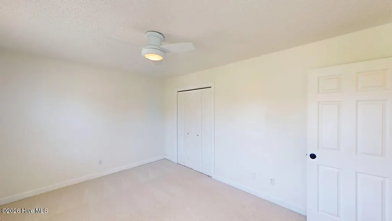
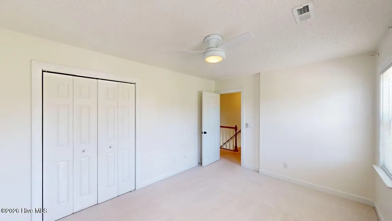
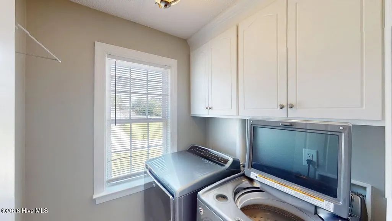
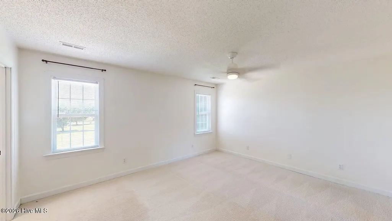
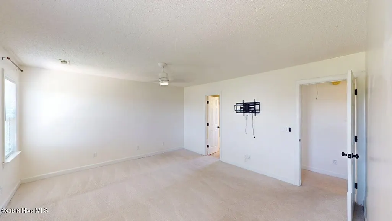
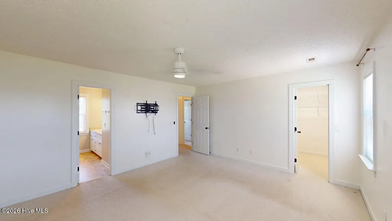
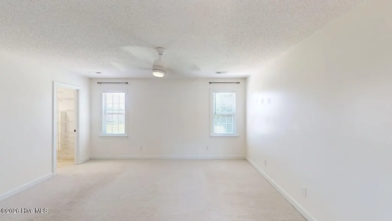
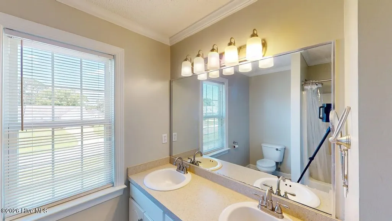
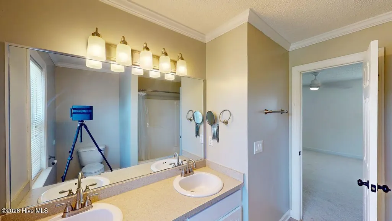
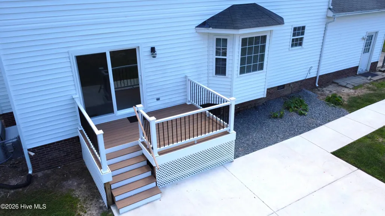
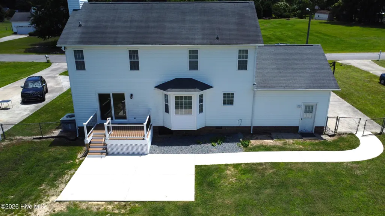
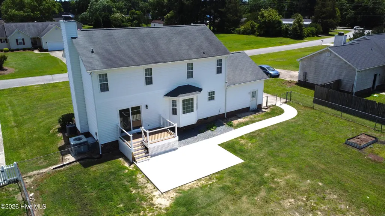
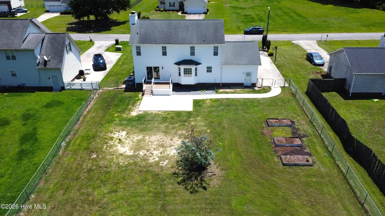
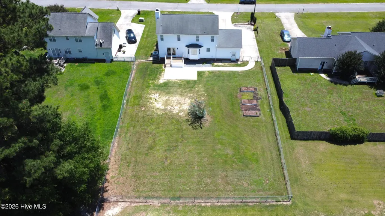
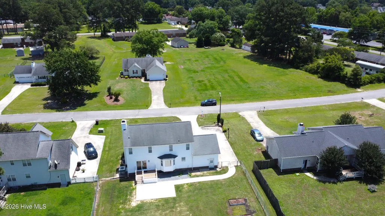
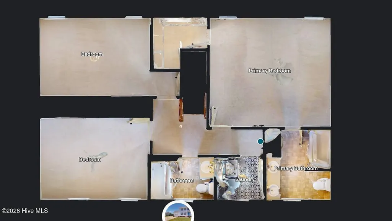
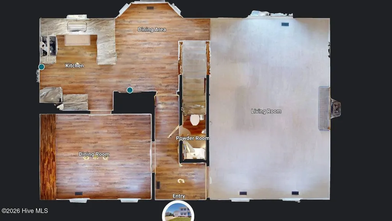
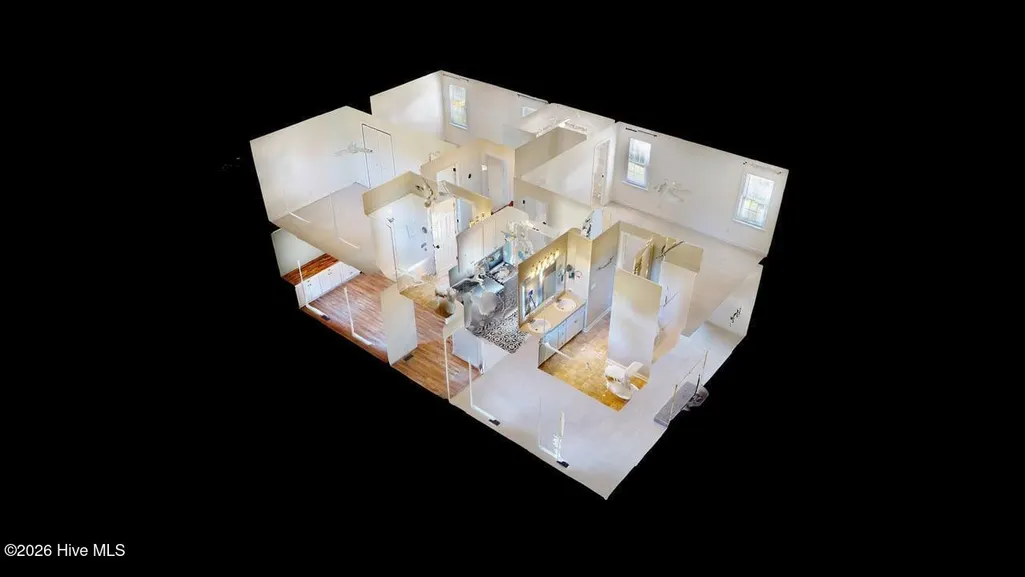
Back on the Market-No fault of sellers or Home. 2.75% VA Assumable loan and NO HOA! Move-in-Ready 3-Bedroom, 2.5-bath Home located in the Highly sought-after Charles B. Aycock school district. The spacious Kitchen features LVP flooring, Granite countertops, Tile backsplash, Breakfast bar, four Stainless Steel appliances, and a bright Breakfast nook overlooking the backyard. The main level also offers a large Living room with cozy Gas log Fireplace, along with a formal Dining room featuring LVP flooring and a built-in cabinet/bar area complete with a mini refrigerator--perfect for entertaining. Upstairs, the Primary suite includes a walk-in closet and private Ensuite bath with Dual Vanities and a tub/shower combo. Two additional generously sized Bedrooms, a Full guest Bath, and a laundry room with Tile flooring and built-in cabinetry complete the second level. Washer and dryer convey! Step outside and enjoy the brand-new Composite Deck (2025) and concrete Patio, creating the perfect setting for cookouts, gatherings, and relaxing evenings. The Fully Fenced Backyard provides privacy and peace of mind for children and pets to play safely. Additional upgrades and features include: 2.75% Assumable VA Loan, No HOA, New Composite Deck (2025), New Back Door (2025), New Sliding Glass Door (2026), New Garage Door (2026), New Crawlspace Vapor Barrier & Dehumidifier (2024), Additional Parking Pad, Fridge, Washer & Dryer Convey. Conveniently located near Seymour Johnson AFB, US-70 Bypass, shopping, dining, and local amenities. Schedule your showing today and ask about the 2.75% assumable VA loan!
| Elementary School | Middle School | High School |
|---|---|---|
| Northwest Elementary School | Norwayne Middle School | Charles Aycock High School |
| Price History | |
|---|---|
| 6/5/2026 | Listed $297,000 |
| 7/11/2026 | 2$293,000 |
| 9/14/2026 | 3$287,000 |
General Features
| Living Area | 1871.0 |
|---|---|
| Heating | Electric,Heat Pump |
| Cooling | Central Air |
| Utilities | Water Connected |
| Possession | Close Of Escrow,At Closing |
| Roof | Shingle,Composition |
| Zoning | Agr |
| Garage Spaces | 1.0 |
| Patio/Porch Features | Deck,Front Porch |
| Construction Materials | Vinyl Siding,Wood Frame |
| Year Built | 1995 |
| View | See Remarks |
| Levels | Two |
| Property Subtype | Single Family Residence |
| Tax Year | 2025 |
| Taxes | 1915.71 |
| Parcel Number | 06f06033a01024 |
| County | Wayne |
| Operating Expense | 0.0 |
| New Construction | No |
| Property Type | Residential |
| In City Limits? (Y/N) | No |
| HOA | No |
| Attached Garage | Yes |
| Subdivision Name | Pineview Acres |
| Garage Y/N | Yes |
| Total Rooms | 7 |
| Full Baths | 2 |
| Status | Active |
| Directions | From Goldsboro,take 117N,left on Belfast rd,right on Salem Church rd,left on Buck Swamp rd,right on Cambridge rd,house is on the left. |
| High School | Charles Aycock |
| City | Goldsboro |
| High School District | Wayne County Public Schools |
| Lot Size Units | Acres |
| Lot Size Square Feet | 15682.0 |
| Carport Spaces | 0.0 |
| Carport Y/N | No |
| Elementary School | Northwest Elementary School |
| Property Attached Y/N | No |
| Land Lease Y/N | No |
| Home Warranty Y/N | No |
| Middle/Junior High School | Norwayne |
| Lease Considered Y/N | No |
| Virtual Tour | https://my.matterport.com/show/?m=eMaywQQq7H9&mls=1 |
| Structure Type | Wood Frame,Stick Built |
| Living Area Units | Square Feet |
| Standard Status | Active |
| Tax Assessed Value | 268100 |
| Tax Lot | 24 |
| Legal Description | LT 24 PINEVIEW ACRES #2 |
| IslandOrMainland | Mainland |
Interior Features
| Interior Amenities | Walk-in Closet(s),Ceiling Fan(s),Pantry,Blinds/Shades,Built-in Features,Gas Log,Walk-In Closet(s) |
|---|---|
| Total Fireplaces | 1 |
| Fireplace Features | Gas Log |
| Master Bed Level | Non Primary Living Area |
| Total Stories | 2 |
| Basement (Y/N) | No |
| Air Conditioning Y/N | Yes |
| Heating Y/N | Yes |
| Fireplace Y/N | Yes |
| Half Baths | 1 |
| Total Bedrooms | 3 |
| Entry Level | 1 |
| Room Type | Master Bedroom,Bedroom 2,Bedroom 3,Dining Area,Dining Room,Bathroom 1,Bathroom 2 |
| Total Baths | 3 |
| Living Area Range | 1800 - 1999 |
| SmokingYN | No |
Exterior Features
| Exterior Finish | Vinyl Siding |
|---|---|
| Fencing | Full,Back Yard |
| Parking Features | Concrete |
| Total Parking | 1.0 |
| Lot Size Area | 0.36 |
| Foundation Details | Crawl Space |
| Spa | No |
| Building Area Total | 1871.0 |
| Lot Dimensions | 191x79x199x93 |
| Lot Size Acres | 0.36 |
| Road Surface Type | Paved |
| Frontage Type | See Remarks |
| Waterfront Y/N | No |
| Road Frontage Type | Paved |
| Crops Included Y/N | No |
| Horse Y/N | No |
Amenities
- Foreclosure
- Views
- Short Sale
- New Construction
- Adult 55+
- Lease To Own
- No HOA Fees
- Furnished
- Primary On Main
- Air Conditioning
- Seller Finance
- Green
- Fixer Upper
- Horse
- Golf
- Fireplace
- Deck
- Garage
- Basement
- Pool
Property vs Single Family Average in 27530
Price
Taxes
Year Built
Visits
 The data relating to real estate for sale on this website comes in part from the Broker Reciprocity Program of the Savannah multi-List Corporation. Real Estate listings held by brokerage firms other than Berkshire Hathaway HomeServices Bay Street Realty Group - Savannah are marked with the name of the listing brokers.
Data last updated: September 17, 2026 1:42 AM UTC
All information deemed reliable but not guaranteed.
© 2026 Savannah Multi-List Corporation. All rights reserved.
The data relating to real estate for sale on this website comes in part from the Broker Reciprocity Program of the Savannah multi-List Corporation. Real Estate listings held by brokerage firms other than Berkshire Hathaway HomeServices Bay Street Realty Group - Savannah are marked with the name of the listing brokers.
Data last updated: September 17, 2026 1:42 AM UTC
All information deemed reliable but not guaranteed.
© 2026 Savannah Multi-List Corporation. All rights reserved.
 ©2026 Georgia Multiple Listing Service All information deemed reliable but not guaranteed. All properties are subject to prior sale, change or withdrawal. Neither listing broker(s) or information provider(s) shall be responsible for any typographical errors, misinformation, misprints and shall be held totally harmless. Listing(s) information is provided for consumer's personal, non-commercial use and may not be used for any purpose other than to identify prospective properties consumers may
 The data relating to real estate on this web site comes in part from the Internet Data Exchange program of Hive MLS LLC, and is updated as of September 17, 2026 1:12 AM UTC All information is deemed reliable but not guaranteed and should be independently verified. All properties are subject to prior sale, change, or withdrawal. Neither listing broker(s) nor Berkshire Hathaway HomeServices Bay Street Realty Group - Savannah shall be responsible for any typographical errors, misinformation, or misprints,
