
Primary on Main
Address
207 Kingston Circle, Goldsboro, NC
Price
$ 339,000
Property Attributes
- MLS#100603697
- TypeSingle Family
- Listing Status Active
- CountyWAYNE
- CityGoldsboro
- AreaKingston Place
- NeighborhoodGoldsboro
- Zip27530
- StyleSingle Family Residence
- Year Built2006
- Taxes$ 4414
- Price$ 339,000
- Bedrooms3
- Full Bathrooms2
- Half Bathrooms1
- Sqr Footage2265
- Lot Size0.23 Acres
Data Source:
North Carolina Regional MLS (NCRMLS)
Property Description
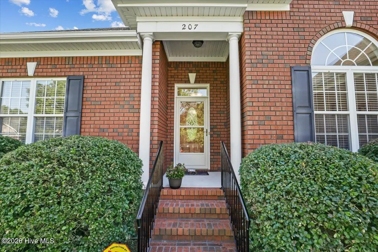
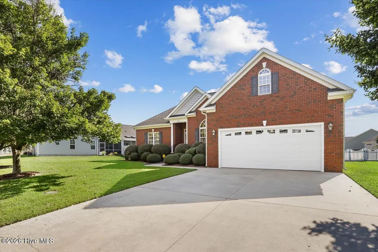
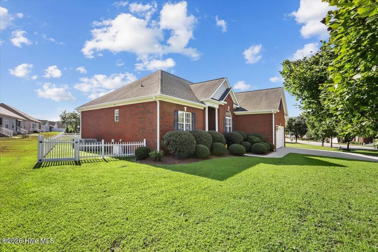
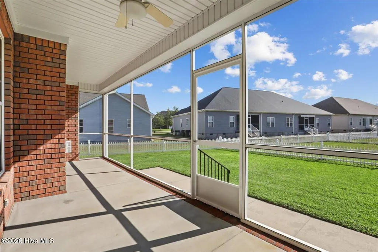
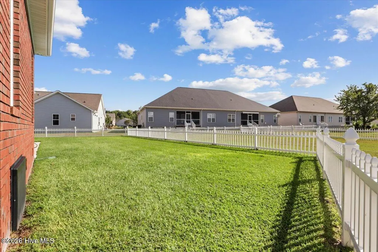
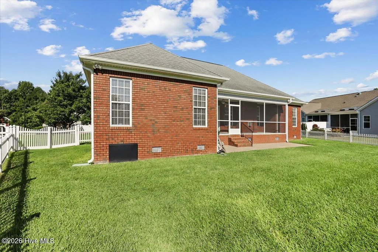
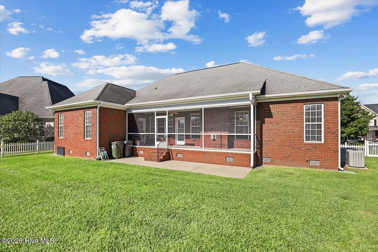
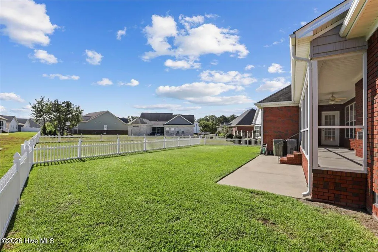
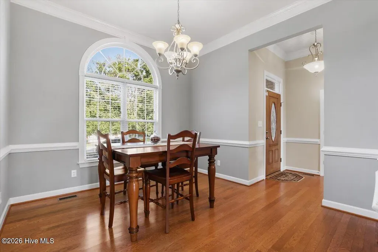
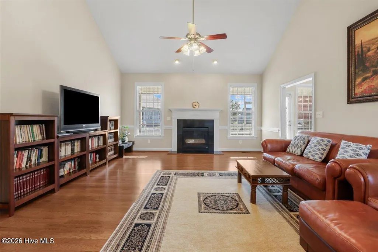
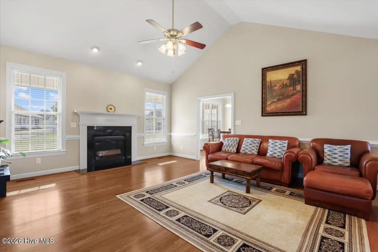
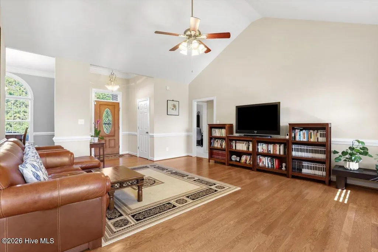
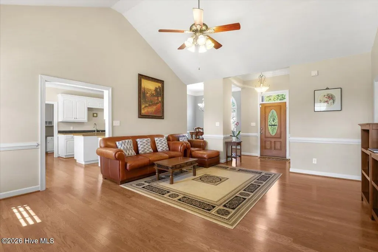
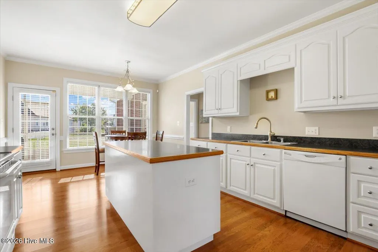
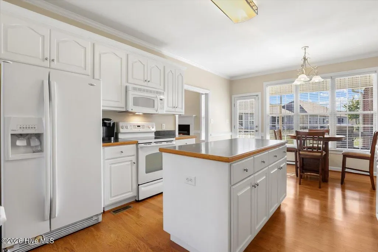
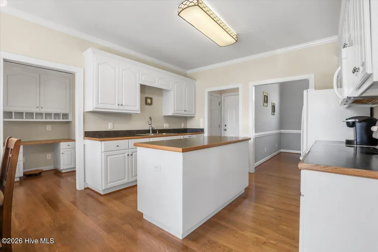
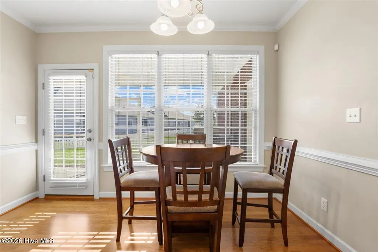
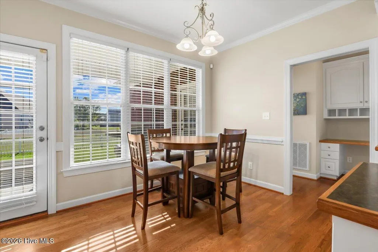
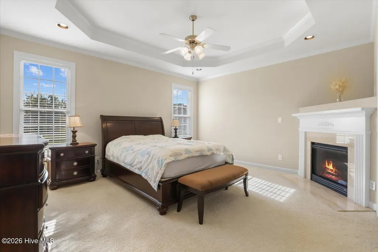
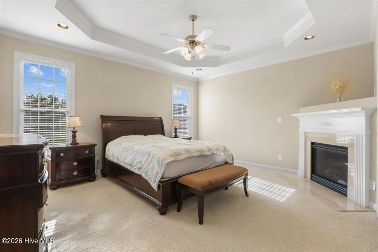
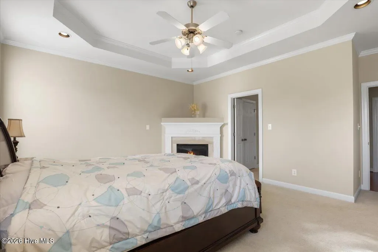
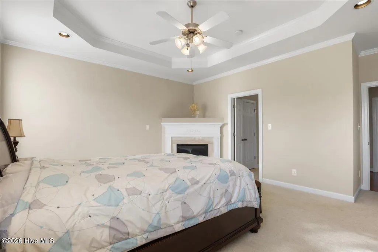
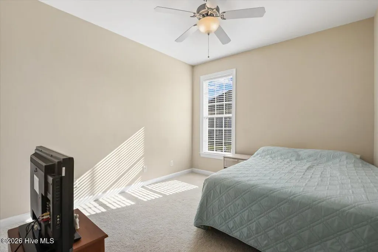
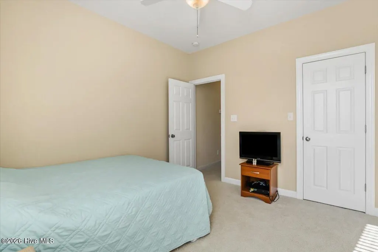
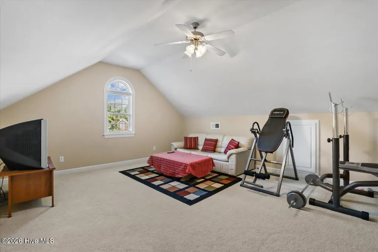
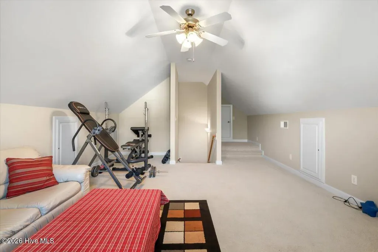
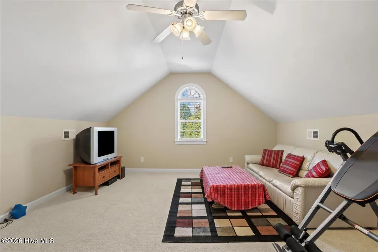
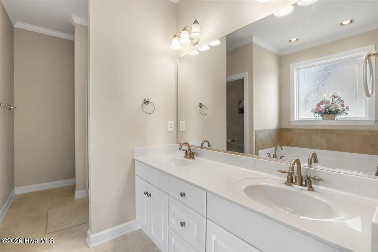
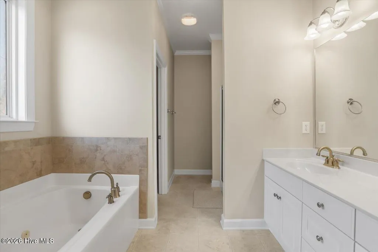
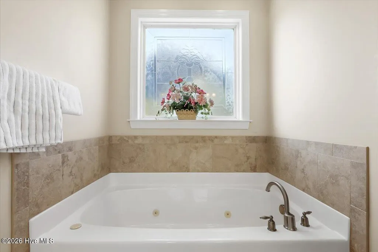
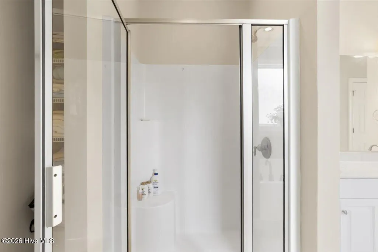
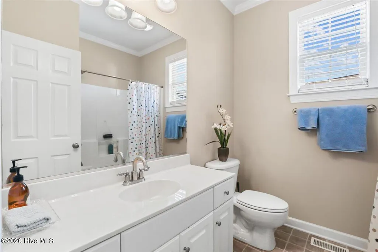
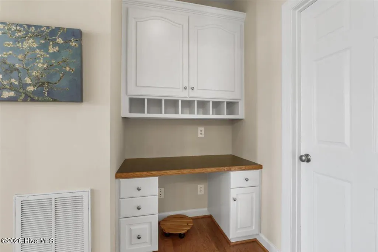
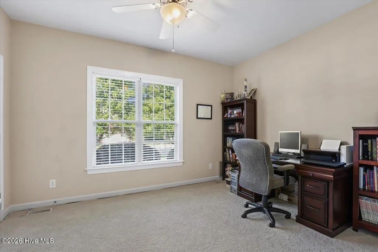
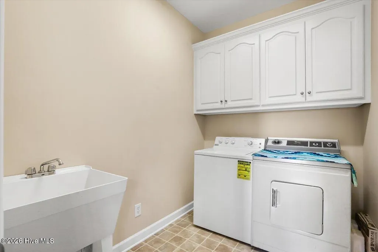
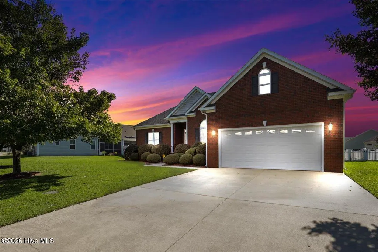
Whether you're relocating on military orders, putting down roots after service, or simply searching for a home with space, comfort, and flexibility, this is the one you've been waiting for. This beautiful brick home of 2265 sq feet offers 3 bedrooms, 2 baths, a huge versatile bonus room, and a thoughtfully designed layout that makes everyday living easy. Large screened in porch opens to a low-maintenance back yard. Back inside, the spacious eat-in kitchen provides plenty of room to gather, while the formal dining room is perfect for hosting holidays and special occasions. Beautiful hardwood floors add warmth and character throughout the main living areas, and the fireplace creates an inviting place to unwind. The private primary suite offers a comfortable retreat, while two HVAC systems provide added comfort throughout the home. The community also offers a pool, clubhouse, and green space. With its generous living areas, flexible bonus space, and welcoming neighborhood amenities, this home delivers the space and lifestyle you have been searching for.
| Elementary School | Middle School | High School |
|---|---|---|
| Tommy's Road Elementary School | Norwayne Middle School | Charles Aycock High School |
| Price History | |
|---|---|
| 9/15/2026 | Listed $339,000 |
General Features
| Living Area | 2265.0 |
|---|---|
| Heating | Fireplace(s),Electric,Heat Pump |
| Cooling | Central Air,Ceiling Fan(s) |
| Utilities | Cable High Speed,Fiber Optic,High Speed Internet |
| Possession | Close Of Escrow,At Closing |
| Roof | Shingle |
| Zoning | RA |
| HOA Fee | 440.0 |
| Garage Spaces | 2.0 |
| Patio/Porch Features | Porch,Screened |
| Construction Materials | See Remarks,Brick |
| Year Built | 2006 |
| View | See Remarks |
| Levels | One and One Half |
| Property Subtype | Single Family Residence |
| Tax Year | 2025 |
| Taxes | 4414.84 |
| Parcel Number | 00687192 |
| Assoc Fee Paid Per | Annually |
| County | Wayne |
| Operating Expense | 0.0 |
| New Construction | No |
| Property Type | Residential |
| In City Limits? (Y/N) | Yes |
| Association Amenities | Clubhouse,Community Pool,Maintenance Common Areas,Sidewalks |
| HOA | Yes |
| Attached Garage | Yes |
| Subdivision Name | Kingston Place |
| Garage Y/N | Yes |
| Total Rooms | 7 |
| Full Baths | 2 |
| Status | Active |
| Directions | From Wayne Memorial Dr,turn onto Country Day Road. Follow it to the stop light. Cross over to Kingston Place community; turn onto Kingston Circle-207. You may also go past Kingston cir to Kings way a |
| High School | Charles Aycock |
| City | Goldsboro |
| Association Name | Kingston Place Homeowners Association |
| High School District | Wayne County Public Schools |
| Lot Size Units | Acres |
| Lot Size Square Feet | 10019.0 |
| Carport Spaces | 0.0 |
| Carport Y/N | No |
| Elementary School | Tommy's Road |
| Property Attached Y/N | No |
| Land Lease Y/N | No |
| Home Warranty Y/N | No |
| Middle/Junior High School | Norwayne |
| Lease Considered Y/N | No |
| Virtual Tour | https://player.vimeo.com/video/1227053710?app_id=122963 |
| Structure Type | Stick Built,See Remarks |
| Living Area Units | Square Feet |
| Standard Status | Active |
| Tax Assessed Value | 335500 |
| Legal Description | Lt 53 Kingston Place #1 |
| IslandOrMainland | Mainland |
Interior Features
| Interior Amenities | Master Downstairs,High Ceilings,Kitchen Island,Eat-in Kitchen |
|---|---|
| Flooring | Hardwood |
| Furnished Y/N | Negotiable |
| Master Bed Level | Primary Living Area |
| Total Stories | 2 |
| Basement (Y/N) | No |
| Air Conditioning Y/N | Yes |
| Heating Y/N | Yes |
| Fireplace Y/N | Yes |
| Half Baths | 1 |
| Total Bedrooms | 3 |
| Attic Features | Walk-In |
| Entry Level | 1 |
| Room Type | Living Room,Dining Room,Dining Area,Master Bedroom,Laundry,Bedroom 2,Bedroom 3,Bonus Room |
| Total Baths | 3 |
| Living Area Range | 2200 - 2399 |
| SmokingYN | No |
Exterior Features
| Exterior Finish | Brick |
|---|---|
| Fencing | Back Yard |
| Parking Features | Attached |
| Total Parking | 2.0 |
| Lot Size Area | 0.23 |
| Foundation Details | Other |
| Spa | No |
| Building Area Total | 2265.0 |
| Lot Dimensions | 124'x110'x55'x110 |
| Lot Size Acres | 0.23 |
| Frontage Type | See Remarks |
| Waterfront Y/N | No |
| Road Frontage Type | City Street,State Road |
| Crops Included Y/N | No |
| Horse Y/N | No |
Amenities
- Foreclosure
- Views
- Short Sale
- New Construction
- Adult 55+
- Lease To Own
- No HOA Fees
- Furnished
- Primary On Main
- Air Conditioning
- Seller Finance
- Green
- Fixer Upper
- Horse
- Golf
- Fireplace
- Deck
- Garage
- Basement
- Pool
Property vs Single Family Average in 27530
Price
Year Built
 The data relating to real estate for sale on this website comes in part from the Broker Reciprocity Program of the Savannah multi-List Corporation. Real Estate listings held by brokerage firms other than Berkshire Hathaway HomeServices Bay Street Realty Group - Savannah are marked with the name of the listing brokers.
Data last updated: September 17, 2026 11:12 PM UTC
All information deemed reliable but not guaranteed.
© 2026 Savannah Multi-List Corporation. All rights reserved.
The data relating to real estate for sale on this website comes in part from the Broker Reciprocity Program of the Savannah multi-List Corporation. Real Estate listings held by brokerage firms other than Berkshire Hathaway HomeServices Bay Street Realty Group - Savannah are marked with the name of the listing brokers.
Data last updated: September 17, 2026 11:12 PM UTC
All information deemed reliable but not guaranteed.
© 2026 Savannah Multi-List Corporation. All rights reserved.
 ©2026 Georgia Multiple Listing Service All information deemed reliable but not guaranteed. All properties are subject to prior sale, change or withdrawal. Neither listing broker(s) or information provider(s) shall be responsible for any typographical errors, misinformation, misprints and shall be held totally harmless. Listing(s) information is provided for consumer's personal, non-commercial use and may not be used for any purpose other than to identify prospective properties consumers may
 The data relating to real estate on this web site comes in part from the Internet Data Exchange program of Hive MLS LLC, and is updated as of September 17, 2026 10:54 PM UTC All information is deemed reliable but not guaranteed and should be independently verified. All properties are subject to prior sale, change, or withdrawal. Neither listing broker(s) nor Berkshire Hathaway HomeServices Bay Street Realty Group - Savannah shall be responsible for any typographical errors, misinformation, or misprints,
