
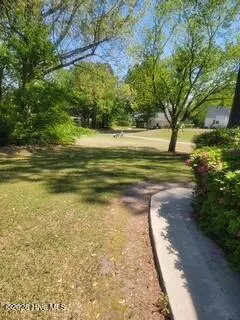
Views - Golf Course - Primary on Main
Address
4500 Saint Andrews Drive N, Wilson, NC
Price
$ 399,900
Property Attributes
- MLS#100530565
- TypeSingle Family
- Listing Status Active
- CountyWILSON
- CityWilson
- AreaCountry Club Colony
- NeighborhoodWilson
- Zip27896
- StyleSingle Family Residence
- Year Built1978
- Taxes$ 3427
- Price$ 399,900
- Bedrooms4
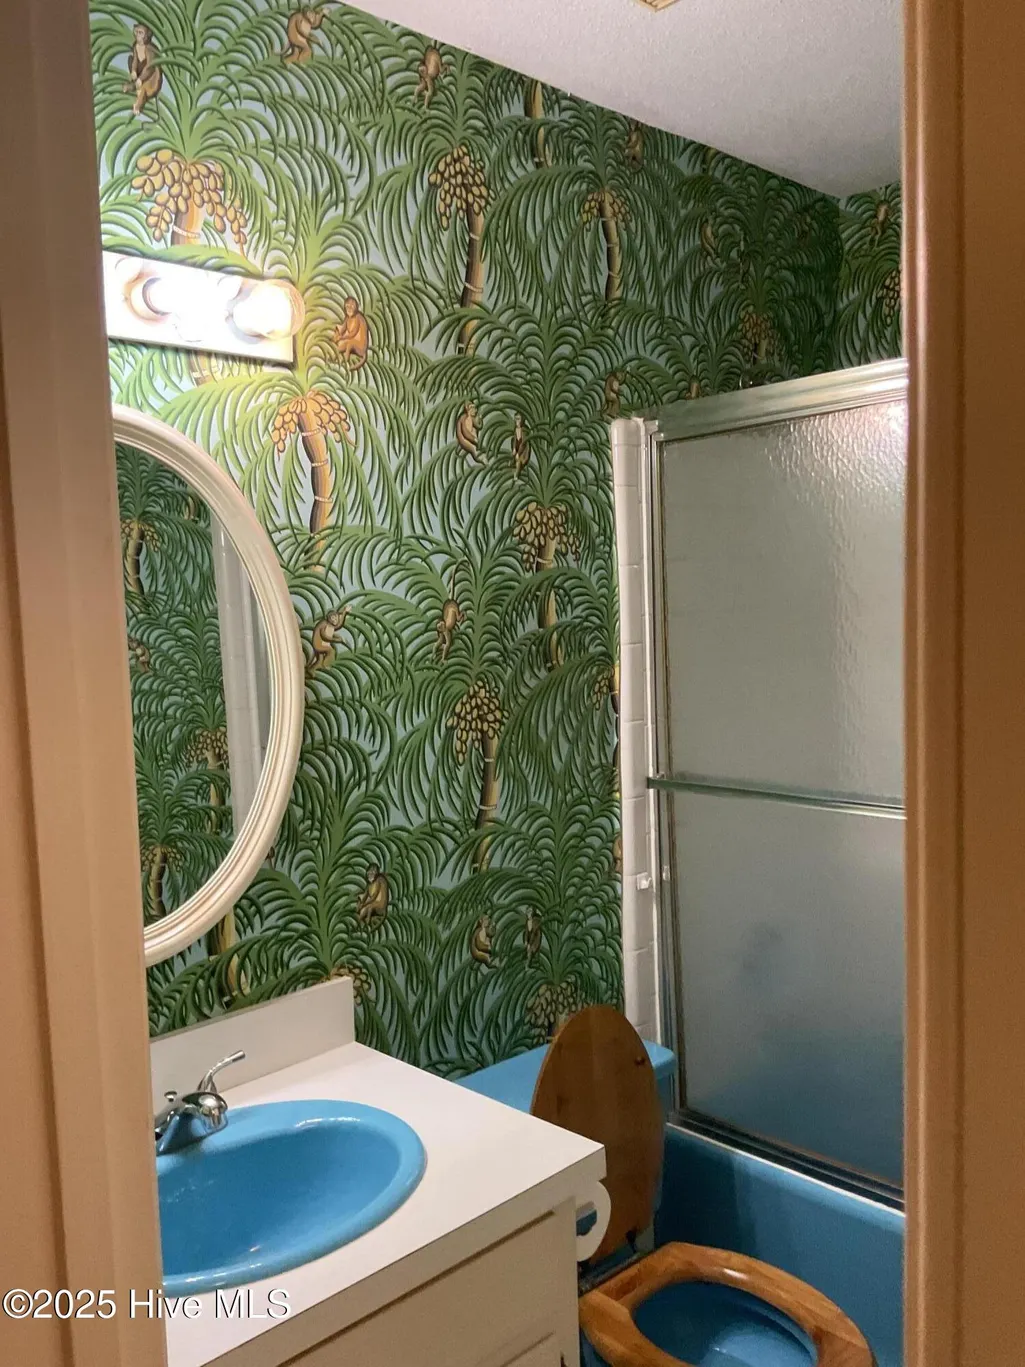
- Full Bathrooms3
- Half Bathrooms0
- Sqr Footage2662
- Lot Size0.56 Acres
Data Source:
North Carolina Regional MLS (NCRMLS)
Property Description
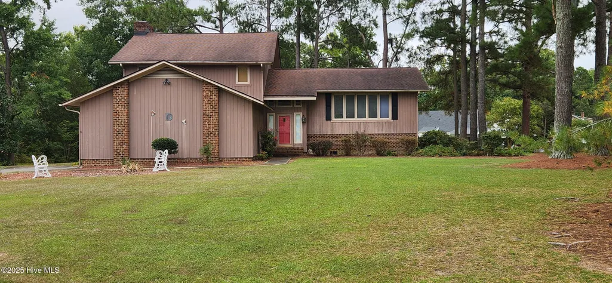
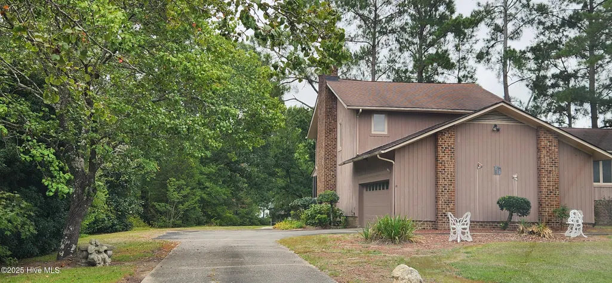
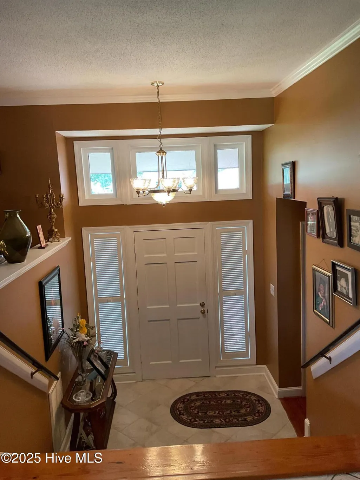
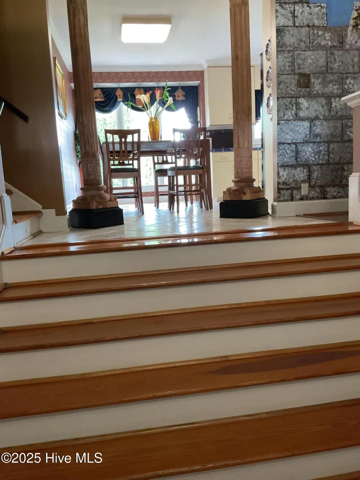
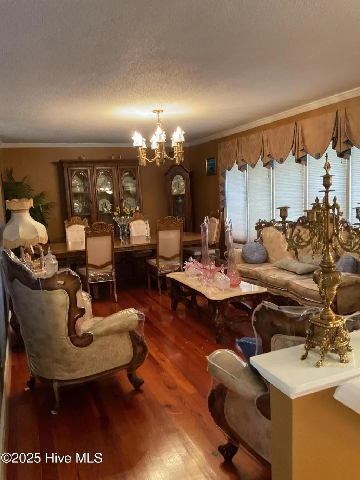
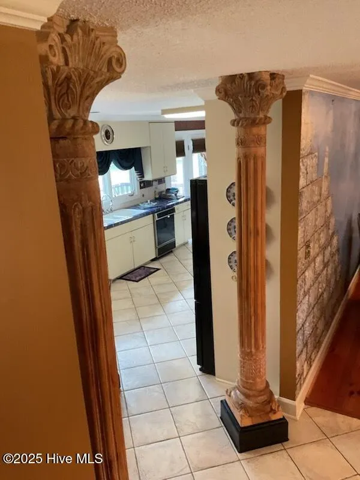
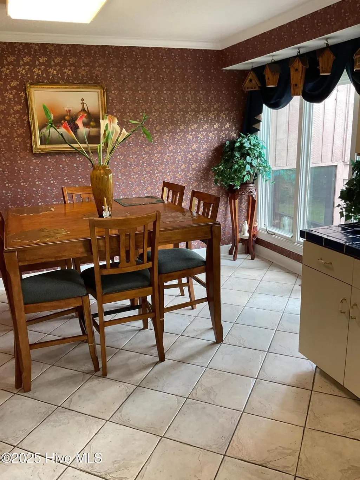
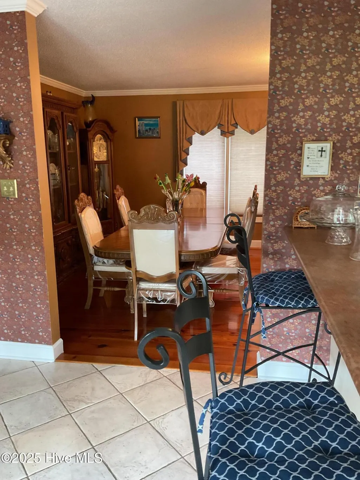
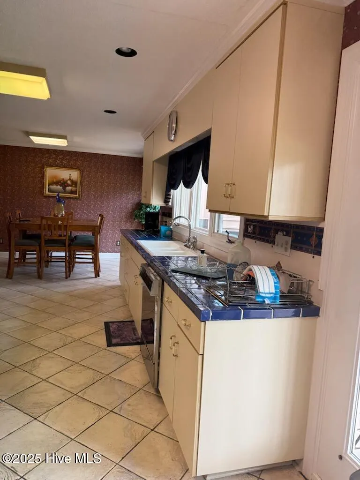
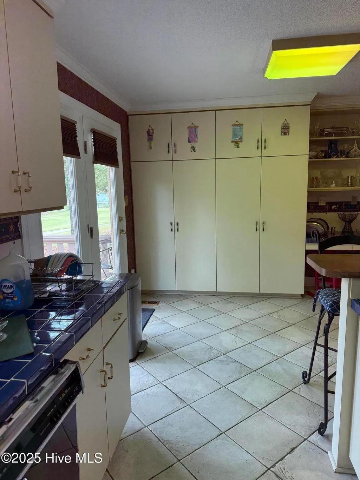
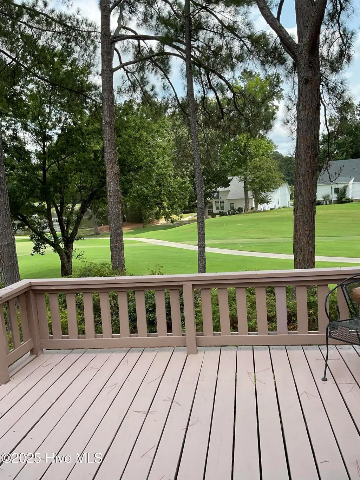
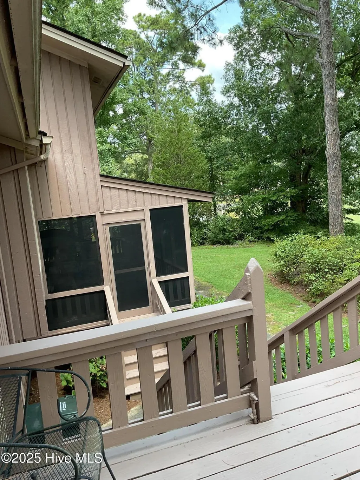
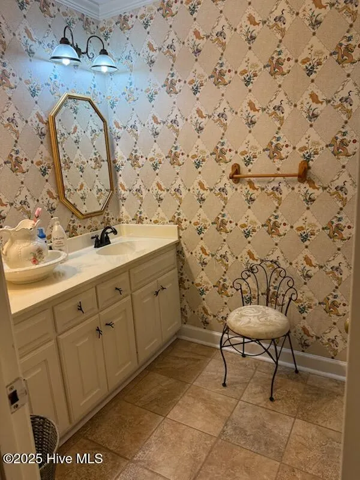
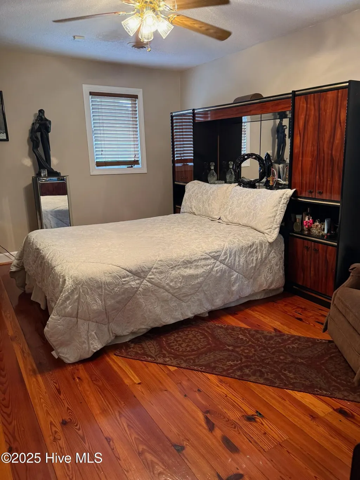
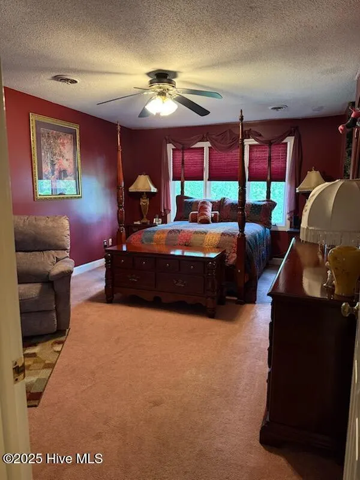
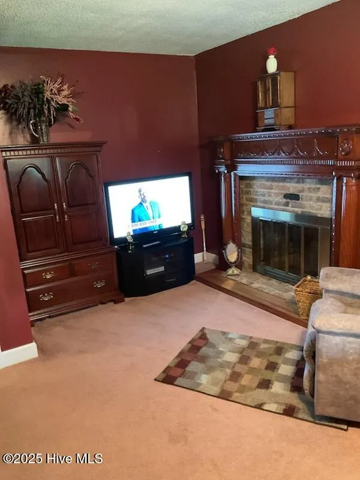
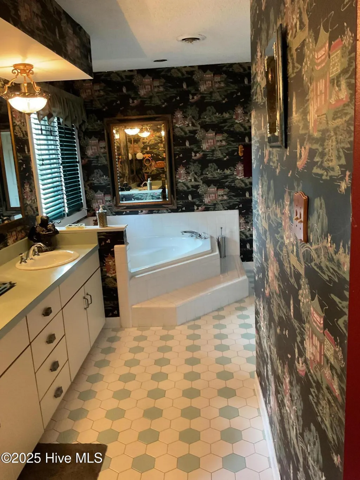
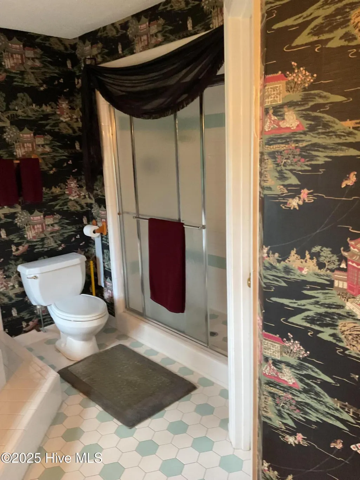
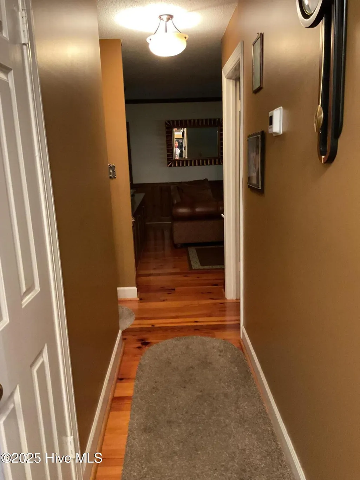
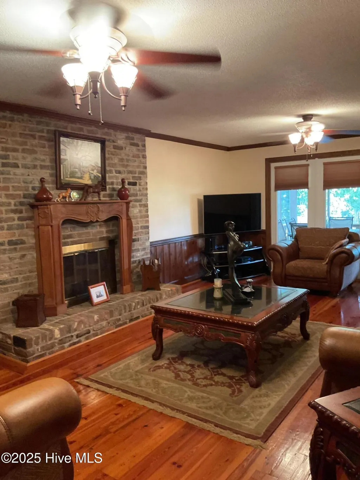
Welcome to this charming split-level home situated on the 18th fairway of Wilson Country Club. Set on over half an acre, this spacious property offers an abundance of cozy living areas and room to grow. Inside, you'll find a generous den with a warm, inviting fireplace, a formal dining room, and a well-appointed kitchen featuring ample cabinetry and extensive counter space. It's perfect for hosting gatherings of family and friends. The kitchen opens onto a beautiful deck overlooking the backyard and the golf course--an ideal spot to relax or entertain. This home is filled with potential and ready for your personal touch. Don't miss your chance to enhance and enjoy all that this wonderful property has to offer!
| Elementary School | Middle School | High School |
|---|---|---|
| New Hope Elementary School | Forest Hills Middle School | Fike High |
| Price History | |
|---|---|
| 9/13/2025 | Listed $399,900 |
General Features
| Living Area | 2662.0 |
|---|---|
| Heating | Forced Air,Natural Gas |
| Cooling | Central Air |
| Utilities | Cable Available,Natural Gas Available,Underground Utilities |
| Possession | Close Of Escrow,At Closing |
| Roof | Shake,Shingle,Wood |
| Appliances | Built-In Gas Oven,Self Cleaning Oven,Refrigerator,Dishwasher |
| Zoning | RES |
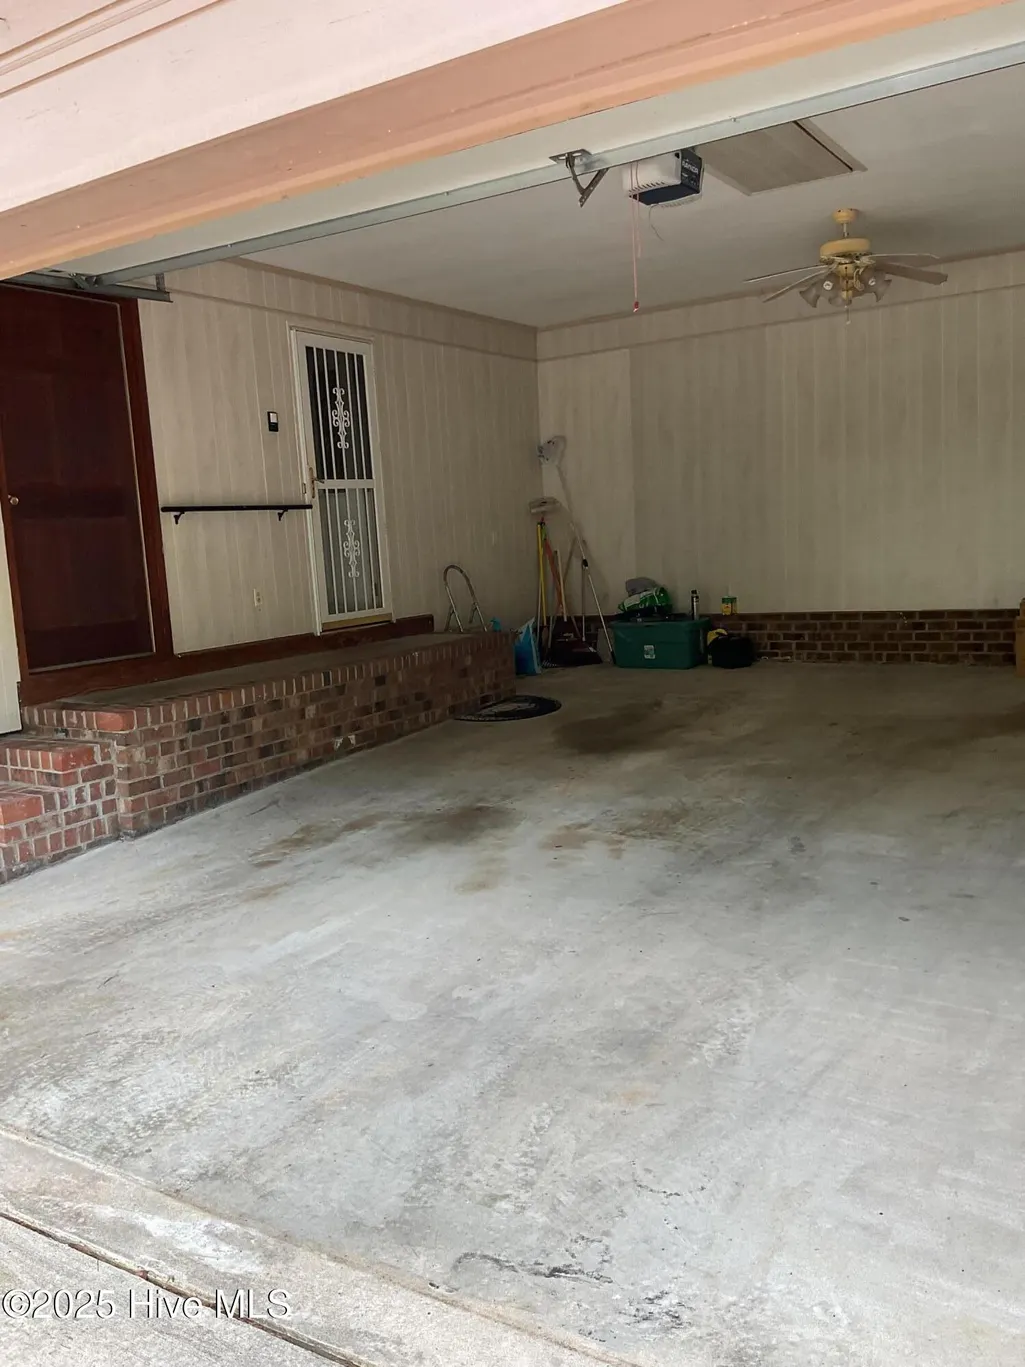
| Garage Spaces | 2.0 |
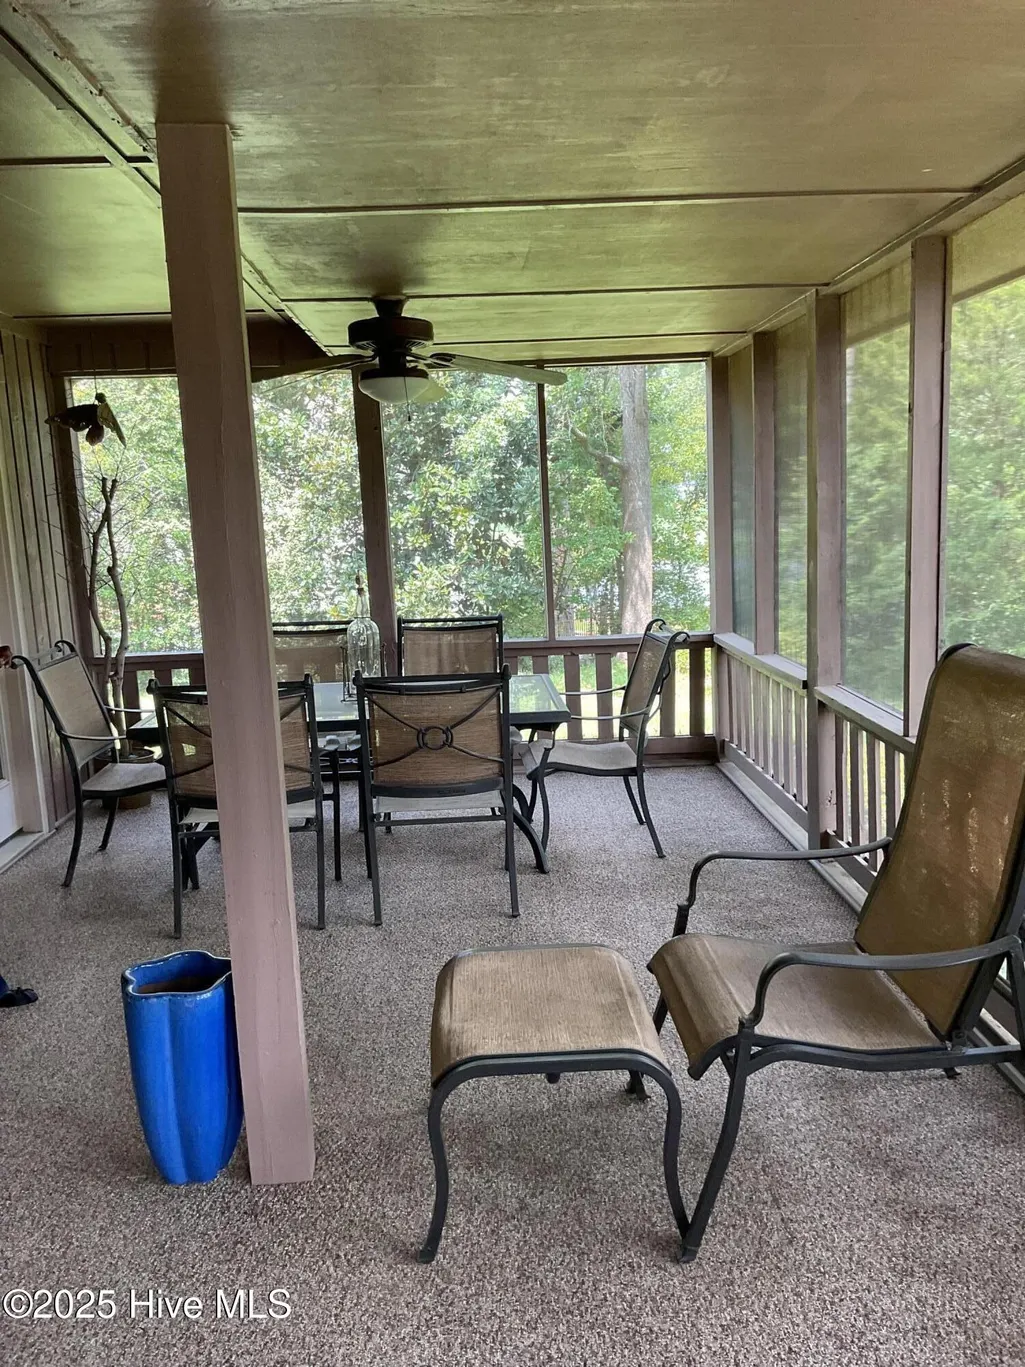
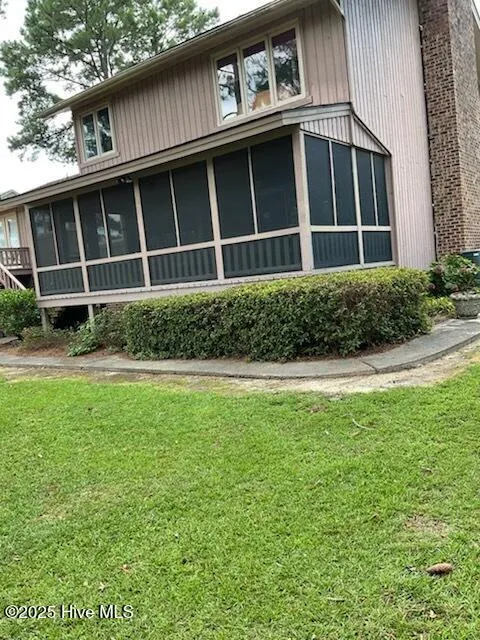
| Patio/Porch Features | Deck,Screened |
| Pool Features | None |
| Security Features | Security System,Smoke Detector(s) |
| Construction Materials | Wood Siding,Wood Frame |
| Year Built | 1978 |
| View | Golf Course |
| Stories Count | 2 |
| Levels | Multi/Split |
| Property Subtype | Single Family Residence |
| Tax Year | 2024 |
| Taxes | 3427.07 |
| Parcel Number | 3714-30-8896.000 |
| Waterfront Features | None |
| Accessibility | None |
| County | Wilson |
| Operating Expense | 0.0 |
| New Construction | No |
| Property Type | Residential |
| In City Limits? (Y/N) | Yes |
| HOA | No |
| Attached Garage | Yes |
| Subdivision Name | Country Club Colony |
| Garage Y/N | Yes |
| Total Rooms | 8 |
| Full Baths | 3 |
| Status | Active |
| Directions | Right turn off Nash St to Wilson Country Club entrance. Make left at first street Saint Andrews Dr second house on right with red door. |
| High School | Fike High |
| City | Wilson |
| Lot Size Units | Acres |
| Lot Size Square Feet | 24394.0 |
| Carport Spaces | 0.0 |
| Carport Y/N | No |
| Green Building Verification Type | None |
| Elementary School | New Hope |
| Property Attached Y/N | No |
| Land Lease Y/N | No |
| Home Warranty Y/N | No |
| Middle/Junior High School | Forest Hills |
| Lease Considered Y/N | No |
| Structure Type | Wood Frame,Stick Built |
| Living Area Units | Square Feet |
| Standard Status | Active |
| Tax Assessed Value | 305988 |
| Legal Description | L101 Country Club Colony 1 LT |
| IslandOrMainland | Mainland |
Interior Features
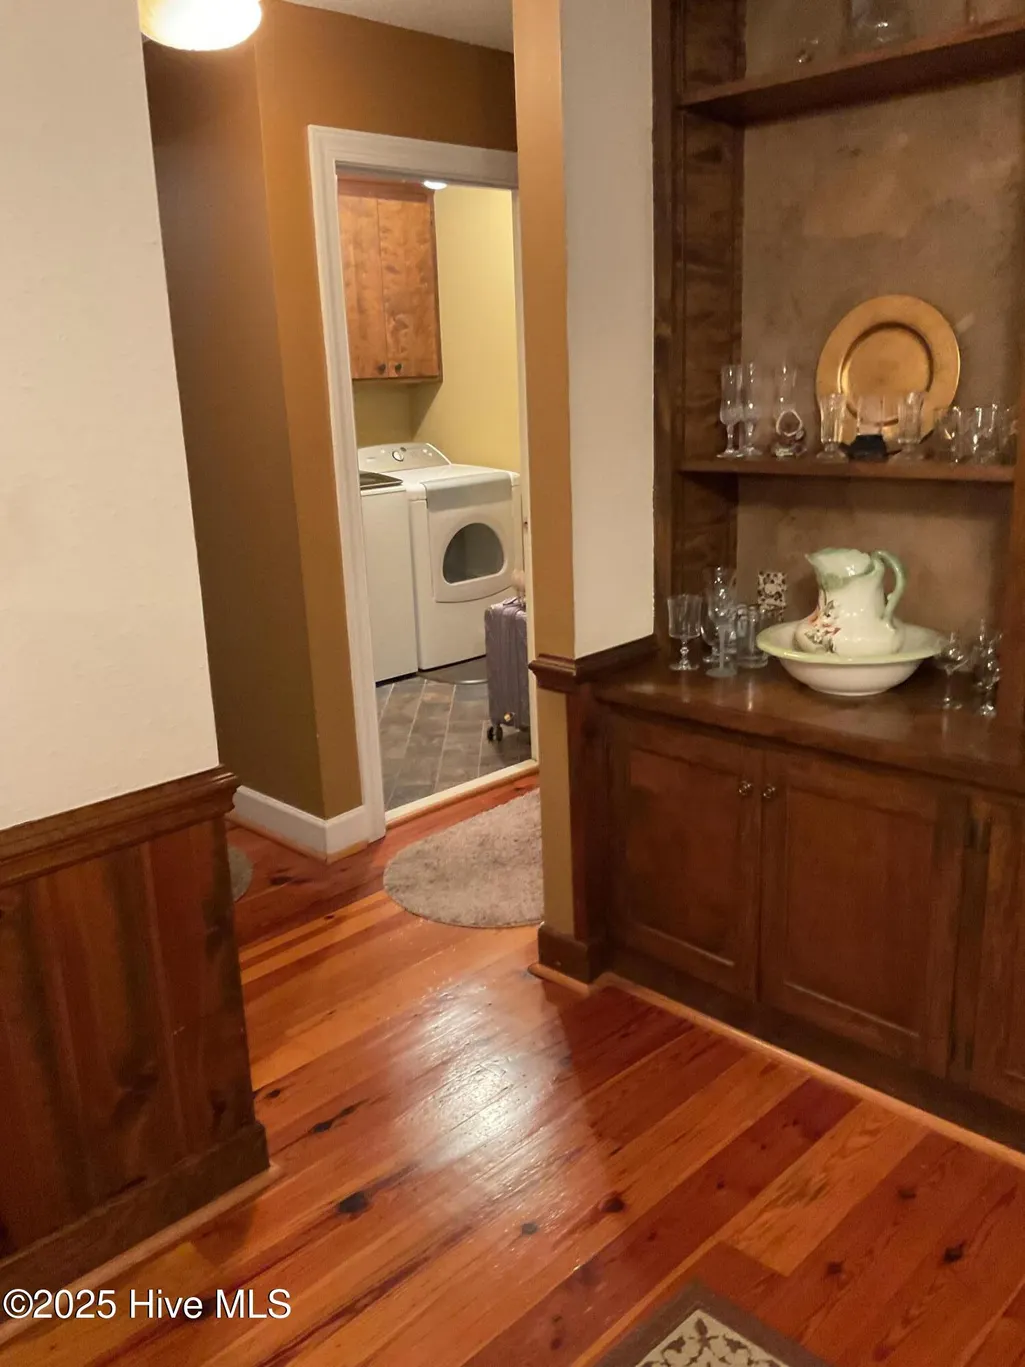
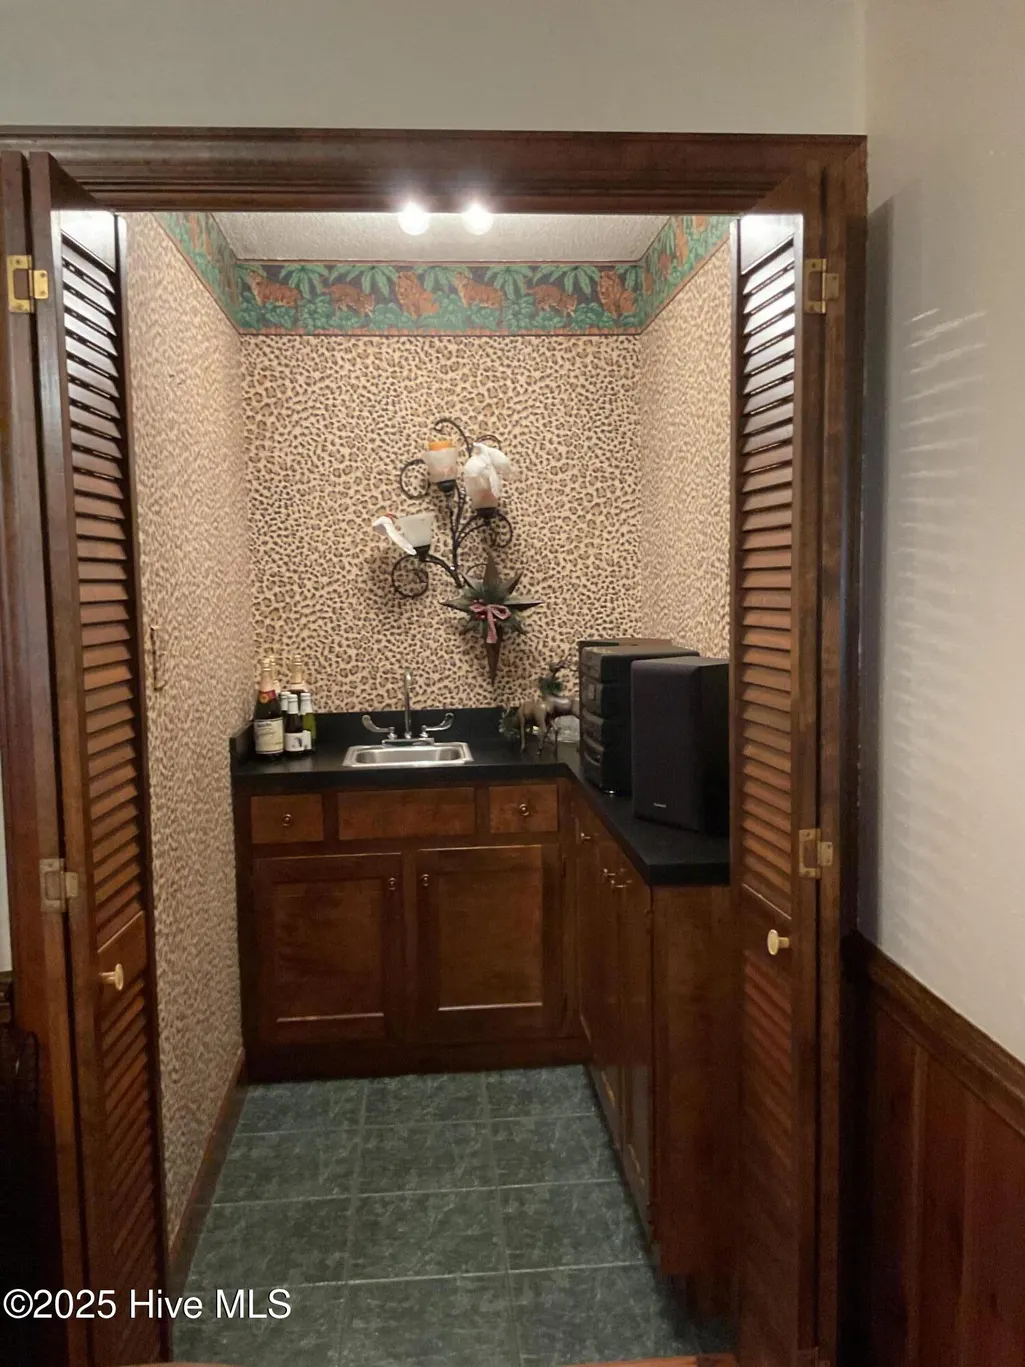
| Interior Amenities | Walk-in Closet(s),High Ceilings,Entrance Foyer,Bookcases,Wet Bar,Blinds/Shades,Walk-In Closet(s) |
|---|---|
| Basement | None |
| Flooring | Carpet,Tile,Wood |
| Water Heater | Natural Gas |
| Total Fireplaces | 1 |
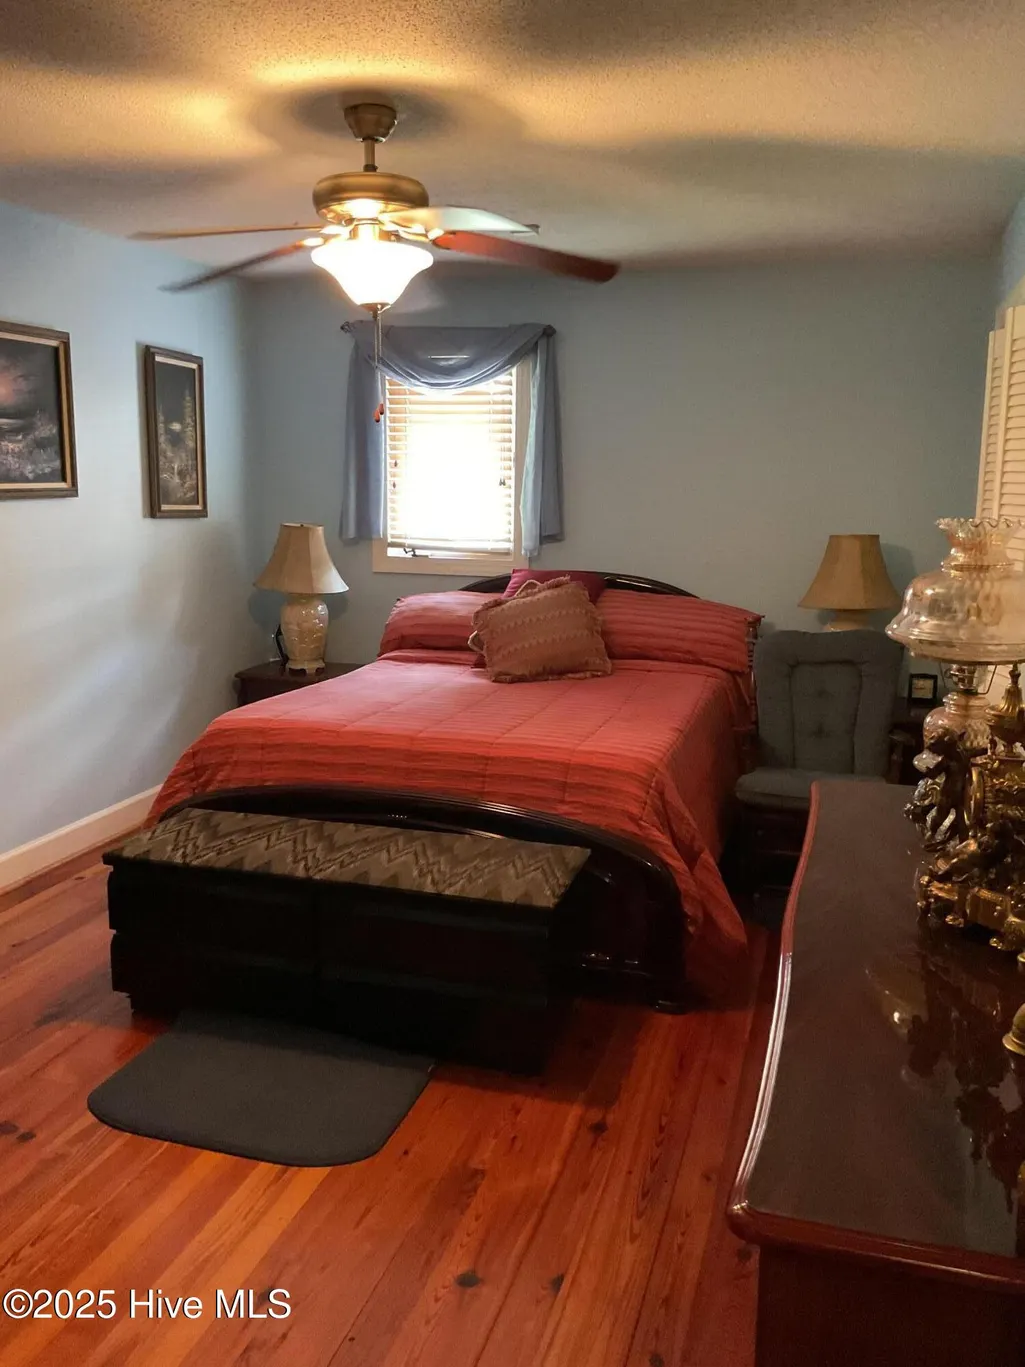
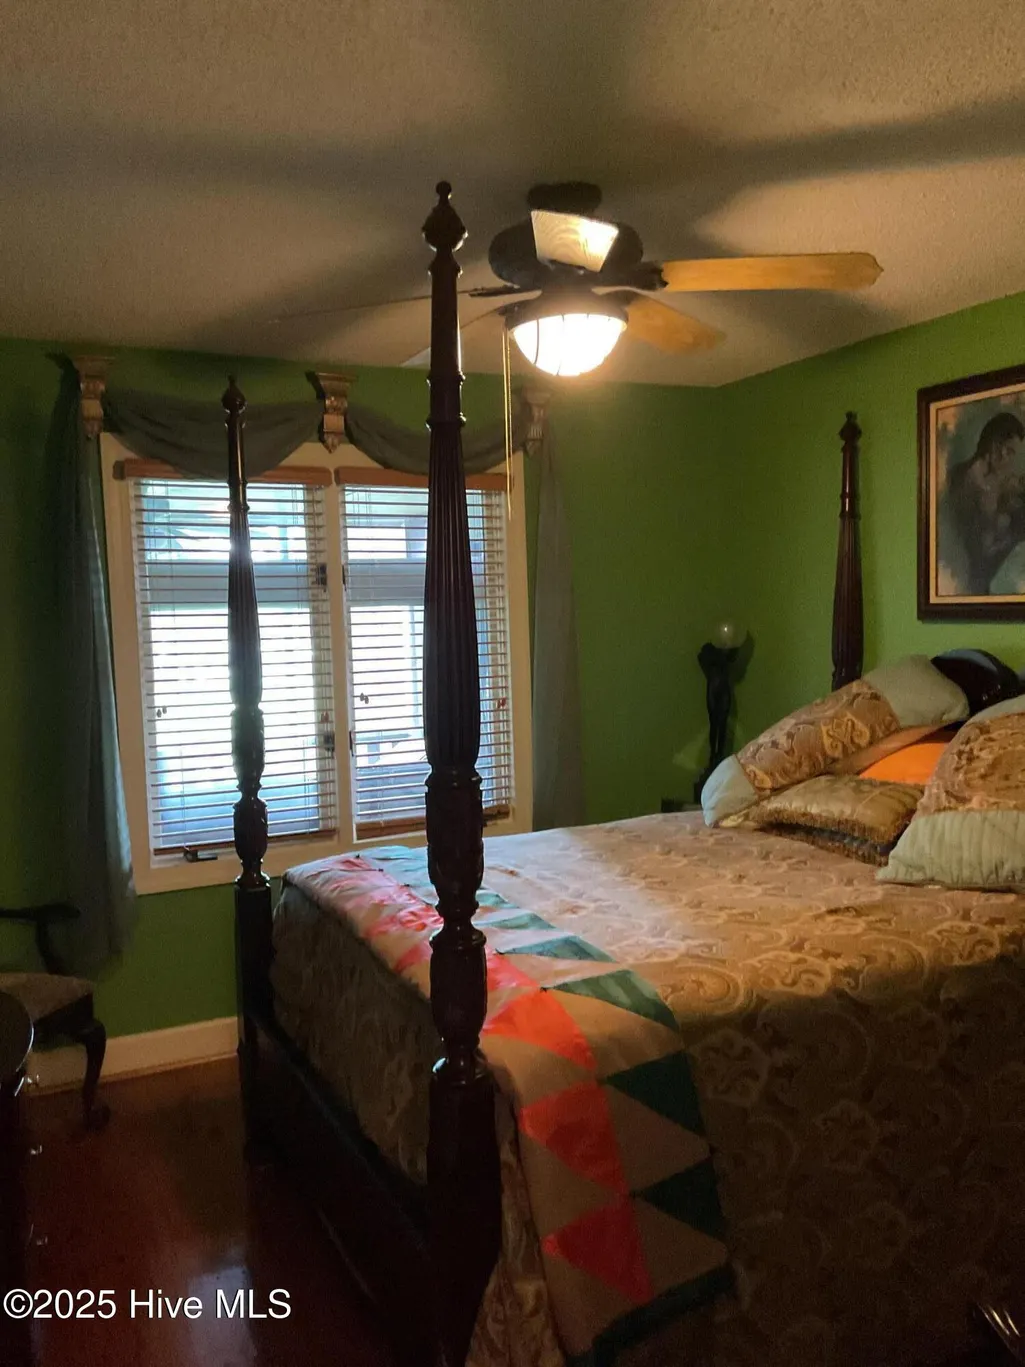
| Master Bed Level | Primary Living Area |
| Total Stories | 2 |
| Basement (Y/N) | No |
| Air Conditioning Y/N | Yes |
| Heating Y/N | Yes |
| Fireplace Y/N | Yes |
| Laundry Features | Dryer Hookup,Washer Hookup,Laundry Room |
| Total Bedrooms | 4 |
| Attic Features | Access Only |
| Entry Level | 1 |
| Room Type | Dining Area,Dining Room,Living Room,Bedroom 3,Den,Master Bedroom,Bedroom 2,Bedroom 1,Laundry,Breakfast Nook |
| Unit Type | 4 Bedroom Or More |
| Total Baths | 3 |
| Living Area Range | 2600 - 2799 |
| SmokingYN | No |
Exterior Features
| Exterior Amenities | None |
|---|---|
| Exterior Finish | Wood Siding |
| Fencing | None |
| Parking Features | Garage Faces Side,Concrete,Off Street |
| Lot Features | Interior Lot,On Golf Course |
| Water Source | Public |
| Total Parking | 2.0 |
| Lot Size Area | 0.56 |
| Foundation Details | Brick/Mortar |
| Spa | No |
| Building Area Total | 2662.0 |
| Lot Dimensions | 178x121x206x101x140 |
| Lot Size Acres | 0.56 |
| Frontage Type | Golf Course |
| Waterfront Y/N | No |
| Road Frontage Type | Maintained,City Street,State Road |
| Crops Included Y/N | No |
| Horse Y/N | No |
Amenities
- Foreclosure
- Views
- Short Sale
- New Construction
- Adult 55+
- Lease To Own
- No HOA Fees
- Furnished
- Primary On Main
- Air Conditioning
- Seller Finance
- Green
- Fixer Upper
- Horse
- Golf
- Fireplace
- Deck
- Garage
- Basement
- Pool
Property vs Single Family Average in 27896
Price
Taxes
Year Built
Visits
 The data relating to real estate for sale on this website comes in part from the Broker Reciprocity Program of the Savannah multi-List Corporation. Real Estate listings held by brokerage firms other than Berkshire Hathaway HomeServices Bay Street Realty Group - Savannah are marked with the name of the listing brokers.
Data last updated: September 17, 2026 11:12 PM UTC
All information deemed reliable but not guaranteed.
© 2026 Savannah Multi-List Corporation. All rights reserved.
The data relating to real estate for sale on this website comes in part from the Broker Reciprocity Program of the Savannah multi-List Corporation. Real Estate listings held by brokerage firms other than Berkshire Hathaway HomeServices Bay Street Realty Group - Savannah are marked with the name of the listing brokers.
Data last updated: September 17, 2026 11:12 PM UTC
All information deemed reliable but not guaranteed.
© 2026 Savannah Multi-List Corporation. All rights reserved.
 ©2026 Georgia Multiple Listing Service All information deemed reliable but not guaranteed. All properties are subject to prior sale, change or withdrawal. Neither listing broker(s) or information provider(s) shall be responsible for any typographical errors, misinformation, misprints and shall be held totally harmless. Listing(s) information is provided for consumer's personal, non-commercial use and may not be used for any purpose other than to identify prospective properties consumers may
 The data relating to real estate on this web site comes in part from the Internet Data Exchange program of Hive MLS LLC, and is updated as of September 17, 2026 10:54 PM UTC All information is deemed reliable but not guaranteed and should be independently verified. All properties are subject to prior sale, change, or withdrawal. Neither listing broker(s) nor Berkshire Hathaway HomeServices Bay Street Realty Group - Savannah shall be responsible for any typographical errors, misinformation, or misprints,
