
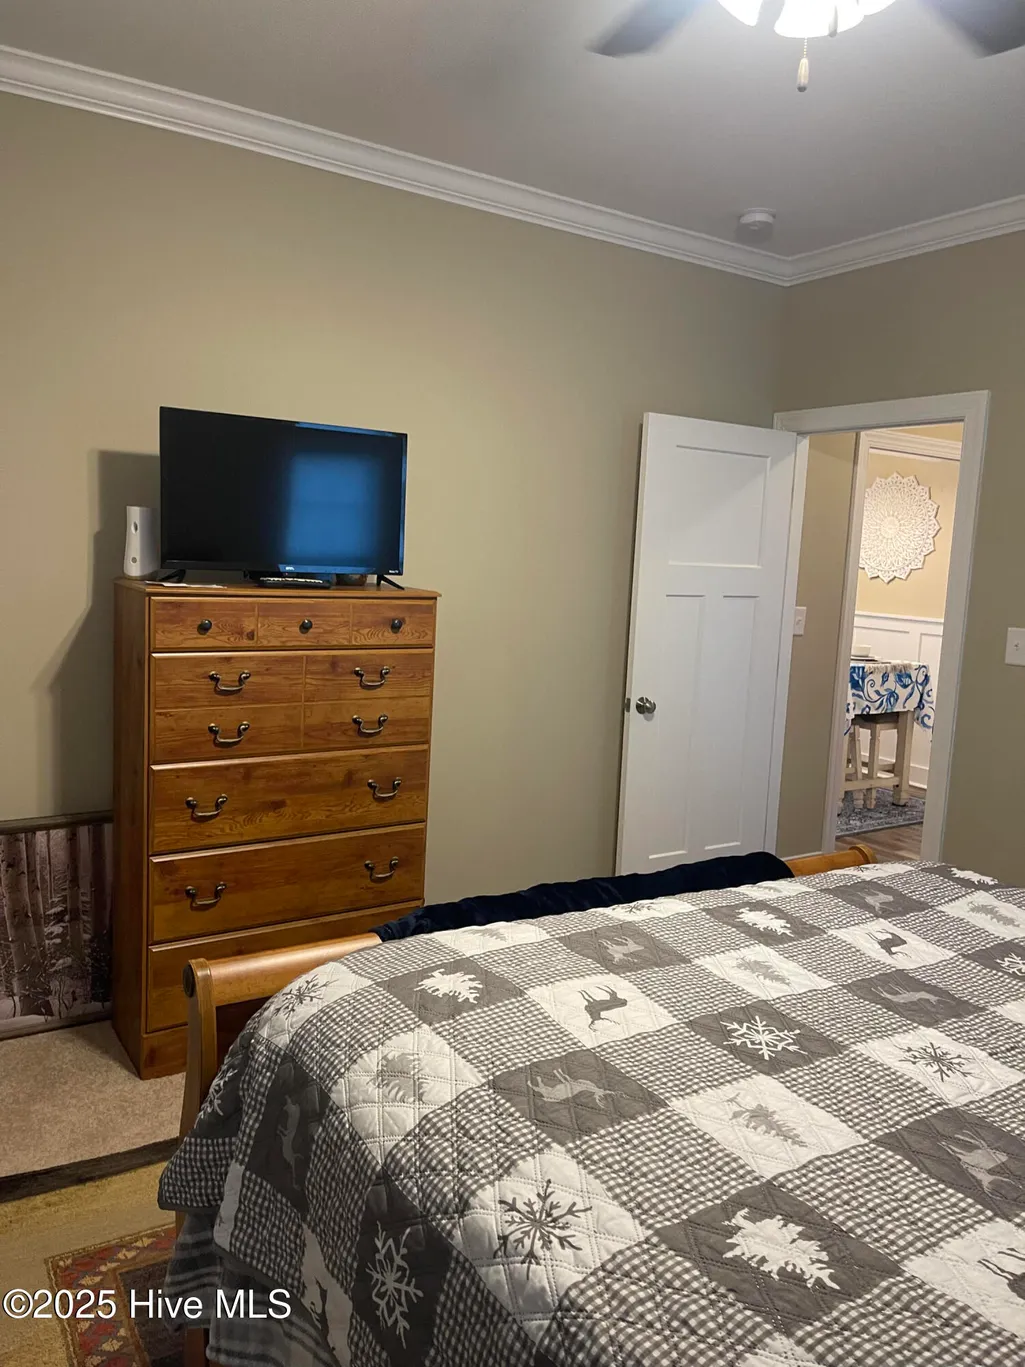
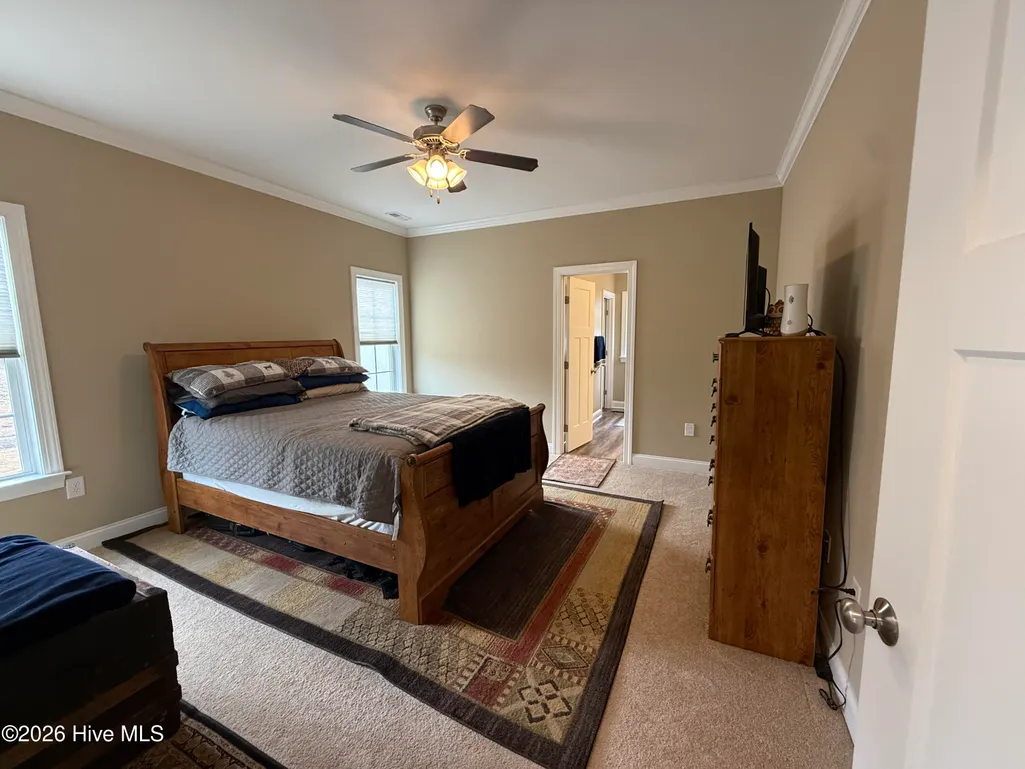
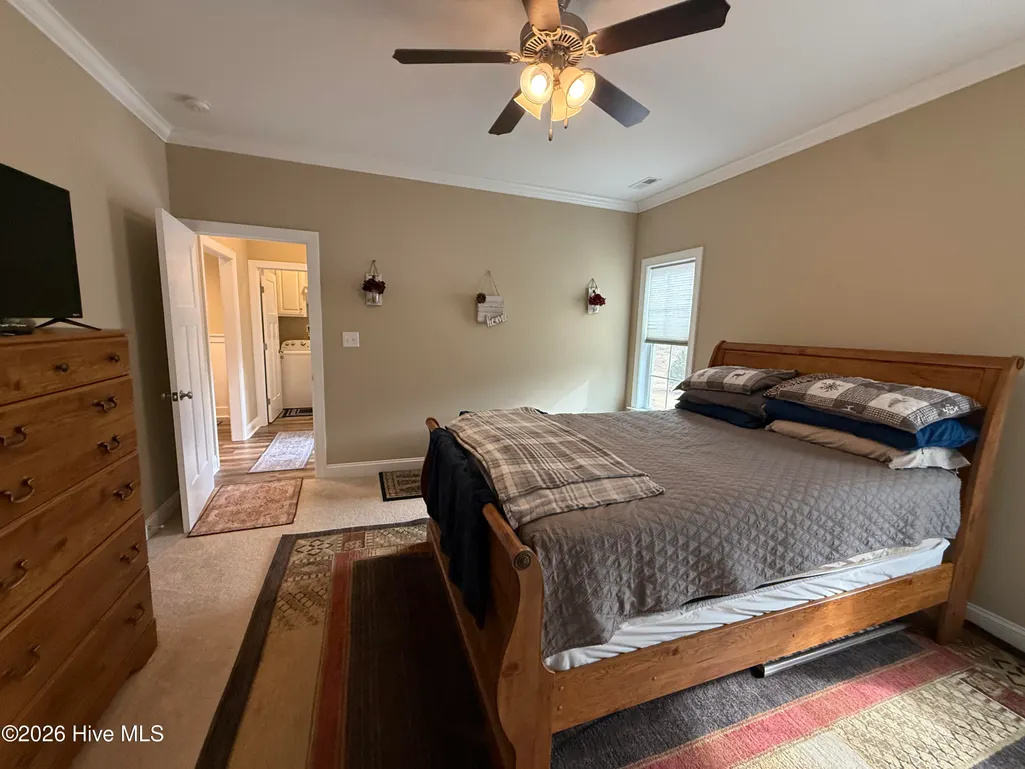
Primary on Main
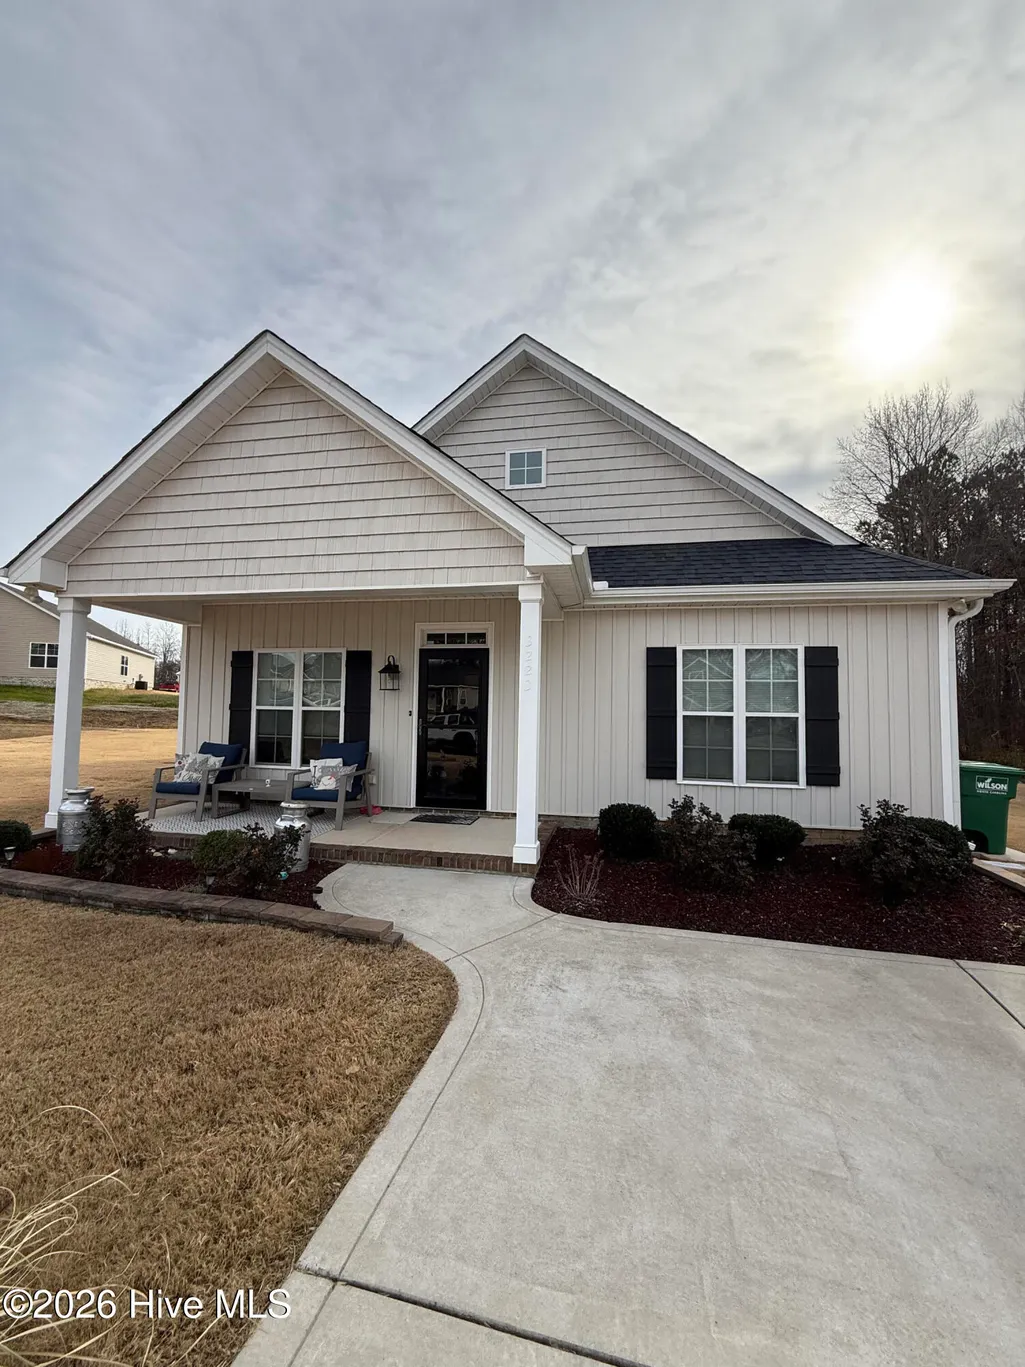
Address
3223 Marble Court Sw, Wilson, NC
Price
$ 268,000
Property Attributes
- MLS#100546790
- TypeSingle Family
- Listing Status Active
- CountyWILSON
- CityWilson
- AreaCranberry Ridge
- NeighborhoodWilson
- Zip27893
- StylePatio
- Year Built2020
- Taxes$ 2799
- Price$ 268,000
- Bedrooms3
- Full Bathrooms2
- Half Bathrooms0
- Sqr Footage1315
- Lot Size0.25 Acres
Data Source:
North Carolina Regional MLS (NCRMLS)
Property Description
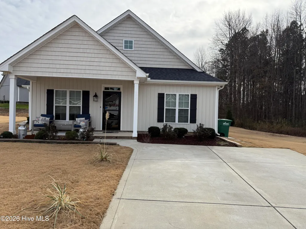
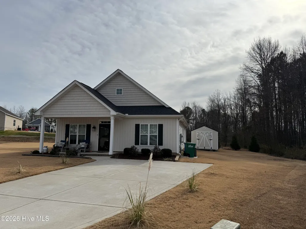
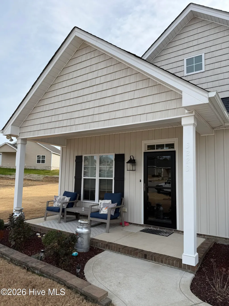
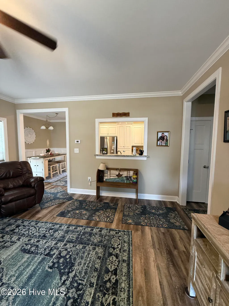
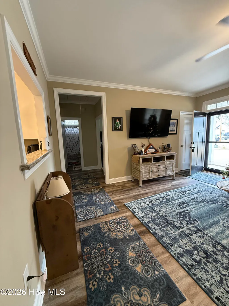
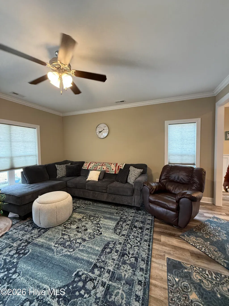
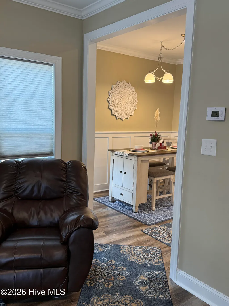
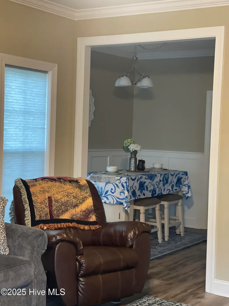
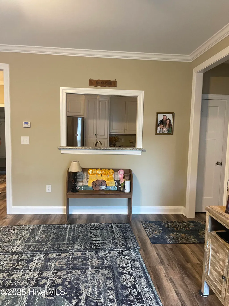
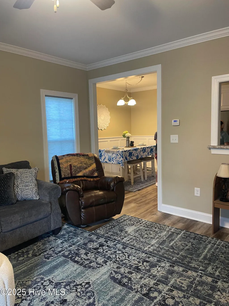
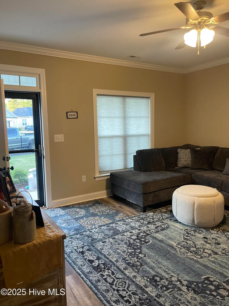
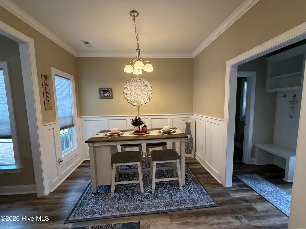
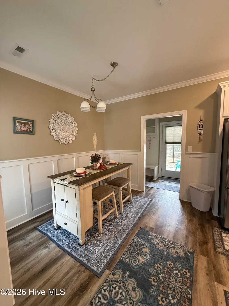
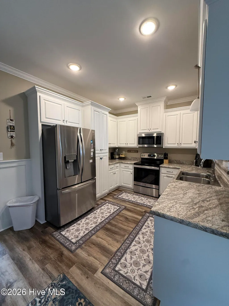
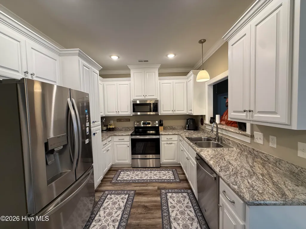
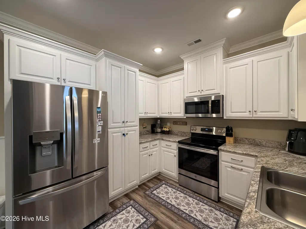
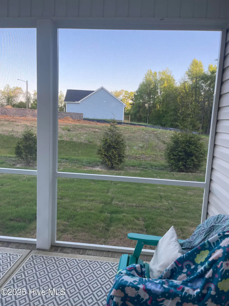
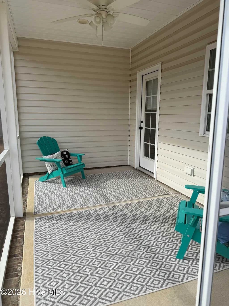
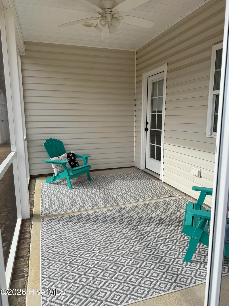
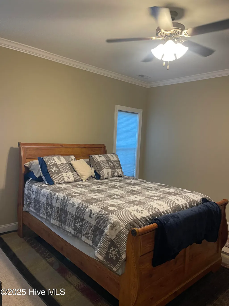
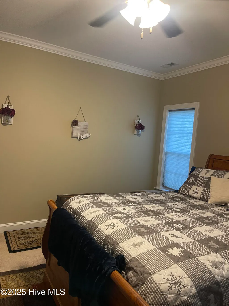
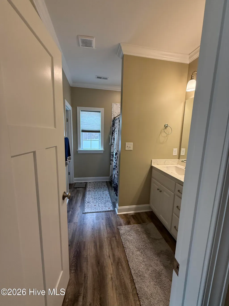
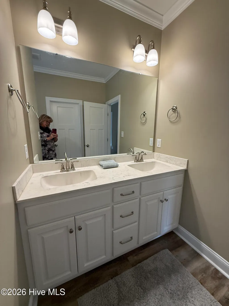
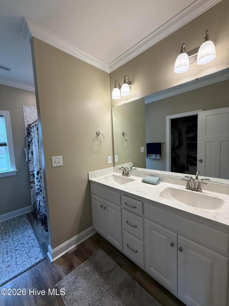
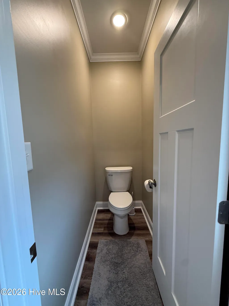
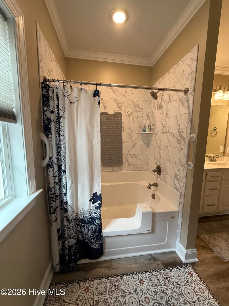
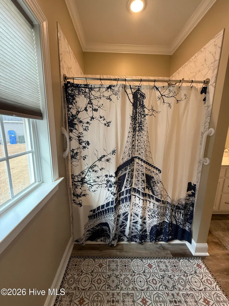
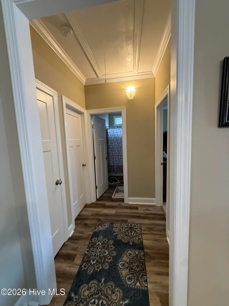
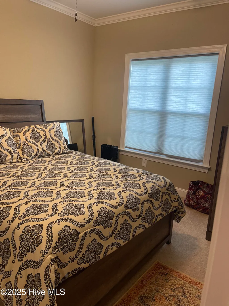
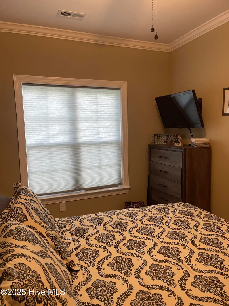
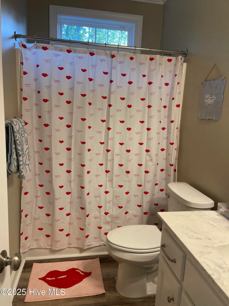
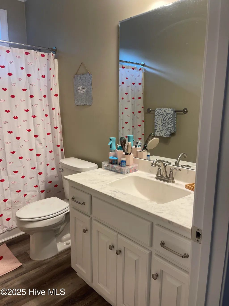
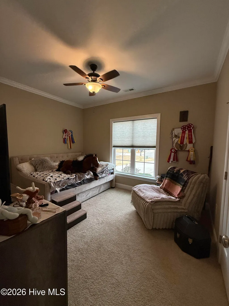
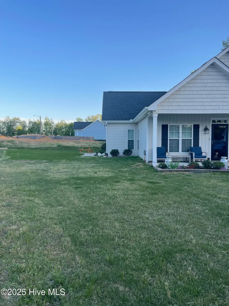
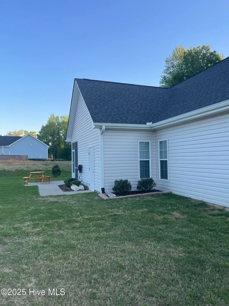
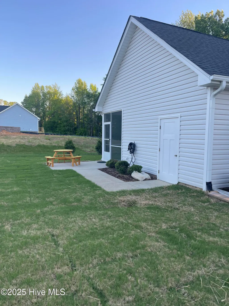
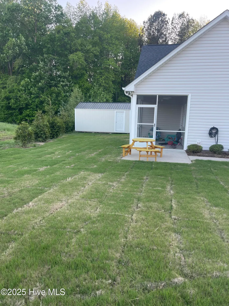
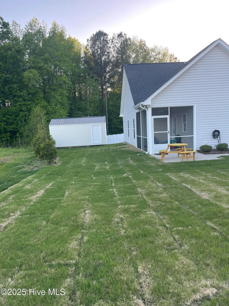
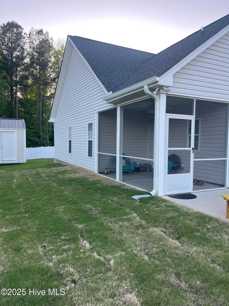
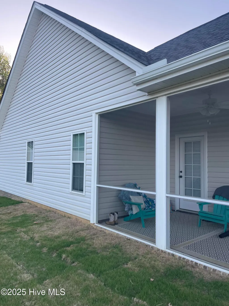
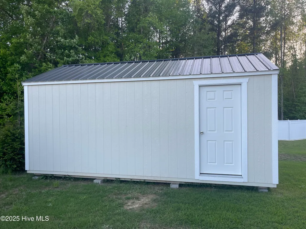
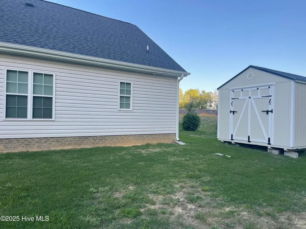
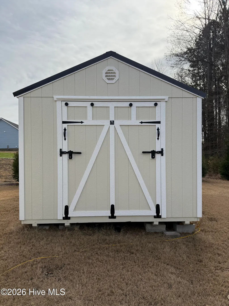
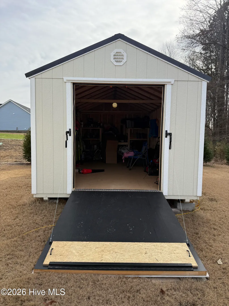
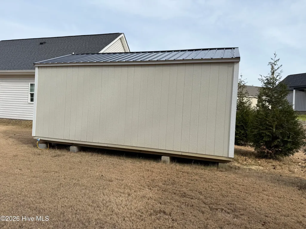
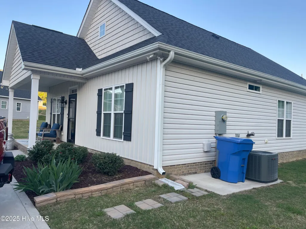
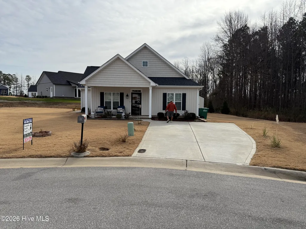
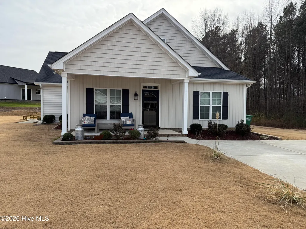
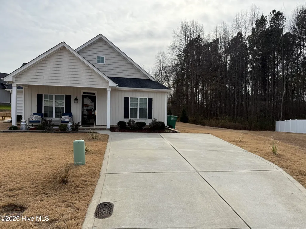
OVERSIZED LOT and a home with NO surprises----only great construction and a sound investment!!!! Fantsatic Find!!! Pristine home with everything you need and NO headaches!!!! Built by a retired shop teacher who only builds a couple of houses a year!!! Lots of attention to detail and QUALITY work!!!! Truly move-in condition with upgrades galore!!! Sodded yard and a great outbuilding that matches the home exterior!!! Seller has maintained all systems and kept meticulous records!!! Owners even have a list of all sub contractors! A gorgeous and functional, 3 bedroom, 2 bath home with a spacious floor plan is waiting for you! Plus a screened in porch and a patio for even more living space!!! Close to all city amenities but located in a cozy neighborhood. Only fabulous vibes and comments can be had from this solid, well designed home. Come see what comfort, gracious living, and no worries look like before it is gone!!!!
| Elementary School | Middle School | High School |
|---|---|---|
| Jones Elementary School | Forest Hills Middle School | Hunt High |
| Price History | |
|---|---|
| 12/29/2025 | Listed $285,000 |
| 3/5/2026 | 2$279,500 |
| 3/29/2026 | 2$275,000 |
| 4/29/2026 | 2$272,000 |
| 5/15/2026 | 100$270 |
General Features
| Living Area | 1315.0 |
|---|---|
| Heating | Heat Pump,Electric |
| Cooling | Central Air,Heat Pump |
| Utilities | Sewer Connected,Water Connected |
| Possession | Close Of Escrow,At Closing |
| Roof | Architectural Shingle,Shingle |
| Appliances | Built-In Microwave,Refrigerator,Range,Dishwasher |
| Zoning | residential |
| HOA Fee | 175.0 |
| Patio/Porch Features | Covered,Porch,Screened |
| Architectural Style | Patio |
| Security Features | Smoke Detector(s) |
| Construction Materials | Vinyl Siding,Wood Frame |
| Pets Allowed | Yes |
| Year Built | 2020 |
| Style | Patio |
| View | See Remarks |
| Levels | One |
| Property Subtype | Single Family Residence |
| Tax Year | 2024 |
| Taxes | 2799.36 |
| Parcel Number | 3701-96-4041.000 |
| Waterfront Features | None |
| Assoc Fee Paid Per | Annually |
| County | Wilson |
| Operating Expense | 0.0 |
| New Construction | No |
| Property Type | Residential |
| In City Limits? (Y/N) | Yes |
| Association Amenities | Maintenance Common Areas |
| HOA | Yes |
| Attached Garage | Yes |
| Energy Efficient | Lighting,LED Lighting |
| Subdivision Name | Cranberry Ridge |
| Garage Y/N | No |
| Other Structures | Shed(s) |
| Total Rooms | 7 |
| Full Baths | 2 |
| Status | Active |
| Directions | From Ward Blvd.,Turn left on Downing St. SW,then right on Glendale Dr. SW,then left on Wooten Blvd. SW,then left on Cranberry Ridge Dr. SW,then left on Marble Ct. SW and houe will be 600 feet down on |
| High School | Hunt High |
| City | Wilson |
| Association Name | Russell Properties |
| Lot Size Units | Acres |
| Lot Size Square Feet | 10890.0 |
| Carport Spaces | 0.0 |
| Carport Y/N | No |
| Green Building Verification Type | None |
| Elementary School | Jones |
| Property Attached Y/N | No |
| Land Lease Y/N | No |
| Home Warranty Y/N | No |
| Middle/Junior High School | Forest Hills |
| Lease Considered Y/N | No |
| Virtual Tour | https://www.propertypanorama.com/instaview/ncrmls/100546790 |
| Structure Type | Wood Frame,Stick Built |
| Living Area Units | Square Feet |
| Standard Status | Active |
| Tax Assessed Value | 249943 |
| Tax Lot | 45 |
| Legal Description | 3223 Marble Ct. SW L45S2PH2 Cranberry 1.00LT |
| IslandOrMainland | Mainland |
Interior Features
| Interior Amenities | Master Downstairs,High Ceilings,Blinds/Shades |
|---|---|
| Basement | None |
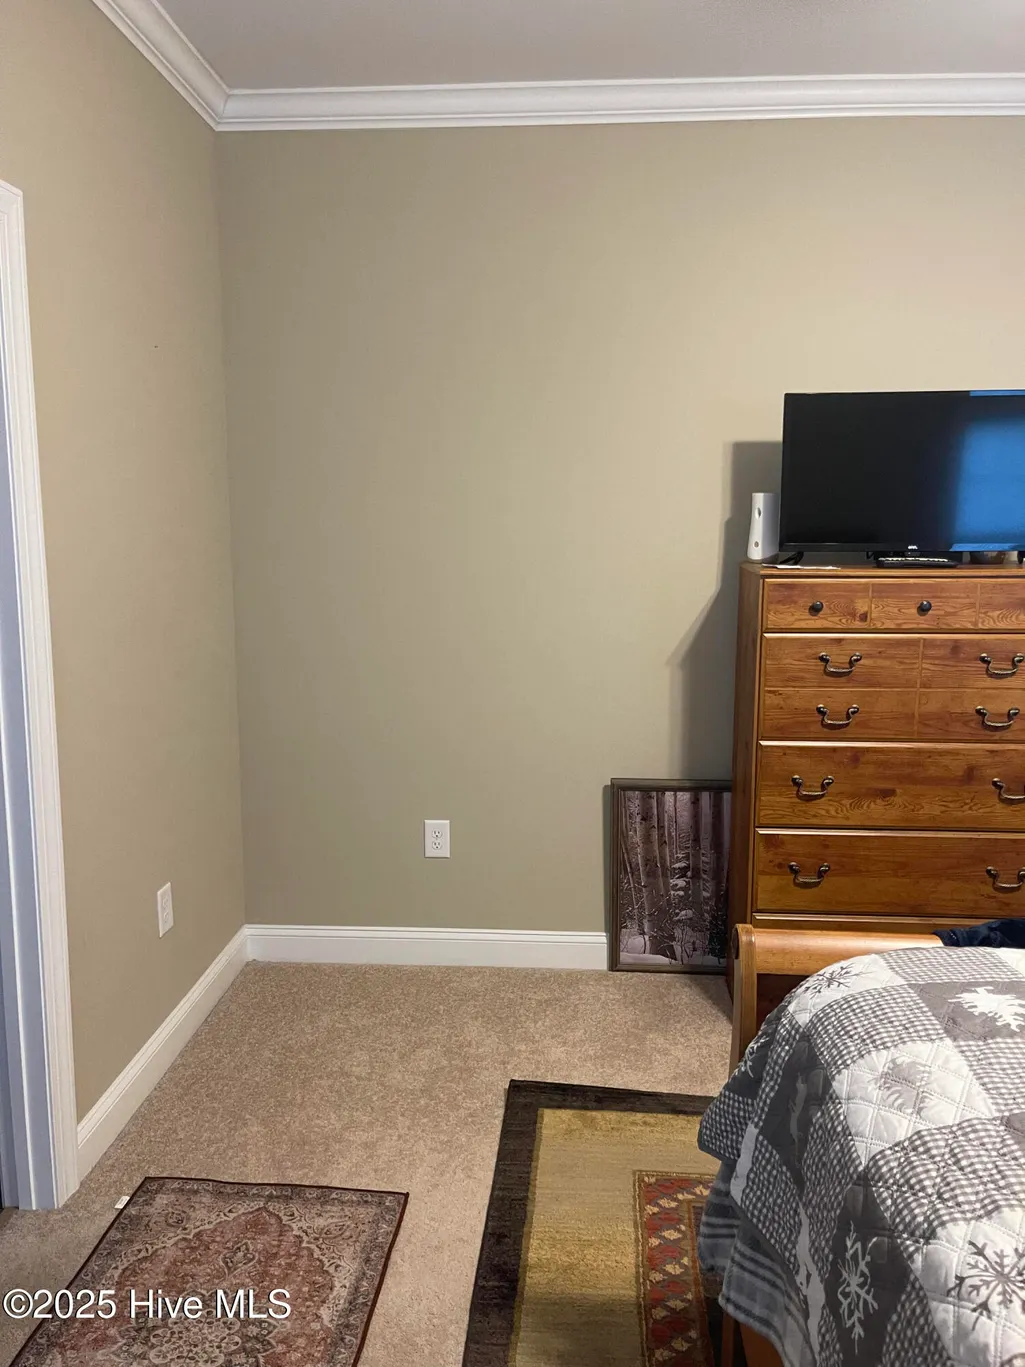
| Flooring | LVT/LVP,Carpet |
| Furnished Y/N | Unfurnished |
| Water Heater | Electric |
| Master Bed Level | Primary Living Area |
| Total Stories | 13 |
| Basement (Y/N) | No |
| Air Conditioning Y/N | Yes |
| Heating Y/N | Yes |
| Fireplace Y/N | No |
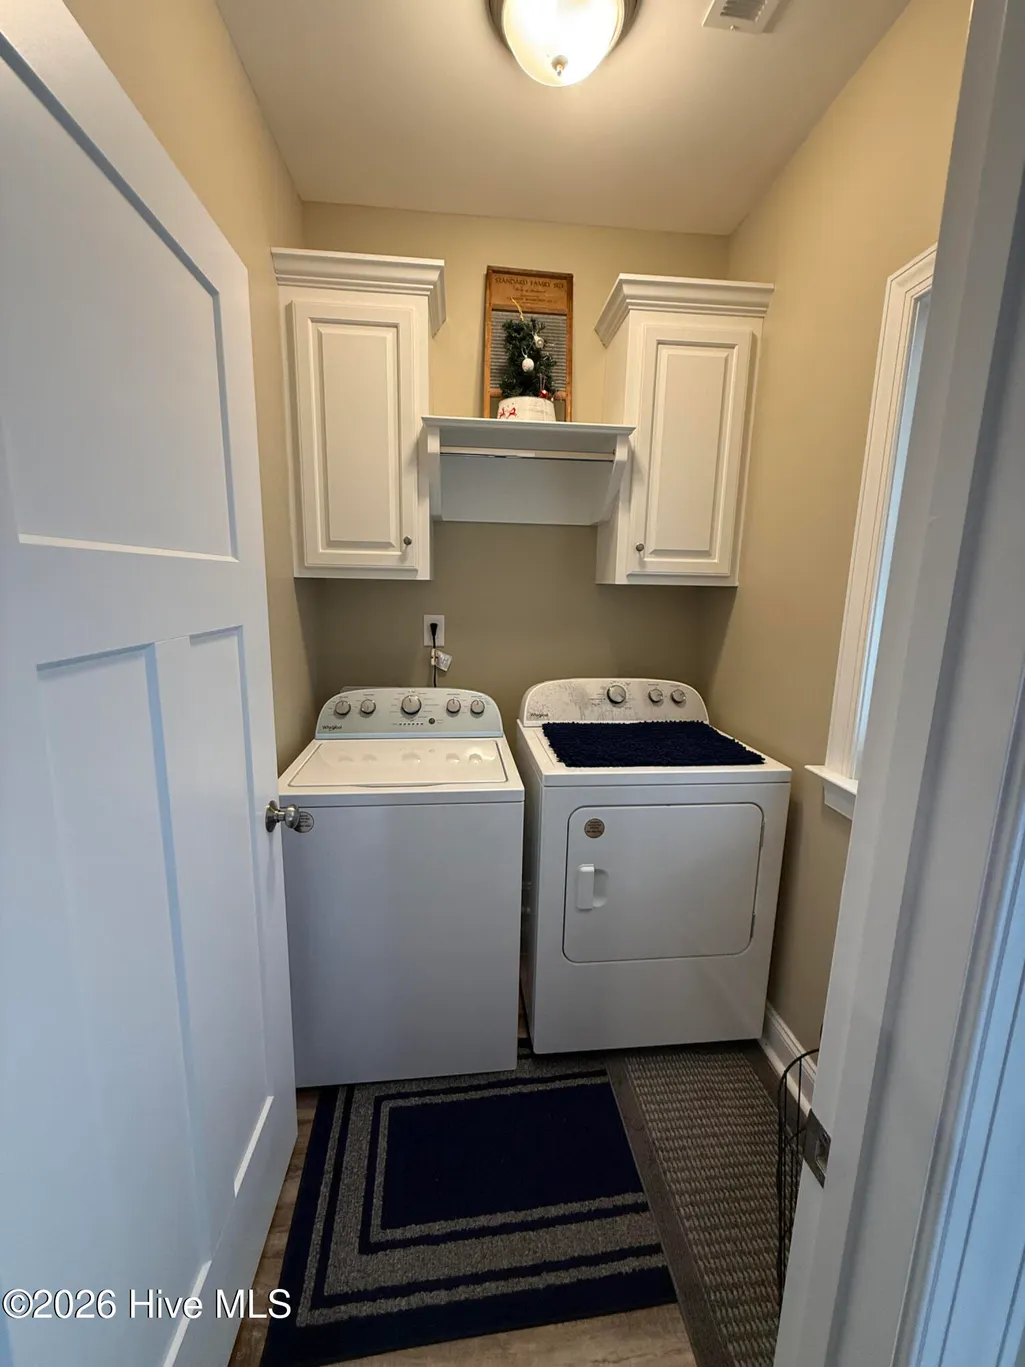
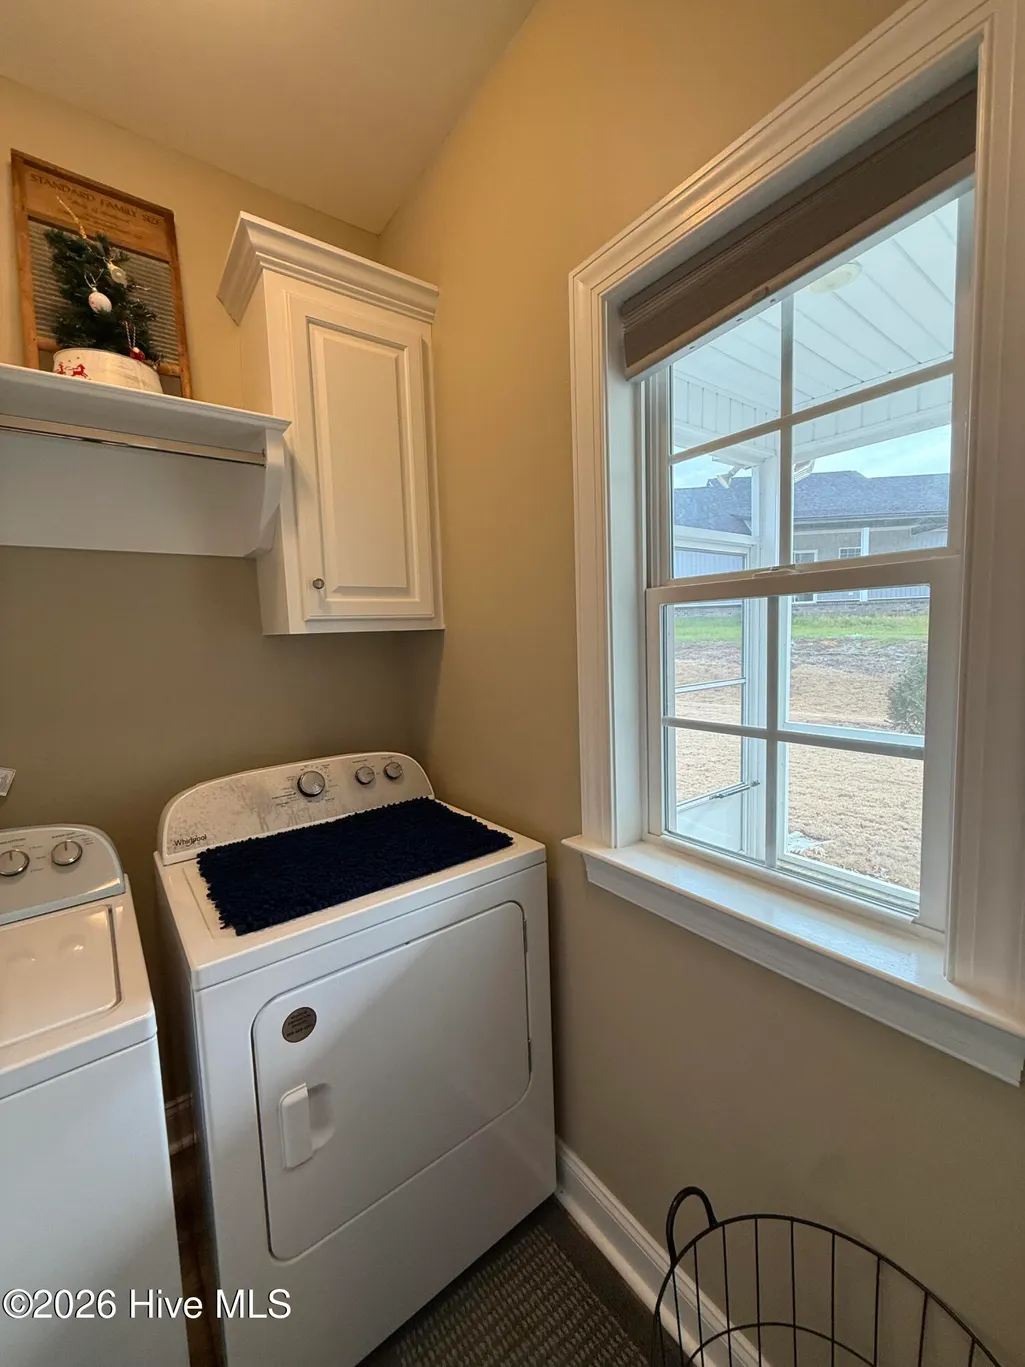
| Laundry Features | Laundry Room |
| Total Bedrooms | 3 |
| Attic Features | Floored - Partial,Pull-Down Stairs |
| Entry Level | 1 |
| Room Type | Living Room,Master Bedroom,Bedroom 2,Bedroom 3,Dining Area,Laundry,Dining Room |
| Unit Type | 3 Bedroom |
| Total Baths | 2 |
| Living Area Range | 1200 - 1399 |
| SmokingYN | No |
Exterior Features
| Exterior Finish | Vinyl Siding |
|---|---|
| Fencing | None |
| Parking Features | Attached,Concrete |
| Lot Features | Cul-De-Sac |
| Water Source | County Water |
| Total Parking | 0.0 |
| Lot Size Area | 0.25 |
| Foundation Details | Slab |
| Spa | No |
| Building Area Total | 1315.0 |
| Lot Dimensions | 46x100x147x16x127 Irregular |
| Lot Size Acres | 0.25 |
| Frontage Type | See Remarks |
| Waterfront Y/N | No |
| Road Frontage Type | Not Maintained,City Street,State Road |
| Crops Included Y/N | No |
| Horse Y/N | No |
Amenities
- Foreclosure
- Views
- Short Sale
- New Construction
- Adult 55+
- Lease To Own
- No HOA Fees
- Furnished
- Primary On Main
- Air Conditioning
- Seller Finance
- Green
- Fixer Upper
- Horse
- Golf
- Fireplace
- Deck
- Garage
- Basement
- Pool
Property vs Single Family Average in 27893
Price
Year Built
Visits
 The data relating to real estate for sale on this website comes in part from the Broker Reciprocity Program of the Savannah multi-List Corporation. Real Estate listings held by brokerage firms other than Berkshire Hathaway HomeServices Bay Street Realty Group - Savannah are marked with the name of the listing brokers.
Data last updated: September 17, 2026 11:12 PM UTC
All information deemed reliable but not guaranteed.
© 2026 Savannah Multi-List Corporation. All rights reserved.
The data relating to real estate for sale on this website comes in part from the Broker Reciprocity Program of the Savannah multi-List Corporation. Real Estate listings held by brokerage firms other than Berkshire Hathaway HomeServices Bay Street Realty Group - Savannah are marked with the name of the listing brokers.
Data last updated: September 17, 2026 11:12 PM UTC
All information deemed reliable but not guaranteed.
© 2026 Savannah Multi-List Corporation. All rights reserved.
 ©2026 Georgia Multiple Listing Service All information deemed reliable but not guaranteed. All properties are subject to prior sale, change or withdrawal. Neither listing broker(s) or information provider(s) shall be responsible for any typographical errors, misinformation, misprints and shall be held totally harmless. Listing(s) information is provided for consumer's personal, non-commercial use and may not be used for any purpose other than to identify prospective properties consumers may
 The data relating to real estate on this web site comes in part from the Internet Data Exchange program of Hive MLS LLC, and is updated as of September 17, 2026 10:54 PM UTC All information is deemed reliable but not guaranteed and should be independently verified. All properties are subject to prior sale, change, or withdrawal. Neither listing broker(s) nor Berkshire Hathaway HomeServices Bay Street Realty Group - Savannah shall be responsible for any typographical errors, misinformation, or misprints,
