
Primary on Main - Eco Friendly
Address
3036 Langley Close Nw, Kennesaw, GA
Price
$ 434,900
Property Attributes
- MLS#10849502
- TypeSingle Family
- Listing Status New
- CountyCobb
- CityKennesaw
- NeighborhoodLegacy Park
- Zip30144
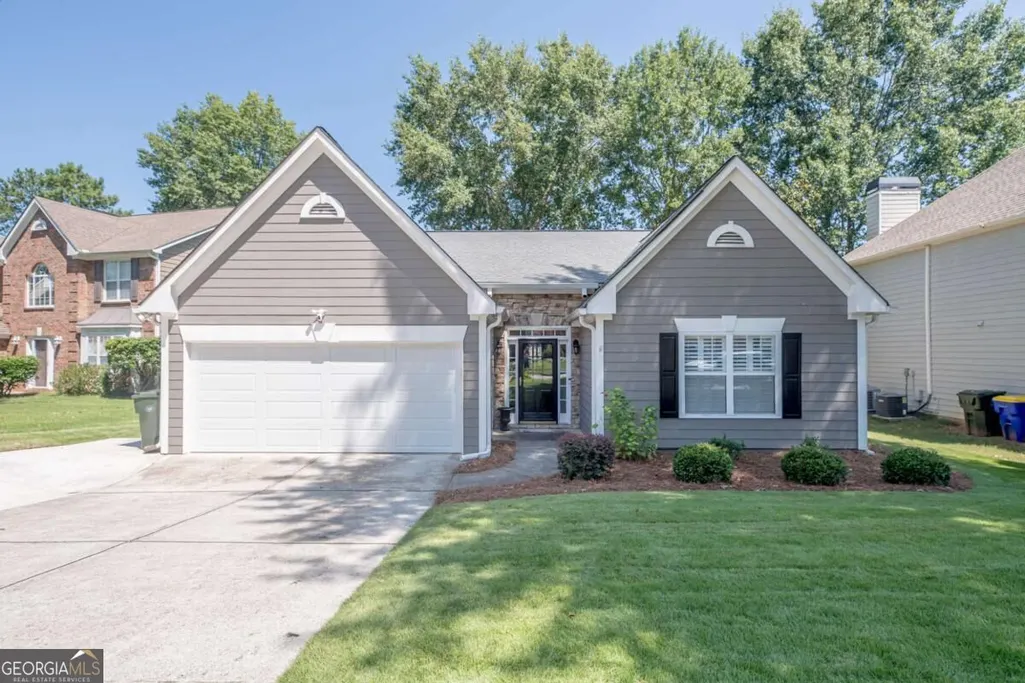
- StyleRanch, Traditional
- Year Built1996
- Taxes$ 4191
- Price$ 434,900
- Bedrooms3
- Full Bathrooms2
- Half Bathrooms0
- Sqr Footage1773
- Lot Size0.166 Acres
Data Source:
Georgia MLS (GAMLS)
Property Description
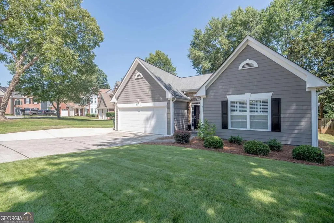
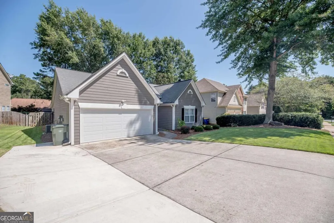
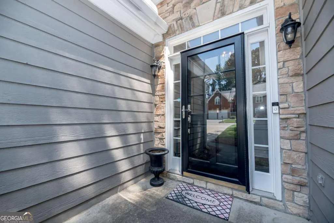
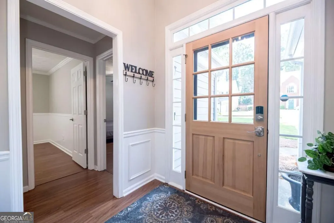
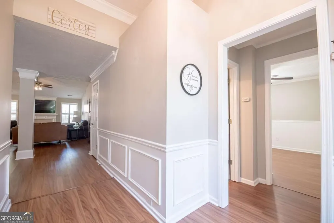
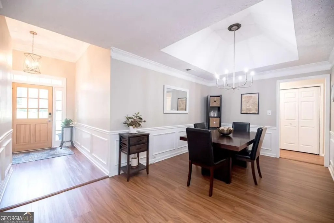
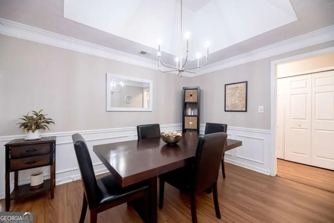
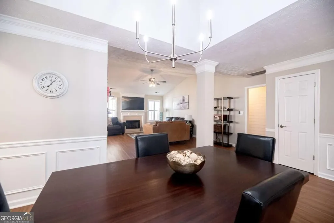
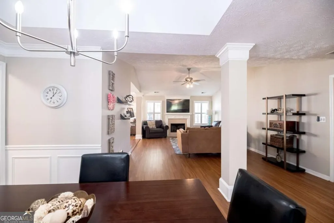
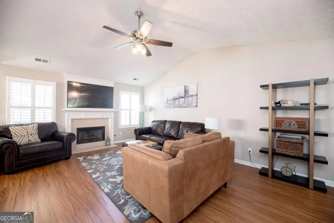
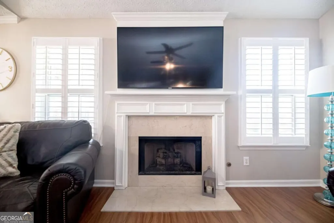
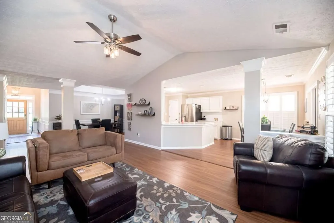
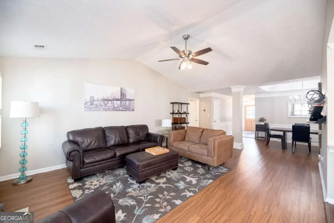
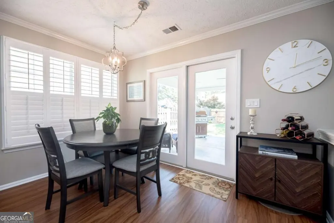
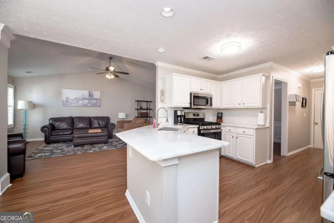
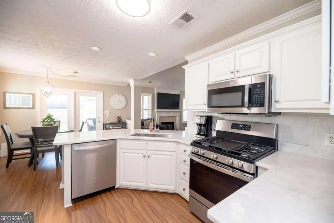
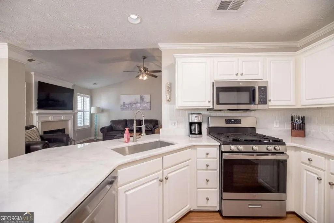
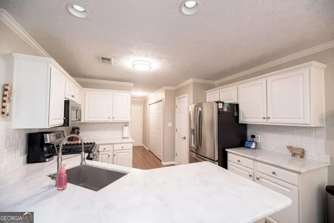
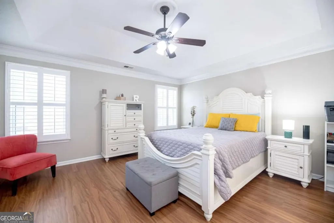
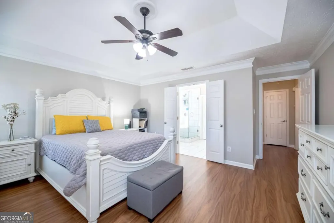
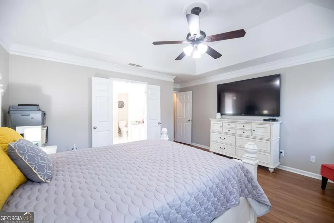
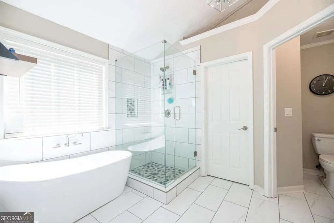
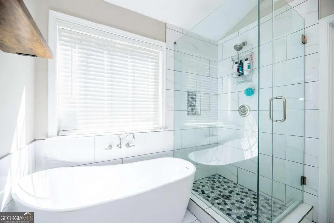
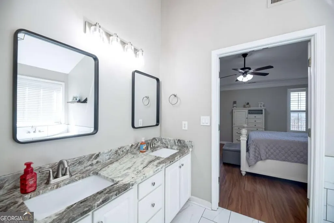
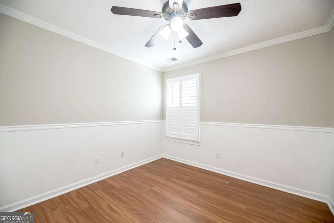
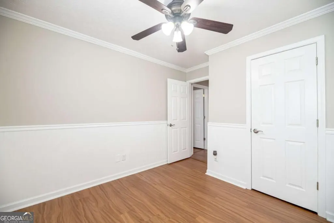
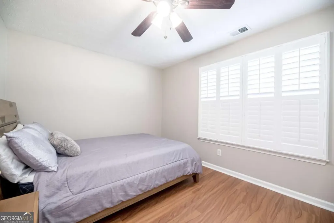
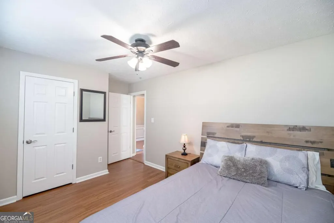
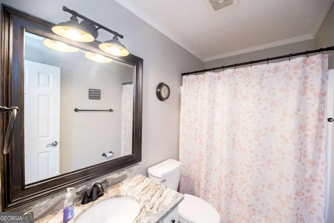
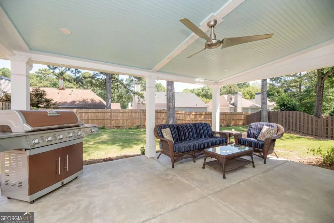
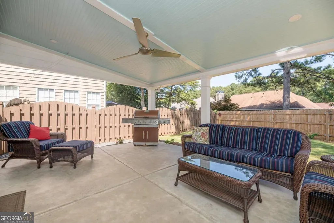
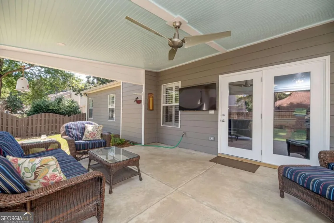
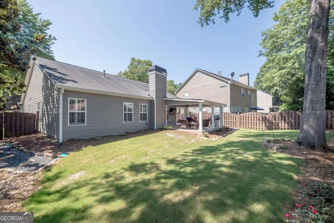
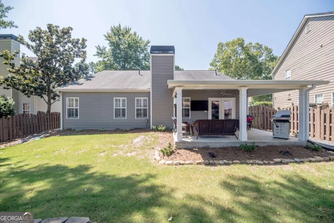
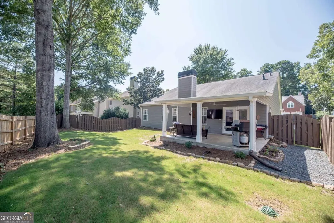
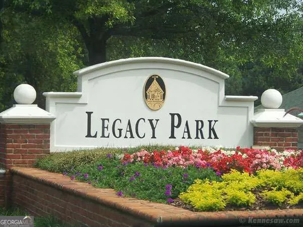
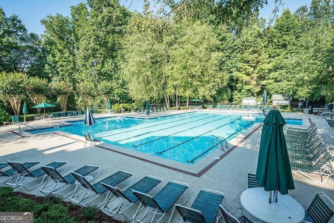
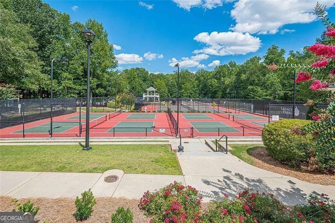
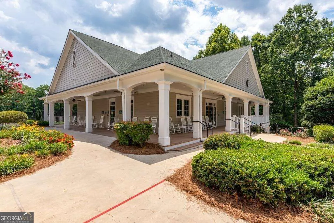
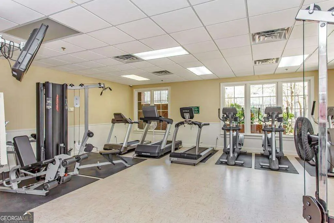
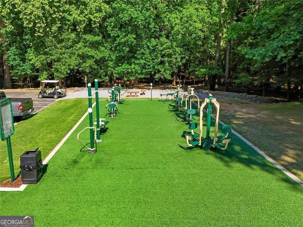
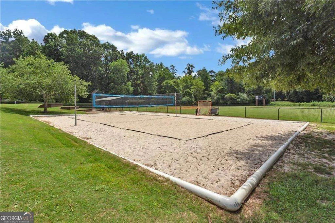
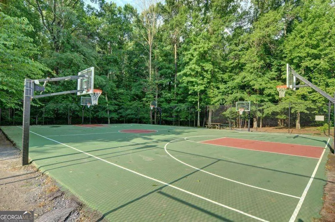
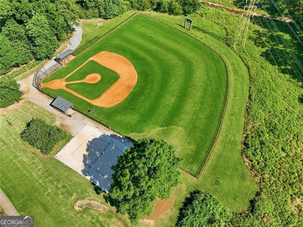
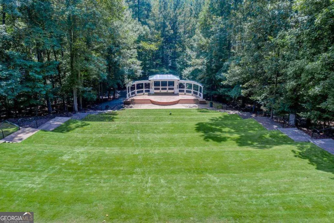
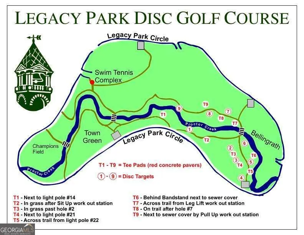
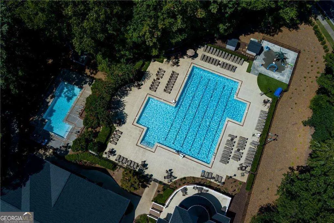
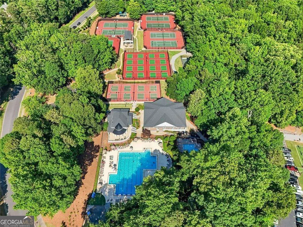
Rare Stepless Ranch in Legacy Park! Fully Updated and Move-in Ready. Open Concept Split Bedroom Plan with 3 Bedrooms & 2 Baths. All Luxury Vinyl and Tile Floors. Modern Kitchen features Marble Counters, New Stainless Appliances and Tile Backsplash. Refrigerator, Washer and Dryer included. Spacious Family Room with Gas Logs Fireplace. Private Master Suite with Separate Entrance Foyer including Custom Shiplap Wall. Gorgeous Master Bath with Frameless Glass Tile Shower, Freestanding Tub, Porcelain Floors and Granite Counters. Separate Water Closet. Large Walk-in Closet. 2 More Bedrooms with Adjacent Full Bath including Granite Counters. 2 Inch Plantation Shutters on Every Window. Mostly New Light Fixtures. Flat Wall Switches and Brushed Nickel Door Knobs. Fenced Backyard that's been Professionally Landscaped with 14x17 Covered Patio & Industrial Ceiling Fan. Beautiful Lush Zeon Zoysia Sod in Front Yard. New Front Door with Storm Door. Recently Painted Exterior and Interior Paint. Legacy Park is Atlanta's First Townpark. It's built around a Nature Preserve with Scenic Creeks, Wood Bridges & Miles of Shaded Nature Trails. World Class Amenities feature 4 Pools, 10 Tennis Courts, 12 Pickleball Courts, Clubhouse, Fitness Center, Amphitheater, Town Green, Baseball Field, 18 Hole Disc Golf Course & MORE. There are also Events and Concerts throughout the year. This is an Amazing Place to Live! Close to 75/575 & New Express Lane. Minutes to Downtown Acworth and Kennesaw. Rent includes Trash Service.
| Elementary School | Middle School | High School |
|---|---|---|
| Kennesaw Elementary School | Awtrey Middle School | North Cobb High School |
| Price History | |
|---|---|
| 9/19/2026 | Listed $434,900 |
General Features
| Sewer | Public Sewer |
|---|---|
| Heating | Forced Air,Natural Gas,Zoned |
| Cooling | Ceiling Fan(s),Central Air,Zoned |
| Utilities | Cable Available,Electricity Available,High Speed Internet,Natural Gas Available,Phone Available,Sewer Connected,Underground Utilities,Water Available |
| Roof | Composition |
| Appliances | Dishwasher,Disposal,Dryer,Gas Water Heater,Microwave,Range,Refrigerator,Stainless Steel Appliance(s),Washer |
| HOA Fee | 949 |
| Association Fee Includes | Reserve Fund,Swimming |
| Patio/Porch Features | Patio |
| Architectural Style | Ranch,Traditional |
| Security Features | Carbon Monoxide Detector(s),Smoke Detector(s) |
| Construction Materials | Concrete |
| Year Built | 1996 |
| Levels | One |
| Property Subtype | Single Family Residence |
| Tax Year | 2025 |
| Waterfront Features | No Dock Or Boathouse |
| Community Features | Clubhouse,Fitness Center,Playground,Pool,Sidewalks,Street Lights,Tennis Court(s) |
| County | Cobb |
| New Construction | false |
| Property Type | Residential |
| HOA | true |
| Attached Garage | true |
| Energy Efficient | Thermostat |
| Subdivision Name | Legacy Park |
| Garage Y/N | true |
| Full Baths | 2 |
| Status | New |
| Directions | 75 North to Exit 273. Left on Wade Green Road. Right on Jiles Rd. Right on Legacy Park Blvd. Left on Legacy Park Circle. Left on Lullwater Main. Right at first Stop Sign on Langley Close. House is on Right in Cul-de-sac. Welcome Home! |
| High School | North Cobb |
| City | Kennesaw |
| Body of Water | None |
| Lot Size Units | Square Feet |
| Lot Size Square Feet | 7230.96 |
| Carport Y/N | false |
| Elementary School | Kennesaw |
| Property Attached Y/N | false |
| Land Lease Y/N | false |
| Tax Annual Amount | 4191 |
| Home Warranty Y/N | false |
| Middle/Junior High School | Awtrey |
| Property Condition | Resale |
| Structure Type | House |
| Building Area Units | Square Feet |
| Living Area Units | Square Feet |
| Standard Status | Active |
Interior Features
| Interior Amenities | Double Vanity,High Ceilings,Master On Main Level,Separate Shower,Soaking Tub,Split Bedroom Plan,Tile Bath,Tray Ceiling(s),Vaulted Ceiling(s),Walk-In Closet(s) |
|---|---|
| Basement | None |
| Flooring | Tile,Vinyl |
| Total Fireplaces | 1 |
| Fireplace Features | Family Room,Gas Log |
| Common Walls | No Common Walls |
| Air Conditioning Y/N | true |
| Heating Y/N | true |
| Window Features | Double Pane Windows |
| Fireplace Y/N | true |
| Above Grade Finished Area | 1773 |
| Laundry Features | In Hall |
| Total Bedrooms | 3 |
| Main Level Bedrooms | 3 |
| Main Level Bathrooms | 2 |
| Below Grade Finished Area Unit Type | Square Feet |
| LivingAreaSource | Public Records |
| Above Grade Finished Area Unit Type | Square Feet |
| Kitchen Features | Breakfast Room,Kitchen Island,Solid Surface Counters,Walk-in Pantry |
| Total Baths | 2 |
| Dining Room Features | Separate Room |
Exterior Features
| Fencing | Back Yard,Fenced,Privacy |
|---|---|
| Parking Features | Garage,Attached,Kitchen Level,Garage Door Opener |
| Lot Features | Private |
| Water Source | Public |
| Total Parking | 1 |
| Lot Size Area | 7230.96 |
| Foundation Details | Slab |
| Building Area Total | 1773 |
| Lot Size Acres | 0.166 |
| Lot Size Source | Public Records |
| Waterfront Y/N | false |
Amenities
- Foreclosure
- Views
- Short Sale
- New Construction
- Adult 55+
- Lease To Own
- No HOA Fees
- Furnished
- Primary On Main
- Air Conditioning
- Seller Finance
- Green
- Fixer Upper
- Horse
- Golf
- Fireplace
- Deck
- Garage
- Basement
- Pool
Property vs Single Family Average in 30144
Price
Taxes
Year Built
 The data relating to real estate for sale on this website comes in part from the Broker Reciprocity Program of the Savannah multi-List Corporation. Real Estate listings held by brokerage firms other than Berkshire Hathaway HomeServices Bay Street Realty Group - Savannah are marked with the name of the listing brokers.
Data last updated: September 19, 2026 1:37 AM UTC
All information deemed reliable but not guaranteed.
© 2026 Savannah Multi-List Corporation. All rights reserved.
The data relating to real estate for sale on this website comes in part from the Broker Reciprocity Program of the Savannah multi-List Corporation. Real Estate listings held by brokerage firms other than Berkshire Hathaway HomeServices Bay Street Realty Group - Savannah are marked with the name of the listing brokers.
Data last updated: September 19, 2026 1:37 AM UTC
All information deemed reliable but not guaranteed.
© 2026 Savannah Multi-List Corporation. All rights reserved.
 ©2026 Georgia Multiple Listing Service All information deemed reliable but not guaranteed. All properties are subject to prior sale, change or withdrawal. Neither listing broker(s) or information provider(s) shall be responsible for any typographical errors, misinformation, misprints and shall be held totally harmless. Listing(s) information is provided for consumer's personal, non-commercial use and may not be used for any purpose other than to identify prospective properties consumers may
 The data relating to real estate on this web site comes in part from the Internet Data Exchange program of Hive MLS LLC, and is updated as of September 19, 2026 1:26 AM UTC All information is deemed reliable but not guaranteed and should be independently verified. All properties are subject to prior sale, change, or withdrawal. Neither listing broker(s) nor Berkshire Hathaway HomeServices Bay Street Realty Group - Savannah shall be responsible for any typographical errors, misinformation, or misprints,
