
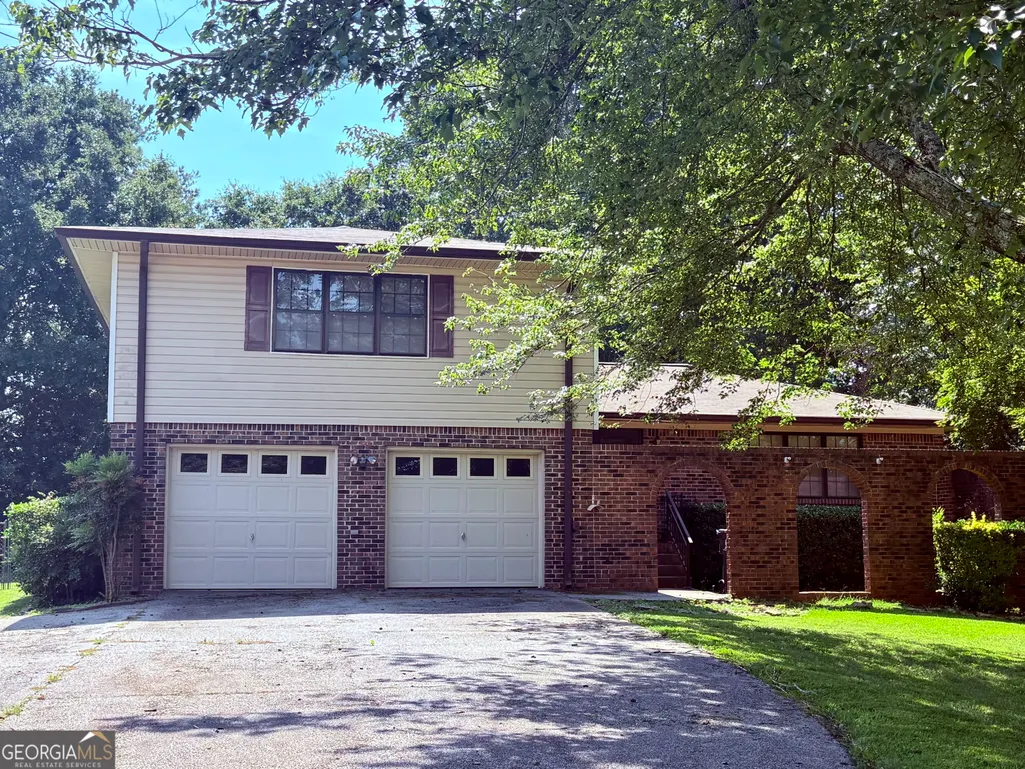
Address
8872 Teal Court, Jonesboro, GA
Price
$ 249,000
Property Attributes
- MLS#10846277
- TypeSingle Family
- Listing Status Coming Soon
- CountyClayton
- CityJonesboro
- NeighborhoodDrakes Landing
- Zip30236
- StyleBrick 4 Side, Other
- Year Built1974
- Taxes$ 3334
- Price$ 249,000
- Bedrooms3
- Full Bathrooms3
- Half Bathrooms0
- Sqr Footage1587
- Lot Size0.66 Acres
Data Source:
Georgia MLS (GAMLS)
Property Description
Welcome to this 4-sided brick home tucked away in a quiet cul-de-sac in the peaceful lake community of Drakes Landing. This well-maintained home sits on a large lot with beautiful mature trees and has so much to offer! The spacious floor plan features 3 bedrooms and 3 full bathrooms, including a newly added, fully updated full bathroom on the main level just off the kitchen. The kitchen overlooks the family room with a cozy fireplace, creating a comfortable space for everyday living and entertaining. The formal living room offers flexibility and could easily be converted to a 4th bedroom with the addition of a door. The interior has been freshly painted, popcorn ceilings have been removed throughout, and new carpet has been installed. A huge screened-in porch provides the perfect space for entertaining, relaxing, or enjoying the beautiful backyard. The fenced backyard features an in-ground pool, offering the potential to create a great outdoor retreat with some possible repairs and attention. The 2-car garage includes a workshop area and additional storage space. Drakes Landing is a quiet lake neighborhood with access to fishing and picnic areas. Conveniently located near downtown Jonesboro, restaurants, shopping, and just minutes from Hartsfield-Jackson Atlanta International Airport. With a great floor plan, great bones, a large lot, mature landscaping, this home is MOVE-IN READY and waiting for you to make it your own!
| Elementary School | Middle School | High School |
|---|---|---|
| Suder Elementary School | Mundys Mill Middle School | Jonesboro High School |
| Price History | |
|---|---|
| 9/15/2026 | Listed $249,000 |
General Features
| Sewer | Septic Tank |
|---|---|
| Heating | Central,Other |
| Cooling | Central Air,Other |
| Utilities | Cable Available,Electricity Available,High Speed Internet,Natural Gas Available,Other,Phone Available,Underground Utilities,Water Available |
| Roof | Composition |
| Appliances | Cooktop,Dishwasher,Double Oven,Ice Maker,Microwave,Other,Oven,Refrigerator |
| HOA Fee | 200 |
| Association Fee Includes | Other |
| Patio/Porch Features | Patio,Screened |
| Architectural Style | Brick 4 Side,Other |
| Pool Features | In Ground |
| Construction Materials | Brick,Other,Vinyl Siding |
| Year Built | 1974 |
| Levels | Two |
| Property Subtype | Single Family Residence |
| Tax Year | 2025 |
| Community Features | Lake |
| County | Clayton |
| New Construction | false |
| Property Type | Residential |
| HOA | true |
| Attached Garage | true |
| Subdivision Name | Drakes Landing |
| Garage Y/N | true |
| Other Structures | Other |
| Full Baths | 3 |
| Status | Coming Soon |
| Directions | Take Spivey Rd and Walt Stephens Rd to Camp Ave in Clayton County (3.8 mi) Turn left onto Camp Ave (0.7 mi) Turn right onto Lake Jodeco Rd (0.6 mi) Continue on Drakes Dr. Drive to Teal Ct (0.4 mi) |
| High School | Jonesboro |
| City | Jonesboro |
| Body of Water | Drakes Lake |
| Lot Size Units | Square Feet |
| Lot Size Square Feet | 28749.6 |
| Carport Y/N | false |
| Elementary School | Suder |
| Land Lease Y/N | false |
| Tax Annual Amount | 3334 |
| Home Warranty Y/N | false |
| Middle/Junior High School | Mundys Mill |
| Property Condition | Updated/Remodeled |
| Structure Type | House |
| Building Area Units | Square Feet |
| Living Area Units | Square Feet |
| Standard Status | Coming Soon |
Interior Features
| Interior Amenities | Other |
|---|---|
| Basement | Crawl Space |
| Flooring | Hardwood,Vinyl |
| Total Fireplaces | 1 |
| Fireplace Features | Living Room |
| Air Conditioning Y/N | true |
| Heating Y/N | true |
| Fireplace Y/N | true |
| Above Grade Finished Area | 1587 |
| Laundry Features | In Garage |
| Total Bedrooms | 3 |
| Main Level Bathrooms | 1 |
| Below Grade Finished Area Unit Type | Square Feet |
| LivingAreaSource | Public Records |
| Above Grade Finished Area Unit Type | Square Feet |
| Kitchen Features | Breakfast Area,Pantry |
| Total Baths | 3 |
Exterior Features
| Exterior Amenities | Other |
|---|---|
| Fencing | Fenced,Other |
| Parking Features | Garage,Attached |
| Lot Features | Cul-De-Sac,Level,Other,Private |
| Water Source | Public |
| Total Parking | 2 |
| Lot Size Area | 28749.6 |
| Building Area Total | 1587 |
| Lot Size Acres | 0.66 |
| Lot Size Source | Public Records |
Amenities
- Foreclosure
- Views
- Short Sale
- New Construction
- Adult 55+
- Lease To Own
- No HOA Fees
- Furnished
- Primary On Main
- Air Conditioning
- Seller Finance
- Green
- Fixer Upper
- Horse
- Golf
- Fireplace
- Deck
- Garage
- Basement
- Pool
Property vs Single Family Average in 30236
Price
Taxes
Year Built
 The data relating to real estate for sale on this website comes in part from the Broker Reciprocity Program of the Savannah multi-List Corporation. Real Estate listings held by brokerage firms other than Berkshire Hathaway HomeServices Bay Street Realty Group - Savannah are marked with the name of the listing brokers.
Data last updated: September 17, 2026 11:12 PM UTC
All information deemed reliable but not guaranteed.
© 2026 Savannah Multi-List Corporation. All rights reserved.
The data relating to real estate for sale on this website comes in part from the Broker Reciprocity Program of the Savannah multi-List Corporation. Real Estate listings held by brokerage firms other than Berkshire Hathaway HomeServices Bay Street Realty Group - Savannah are marked with the name of the listing brokers.
Data last updated: September 17, 2026 11:12 PM UTC
All information deemed reliable but not guaranteed.
© 2026 Savannah Multi-List Corporation. All rights reserved.
 ©2026 Georgia Multiple Listing Service All information deemed reliable but not guaranteed. All properties are subject to prior sale, change or withdrawal. Neither listing broker(s) or information provider(s) shall be responsible for any typographical errors, misinformation, misprints and shall be held totally harmless. Listing(s) information is provided for consumer's personal, non-commercial use and may not be used for any purpose other than to identify prospective properties consumers may
 The data relating to real estate on this web site comes in part from the Internet Data Exchange program of Hive MLS LLC, and is updated as of September 17, 2026 10:54 PM UTC All information is deemed reliable but not guaranteed and should be independently verified. All properties are subject to prior sale, change, or withdrawal. Neither listing broker(s) nor Berkshire Hathaway HomeServices Bay Street Realty Group - Savannah shall be responsible for any typographical errors, misinformation, or misprints,
