
Primary on Main
Address
5709 High Street, Ooltewah, TN
Price
$ 339,900
Property Attributes
- MLS#10840779
- TypeSingle Family
- Listing Status Active
- CountyHamilton
- CityOoltewah
- NeighborhoodAdams Addn
- Zip37363
- StyleOther
- Year Built1942
- Taxes$ 805
- Price$ 339,900
- Bedrooms3
- Full Bathrooms2
- Half Bathrooms0
- Sqr Footage1348
- Lot Size0.19 Acres
Data Source:
Georgia MLS (GAMLS)
Property Description
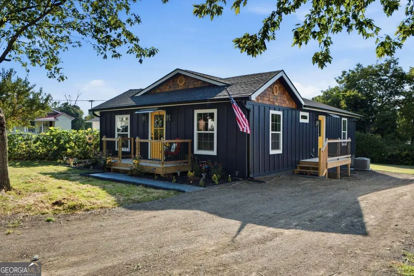
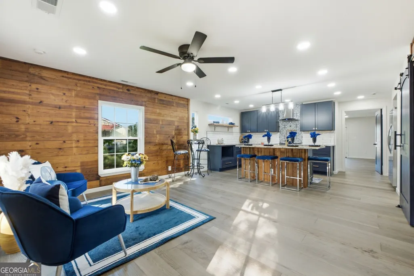
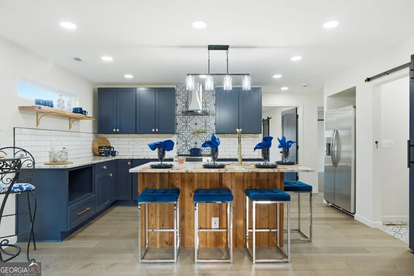
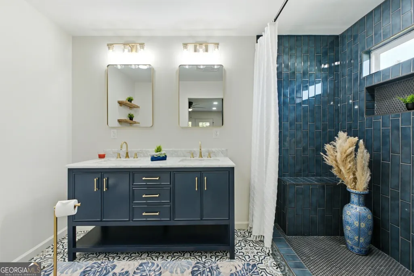
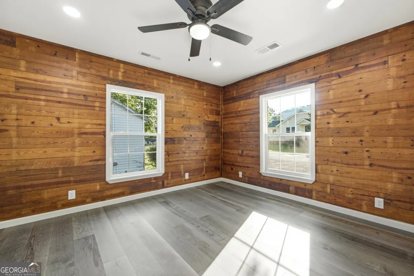
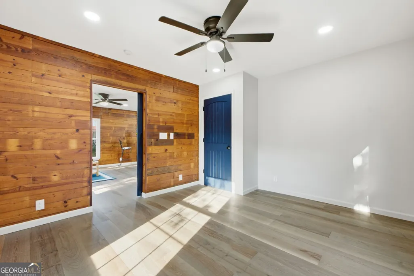
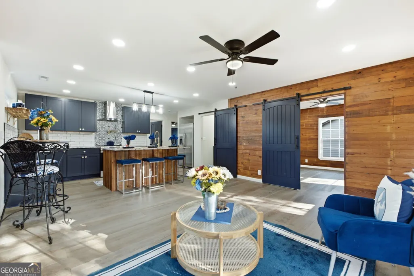
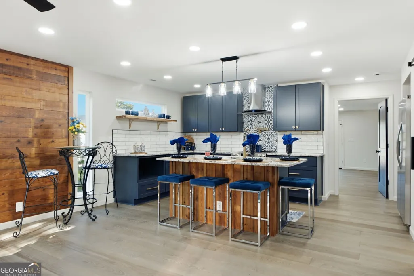
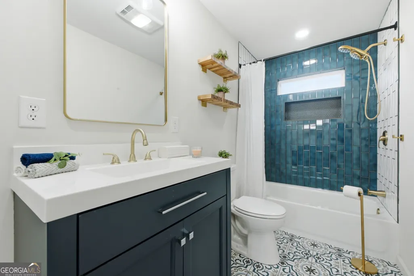
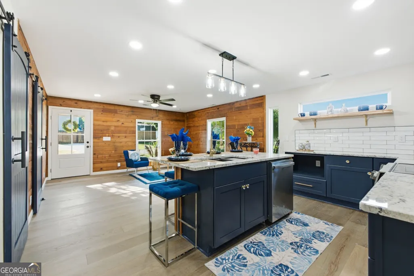
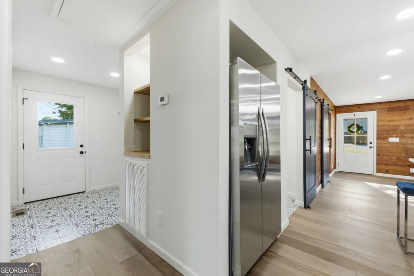
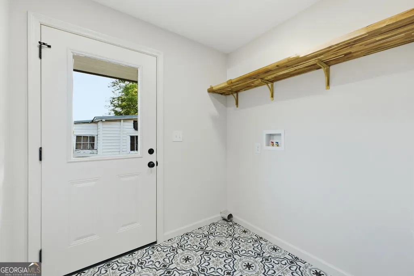
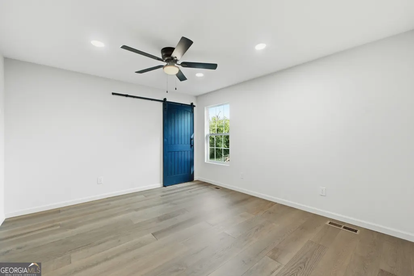
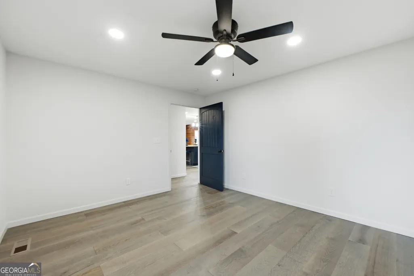
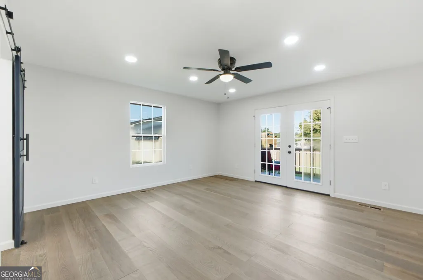
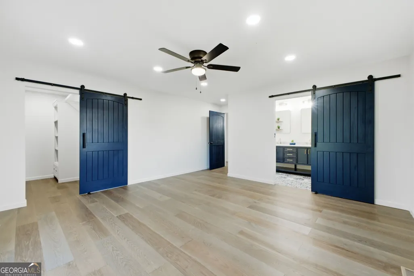
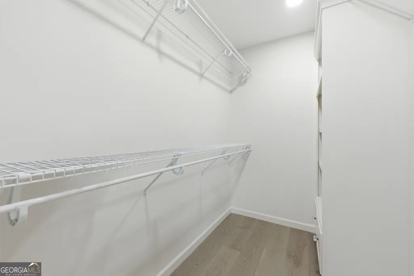
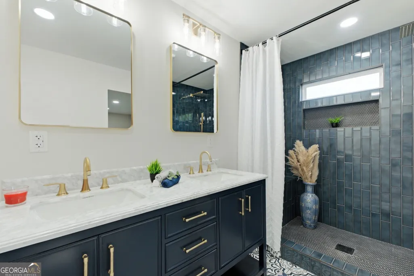
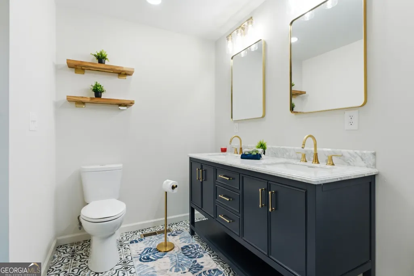
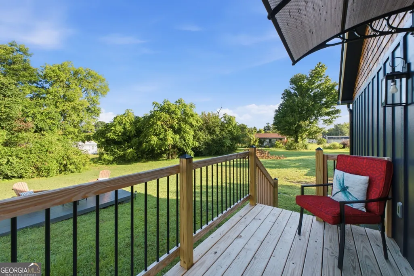
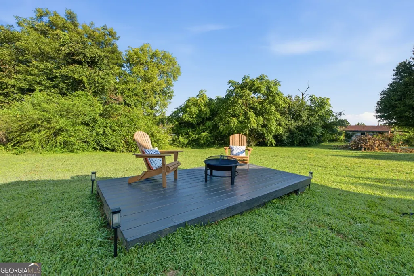
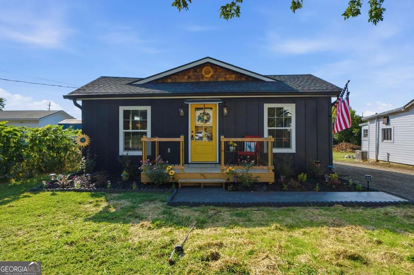
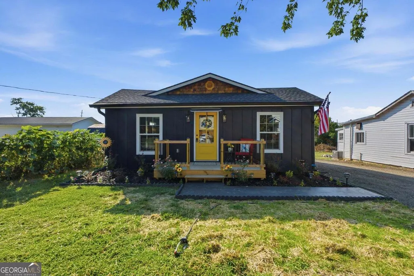
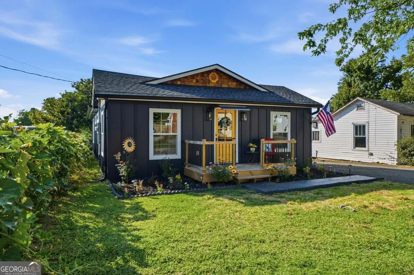
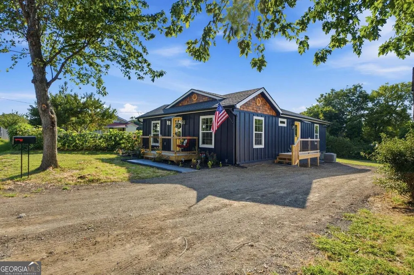
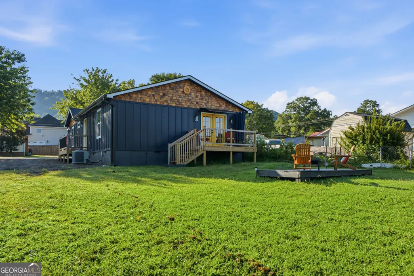
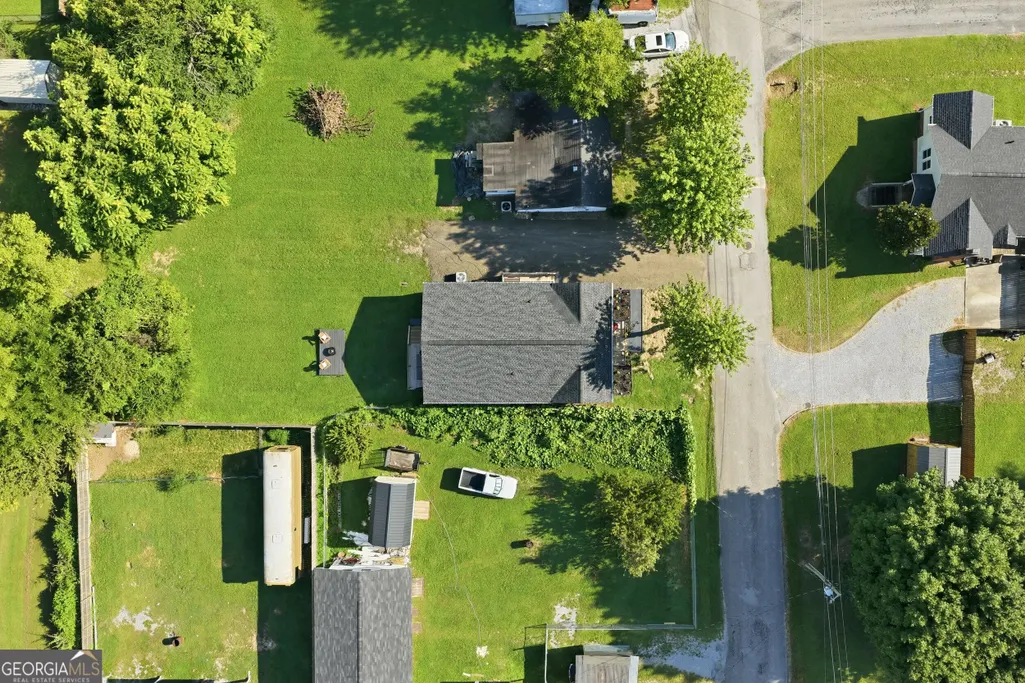
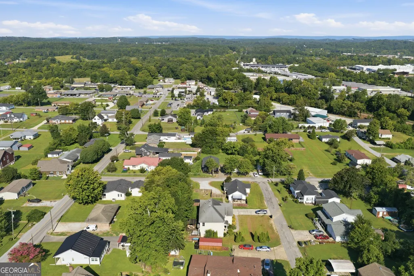
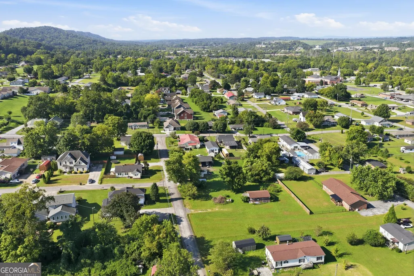
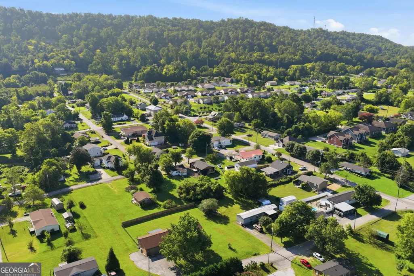
JUST LISTED | 5709 HIGH ST., OOLTEWAH, TN THIS REMODEL WAS DONE RIGHT -- AND THE ATTENTION TO DETAIL SHOWS! Welcome to this beautifully remodeled 3-bedroom, 2-full-bath Ooltewah gem offering approximately 1,348 sq. ft. of thoughtfully designed living space in sought-after Ooltewah, Tennessee. The inviting open-concept floor plan combines modern design with warm cottage character. Beautiful natural wood accents, recessed lighting, stylish barn-style doors and REAL WOOD FLOORS -- NO LAMINATE HERE! -- create a look that immediately sets this home apart. THE KITCHEN IS A SHOWSTOPPER! -Beautiful navy cabinetry -Granite countertops throughout -Spacious center island with seating -Brushed-gold hardware & fixtures - Gold pot filler for added convenience -White subway-tile backsplash -Decorative statement tile above the range -Open shelving -Recessed & statement lighting The attention to detail continues into the beautifully remodeled bathrooms with gorgeous tilework, granite countertops, rich cabinetry and coordinating brushed-gold finishes. BEAUTIFUL IS ONE THING -- DONE RIGHT IS ANOTHER! -NEW ROOF -NEW HVAC SYSTEM - NEW DUCTWORK - LARGE FLOORED ATTIC SPACE FOR CONVENIENT STORAGE OUTDOOR LIVING WITHOUT THE UPKEEP! Enjoy an approximately 8,200 sq. ft. LEVEL YARD with a back porch and awning plus patio area for grilling, lounging and entertaining. And you can't beat the location! Enjoy a community filled with family-friendly amenities, including Little Debbie Park, Imagination Station Playground and the Veterans Memorial Greenway. Real wood floors. Granite throughout. Designer finishes. Major updates. Floored attic storage. A level, manageable yard. This isn't your average remodel -- the attention to detail shows at every turn. This home was DONE RIGHT!
| Elementary School | Middle School | High School |
|---|---|---|
| Ooltewah Elementary School | Ooltewah Middle School | Ooltewah High School |
| Price History | |
|---|---|
| 9/5/2026 | Listed $339,900 |
General Features
| Sewer | Public Sewer |
|---|---|
| Heating | Central |
| Cooling | Ceiling Fan(s),Central Air |
| Utilities | Electricity Available,Sewer Connected,Water Available |
| Roof | Composition |
| Appliances | Dishwasher,Electric Water Heater,Range,Refrigerator |
| Association Fee Includes | None |
| Architectural Style | Other |
| Construction Materials | Other |
| Year Built | 1942 |
| Levels | One |
| Property Subtype | Single Family Residence |
| Tax Year | 2025 |
| Community Features | None |
| County | Hamilton |
| New Construction | false |
| Property Type | Residential |
| HOA | false |
| Attached Garage | false |
| Subdivision Name | Adams Addn |
| Garage Y/N | false |
| Full Baths | 2 |
| Status | Active |
| Directions | From Exit 11 off I75, turn right on Main St, Main St transitions to High St. Home on left |
| High School | Ooltewah |
| City | Ooltewah |
| Lot Size Units | Square Feet |
| Lot Size Square Feet | 8276.4 |
| Carport Y/N | false |
| Elementary School | Ooltewah |
| Land Lease Y/N | false |
| Tax Annual Amount | 805.79 |
| Home Warranty Y/N | false |
| Middle/Junior High School | Ooltewah |
| Property Condition | Updated/Remodeled |
| Structure Type | House |
| Building Area Units | Square Feet |
| Living Area Units | Square Feet |
| Standard Status | Active |
| Occupancy Type | Vacant |
Interior Features
| Interior Amenities | Double Vanity,Master On Main Level,Separate Shower,Tile Bath,Walk-In Closet(s) |
|---|---|
| Basement | Crawl Space |
| Flooring | Hardwood |
| Air Conditioning Y/N | true |
| Heating Y/N | true |
| Fireplace Y/N | false |
| Above Grade Finished Area | 1348 |
| Laundry Features | In Hall |
| Total Bedrooms | 3 |
| Main Level Bedrooms | 3 |
| Main Level Bathrooms | 2 |
| Below Grade Finished Area Unit Type | Square Feet |
| LivingAreaSource | Owner |
| Above Grade Finished Area Unit Type | Square Feet |
| Kitchen Features | Kitchen Island |
| Total Baths | 2 |
| Dining Room Features | Dining Rm/Living Rm Combo |
Exterior Features
| Parking Features | None |
|---|---|
| Lot Features | Level,Open Lot |
| Water Source | Public |
| Lot Size Area | 8276.4 |
| Building Area Total | 1348 |
| Lot Size Acres | 0.19 |
| Lot Size Source | Owner |
Amenities
- Foreclosure
- Views
- Short Sale
- New Construction
- Adult 55+
- Lease To Own
- No HOA Fees
- Furnished
- Primary On Main
- Air Conditioning
- Seller Finance
- Green
- Fixer Upper
- Horse
- Golf
- Fireplace
- Deck
- Garage
- Basement
- Pool
Property vs Single Family Average in 37363
Price
Taxes
Year Built
 The data relating to real estate for sale on this website comes in part from the Broker Reciprocity Program of the Savannah multi-List Corporation. Real Estate listings held by brokerage firms other than Berkshire Hathaway HomeServices Bay Street Realty Group - Savannah are marked with the name of the listing brokers.
Data last updated: September 17, 2026 11:12 PM UTC
All information deemed reliable but not guaranteed.
© 2026 Savannah Multi-List Corporation. All rights reserved.
The data relating to real estate for sale on this website comes in part from the Broker Reciprocity Program of the Savannah multi-List Corporation. Real Estate listings held by brokerage firms other than Berkshire Hathaway HomeServices Bay Street Realty Group - Savannah are marked with the name of the listing brokers.
Data last updated: September 17, 2026 11:12 PM UTC
All information deemed reliable but not guaranteed.
© 2026 Savannah Multi-List Corporation. All rights reserved.
 ©2026 Georgia Multiple Listing Service All information deemed reliable but not guaranteed. All properties are subject to prior sale, change or withdrawal. Neither listing broker(s) or information provider(s) shall be responsible for any typographical errors, misinformation, misprints and shall be held totally harmless. Listing(s) information is provided for consumer's personal, non-commercial use and may not be used for any purpose other than to identify prospective properties consumers may
 The data relating to real estate on this web site comes in part from the Internet Data Exchange program of Hive MLS LLC, and is updated as of September 17, 2026 10:54 PM UTC All information is deemed reliable but not guaranteed and should be independently verified. All properties are subject to prior sale, change, or withdrawal. Neither listing broker(s) nor Berkshire Hathaway HomeServices Bay Street Realty Group - Savannah shall be responsible for any typographical errors, misinformation, or misprints,
