
Address
901 Center Bay Drive, Villa Rica, GA
Price
$ 375,000
Property Attributes
- MLS#10840222
- TypeSingle Family
- Listing Status New
- CountyCarroll
- CityVilla Rica
- NeighborhoodBay Springs East
- Zip30180
- StyleTraditional
- Year Built2004
- Taxes$ 4535
- Price$ 375,000
- Bedrooms6
- Full Bathrooms3
- Half Bathrooms1
- Sqr Footage3724
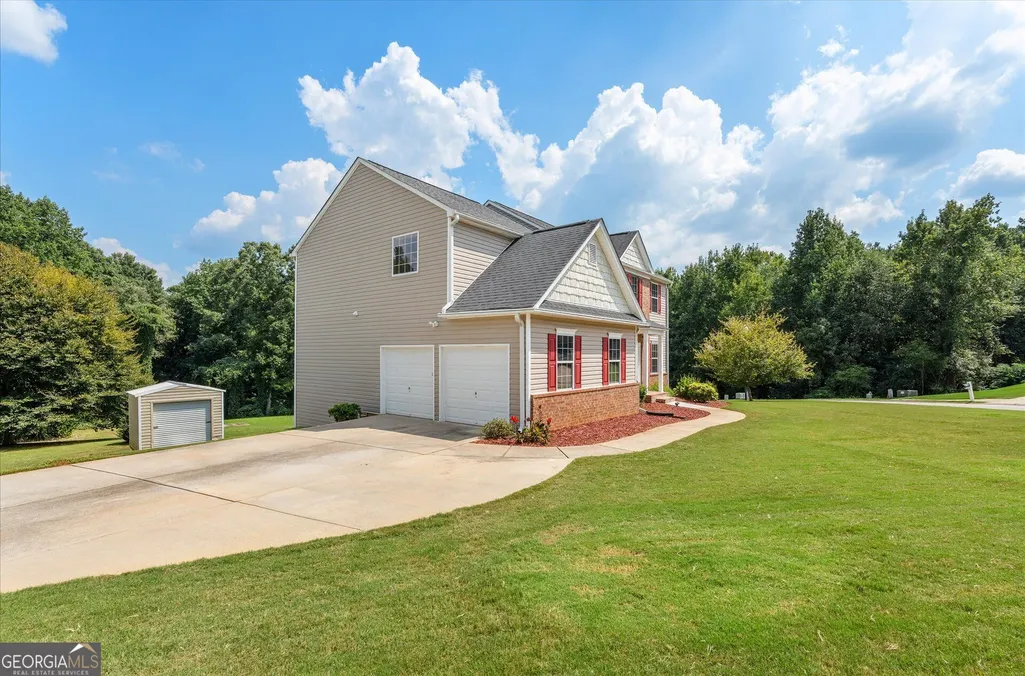
- Lot Size0.33 Acres
Data Source:
Georgia MLS (GAMLS)
Property Description
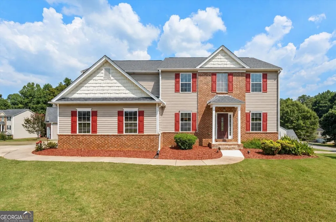
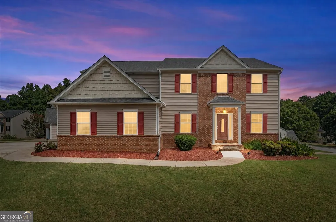
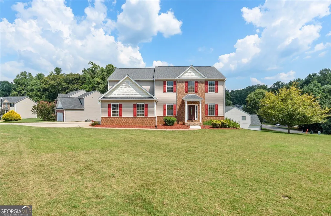
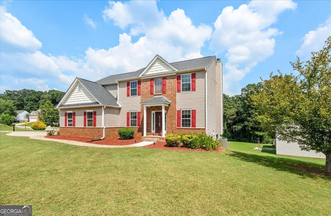
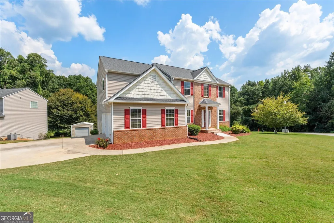
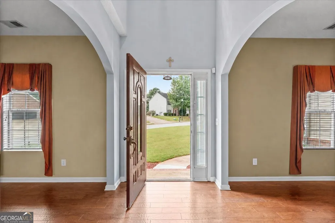
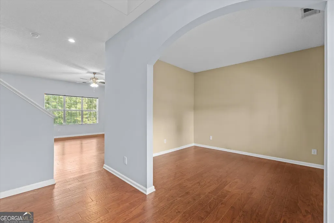
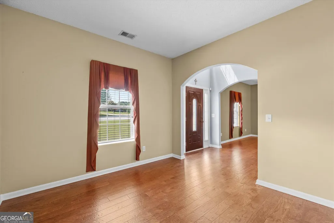
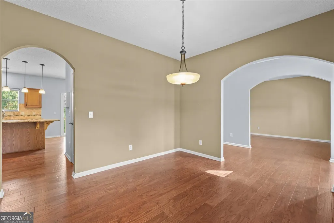
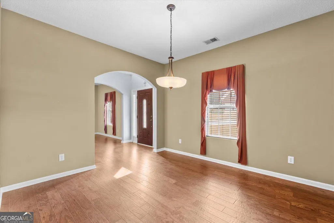
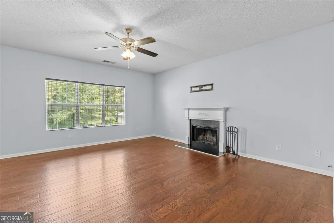
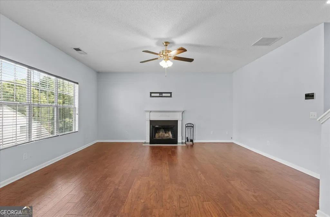
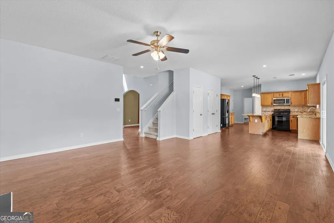
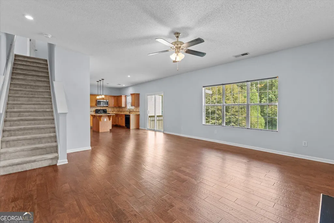
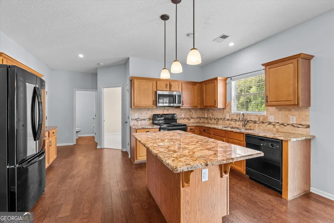
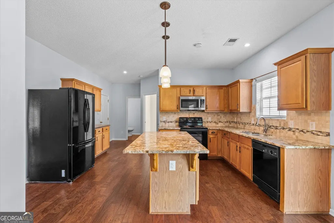
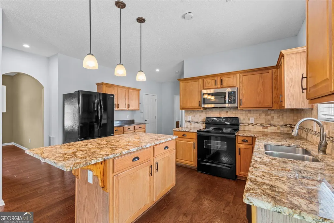
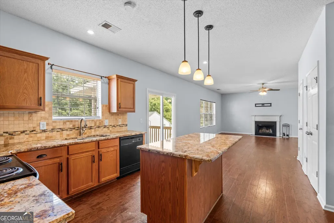
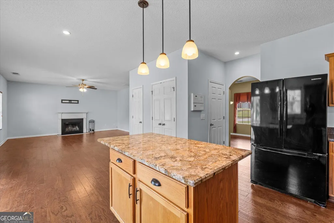
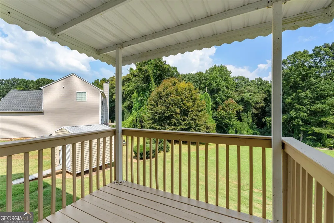
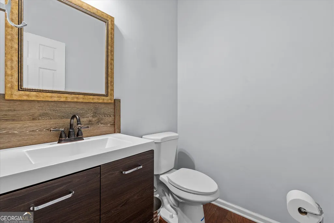
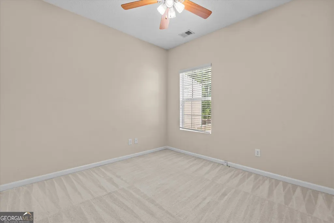
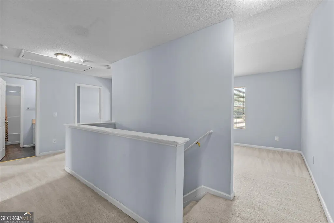
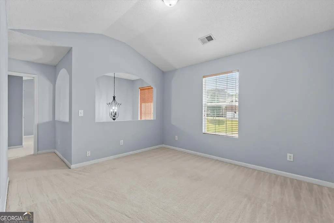
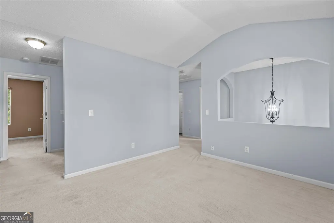
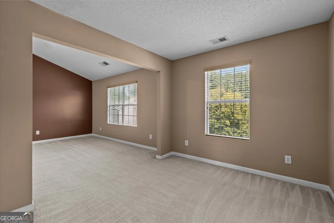
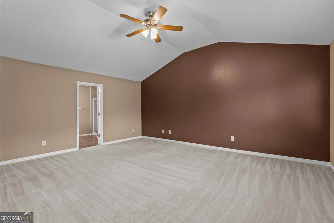
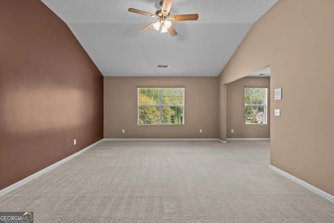
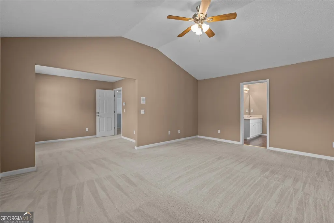
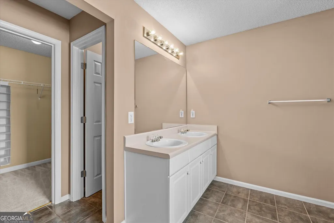
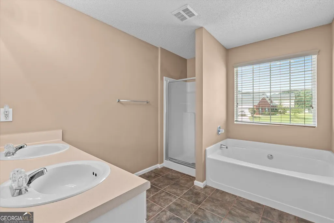
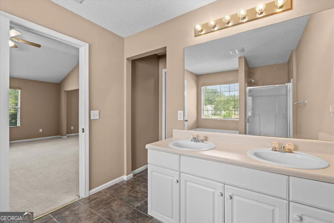
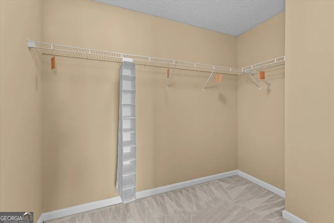
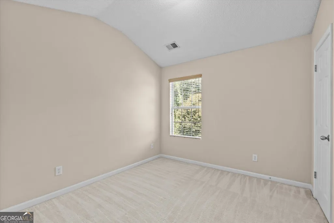
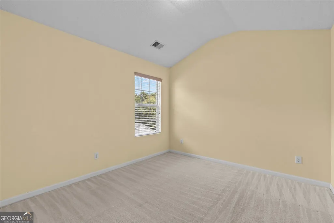
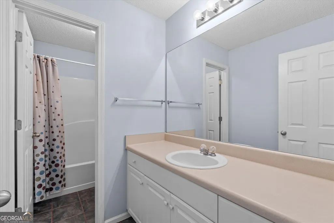
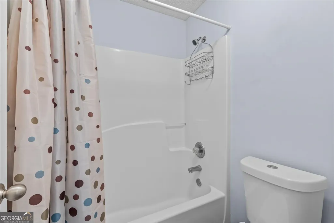
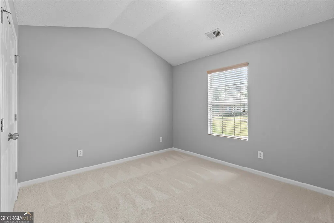
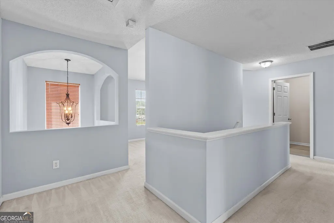
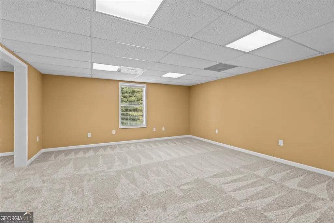
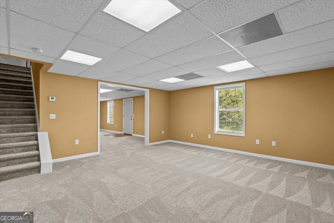
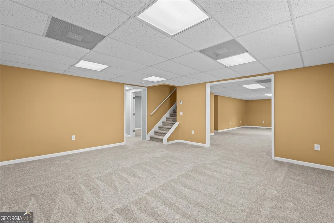
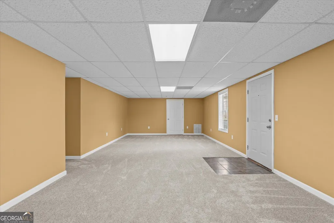
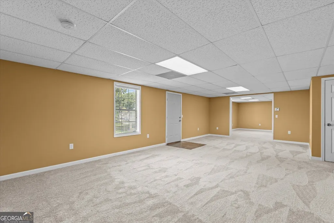
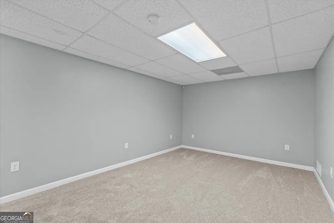
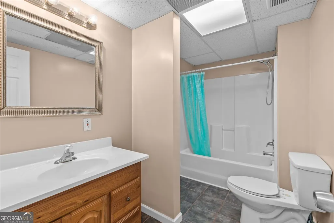
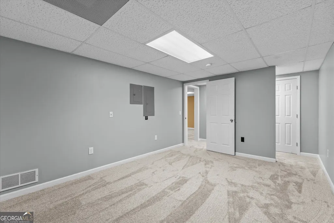
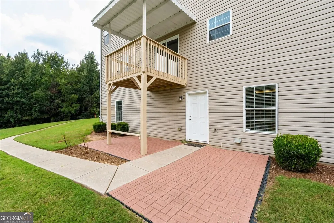
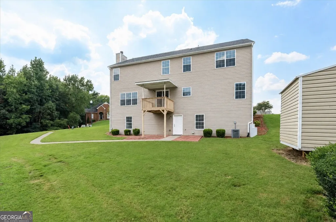
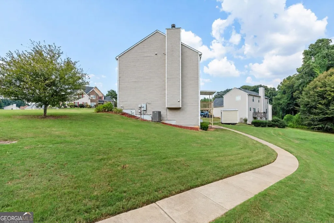
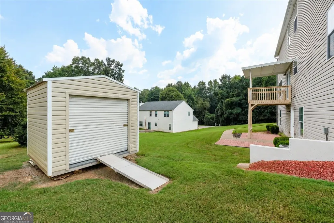
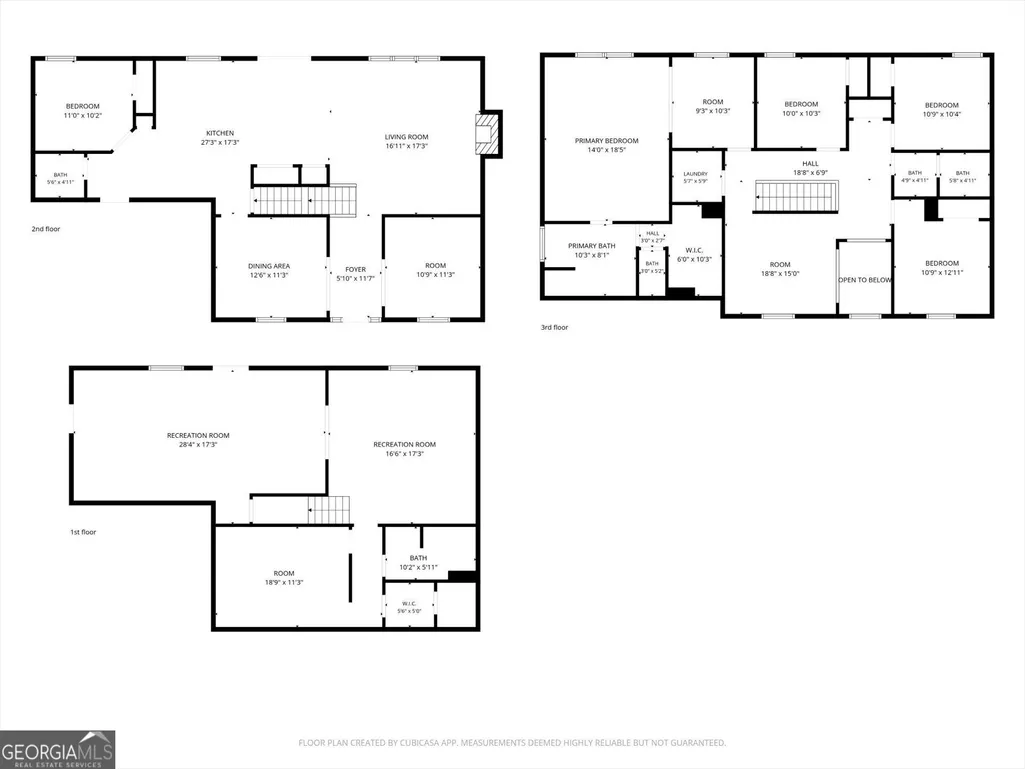
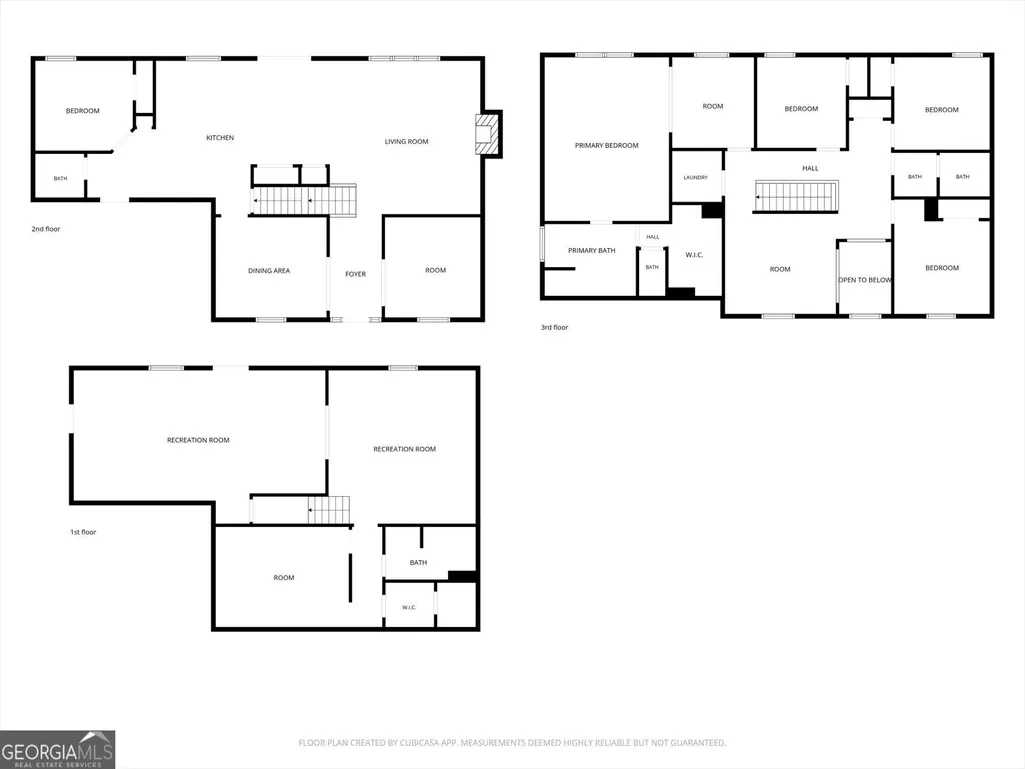
Room to grow is the headline at this substantial six-bedroom, three-and-one-half-bath home, positioned on a corner lot and designed with flexible living across three finished levels. The main floor balances gathering space and versatility. A guest bedroom makes overnight stays convenient, while formal living and dining rooms can host celebrations, work, or quieter pursuits. The family room centers around a wood-burning fireplace and opens through new sliding glass doors to the back deck. In the updated kitchen, granite countertops, a tile backsplash, island, pantry, and new microwave keep meal prep polished and practical. The refrigerator remains, and hand-scraped bamboo flooring installed in 2018 adds character throughout the main level. Upstairs, the oversized primary bedroom includes a generous sitting area, a large walk-in closet, and a private bath with double vanities plus a separate tub and shower. Three more bedrooms, a full bath, and another flex room round out this floor. Downstairs, the finished basement expands the possibilities with new flooring, a large recreation room, an additional flex space, a sixth bedroom, full bath, and dedicated heating and cooling system. It is ready for guests, games, hobbies, or the kind of movie marathon that requires serious snack storage. A covered deck, patio, and spacious shed extend the living outdoors. A Lennox heating and cooling system installed in 2018 and a 30-year roof installed in 2016 provide added confidence. Explore every level and picture the possibilities-arrange your private tour today.
| Elementary School | Middle School | High School |
|---|---|---|
| Ithica Elementary School | Bay Springs Middle School | Villa Rica High School |
| Price History | |
|---|---|
| 9/4/2026 | Listed $375,000 |
General Features
| Sewer | Public Sewer |
|---|---|
| Heating | Central,Dual,Electric,Heat Pump,Zoned |
| Cooling | Ceiling Fan(s),Central Air,Dual,Zoned |
| Utilities | Cable Available,Electricity Available,High Speed Internet,Phone Available,Sewer Connected,Water Available |
| Roof | Composition |
| Appliances | Dishwasher,Electric Water Heater,Ice Maker,Microwave,Range,Refrigerator |
| HOA Fee | 475 |
| Association Fee Includes | Swimming |
| Patio/Porch Features | Deck,Patio |
| Architectural Style | Traditional |
| Security Features | Security System,Smoke Detector(s) |
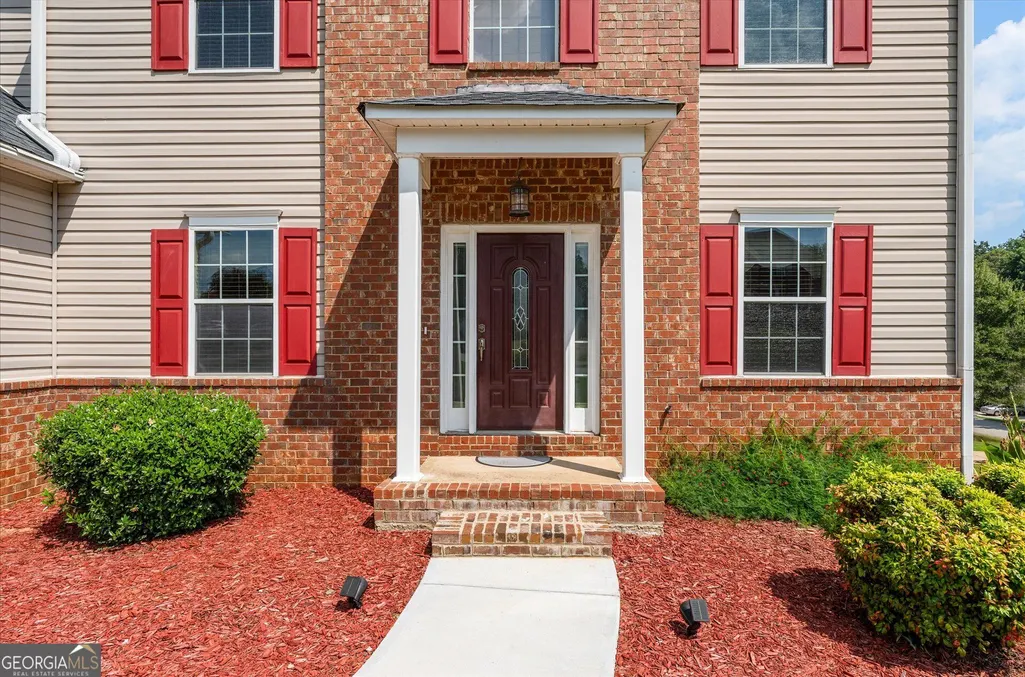
| Construction Materials | Brick,Vinyl Siding |
| Year Built | 2004 |
| Levels | Three Or More |
| Property Subtype | Single Family Residence |
| Tax Year | 2025 |
| Community Features | Playground,Pool,Sidewalks,Street Lights,Walk To Schools |
| County | Carroll |
| New Construction | false |
| Property Type | Residential |
| HOA | true |
| Attached Garage | true |
| Subdivision Name | Bay Springs East |
| Garage Y/N | true |
| Other Structures | Shed(s) |
| Full Baths | 3 |
| Status | New |
| Directions | GPS Friendly |
| High School | Villa Rica |
| City | Villa Rica |
| Lot Size Units | Square Feet |
| Lot Size Square Feet | 14374.8 |
| Carport Y/N | false |
| Elementary School | Ithica |
| Land Lease Y/N | false |
| Tax Annual Amount | 4535 |
| Home Warranty Y/N | false |
| Middle/Junior High School | Bay Springs |
| Property Condition | Resale |
| Structure Type | House |
| Building Area Units | Square Feet |
| Living Area Units | Square Feet |
| Standard Status | Active |
Interior Features
| Interior Amenities | Double Vanity,Separate Shower,Tile Bath,Tray Ceiling(s),Entrance Foyer,Walk-In Closet(s) |
|---|---|
| Basement | Bath Finished,Daylight,Exterior Entry,Finished,Full,Interior Entry |
| Flooring | Carpet,Hardwood,Tile |
| Total Fireplaces | 1 |
| Fireplace Features | Factory Built,Family Room |
| Air Conditioning Y/N | true |
| Heating Y/N | true |
| Fireplace Y/N | true |
| Above Grade Finished Area | 3724 |
| Half Baths | 1 |
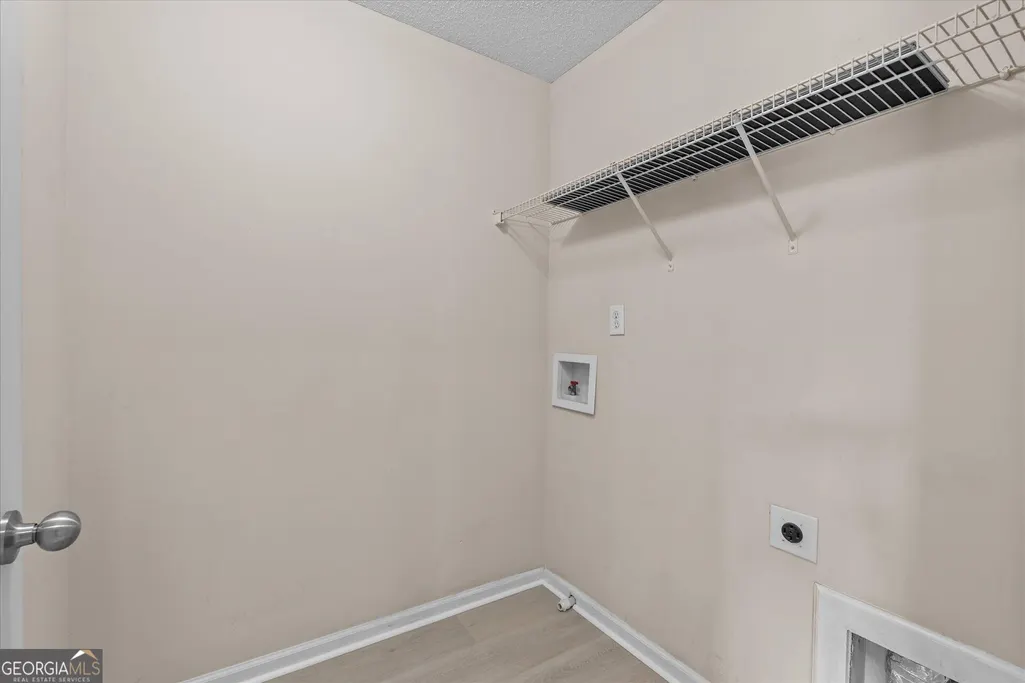
| Laundry Features | In Hall,Upper Level |
| Total Bedrooms | 6 |
| Main Level Bedrooms | 1 |
| Below Grade Finished Area Unit Type | Square Feet |
| LivingAreaSource | Owner |
| Above Grade Finished Area Unit Type | Square Feet |
| Kitchen Features | Kitchen Island,Pantry,Solid Surface Counters |
| Total Baths | 4 |
| Dining Room Features | Separate Room |
Exterior Features
| Parking Features | Garage,Attached,Kitchen Level,Garage Door Opener |
|---|---|
| Lot Features | Level,Open Lot |
| Water Source | Public |
| Lot Size Area | 14374.8 |
| Building Area Total | 3724 |
| Lot Size Acres | 0.33 |
| Lot Size Source | Public Records |
Amenities
- Foreclosure
- Views
- Short Sale
- New Construction
- Adult 55+
- Lease To Own
- No HOA Fees
- Furnished
- Primary On Main
- Air Conditioning
- Seller Finance
- Green
- Fixer Upper
- Horse
- Golf
- Fireplace
- Deck
- Garage
- Basement
- Pool
Property vs Single Family Average in 30180
Price
Taxes
Year Built
 The data relating to real estate for sale on this website comes in part from the Broker Reciprocity Program of the Savannah multi-List Corporation. Real Estate listings held by brokerage firms other than Berkshire Hathaway HomeServices Bay Street Realty Group - Savannah are marked with the name of the listing brokers.
Data last updated: September 14, 2026 8:37 AM UTC
All information deemed reliable but not guaranteed.
© 2026 Savannah Multi-List Corporation. All rights reserved.
The data relating to real estate for sale on this website comes in part from the Broker Reciprocity Program of the Savannah multi-List Corporation. Real Estate listings held by brokerage firms other than Berkshire Hathaway HomeServices Bay Street Realty Group - Savannah are marked with the name of the listing brokers.
Data last updated: September 14, 2026 8:37 AM UTC
All information deemed reliable but not guaranteed.
© 2026 Savannah Multi-List Corporation. All rights reserved.
 ©2026 Georgia Multiple Listing Service All information deemed reliable but not guaranteed. All properties are subject to prior sale, change or withdrawal. Neither listing broker(s) or information provider(s) shall be responsible for any typographical errors, misinformation, misprints and shall be held totally harmless. Listing(s) information is provided for consumer's personal, non-commercial use and may not be used for any purpose other than to identify prospective properties consumers may
 The data relating to real estate on this web site comes in part from the Internet Data Exchange program of Hive MLS LLC, and is updated as of September 14, 2026 8:20 AM UTC All information is deemed reliable but not guaranteed and should be independently verified. All properties are subject to prior sale, change, or withdrawal. Neither listing broker(s) nor Berkshire Hathaway HomeServices Bay Street Realty Group - Savannah shall be responsible for any typographical errors, misinformation, or misprints,
