
Waterfront - Eco Friendly

Address
9256 Raven Drive, Jonesboro, GA
Price
$ 240,000
Property Attributes
- MLS#10838988
- TypeSingle Family
- Listing Status New
- CountyClayton
- CityJonesboro
- NeighborhoodCOUNTRY LANE SOUTH
- Zip30238
- StyleTraditional, A-Frame
- Year Built1976
- Taxes$ 3762
- Price$ 240,000
- Bedrooms3
- Full Bathrooms2
- Half Bathrooms0
- Sqr Footage2295
- Lot Size0.3 Acres
Data Source:
Georgia MLS (GAMLS)
Property Description
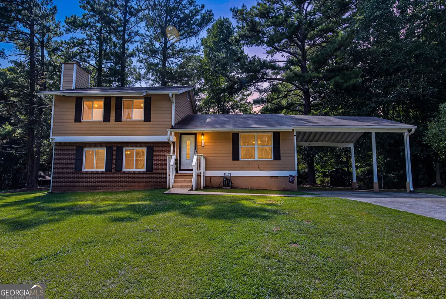
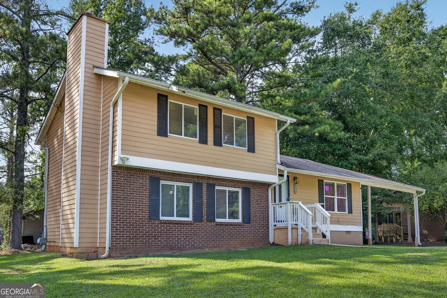
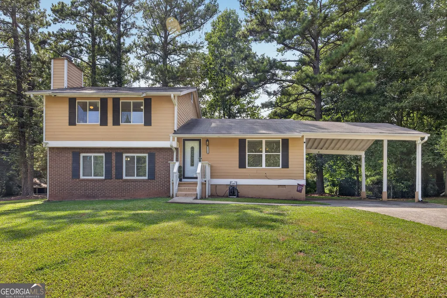
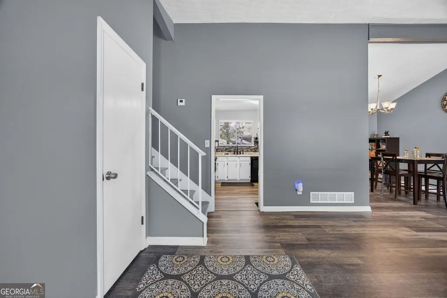
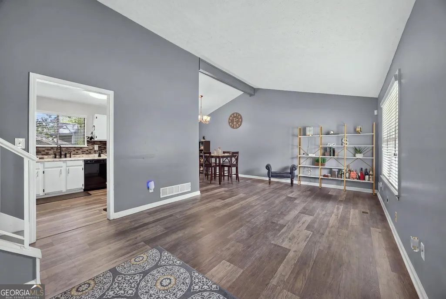
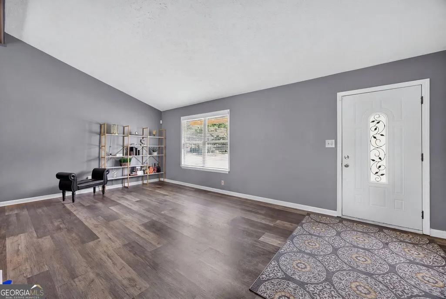
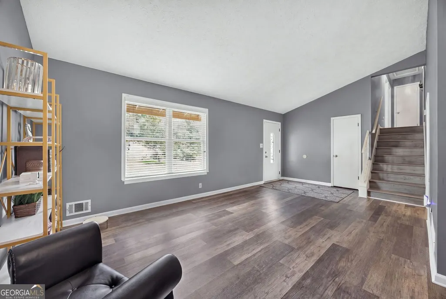
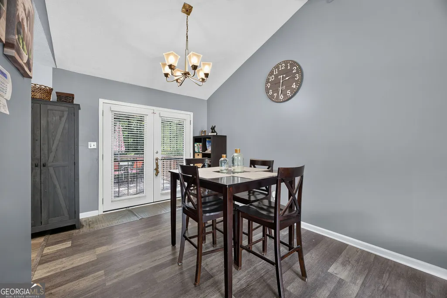
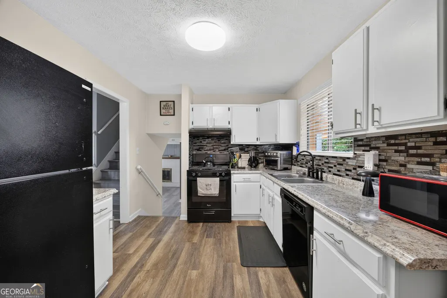
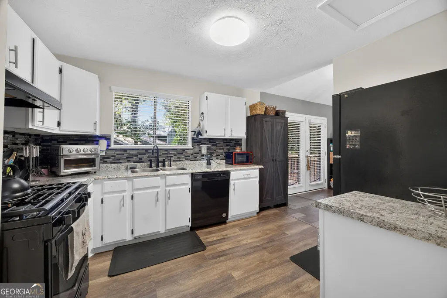
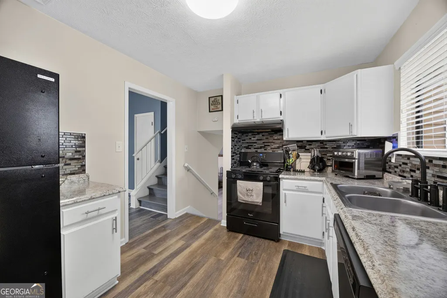
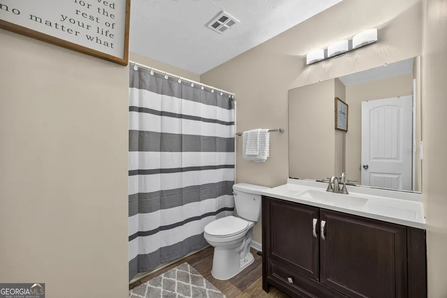
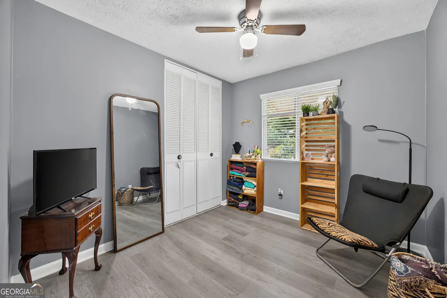
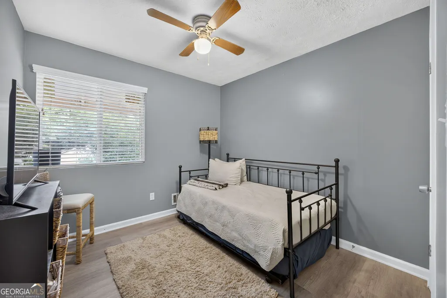
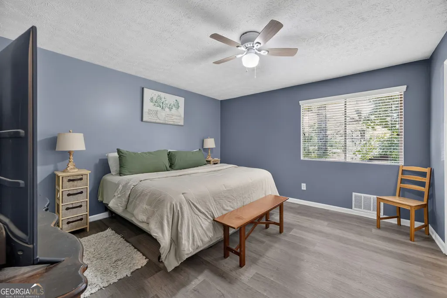
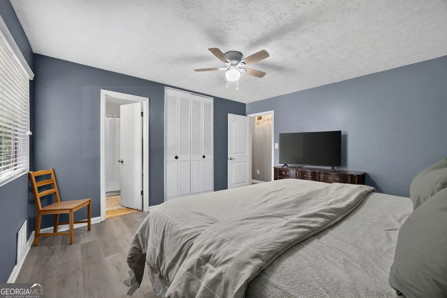
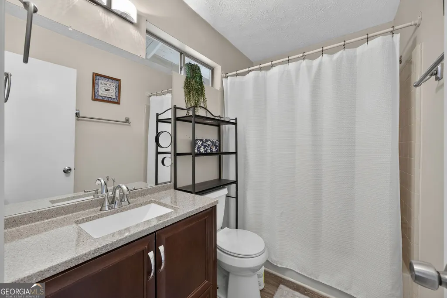
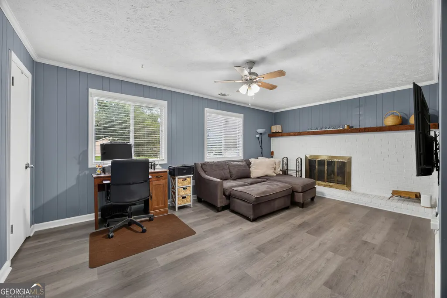
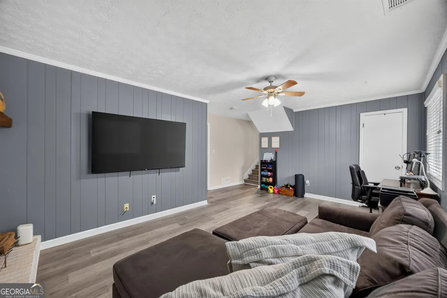
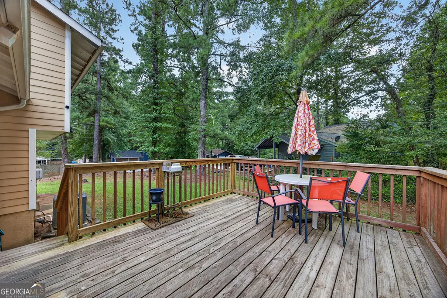
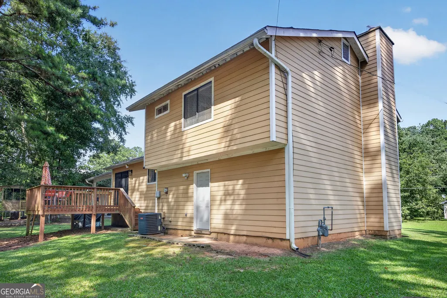
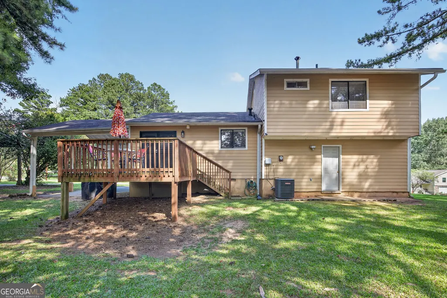
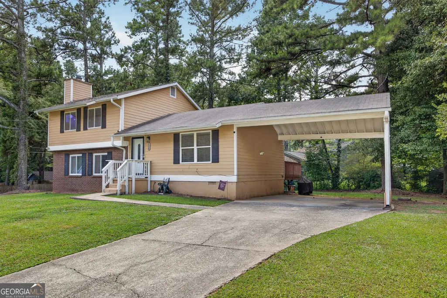
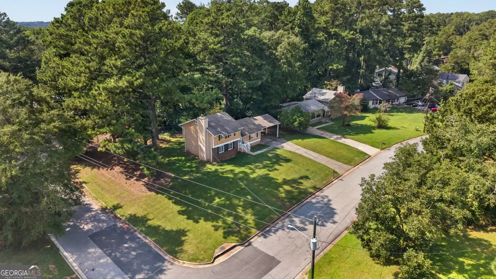
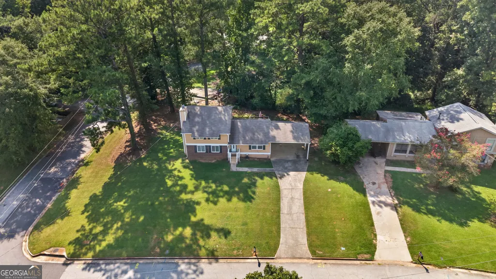
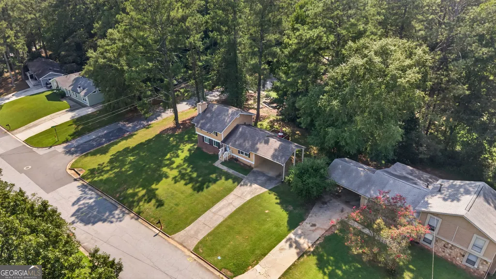
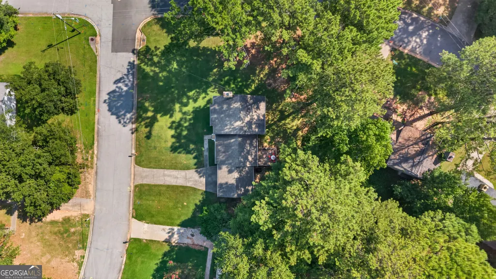
Welcome to 9256 Raven Drive, a meticulously maintained and beautifully updated 3 bedroom, 2 bath home situated on a desirable corner lot in Jonesboro. Move in ready and full of charm, this home features hardwood floors throughout, granite countertops, and a comfortable, functional layout designed for easy everyday living. The spacious corner lot offers generous front and backyard space with plenty of room to relax, entertain, garden, or simply enjoy the outdoors. Inside, the thoughtful updates and exceptional upkeep make this a truly turnkey opportunity with nothing left to do but move in and make it your own. Whether you're a first time homebuyer looking for a home that has already been beautifully maintained and updated, or an investor searching for a strong addition to a rental portfolio, 9256 Raven Drive checks all the boxes. Charming, updated, well cared for, and ready for its next owner. Schedule your showing today!
| Elementary School | Middle School | High School |
|---|---|---|
| Swint Elementary School | Pointe South Middle School | Mundys Mill High School |
| Price History | |
|---|---|
| 9/3/2026 | Listed $240,000 |
General Features
| Sewer | Public Sewer |
|---|---|
| Heating | Central |
| Cooling | Central Air |
| Utilities | Electricity Available,Cable Available,Natural Gas Available,Sewer Available,Underground Utilities,Water Available |
| Roof | Composition |
| Appliances | Disposal,Dishwasher,Range |
| Association Fee Includes | None |
| Patio/Porch Features | Deck |
| Architectural Style | Traditional,A-Frame |
| Security Features | Carbon Monoxide Detector(s) |
| Construction Materials | Brick,Vinyl Siding |
| Year Built | 1976 |
| Electric | 220 Volts |
| View | Seasonal View |
| Levels | Multi/Split,Two |
| Property Subtype | Single Family Residence |
| Tax Year | 2026 |
| Waterfront Features | No Dock Rights,No Dock Or Boathouse |
| Community Features | None |
| Accessibility | Other |
| County | Clayton |
| New Construction | false |
| Property Type | Residential |
| HOA | false |
| Attached Garage | false |
| Energy Efficient | Water Heater |
| Subdivision Name | COUNTRY LANE SOUTH |
| Garage Y/N | false |
| Other Structures | Other |
| Full Baths | 2 |
| Status | New |
| Directions | GPS |
| High School | Mundys Mill |
| City | Jonesboro |
| Lot Size Units | Square Feet |
| Lot Size Square Feet | 13068 |
| Carport Y/N | true |
| Elementary School | Swint |
| Property Attached Y/N | false |
| Land Lease Y/N | false |
| Tax Annual Amount | 3762 |
| Home Warranty Y/N | false |
| Middle/Junior High School | Pointe South |
| Property Condition | Updated/Remodeled,Resale |
| Structure Type | House |
| Building Area Units | Square Feet |
| Living Area Units | Square Feet |
| Standard Status | Active |
Interior Features
| Interior Amenities | Vaulted Ceiling(s) |
|---|---|
| Basement | Partial,Daylight,Exterior Entry,Finished,Interior Entry |
| Flooring | Tile,Hardwood |
| Total Fireplaces | 1 |
| Fireplace Features | Family Room,Basement |
| Common Walls | No Common Walls |
| Air Conditioning Y/N | true |
| Heating Y/N | true |
| Window Features | Double Pane Windows |
| Fireplace Y/N | true |
| Above Grade Finished Area | 1697 |
| Laundry Features | In Basement |
| Total Bedrooms | 3 |
| Below Grade Finished Area | 598 |
| Below Grade Finished Area Unit Type | Square Feet |
| LivingAreaSource | Other |
| Above Grade Finished Area Unit Type | Square Feet |
| Kitchen Features | Solid Surface Counters,Breakfast Area |
| Total Baths | 2 |
| Dining Room Features | Separate Room |
Exterior Features
| Exterior Amenities | Other |
|---|---|
| Fencing | Other |
| Parking Features | Carport |
| Lot Features | Corner Lot |
| Water Source | Public |
| Total Parking | 2 |
| Lot Size Area | 13068 |
| Foundation Details | Slab |
| Building Area Total | 2295 |
| Lot Size Acres | 0.3 |
| Lot Size Source | Other |
| Waterfront Y/N | true |
Amenities
- Foreclosure
- Views
- Short Sale
- New Construction
- Adult 55+
- Lease To Own
- No HOA Fees
- Furnished
- Primary On Main
- Air Conditioning
- Seller Finance
- Green
- Fixer Upper
- Horse
- Golf
- Fireplace
- Deck
- Garage
- Basement
- Pool
Property vs Single Family Average in 30238
Price
Taxes
Year Built
 The data relating to real estate for sale on this website comes in part from the Broker Reciprocity Program of the Savannah multi-List Corporation. Real Estate listings held by brokerage firms other than Berkshire Hathaway HomeServices Bay Street Realty Group - Savannah are marked with the name of the listing brokers.
Data last updated: September 15, 2026 9:16 AM UTC
All information deemed reliable but not guaranteed.
© 2026 Savannah Multi-List Corporation. All rights reserved.
The data relating to real estate for sale on this website comes in part from the Broker Reciprocity Program of the Savannah multi-List Corporation. Real Estate listings held by brokerage firms other than Berkshire Hathaway HomeServices Bay Street Realty Group - Savannah are marked with the name of the listing brokers.
Data last updated: September 15, 2026 9:16 AM UTC
All information deemed reliable but not guaranteed.
© 2026 Savannah Multi-List Corporation. All rights reserved.
 ©2026 Georgia Multiple Listing Service All information deemed reliable but not guaranteed. All properties are subject to prior sale, change or withdrawal. Neither listing broker(s) or information provider(s) shall be responsible for any typographical errors, misinformation, misprints and shall be held totally harmless. Listing(s) information is provided for consumer's personal, non-commercial use and may not be used for any purpose other than to identify prospective properties consumers may
 The data relating to real estate on this web site comes in part from the Internet Data Exchange program of Hive MLS LLC, and is updated as of September 15, 2026 8:17 AM UTC All information is deemed reliable but not guaranteed and should be independently verified. All properties are subject to prior sale, change, or withdrawal. Neither listing broker(s) nor Berkshire Hathaway HomeServices Bay Street Realty Group - Savannah shall be responsible for any typographical errors, misinformation, or misprints,
