
Primary on Main

Address
308 Cinnamon Bark Pass, Locust Grove, GA
Price
$ 469,900
Property Attributes
- MLS#10837771
- TypeSingle Family
- Listing Status Active
- CountyHenry
- CityLocust Grove
- NeighborhoodSAGE CREEK
- Zip30248
- StyleCraftsman
- Year Built2017
- Taxes$ 1689
- Price$ 469,900
- Bedrooms4
- Full Bathrooms3
- Half Bathrooms1
- Sqr Footage3074
- Lot Size0.95 Acres
Data Source:
Georgia MLS (GAMLS)
Property Description
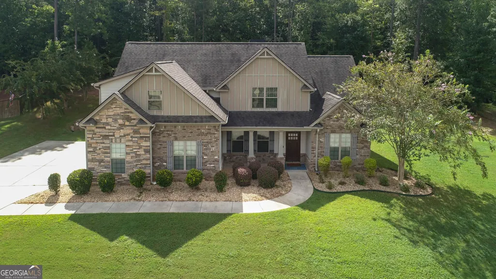
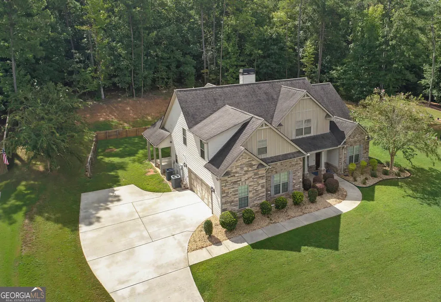
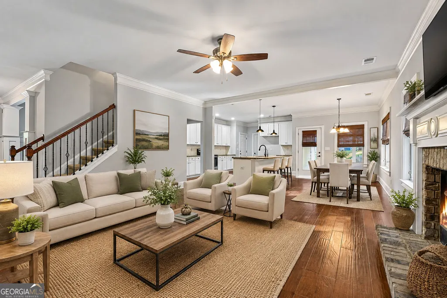
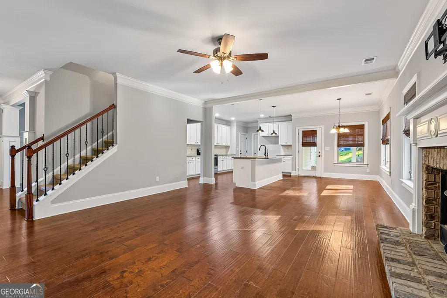
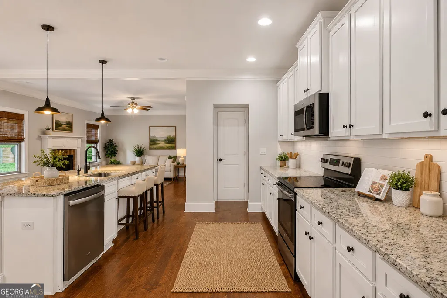
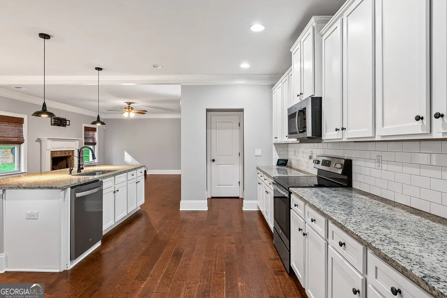
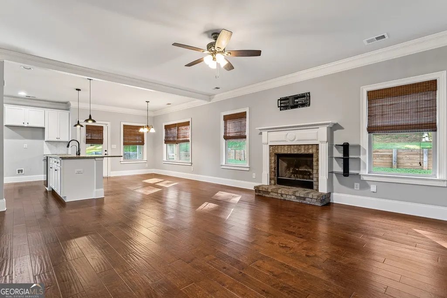
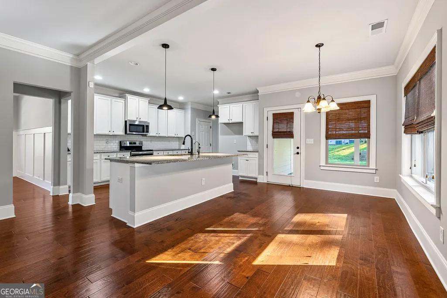
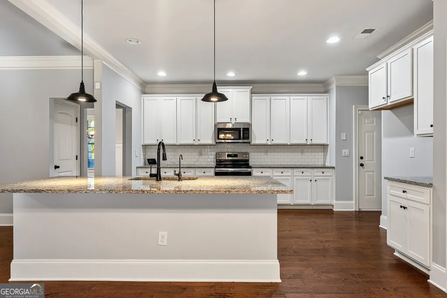
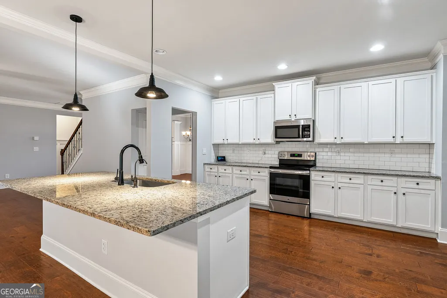
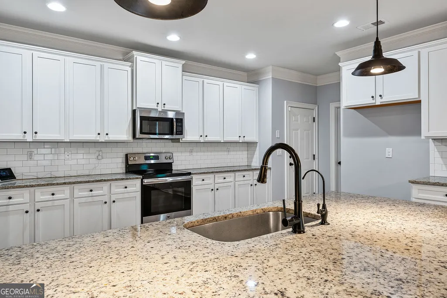
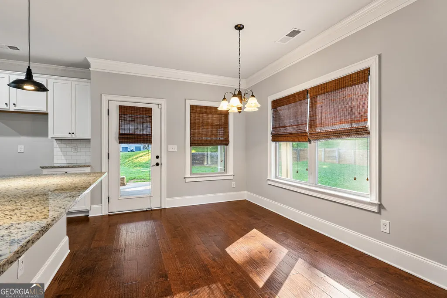
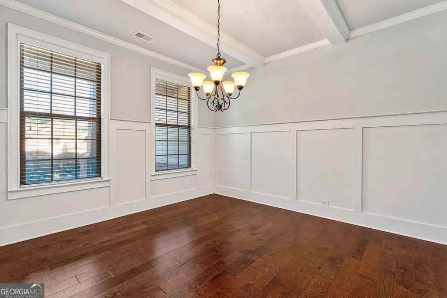
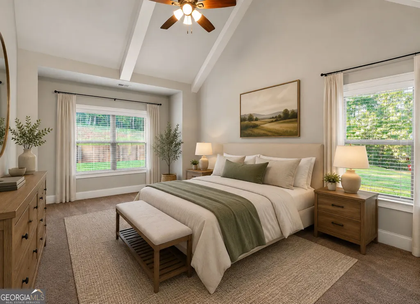
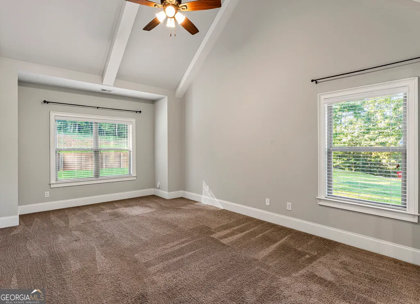
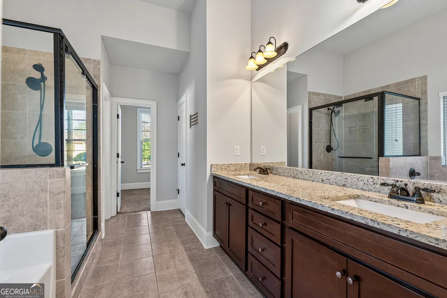
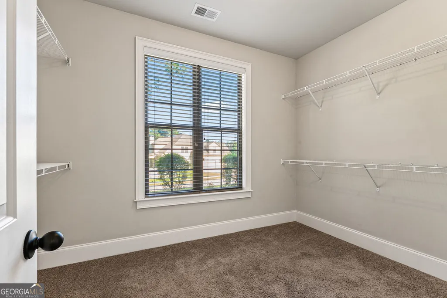
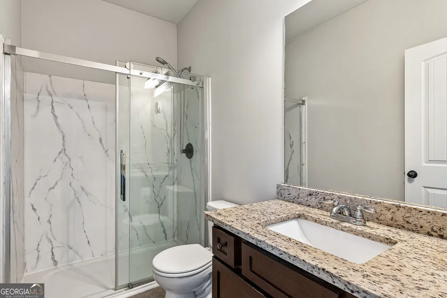
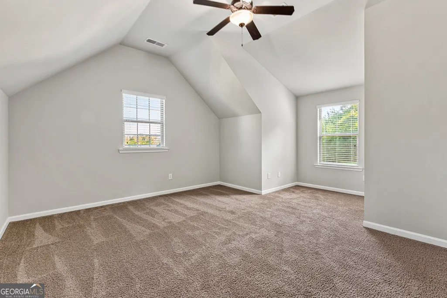
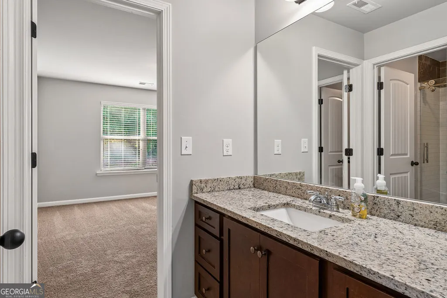
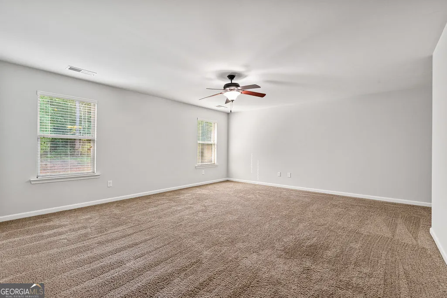
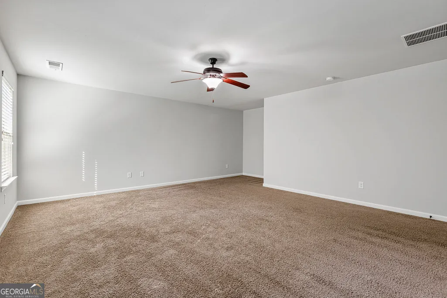
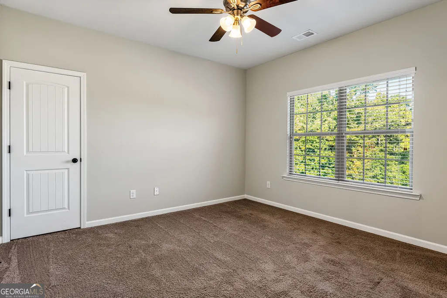
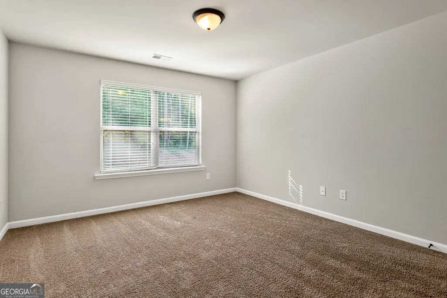
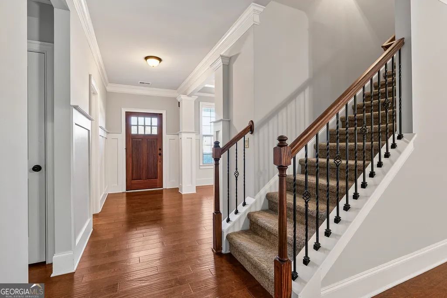
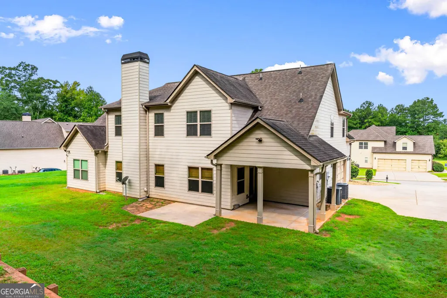
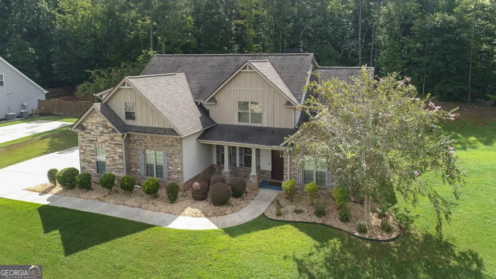
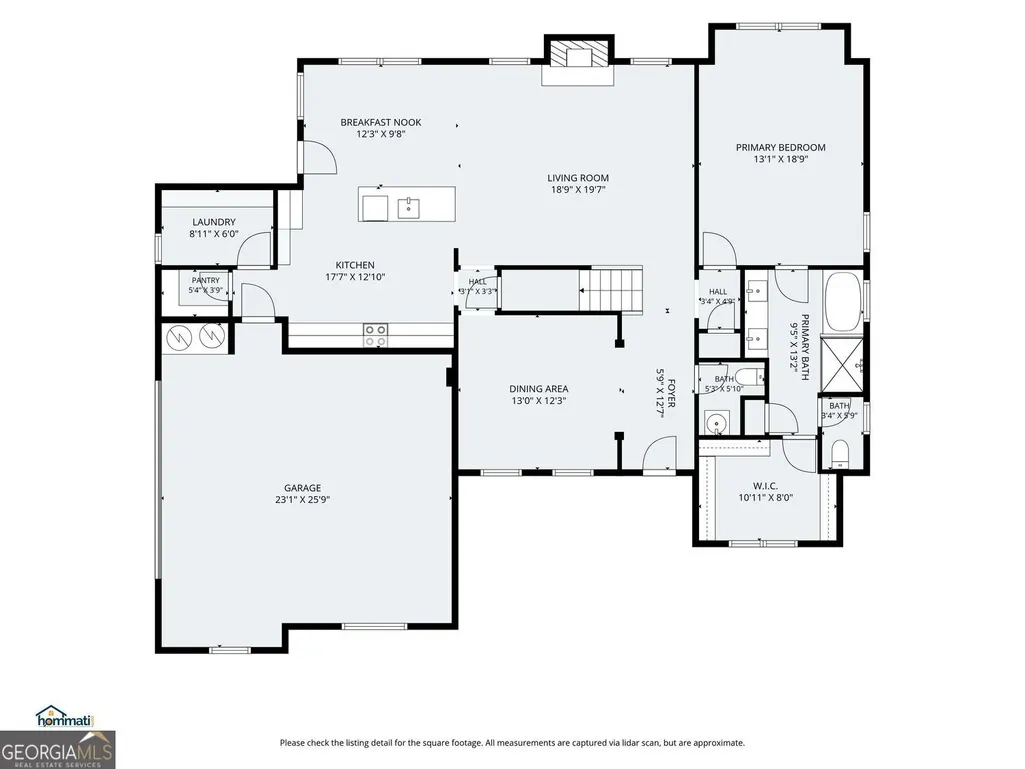
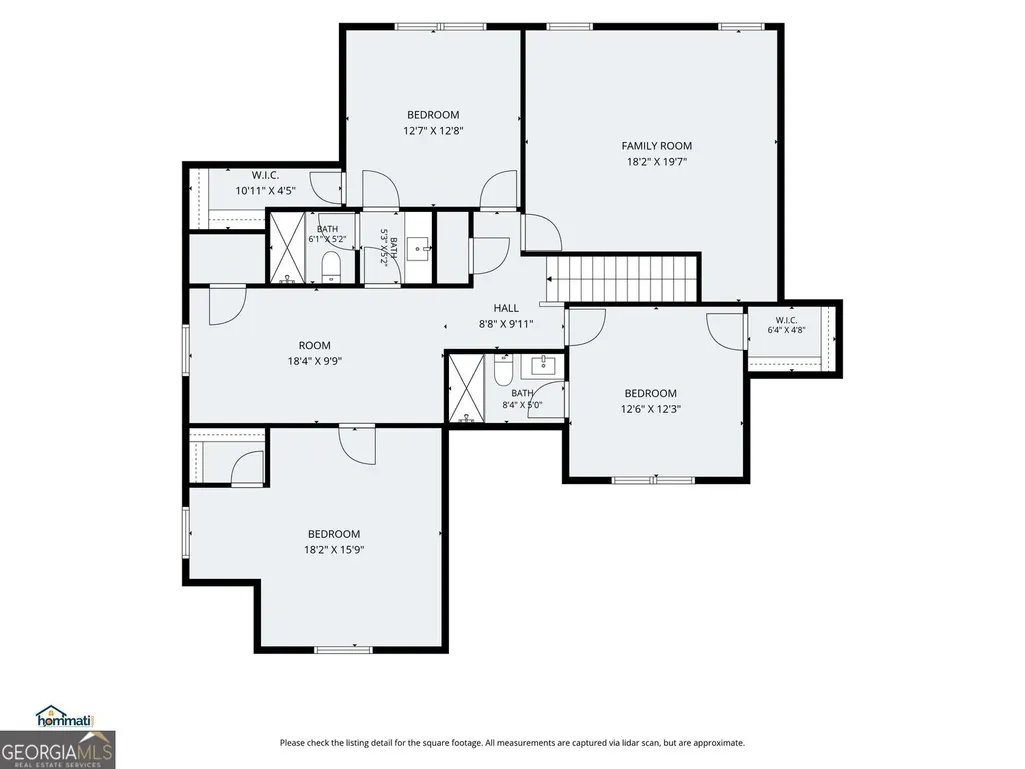
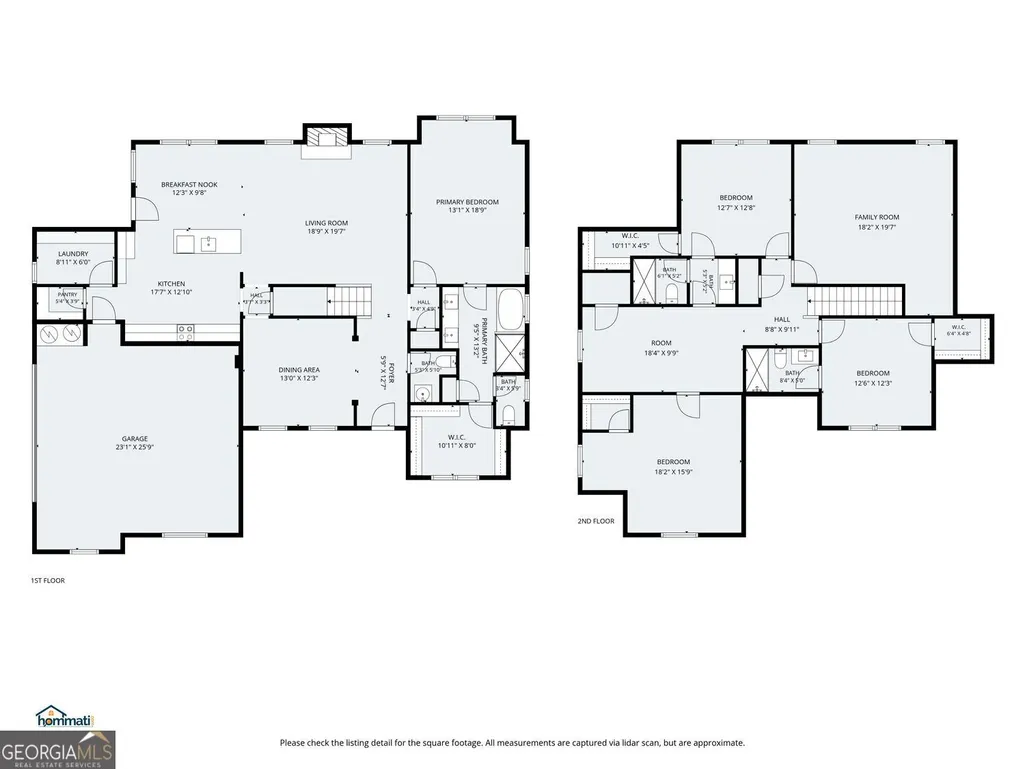
Nearly an Acre of Privacy in Sage Creek - Room to Live, Work, and Grow! Tucked on almost a full acre that extends past the tree line for extra usable outdoor space, this 3,000+ square foot Craftsman-style home in Sage Creek offers something increasingly hard to find: real space, both inside and out. Built in 2017 with 4 bedrooms and 3.5 bathrooms, it is designed for households that need flexibility. A main-level primary suite for single-story living, a versatile upstairs loft that adapts to a media room, home office, or playroom, and an oversized bonus room that could easily serve as a 5th bedroom, plus secondary bedrooms with their own walk-in closets so nobody's short on storage. The main-level primary suite is a retreat on its own: walk-in closet, double vanities, a soaking tub, separate walk-in shower. In the heart of the home, the open-concept kitchen, with walk-in pantry, ample cabinetry, and generous counter space. The kitchen flows directly into the dining area and living room, anchored by a wood-burning fireplace that makes the space feel lived-in, not staged. Practical upgrades make this one easy to move into with confidence: interior freshly painted in 2026, professionally cleaned, septic system pumped and serviced in 2025, public water, and a two-car garage with automatic opener. Beyond the home itself, Sage Creek delivers real neighborhood value featuring a saltwater pool and clubhouse. The location of this home in the community is private, and a tree-lined backyard gives you a quiet buffer most subdivisions can't match. Schedule your private showing today, homes with this much space, privacy, and value in Sage Creek don't come around often.
| Elementary School | Middle School | High School |
|---|---|---|
| Unity Grove Elementary School | Locust Grove Middle School | Locust Grove High School |
| Price History | |
|---|---|
| 9/1/2026 | Listed $469,900 |
General Features
| Sewer | Septic Tank |
|---|---|
| Heating | Central |
| Cooling | Central Air,Ceiling Fan(s) |
| Utilities | Cable Available,Electricity Available,Phone Available,Underground Utilities,Water Available |
| Roof | Composition |
| Appliances | Dishwasher,Electric Water Heater,Microwave,Range |
| Association Fee Includes | Maintenance Grounds |
| Patio/Porch Features | Patio,Porch |
| Architectural Style | Craftsman |
| Security Features | Smoke Detector(s),Security System |
| Construction Materials | Brick,Stone,Concrete |
| Year Built | 2017 |
| Electric | 220 Volts |
| Levels | One and One Half |
| Property Subtype | Single Family Residence |
| Tax Year | 2025 |
| Community Features | Clubhouse,Pool |
| County | Henry |
| New Construction | false |
| Property Type | Residential |
| HOA | true |
| Attached Garage | true |
| Subdivision Name | SAGE CREEK |
| Garage Y/N | true |
| Full Baths | 3 |
| Status | Active |
| Directions | GPS |
| High School | Locust Grove |
| City | Locust Grove |
| Lot Size Units | Square Feet |
| Lot Size Square Feet | 41382 |
| Carport Y/N | false |
| Elementary School | Unity Grove |
| Property Attached Y/N | false |
| Land Lease Y/N | false |
| Tax Annual Amount | 1689 |
| Home Warranty Y/N | true |
| Middle/Junior High School | Locust Grove |
| Property Condition | Resale |
| Virtual Tour | https://www.hommati.com/3DTour-AerialVideo/unbranded/308-Cinnamon-Bark-Pass-Locust-Grove-Ga-30248--HPI78066011 |
| Structure Type | House |
| Building Area Units | Square Feet |
| Living Area Units | Square Feet |
| Standard Status | Active |
| Virtual Tour | https://www.hommati.com/3DTour-AerialVideo/308-Cinnamon-Bark-Pass-Locust-Grove-Ga-30248--HPI78066011 |
Interior Features
| Interior Amenities | Beamed Ceilings,Double Vanity,High Ceilings,Vaulted Ceiling(s),Walk-In Closet(s),Tile Bath,Master On Main Level,Separate Shower,Soaking Tub,Split Bedroom Plan |
|---|---|
| Basement | None |
| Flooring | Carpet,Hardwood,Tile |
| Total Fireplaces | 1 |
| Fireplace Features | Living Room,Masonry |
| Common Walls | No Common Walls |
| Air Conditioning Y/N | true |
| Heating Y/N | true |
| Fireplace Y/N | true |
| Above Grade Finished Area | 3074 |
| Half Baths | 1 |
| Laundry Features | Common Area |
| Total Bedrooms | 4 |
| Main Level Bedrooms | 1 |
| Main Level Bathrooms | 1 |
| Below Grade Finished Area Unit Type | Square Feet |
| LivingAreaSource | Public Records |
| Above Grade Finished Area Unit Type | Square Feet |
| Kitchen Features | Breakfast Bar,Kitchen Island,Pantry,Breakfast Area,Solid Surface Counters,Walk-in Pantry |
| Total Baths | 4 |
| Dining Room Features | Separate Room |
Exterior Features
| Vegetation | Grassed,Partially Wooded |
|---|---|
| Parking Features | Garage,Storage,Attached,Parking Pad,Kitchen Level,Garage Door Opener,Side/Rear Entrance |
| Lot Features | Sloped,Private |
| Water Source | Public |
| Total Parking | 2 |
| Lot Size Area | 41382 |
| Foundation Details | Slab |
| Building Area Total | 3074 |
| Lot Size Acres | 0.95 |
| Lot Size Source | Public Records |
| Other Equipment | Satellite Dish |
Amenities
- Foreclosure
- Views
- Short Sale
- New Construction
- Adult 55+
- Lease To Own
- No HOA Fees
- Furnished
- Primary On Main
- Air Conditioning
- Seller Finance
- Green
- Fixer Upper
- Horse
- Golf
- Fireplace
- Deck
- Garage
- Basement
- Pool
Property vs Single Family Average in 30248
Price
Taxes
Year Built
 The data relating to real estate for sale on this website comes in part from the Broker Reciprocity Program of the Savannah multi-List Corporation. Real Estate listings held by brokerage firms other than Berkshire Hathaway HomeServices Bay Street Realty Group - Savannah are marked with the name of the listing brokers.
Data last updated: September 20, 2026 4:35 AM UTC
All information deemed reliable but not guaranteed.
© 2026 Savannah Multi-List Corporation. All rights reserved.
The data relating to real estate for sale on this website comes in part from the Broker Reciprocity Program of the Savannah multi-List Corporation. Real Estate listings held by brokerage firms other than Berkshire Hathaway HomeServices Bay Street Realty Group - Savannah are marked with the name of the listing brokers.
Data last updated: September 20, 2026 4:35 AM UTC
All information deemed reliable but not guaranteed.
© 2026 Savannah Multi-List Corporation. All rights reserved.
 ©2026 Georgia Multiple Listing Service All information deemed reliable but not guaranteed. All properties are subject to prior sale, change or withdrawal. Neither listing broker(s) or information provider(s) shall be responsible for any typographical errors, misinformation, misprints and shall be held totally harmless. Listing(s) information is provided for consumer's personal, non-commercial use and may not be used for any purpose other than to identify prospective properties consumers may
 The data relating to real estate on this web site comes in part from the Internet Data Exchange program of Hive MLS LLC, and is updated as of September 20, 2026 4:11 AM UTC All information is deemed reliable but not guaranteed and should be independently verified. All properties are subject to prior sale, change, or withdrawal. Neither listing broker(s) nor Berkshire Hathaway HomeServices Bay Street Realty Group - Savannah shall be responsible for any typographical errors, misinformation, or misprints,
