
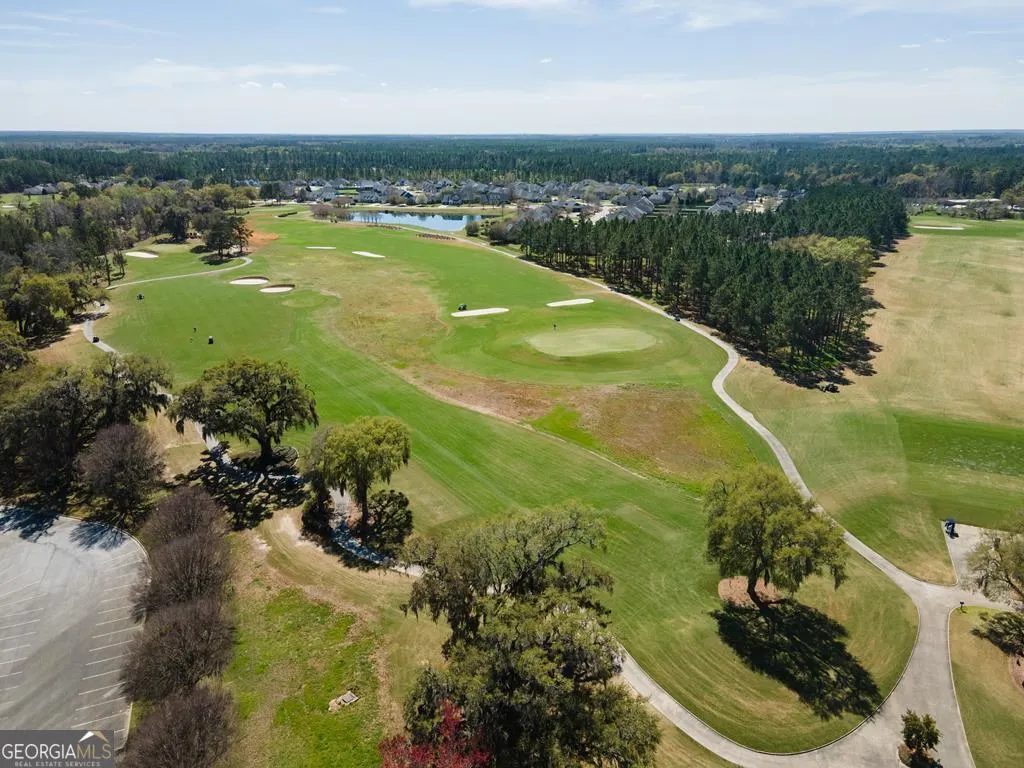
Golf Course

Address
3972 Trailwood Court, Valdosta, GA
Price
$ 675,000
Property Attributes
- MLS#10815995
- TypeSingle Family
- Listing Status Under Contract
- CountyLowndes
- CityValdosta
- NeighborhoodKinderlou Forrest
- Zip31601
- StyleOther
- Year Built2021
- Taxes$ 5582
- Price$ 675,000
- Bedrooms4
- Full Bathrooms3
- Half Bathrooms1
- Sqr Footage2650
- Lot Size1.11 Acres
Data Source:
Georgia MLS (GAMLS)
Property Description
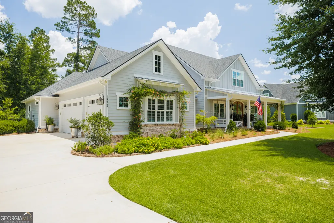
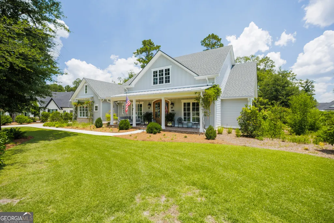
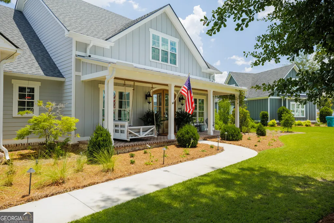
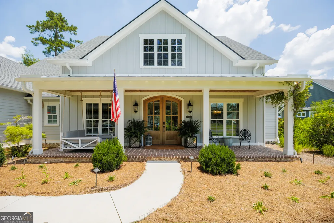
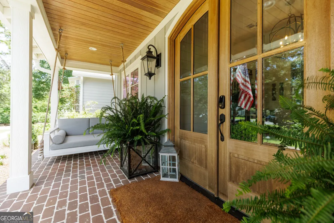
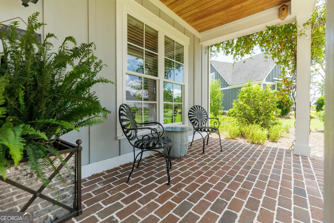
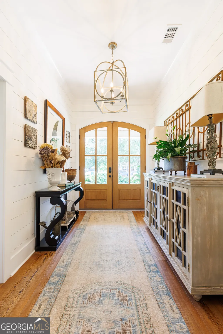
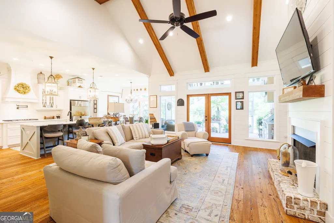
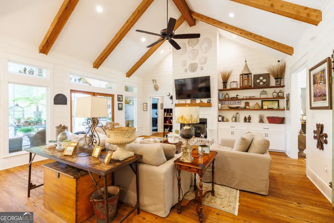
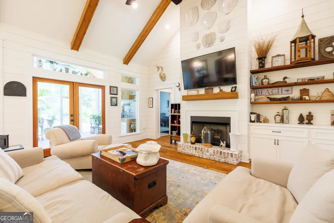
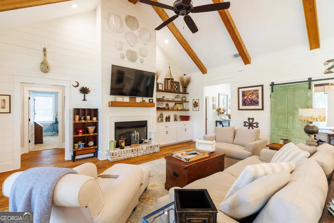
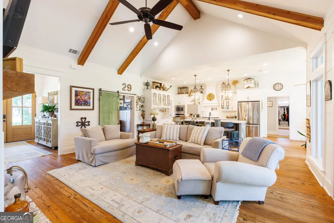
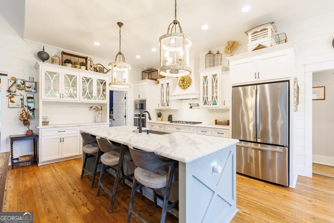
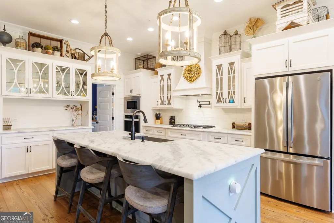
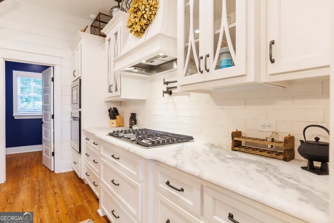
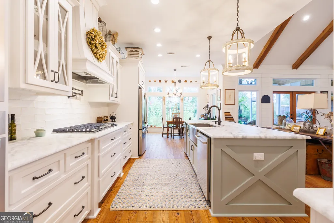
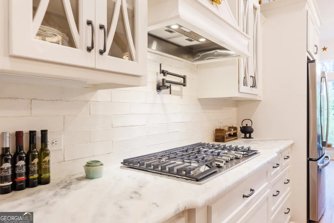
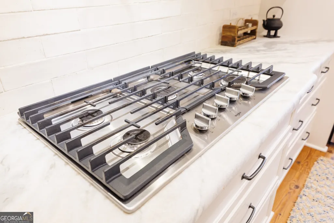
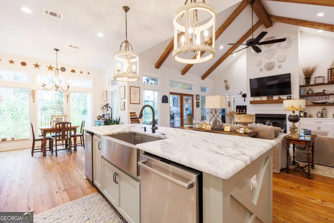
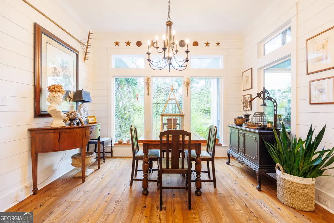
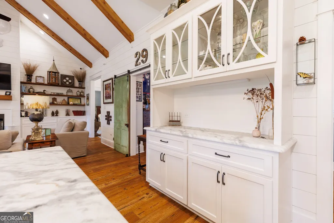
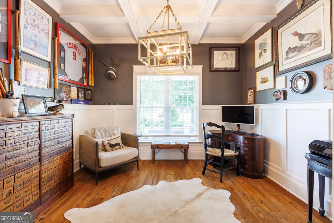
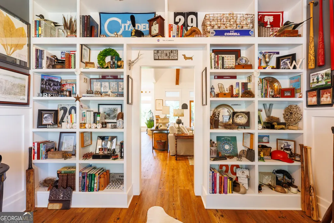
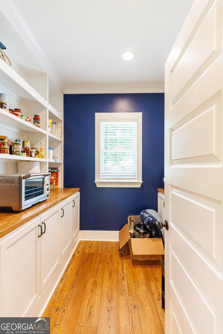
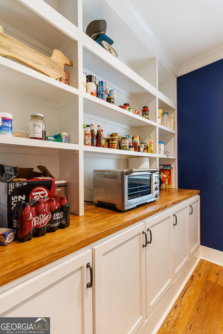
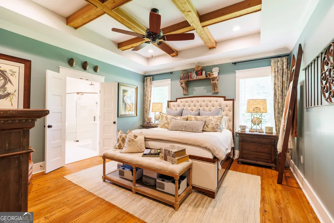
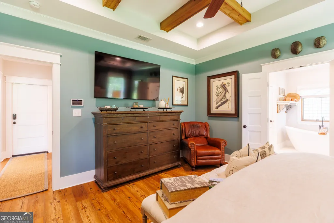
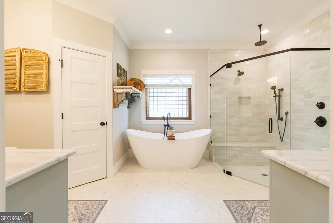
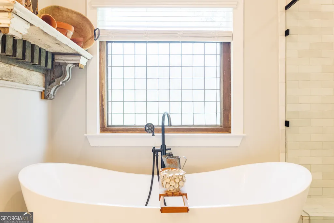
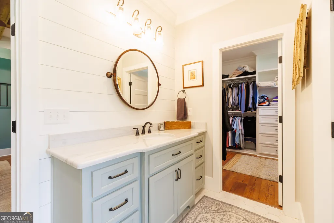
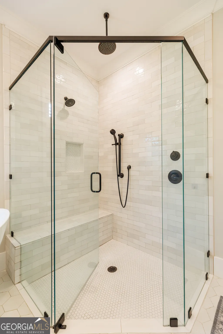
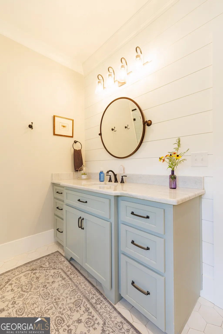
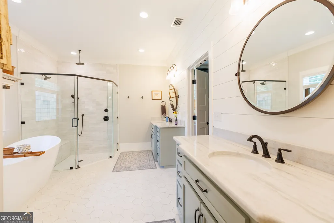
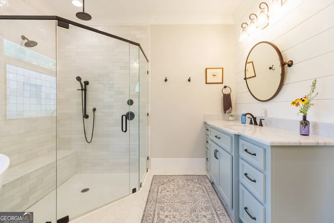
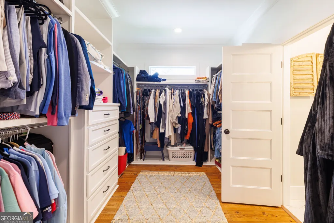
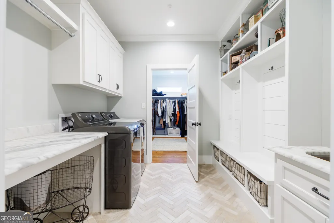
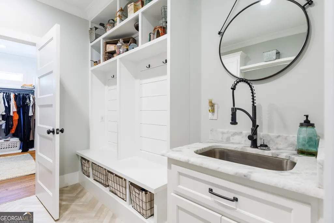
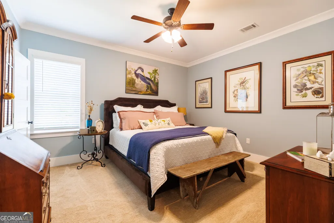
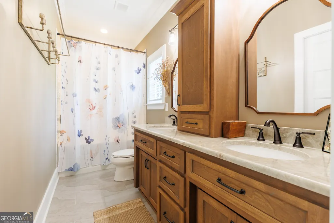
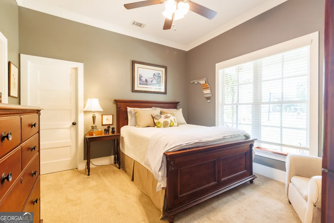
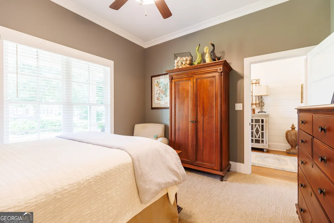
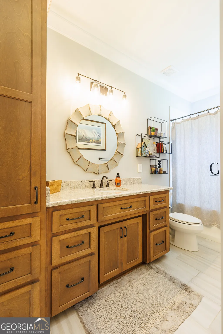
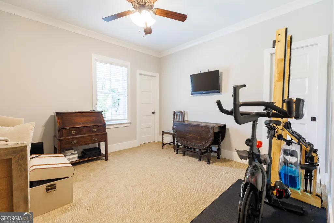
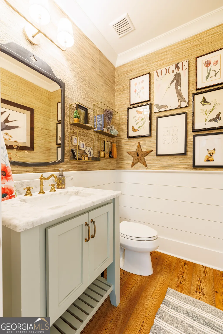
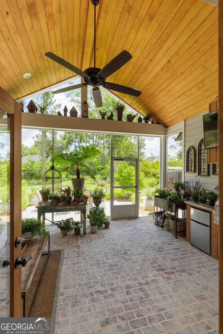
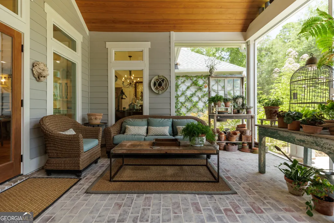
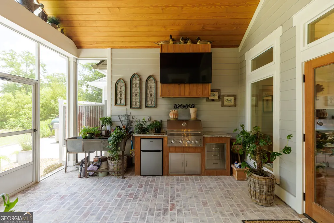
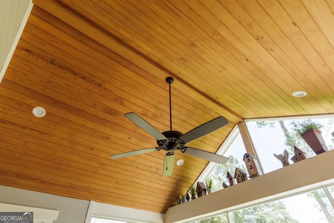
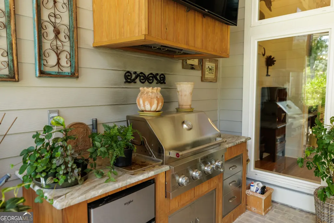
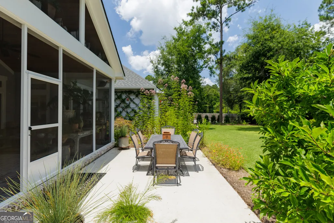
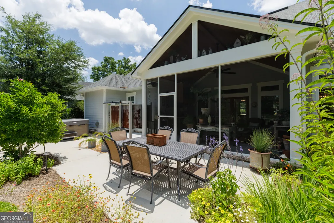
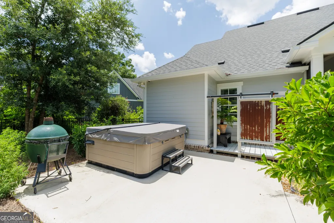
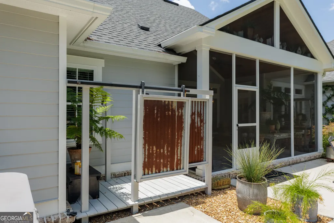
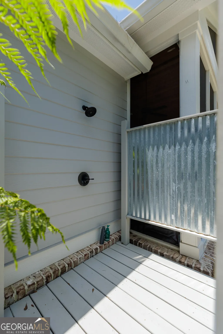
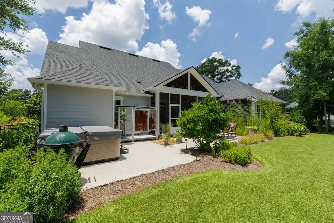
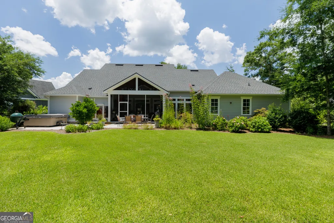
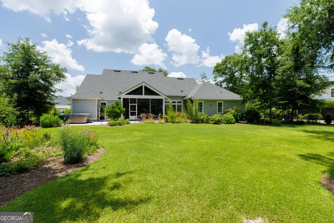
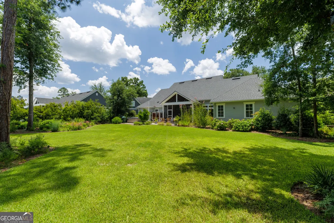
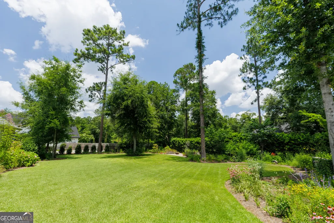
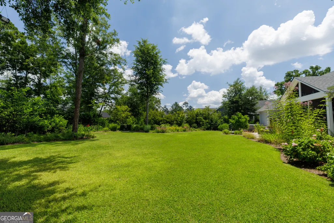
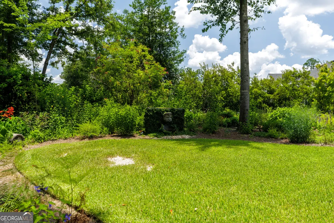
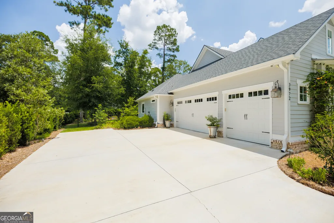
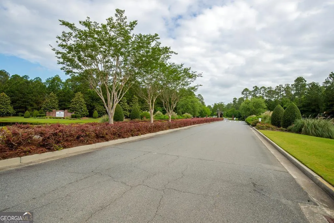
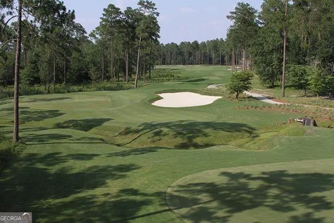
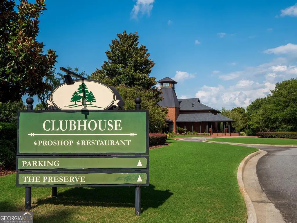
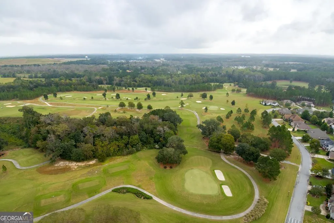
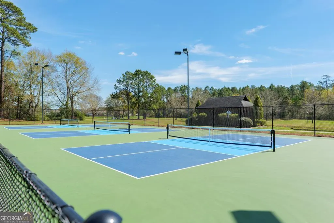
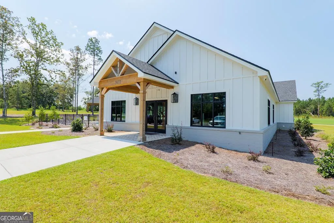
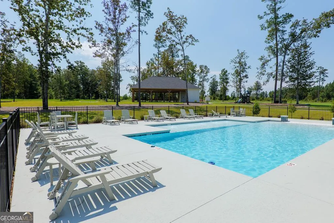
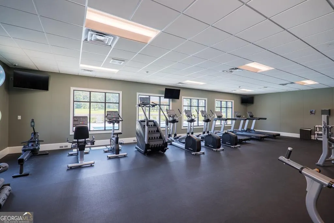
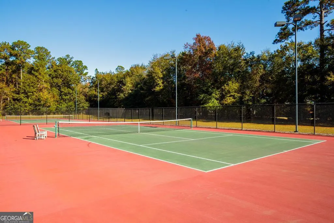
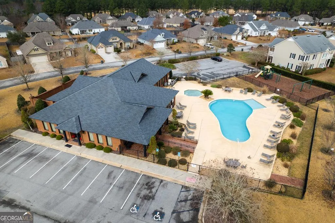
Welcome to your dream home! Nestled in a serene cul-de-sac in Kinderlou Forest, Valdosta's premier gated golf course community. This stunning 4-bedroom, 3.5-bathroom residence boasts 2,650 square feet of luxurious living space, complete with a dedicated office and a spacious three-car garage. The inviting family room features beautiful hardwood floors, a cozy gas fireplace, built-in shelves, and cathedral ceilings with wood beams. The open-concept design seamlessly connects to the gourmet kitchen and breakfast area. The kitchen is a chef's delight, showcasing granite countertops, an icemaker, a gas stove and a pot filler. This kitchen also offers ample cabinet space and a walk-in pantry complete with electrical outlets for your small appliances and a wine refrigerator. The master bedroom boasts coffered ceilings and hardwood floors. The luxurious master bathroom features a tiled shower, a pedestal soaking tub, and separate his-and-her sinks. The laundry room is practical and stylish, featuring a utility sink and a locker area for convenient storage. Step outside to discover your private oasis! The screened-in back porch is perfect for entertaining and features an outdoor kitchen. The back yard also offers mature landscaping and a shower. This home combines elegance and functionality, making it the perfect place for you to create lasting memories. Kinderlou Forest is a Davis Love III private 18-hole golf course. The 24-hour gated community offers tennis & pickleball courts, two community pools, two community gyms, playgrounds, a full-service clubhouse, fishing, and more.
| Elementary School | Middle School | High School |
|---|---|---|
| Westside Elementary School | Hahira Middle School | Lowndes High School |
| Price History | |
|---|---|
| 7/30/2026 | Listed $675,000 |
General Features
| Sewer | Public Sewer |
|---|---|
| Heating | Central,Electric |
| Cooling | Central Air,Electric |
| Utilities | Electricity Available,High Speed Internet,Water Available |
| Roof | Other |
| Appliances | Dishwasher,Disposal,Ice Maker,Microwave,Refrigerator,Stainless Steel Appliance(s) |
| Association Fee Includes | Maintenance Grounds,Swimming,Tennis |
| Architectural Style | Other |
| Construction Materials | Other |
| Year Built | 2021 |
| Levels | One |
| Property Subtype | Single Family Residence |
| Tax Year | 2025 |
| Community Features | Clubhouse,Fitness Center,Gated,Golf,Lake,Playground,Pool,Street Lights,Tennis Court(s) |
| County | Lowndes |
| New Construction | false |
| Property Type | Residential |
| HOA | true |
| Attached Garage | false |
| Subdivision Name | Kinderlou Forrest |
| Garage Y/N | true |
| Full Baths | 3 |
| Status | Under Contract |
| Directions | Enter Kinderlou gates and go to the second round about and turn onto Bear Lake Road (the third exit at the round about). Turn right onto Timber Ridge Road then right on Trailwood Court. |
| High School | Lowndes |
| City | Valdosta |
| Lot Size Units | Acres |
| Lot Size Square Feet | 48351.6 |
| Carport Y/N | false |
| Elementary School | Westside |
| Land Lease Y/N | false |
| Tax Annual Amount | 5582.4 |
| Home Warranty Y/N | false |
| Middle/Junior High School | Hahira |
| Property Condition | Resale |
| Structure Type | Other |
| Building Area Units | Square Feet |
| Living Area Units | Square Feet |
| Standard Status | Pending |
Interior Features
| Interior Amenities | Beamed Ceilings,Bookcases,Double Vanity,High Ceilings,Separate Shower,Soaking Tub,Walk-In Closet(s) |
|---|---|
| Basement | None |
| Flooring | Carpet,Hardwood,Tile |
| Total Fireplaces | 1 |
| Fireplace Features | Gas Log |
| Air Conditioning Y/N | true |
| Heating Y/N | true |
| Fireplace Y/N | true |
| Above Grade Finished Area | 2650 |
| Half Baths | 1 |
| Laundry Features | Common Area |
| Total Bedrooms | 4 |
| Main Level Bedrooms | 4 |
| Main Level Bathrooms | 3 |
| Below Grade Finished Area Unit Type | Square Feet |
| LivingAreaSource | Builder |
| Above Grade Finished Area Unit Type | Square Feet |
| Total Baths | 4 |
Exterior Features
| Fencing | Fenced |
|---|---|
| Parking Features | Garage,Side/Rear Entrance |
| Lot Features | Cul-De-Sac |
| Water Source | Public |
| Lot Size Area | 1.11 |
| Building Area Total | 2650 |
| Lot Size Acres | 1.11 |
| Lot Size Source | Public Records |
Amenities
- Foreclosure
- Views
- Short Sale
- New Construction
- Adult 55+
- Lease To Own
- No HOA Fees
- Furnished
- Primary On Main
- Air Conditioning
- Seller Finance
- Green
- Fixer Upper
- Horse
- Golf
- Fireplace
- Deck
- Garage
- Basement
- Pool
Property vs Single Family Average in 31601
Price
Taxes
Year Built
 The data relating to real estate for sale on this website comes in part from the Broker Reciprocity Program of the Savannah multi-List Corporation. Real Estate listings held by brokerage firms other than Berkshire Hathaway HomeServices Bay Street Realty Group - Savannah are marked with the name of the listing brokers.
Data last updated: September 17, 2026 1:42 AM UTC
All information deemed reliable but not guaranteed.
© 2026 Savannah Multi-List Corporation. All rights reserved.
The data relating to real estate for sale on this website comes in part from the Broker Reciprocity Program of the Savannah multi-List Corporation. Real Estate listings held by brokerage firms other than Berkshire Hathaway HomeServices Bay Street Realty Group - Savannah are marked with the name of the listing brokers.
Data last updated: September 17, 2026 1:42 AM UTC
All information deemed reliable but not guaranteed.
© 2026 Savannah Multi-List Corporation. All rights reserved.
 ©2026 Georgia Multiple Listing Service All information deemed reliable but not guaranteed. All properties are subject to prior sale, change or withdrawal. Neither listing broker(s) or information provider(s) shall be responsible for any typographical errors, misinformation, misprints and shall be held totally harmless. Listing(s) information is provided for consumer's personal, non-commercial use and may not be used for any purpose other than to identify prospective properties consumers may
 The data relating to real estate on this web site comes in part from the Internet Data Exchange program of Hive MLS LLC, and is updated as of September 17, 2026 1:12 AM UTC All information is deemed reliable but not guaranteed and should be independently verified. All properties are subject to prior sale, change, or withdrawal. Neither listing broker(s) nor Berkshire Hathaway HomeServices Bay Street Realty Group - Savannah shall be responsible for any typographical errors, misinformation, or misprints,
