
Primary on Main
Address
1488 Cain Court N, Douglasville, GA
Price
$ 245,000
Property Attributes
- MLS#10812523
- TypeSingle Family
- Listing Status Active
- CountyDouglas
- CityDouglasville
- NeighborhoodBrookfield Village
- Zip30134
- StyleContemporary, Ranch
- Year Built1992
- Taxes$ 2563
- Price$ 245,000
- Bedrooms4
- Full Bathrooms2
- Half Bathrooms0
- Sqr Footage1148
Data Source:
Georgia MLS (GAMLS)
Property Description
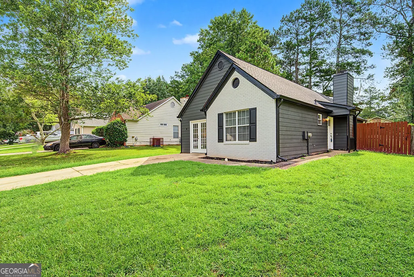
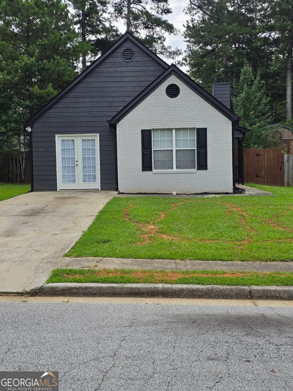
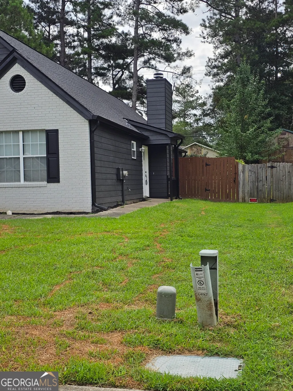
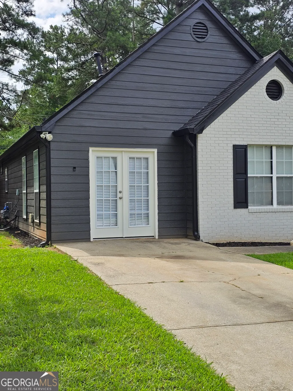
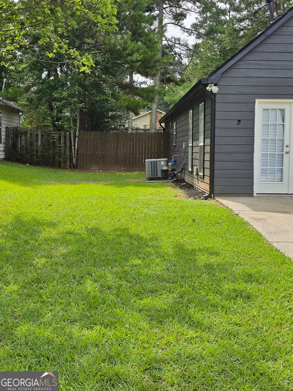
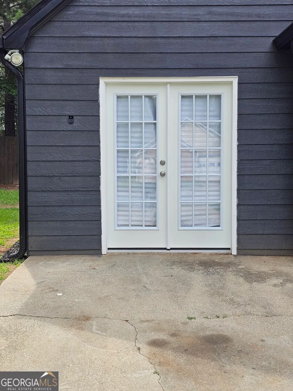
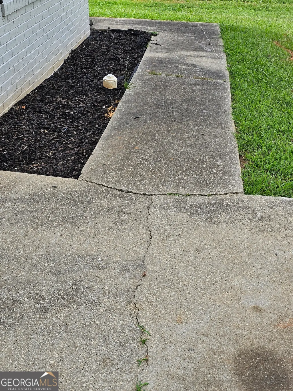
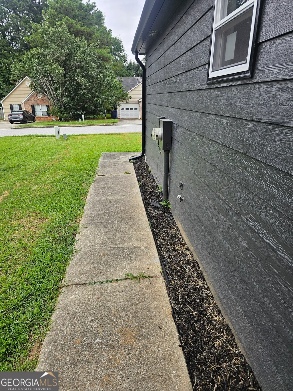
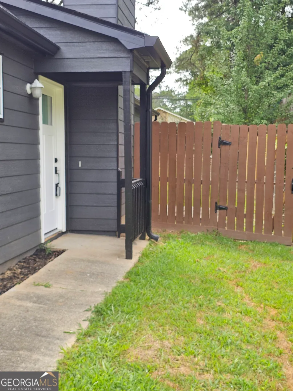
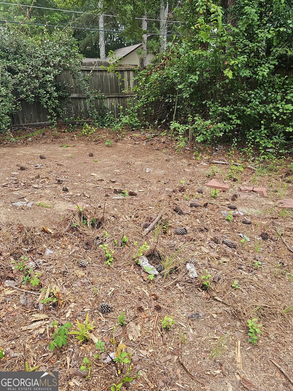
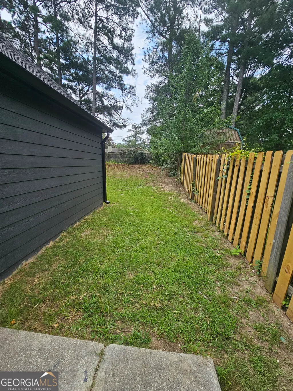
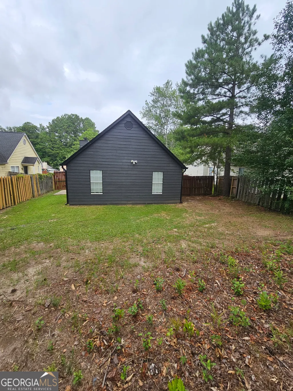
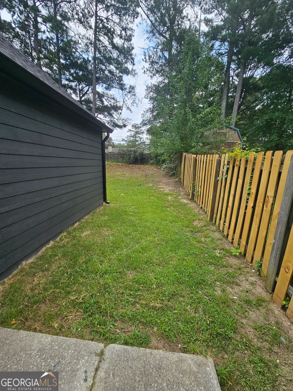
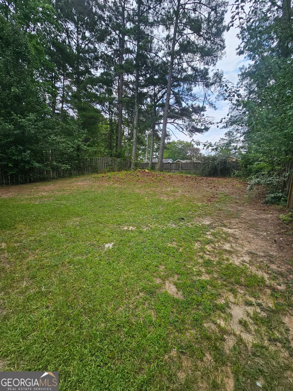
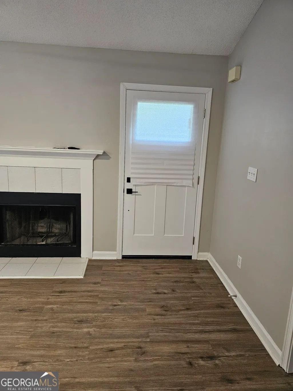
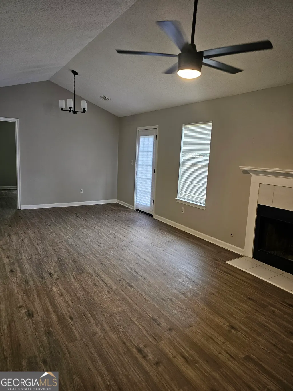
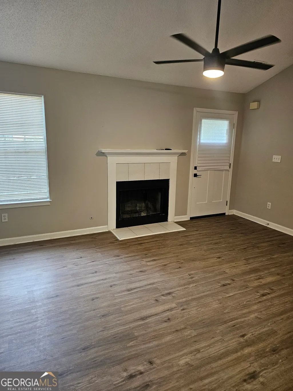
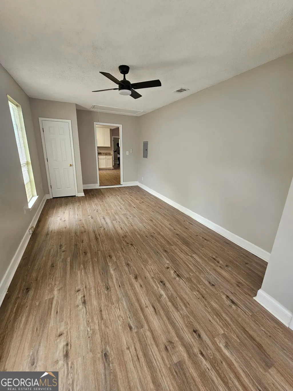
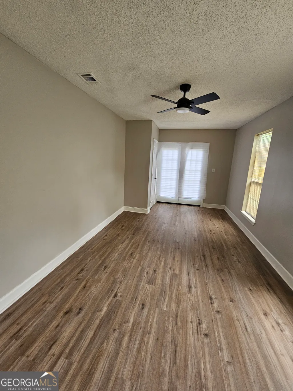
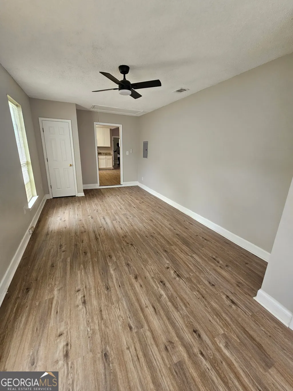
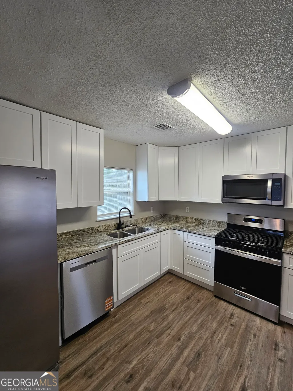
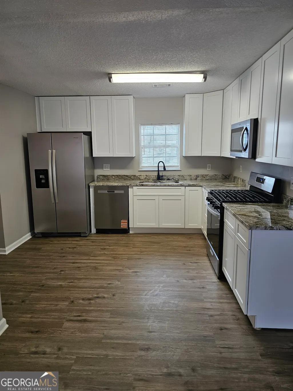
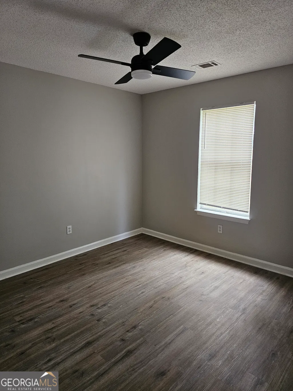
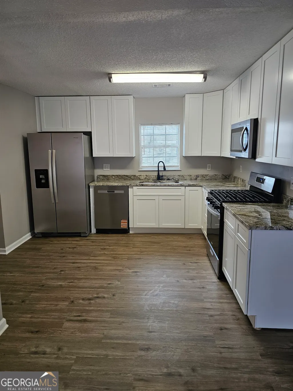
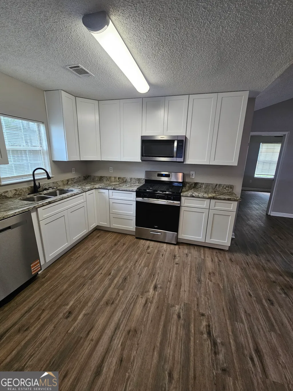
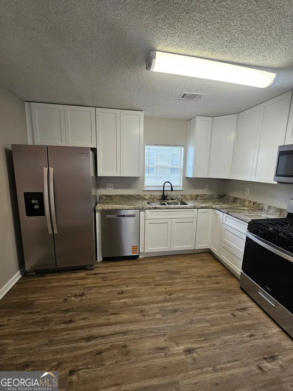
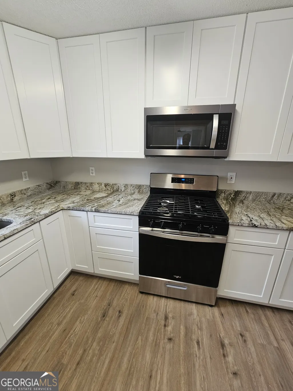
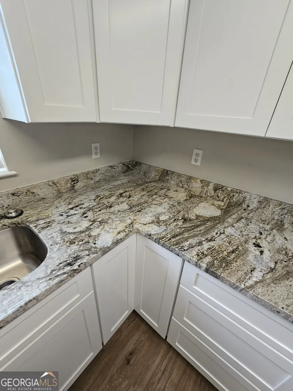
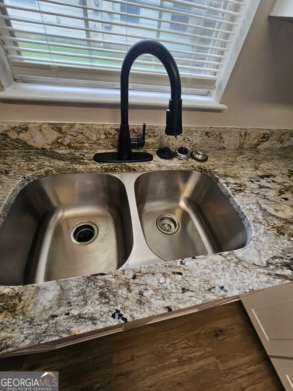
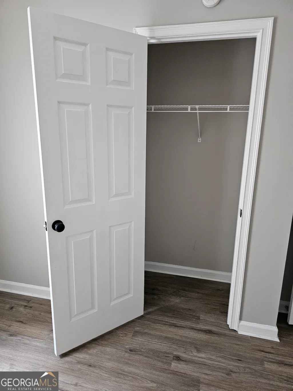
Completely Renovated 4-Bedroom Ranch with Modern Finishes! Move right into this beautifully renovated single-story home offering the perfect blend of style, comfort, and functionality. Everything has been done for you - simply unpack and enjoy this thoughtfully redesigned 4-bedroom, 2-bath ranch featuring an open layout and timeless curb appeal with today's modern finishes. The stunning new kitchen is the heart of the home, showcasing modern cabinetry, granite countertops, new fixtures, and plenty of space for cooking and gathering. Both bathrooms have been completely renovated with contemporary finishes, while new flooring and fresh interior paint create a bright, welcoming feel throughout. Major exterior improvements provide peace of mind, including a new roof, new Hardie Plank siding, and fresh curb appeal. Step outside to enjoy the fully fenced backyard, perfect for entertaining, pets, gardening, or simply relaxing in your own private outdoor space. Conveniently located with easy access to schools and major highways, this move-in-ready home offers the opportunity to enjoy the benefits of a fully renovated property without the work. Don't miss your opportunity to own this beautifully updated home-schedule your private showing today!
| Elementary School | Middle School | High School |
|---|---|---|
| North Douglas Elementary School | Stewart Middle School | Douglas High School |
| Price History | |
|---|---|
| 7/24/2026 | Listed $245,000 |
General Features
| Sewer | Public Sewer |
|---|---|
| Heating | Baseboard,Central |
| Cooling | Ceiling Fan(s),Central Air |
| Utilities | Cable Available,Electricity Available,High Speed Internet,Natural Gas Available,Phone Available,Sewer Connected,Water Available |
| Roof | Composition |
| Appliances | Cooktop,Dishwasher,Disposal,Gas Water Heater,Ice Maker,Range,Refrigerator |
| HOA Fee | 3960 |
| Association Fee Includes | Maintenance Structure,Swimming,Tennis |
| Architectural Style | Contemporary,Ranch |
| Construction Materials | Wood Siding |
| Year Built | 1992 |
| Levels | One |
| Property Subtype | Single Family Residence |
| Tax Year | 24 |
| Community Features | Sidewalks,Street Lights |
| County | Douglas |
| New Construction | false |
| Property Type | Residential |
| HOA | true |
| Attached Garage | false |
| Subdivision Name | Brookfield Village |
| Garage Y/N | false |
| Full Baths | 2 |
| Status | Active |
| Directions | PLEASE USE GPS |
| High School | Douglas |
| City | Douglasville |
| Lot Size Units | Square Feet |
| Carport Y/N | false |
| Elementary School | North Douglas |
| Land Lease Y/N | false |
| Tax Annual Amount | 2563.61 |
| Home Warranty Y/N | false |
| Middle/Junior High School | Stewart |
| Property Condition | Resale |
| Structure Type | House |
| Building Area Units | Square Feet |
| Living Area Units | Square Feet |
| Standard Status | Active |
| Occupancy Type | Vacant |
Interior Features
| Interior Amenities | High Ceilings,In-Law Floorplan,Master On Main Level,Roommate Plan,Split Bedroom Plan |
|---|---|
| Basement | None |
| Flooring | Laminate |
| Total Fireplaces | 1 |
| Fireplace Features | Family Room,Gas Starter,Living Room |
| Air Conditioning Y/N | true |
| Heating Y/N | true |
| Fireplace Y/N | true |
| Above Grade Finished Area | 1148 |
| Laundry Features | In Kitchen |
| Total Bedrooms | 4 |
| Main Level Bedrooms | 4 |
| Main Level Bathrooms | 2 |
| Below Grade Finished Area Unit Type | Square Feet |
| LivingAreaSource | Public Records |
| Above Grade Finished Area Unit Type | Square Feet |
| Total Baths | 2 |
| Dining Room Features | Dining Rm/Living Rm Combo |
Exterior Features
| Fencing | Back Yard,Fenced,Privacy,Wood |
|---|---|
| Parking Features | Off Street,Parking Pad,Kitchen Level |
| Lot Features | Cul-De-Sac,Level,Open Lot |
| Water Source | Public |
| Foundation Details | Slab |
| Building Area Total | 1148 |
| Lot Size Source | Public Records |
Amenities
- Foreclosure
- Views
- Short Sale
- New Construction
- Adult 55+
- Lease To Own
- No HOA Fees
- Furnished
- Primary On Main
- Air Conditioning
- Seller Finance
- Green
- Fixer Upper
- Horse
- Golf
- Fireplace
- Deck
- Garage
- Basement
- Pool
Property vs Single Family Average in 30134
Price
Taxes
Year Built
 The data relating to real estate for sale on this website comes in part from the Broker Reciprocity Program of the Savannah multi-List Corporation. Real Estate listings held by brokerage firms other than Berkshire Hathaway HomeServices Bay Street Realty Group - Savannah are marked with the name of the listing brokers.
Data last updated: September 19, 2026 1:37 AM UTC
All information deemed reliable but not guaranteed.
© 2026 Savannah Multi-List Corporation. All rights reserved.
The data relating to real estate for sale on this website comes in part from the Broker Reciprocity Program of the Savannah multi-List Corporation. Real Estate listings held by brokerage firms other than Berkshire Hathaway HomeServices Bay Street Realty Group - Savannah are marked with the name of the listing brokers.
Data last updated: September 19, 2026 1:37 AM UTC
All information deemed reliable but not guaranteed.
© 2026 Savannah Multi-List Corporation. All rights reserved.
 ©2026 Georgia Multiple Listing Service All information deemed reliable but not guaranteed. All properties are subject to prior sale, change or withdrawal. Neither listing broker(s) or information provider(s) shall be responsible for any typographical errors, misinformation, misprints and shall be held totally harmless. Listing(s) information is provided for consumer's personal, non-commercial use and may not be used for any purpose other than to identify prospective properties consumers may
 The data relating to real estate on this web site comes in part from the Internet Data Exchange program of Hive MLS LLC, and is updated as of September 19, 2026 1:26 AM UTC All information is deemed reliable but not guaranteed and should be independently verified. All properties are subject to prior sale, change, or withdrawal. Neither listing broker(s) nor Berkshire Hathaway HomeServices Bay Street Realty Group - Savannah shall be responsible for any typographical errors, misinformation, or misprints,
