
Price Reduction - Primary on Main





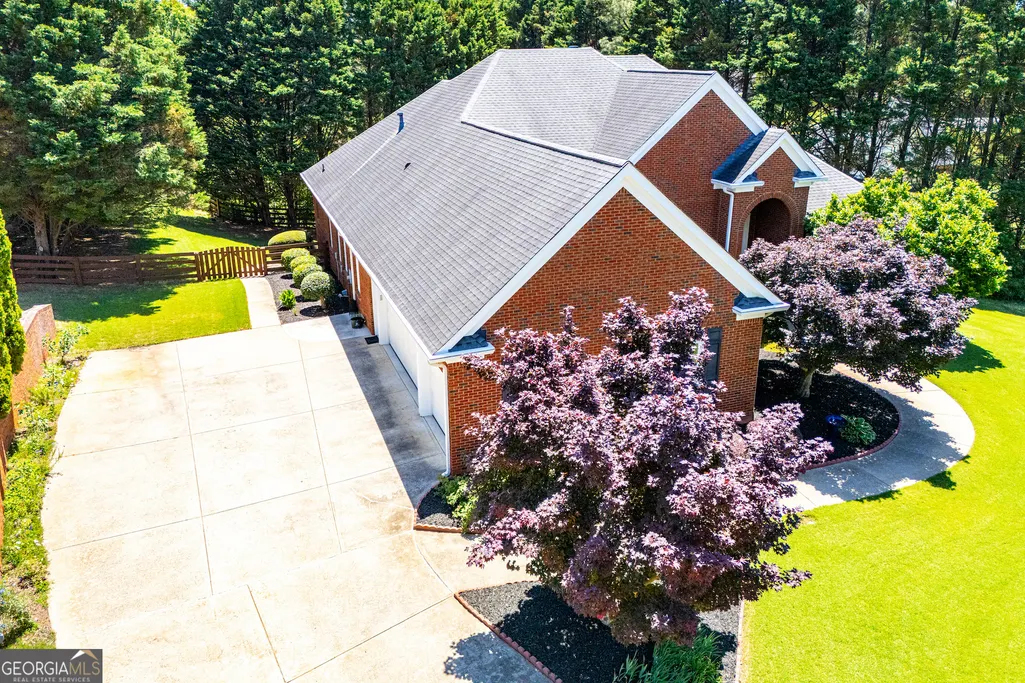

Address
303 Ivy Brook Court, Alpharetta, GA
Price
$ 990,000
Property Attributes
- MLS#10789455
- TypeSingle Family
- Listing Status Active
- CountyCherokee
- CityAlpharetta
- NeighborhoodLaurel Ridge
- Zip30004
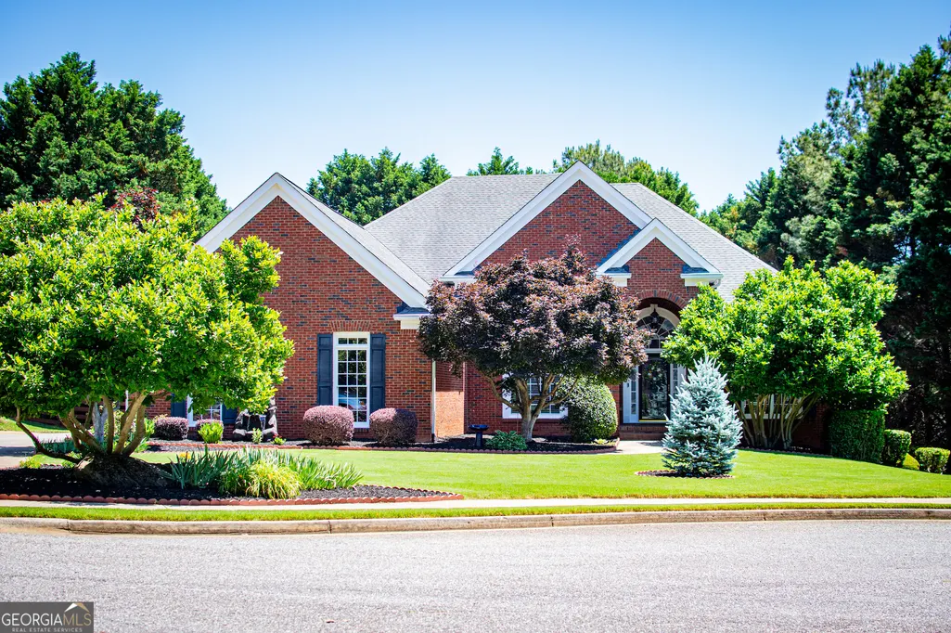
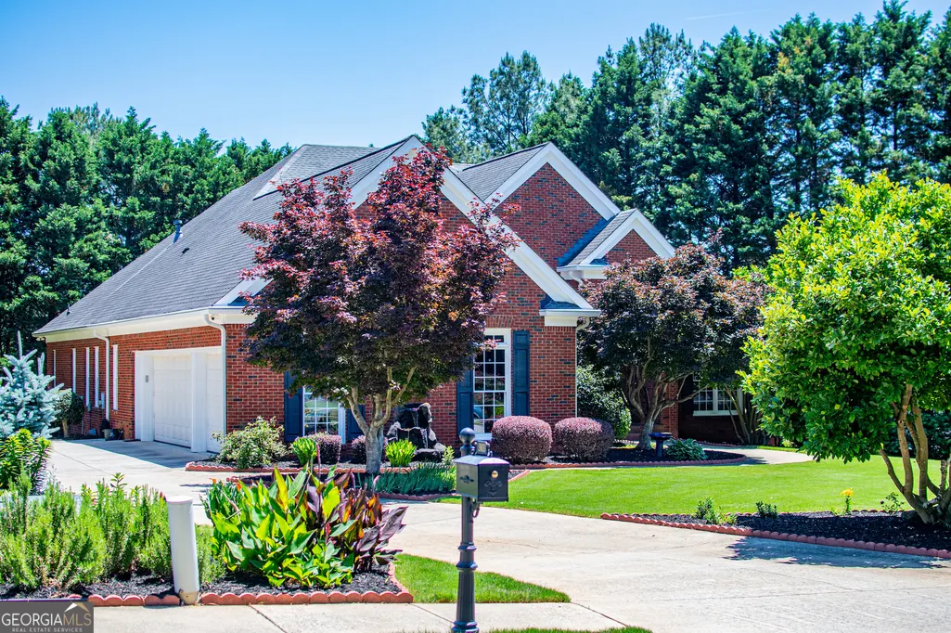
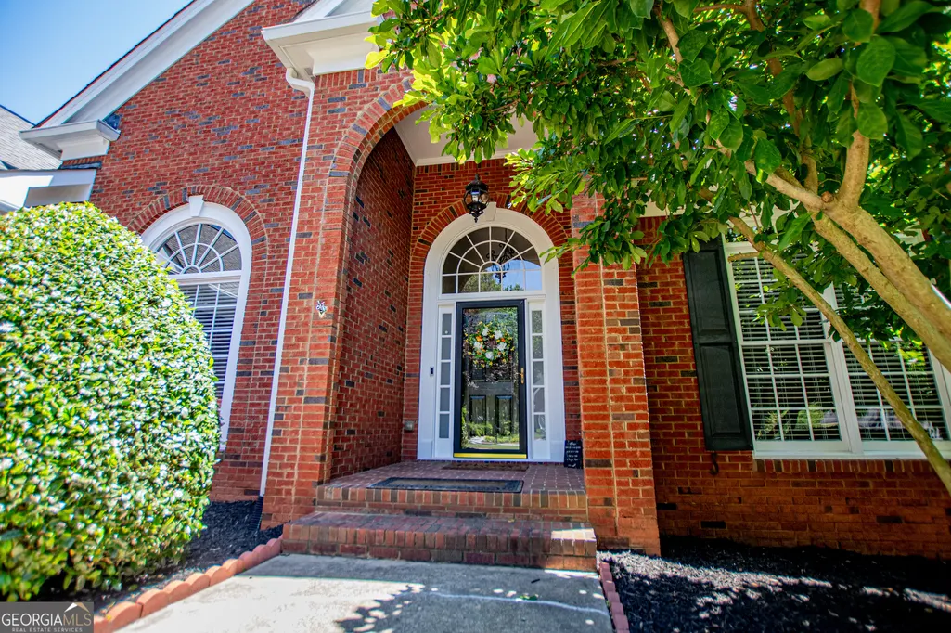
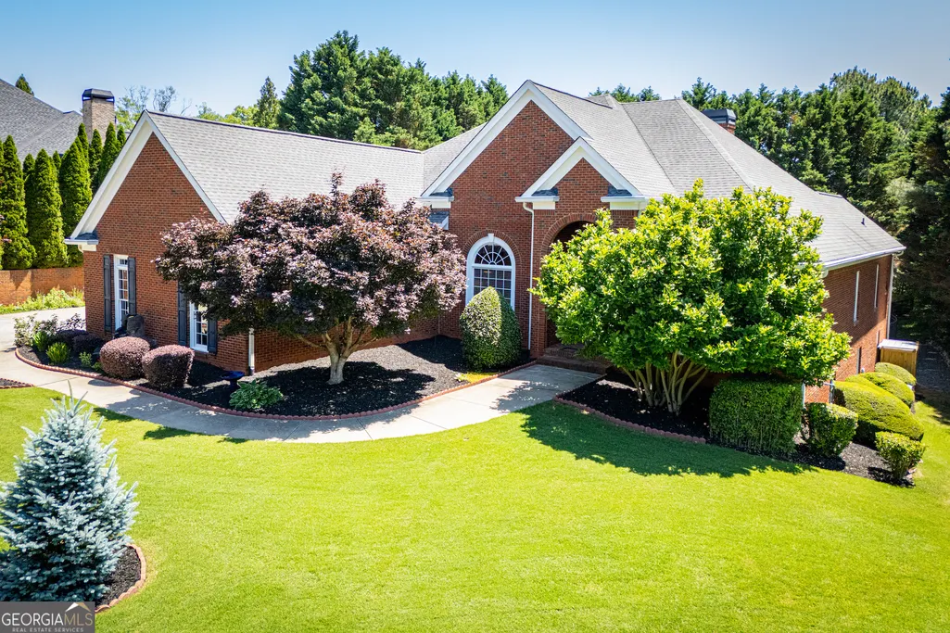
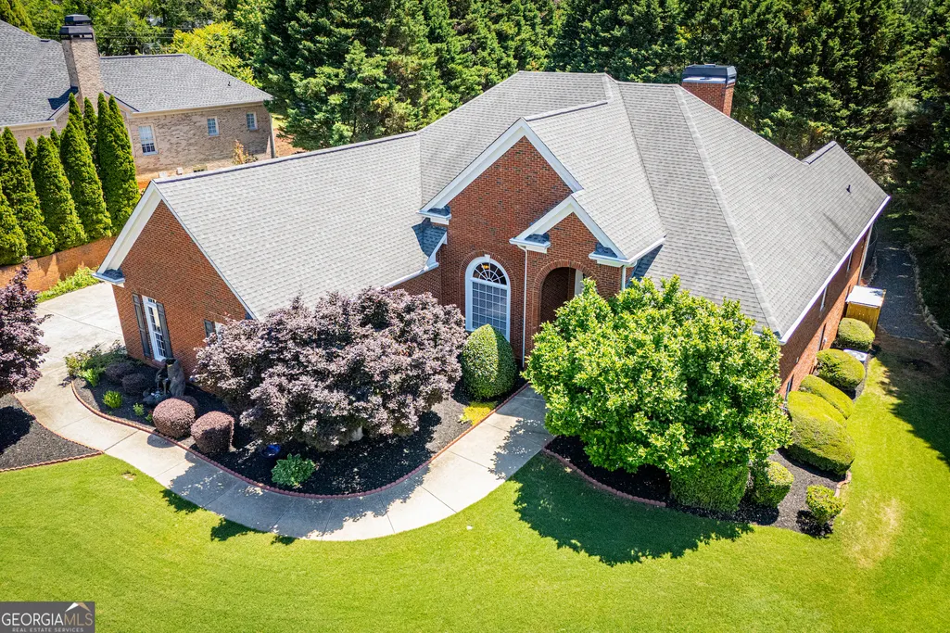
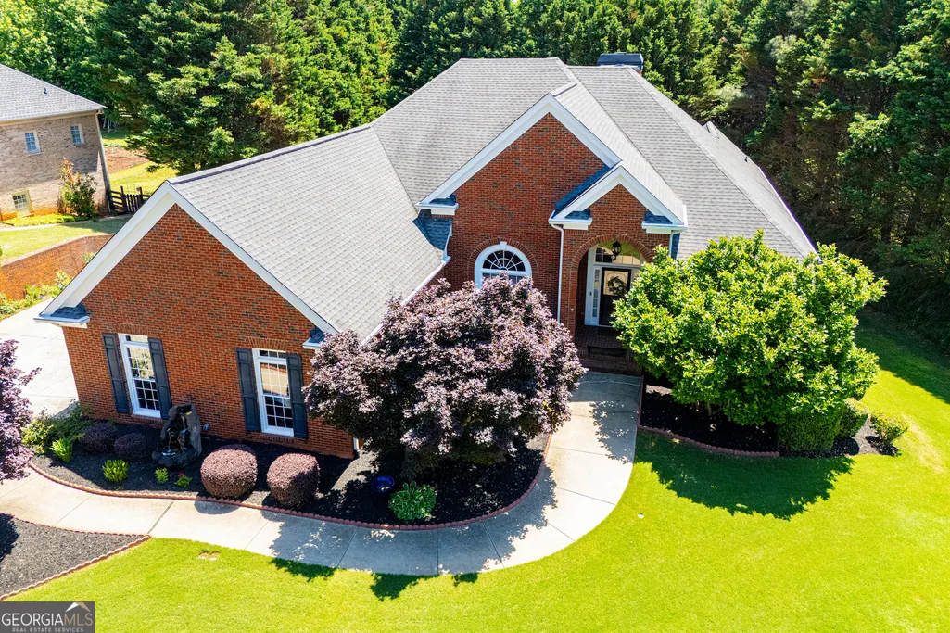
- StyleBrick 4 Side, Ranch
- Year Built2002
- Taxes$ 8019
- Price$ 990,000
- Bedrooms4
- Full Bathrooms4
- Half Bathrooms0
- Sqr Footage3065
- Lot Size0.79 Acres
Data Source:
Georgia MLS (GAMLS)
Property Description
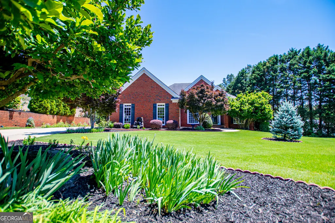
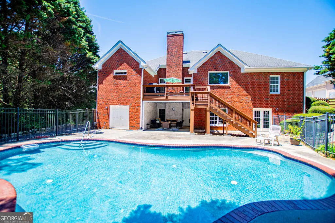
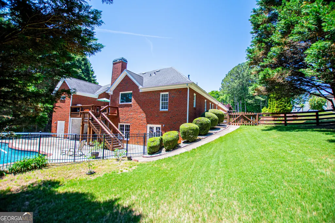
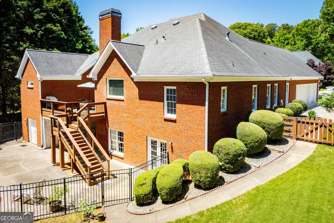
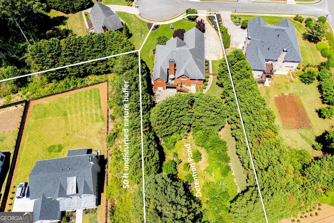
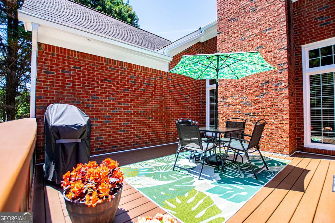
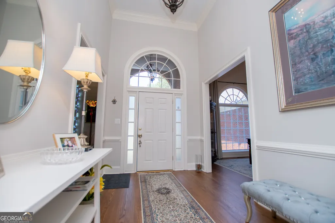
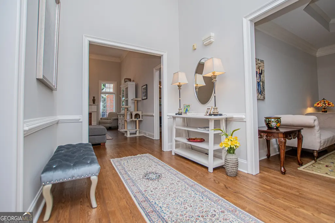
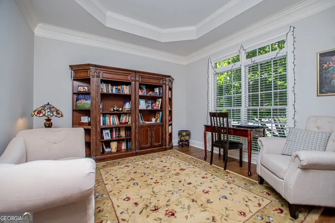
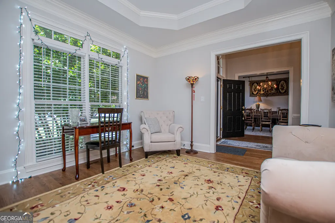
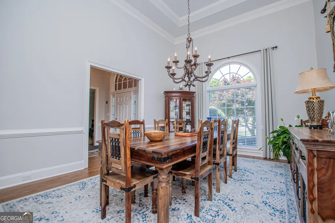
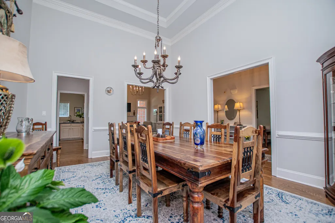
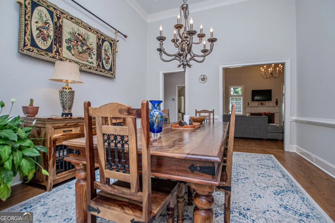
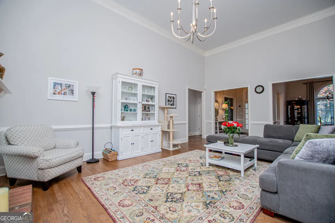
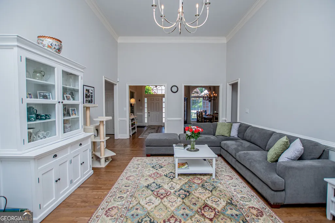
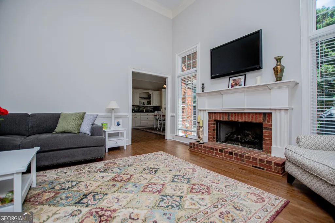
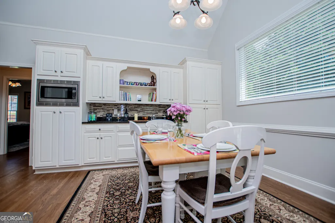
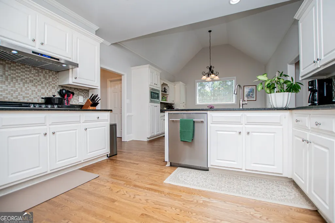
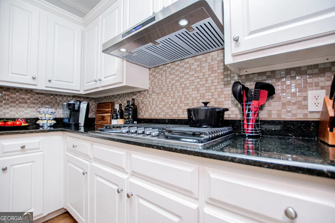
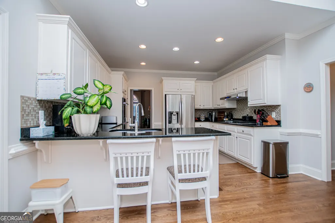
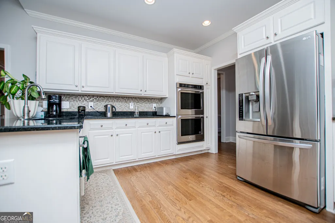
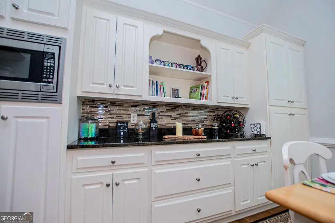
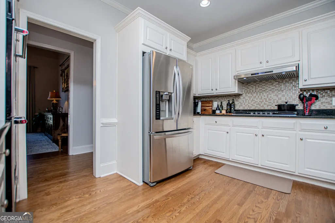
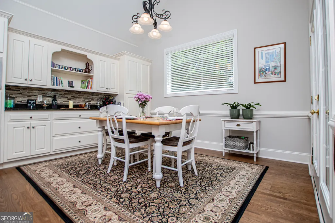
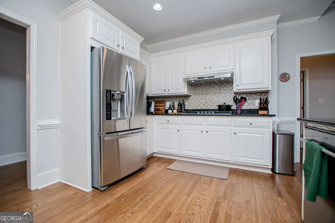
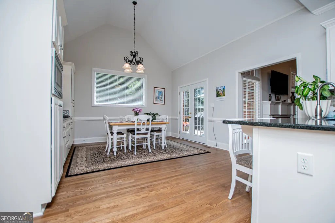
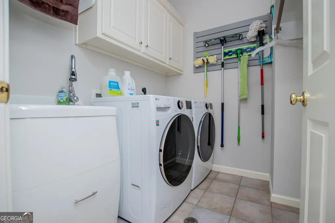
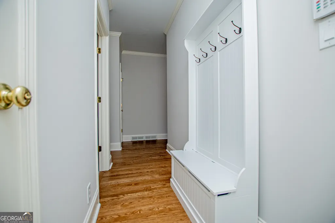
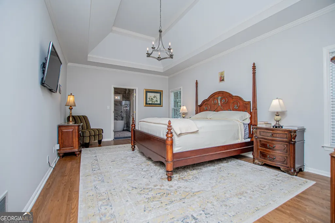
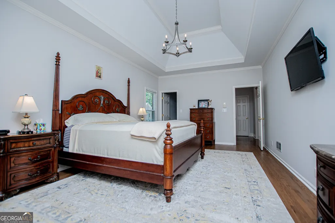
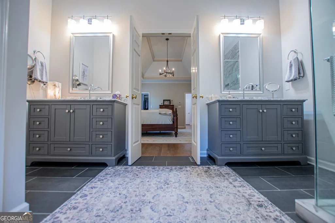
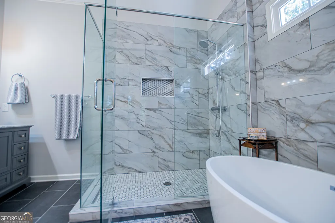
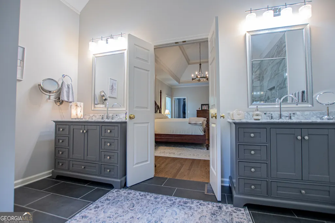
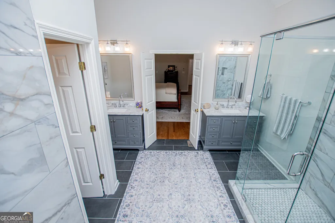
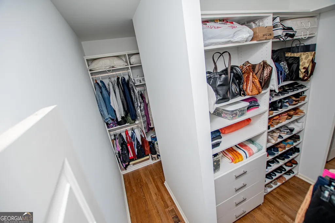
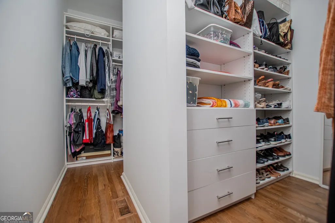
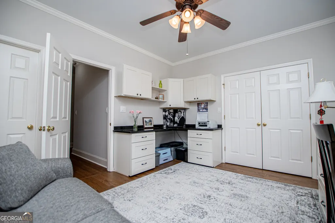
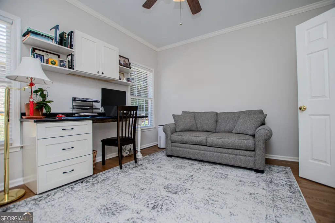
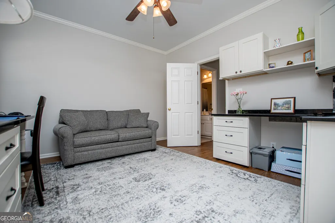
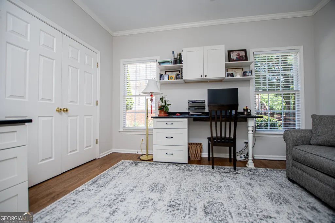
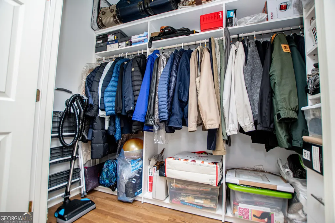
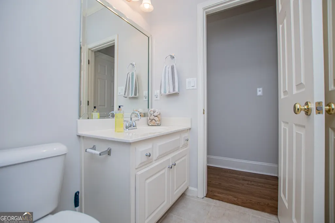
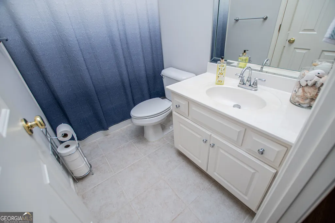
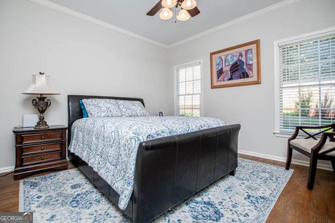
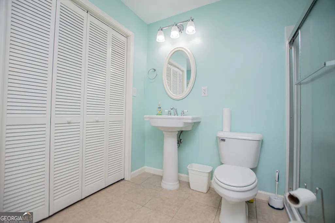
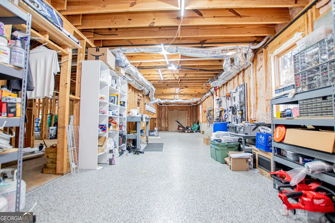
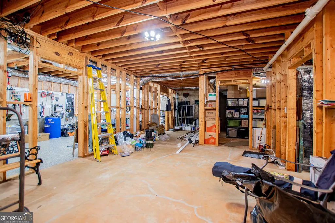
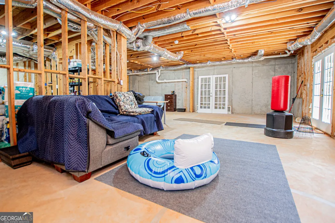
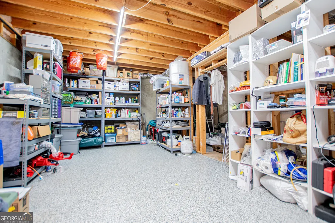
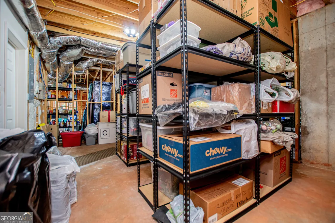
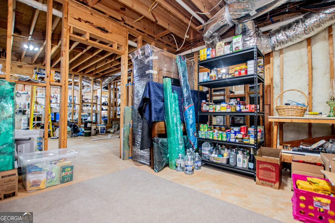
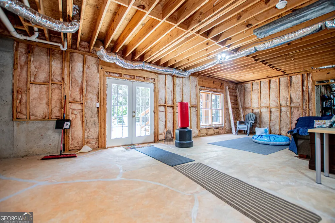
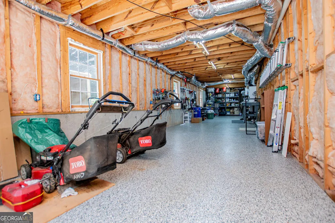
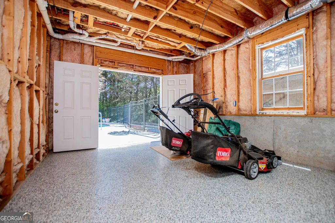
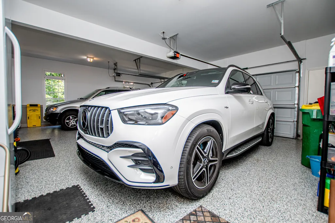
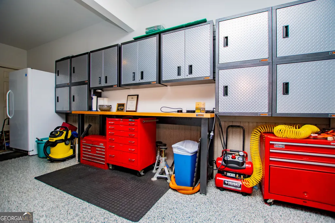
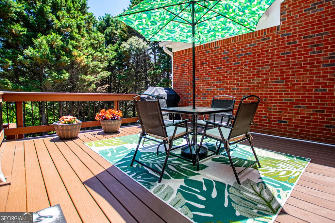
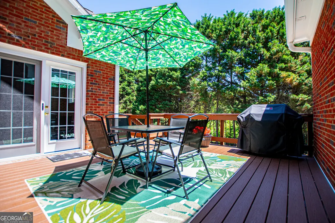
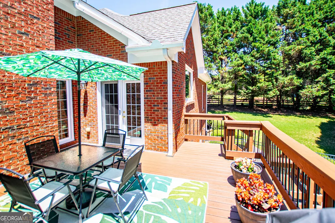
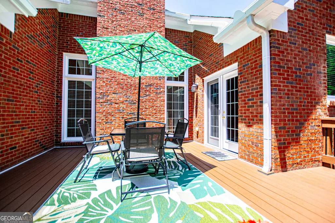
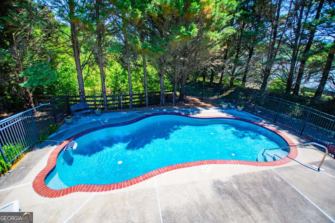
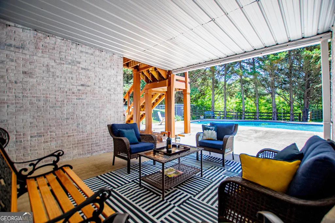
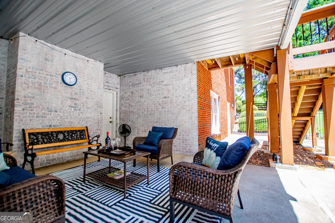
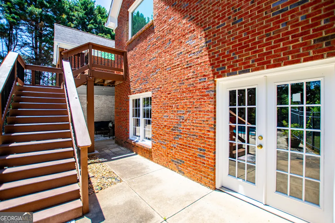
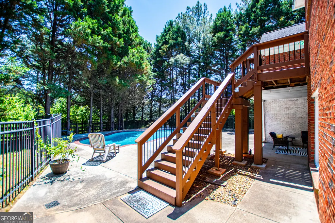
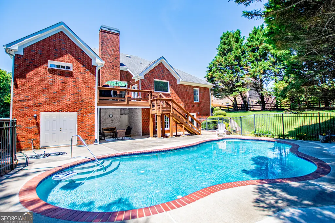
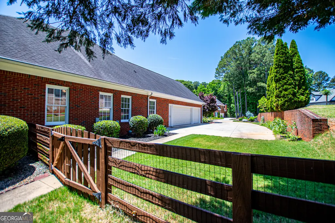
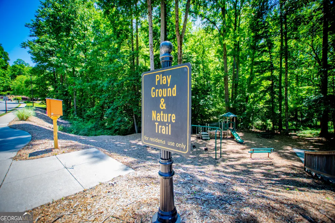
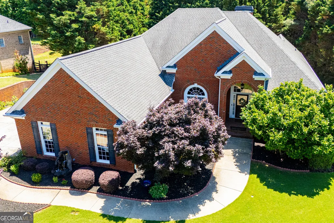
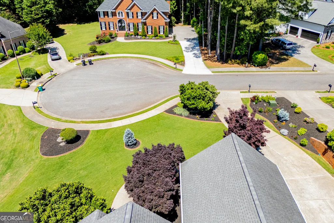
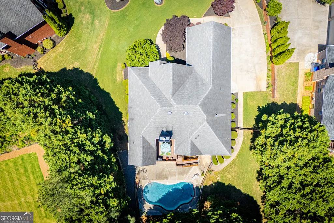
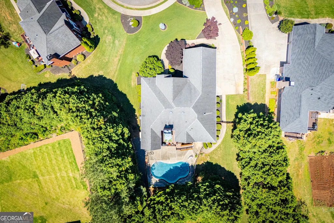
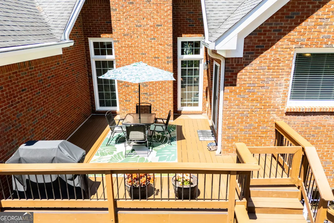
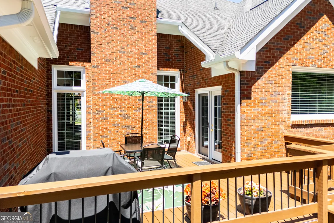
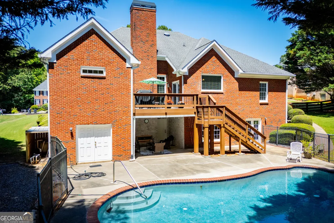
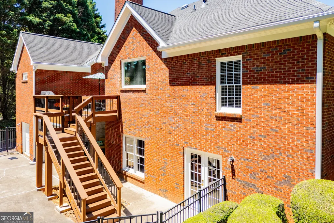
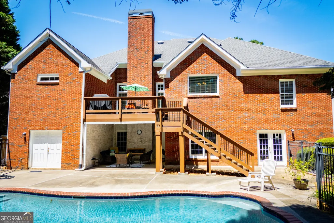
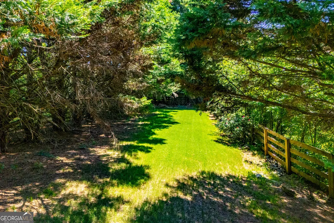
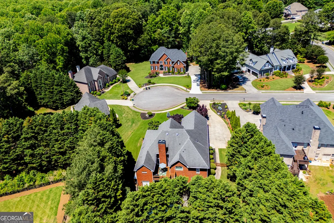
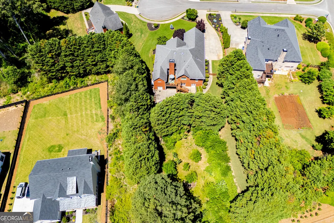
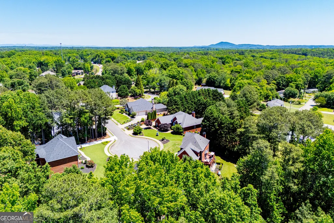
Exceptional four-sided brick ranch, recently updated throughout, on a private .79-acre lot offering the perfect blend of quality construction, thoughtful upgrades, and resort-style outdoor living. Ideally located in Alpharetta with the added advantage of desirable Cherokee County taxes, this meticulously maintained home w/ crown molding throughout features 4 bedrooms and 4 full bathrooms, including a full unfinished basement with a finished bath providing convenient access from the pool area. Natural light fills the home through abundant thermal reflective windows, showcasing beautiful red oak hardwood floors and quality finishes throughout. The spacious owner's suite features a custom walk-in closet, spa-like soaking tub, and well-designed storage. Custom built-in cabinetry and bookcases add character and functionality, while the updated kitchen includes new appliances. Outdoor living is truly exceptional with a saltwater Gunite swimming pool, complete with all equipment and solar heating for extended seasonal enjoyment. The private backyard also features Trex decking, fruit trees, a sprinkler system, and plenty of space to relax or entertain. Additional highlights include a custom laundry room, security camera system, epoxy-coated garage and workshop floors, oversized 6-inch gutters, and a full basement offering tremendous potential for future expansion, storage, or hobby space. Located in a quiet neighborhood with a playground and convenient access to shopping, dining, top-rated schools, and numerous equestrian opportunities, this well-built and lovingly maintained home is a rare find. Experience the quality, privacy, and lifestyle this exceptional property has to offer.
| Elementary School | Middle School | High School |
|---|---|---|
| Free Home Elementary School | Creekland Middle School | Creekview High School |
| Price History | |
|---|---|
| 6/19/2026 | Listed $1,095,000 |
| 7/28/2026 | 2$1,070,000 |
| 8/30/2026 | 7$990,000 |
General Features
| Sewer | Septic Tank |
|---|---|
| Heating | Central,Forced Air,Natural Gas |
| Cooling | Central Air,Electric |
| Utilities | Cable Available,Electricity Available,High Speed Internet,Natural Gas Available,Phone Available,Water Available |
| Roof | Composition |
| Appliances | Convection Oven,Cooktop,Dishwasher,Disposal,Double Oven,Dryer,Gas Water Heater,Microwave,Oven,Refrigerator,Stainless Steel Appliance(s),Washer |
| HOA Fee | 500 |
| Association Fee Includes | Maintenance Grounds,Reserve Fund |
| Architectural Style | Brick 4 Side,Ranch |
| Pool Features | Heated,Salt Water |
| Security Features | Smoke Detector(s) |
| Construction Materials | Brick |
| Year Built | 2002 |
| Levels | One |
| Property Subtype | Single Family Residence |
| Tax Year | 25 |
| Community Features | Playground,Sidewalks,Street Lights |
| County | Cherokee |
| New Construction | false |
| Property Type | Residential |
| HOA | true |
| Attached Garage | true |
| Subdivision Name | Laurel Ridge |
| Garage Y/N | true |
| Full Baths | 4 |
| Status | Active |
| Directions | GPS friendly |
| High School | Creekview |
| City | Alpharetta |
| Lot Size Units | Square Feet |
| Lot Size Square Feet | 34412.4 |
| Carport Y/N | false |
| Elementary School | Free Home |
| Land Lease Y/N | false |
| Tax Annual Amount | 8019.04 |
| Home Warranty Y/N | false |
| Middle/Junior High School | Creekland |
| Property Condition | Resale |
| Structure Type | House |
| Building Area Units | Square Feet |
| Living Area Units | Square Feet |
| Standard Status | Active |
| Virtual Tour | https://www.dropbox.com/scl/fi/ea6m7g12z6zaylgtdpvwk/Video-Tour.mov?rlkey=rnnbltitp257mdtsvgwqrpfnf&st=y2hj8od2&dl=0 |
Interior Features
| Interior Amenities | Double Vanity,High Ceilings,Master On Main Level,Separate Shower,Soaking Tub,Split Bedroom Plan,Tile Bath,Entrance Foyer,Vaulted Ceiling(s),Walk-In Closet(s) |
|---|---|
| Basement | Bath Finished,Concrete,Daylight,Exterior Entry,Full,Interior Entry |
| Flooring | Hardwood,Tile |
| Total Fireplaces | 1 |
| Fireplace Features | Factory Built,Gas Log,Gas Starter,Living Room |
| Air Conditioning Y/N | true |
| Heating Y/N | true |
| Window Features | Double Pane Windows |
| Fireplace Y/N | true |
| Above Grade Finished Area | 2935 |
| Laundry Features | Mud Room |
| Total Bedrooms | 4 |
| Below Grade Finished Area | 130 |
| Main Level Bedrooms | 4 |
| Main Level Bathrooms | 3 |
| Below Grade Finished Area Unit Type | Square Feet |
| LivingAreaSource | Public Records |
| Above Grade Finished Area Unit Type | Square Feet |
| Kitchen Features | Breakfast Bar,Breakfast Room,Pantry,Solid Surface Counters |
| Total Baths | 4 |
| Dining Room Features | Seats 12+,Separate Room |
Exterior Features
| Exterior Amenities | Garden,Sprinkler System,Water Feature |
|---|---|
| Vegetation | Grassed,Partially Wooded |
| Fencing | Back Yard,Fenced |
| Parking Features | Garage,Storage,Attached,Kitchen Level,Garage Door Opener,Side/Rear Entrance |
| Lot Features | Cul-De-Sac,Level,Private |
| Water Source | Public |
| Total Parking | 3 |
| Lot Size Area | 34412.4 |
| Building Area Total | 3065 |
| Lot Size Acres | 0.79 |
| Lot Size Source | Public Records |
Amenities
- Foreclosure
- Views
- Short Sale
- New Construction
- Adult 55+
- Lease To Own
- No HOA Fees
- Furnished
- Primary On Main
- Air Conditioning
- Seller Finance
- Green
- Fixer Upper
- Horse
- Golf
- Fireplace
- Deck
- Garage
- Basement
- Pool
Property vs Single Family Average in 30004
Price
Taxes
Year Built
 The data relating to real estate for sale on this website comes in part from the Broker Reciprocity Program of the Savannah multi-List Corporation. Real Estate listings held by brokerage firms other than Berkshire Hathaway HomeServices Bay Street Realty Group - Savannah are marked with the name of the listing brokers.
Data last updated: September 15, 2026 9:16 AM UTC
All information deemed reliable but not guaranteed.
© 2026 Savannah Multi-List Corporation. All rights reserved.
The data relating to real estate for sale on this website comes in part from the Broker Reciprocity Program of the Savannah multi-List Corporation. Real Estate listings held by brokerage firms other than Berkshire Hathaway HomeServices Bay Street Realty Group - Savannah are marked with the name of the listing brokers.
Data last updated: September 15, 2026 9:16 AM UTC
All information deemed reliable but not guaranteed.
© 2026 Savannah Multi-List Corporation. All rights reserved.
 ©2026 Georgia Multiple Listing Service All information deemed reliable but not guaranteed. All properties are subject to prior sale, change or withdrawal. Neither listing broker(s) or information provider(s) shall be responsible for any typographical errors, misinformation, misprints and shall be held totally harmless. Listing(s) information is provided for consumer's personal, non-commercial use and may not be used for any purpose other than to identify prospective properties consumers may
 The data relating to real estate on this web site comes in part from the Internet Data Exchange program of Hive MLS LLC, and is updated as of September 15, 2026 8:17 AM UTC All information is deemed reliable but not guaranteed and should be independently verified. All properties are subject to prior sale, change, or withdrawal. Neither listing broker(s) nor Berkshire Hathaway HomeServices Bay Street Realty Group - Savannah shall be responsible for any typographical errors, misinformation, or misprints,
