
Price Reduction
Address
60 Ne Grand Georgian Court Ne, Cartersville, GA
Price
$ 494,000
Property Attributes
- MLS#10766144
- TypeSingle Family
- Listing Status Active
- CountyBartow
- CityCartersville
- NeighborhoodThe Georgians
- Zip30121
- StyleCape Cod, Rustic, Other, Traditional
- Year Built2022
- Taxes$ 3973
- Price$ 494,000
- Bedrooms4
- Full Bathrooms2
- Half Bathrooms0
- Sqr Footage2646
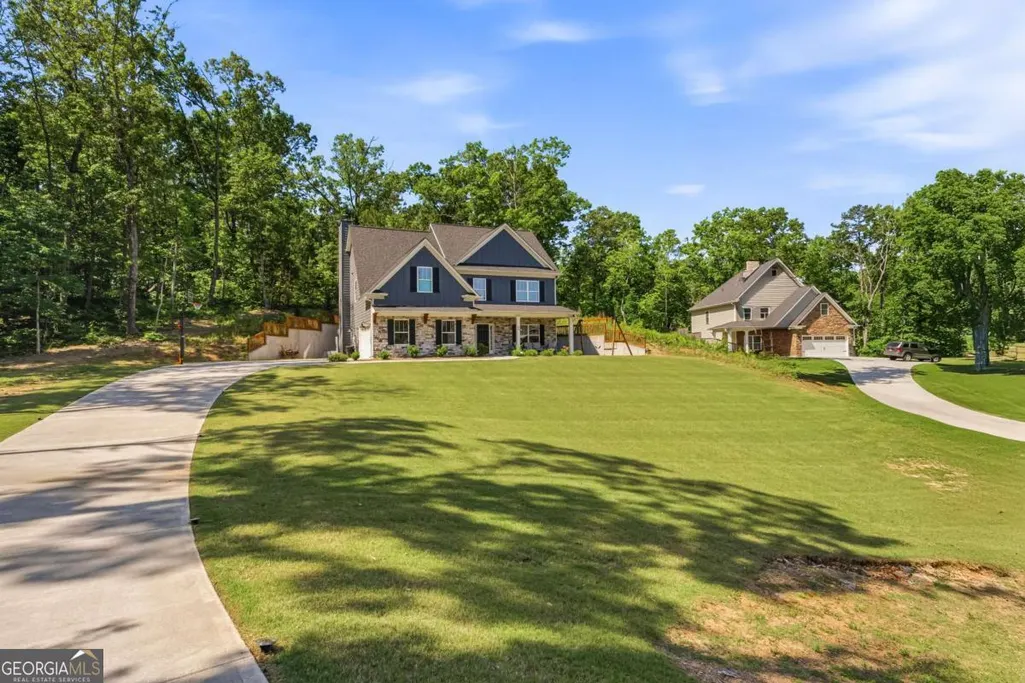
- Lot Size0.78 Acres
Data Source:
Georgia MLS (GAMLS)
Property Description
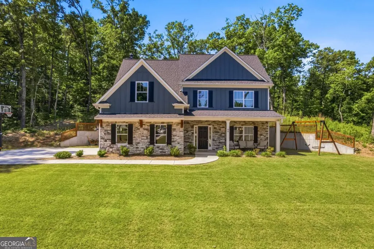
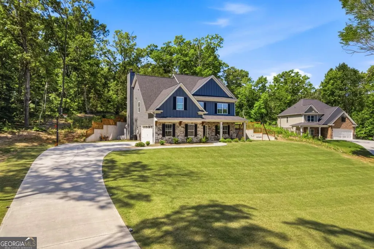
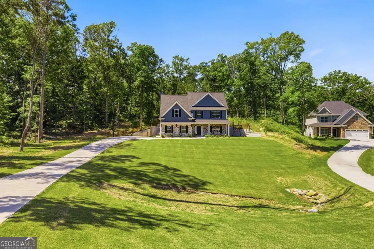
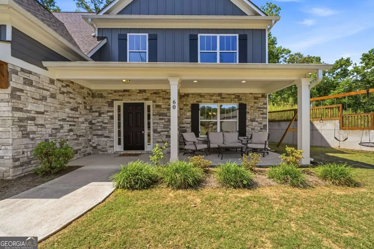
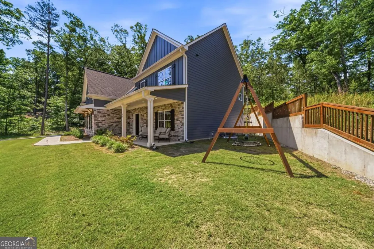
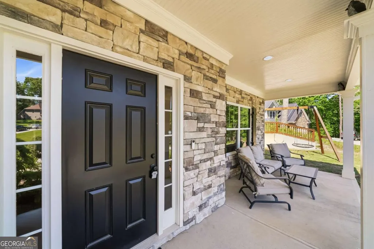
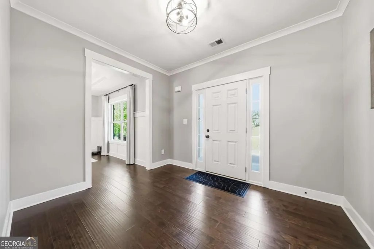
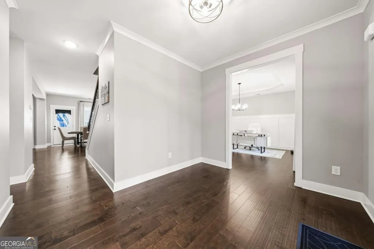
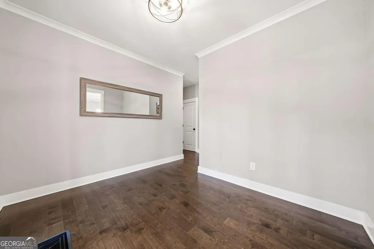
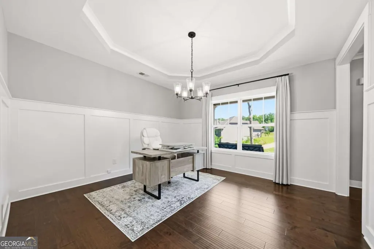
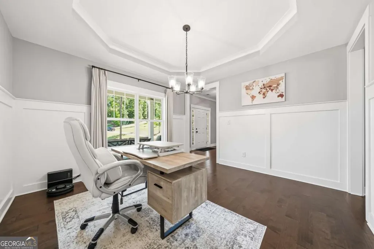
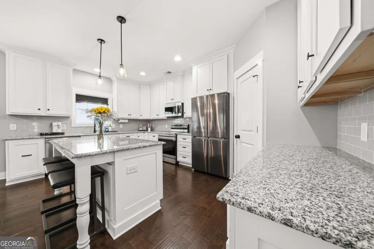
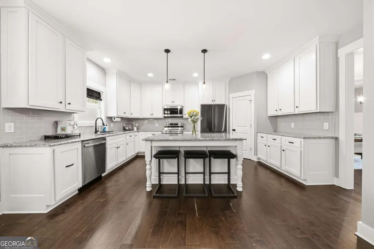
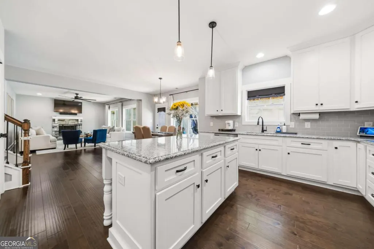
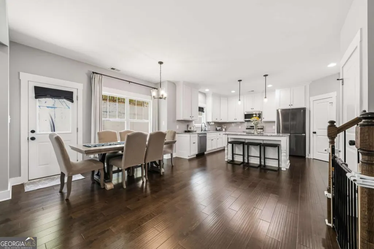
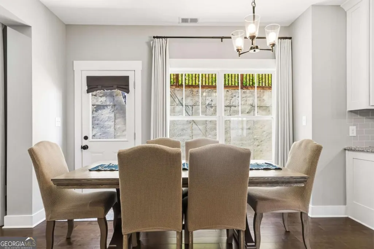
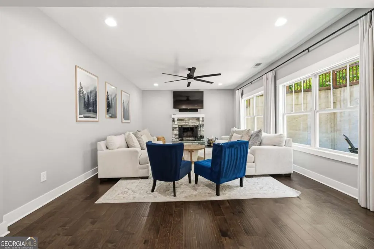
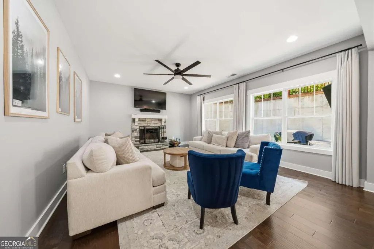
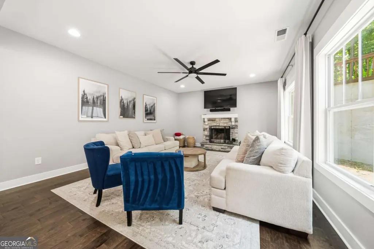
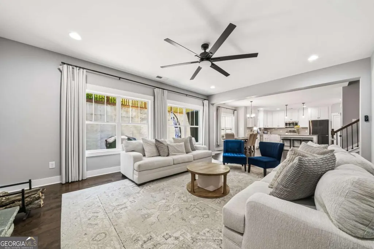
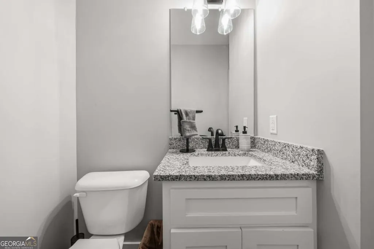
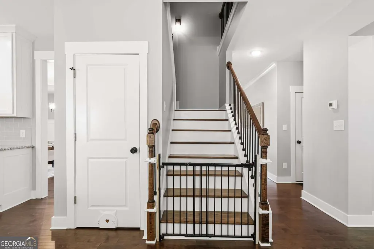
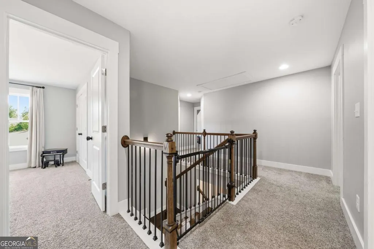
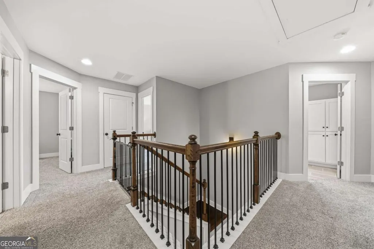
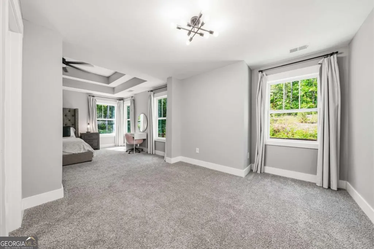
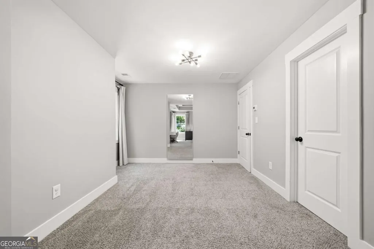
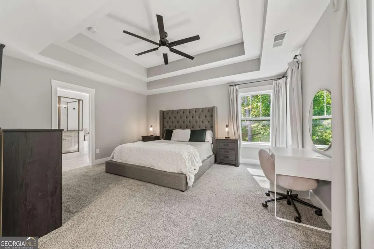
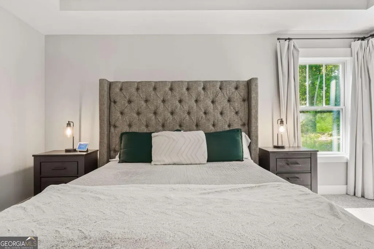
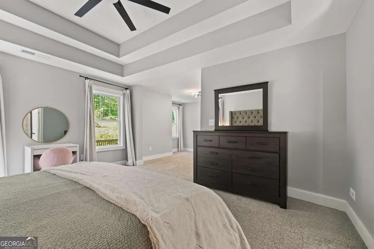
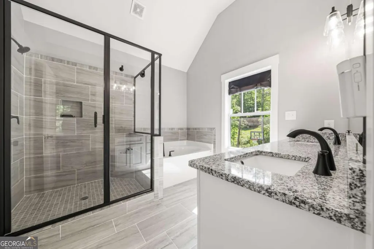
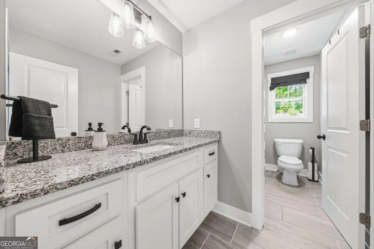
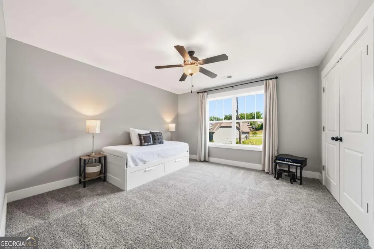
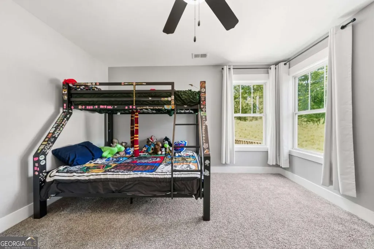
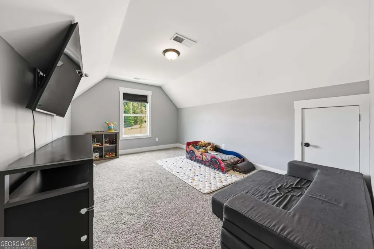
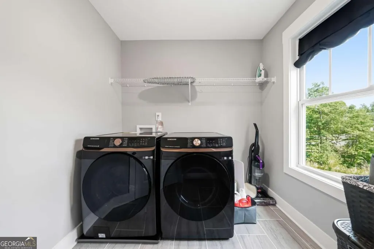
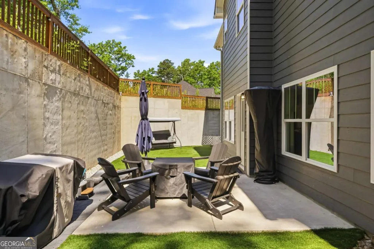
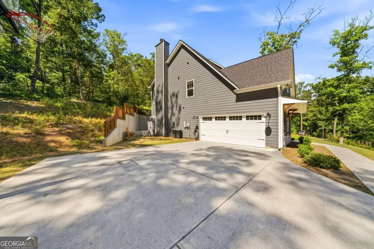
Welcome home to this beautifully designed 4-bedroom, 2.5-bath home on 0.78 private acres with quick access to I-75 and an easy commute to major employers like Shaw Industries, Anheuser-Busch InBev, Toyo Tire, and Qcells. All bedrooms are upstairs for a peaceful retreat, while the main level offers a dedicated home office, open-concept dining, a living room with a fireplace, and a kitchen featuring white cabinetry, granite counters, a large island, a separate pantry, and stainless appliances. Hardwood floors, detailed trim, and neutral designer tones add warmth throughout. The oversized primary suite offers tray ceilings and a spa-like bath with double vanities, a soaking tub, and walk-in closet. Additional highlights include spacious secondary bedrooms, a large bonus room/4th bedroom, upstairs laundry, and a quaint backyard perfect for entertaining. Move-in ready and minutes from shopping, dining, and schools. Eligible buyers who use our preferred lender may obtain a lender credit of up to $3,500. *Amount of credit is based on a 30-year fixed conventional loan, 5% down, 780 credit score. The amount could change based on those factors. Preferred lender: Colton Haney, Northpoint Mortgage, Licensed MLO #2172372.
| Elementary School | Middle School | High School |
|---|---|---|
| Cloverleaf Elementary School | Red Top Middle School | Cass High School |
| Price History | |
|---|---|
| 5/16/2026 | Listed $549,900 |
| 7/1/2026 | 2$540,000 |
| 7/28/2026 | 3$525,000 |
| 8/18/2026 | 5$499,900 |
| 9/8/2026 | 1$494,000 |
General Features
| Sewer | Septic Tank |
|---|---|
| Heating | Central,Heat Pump |
| Cooling | Ceiling Fan(s),Central Air,Heat Pump |
| Utilities | High Speed Internet |
| Roof | Composition |
| Appliances | Dishwasher,Dryer,Microwave,Range,Refrigerator,Stainless Steel Appliance(s),Washer |
| HOA Fee | 330 |
| Association Fee Includes | Other |
| Patio/Porch Features | Patio |
| Architectural Style | Cape Cod,Rustic,Other,Traditional |
| Construction Materials | Stone,Vinyl Siding |
| Year Built | 2022 |
| Levels | Two |
| Property Subtype | Single Family Residence |
| Tax Year | 2025 |
| Community Features | None |
| County | Bartow |
| New Construction | false |
| Property Type | Residential |
| HOA | true |
| Attached Garage | false |
| Subdivision Name | The Georgians |
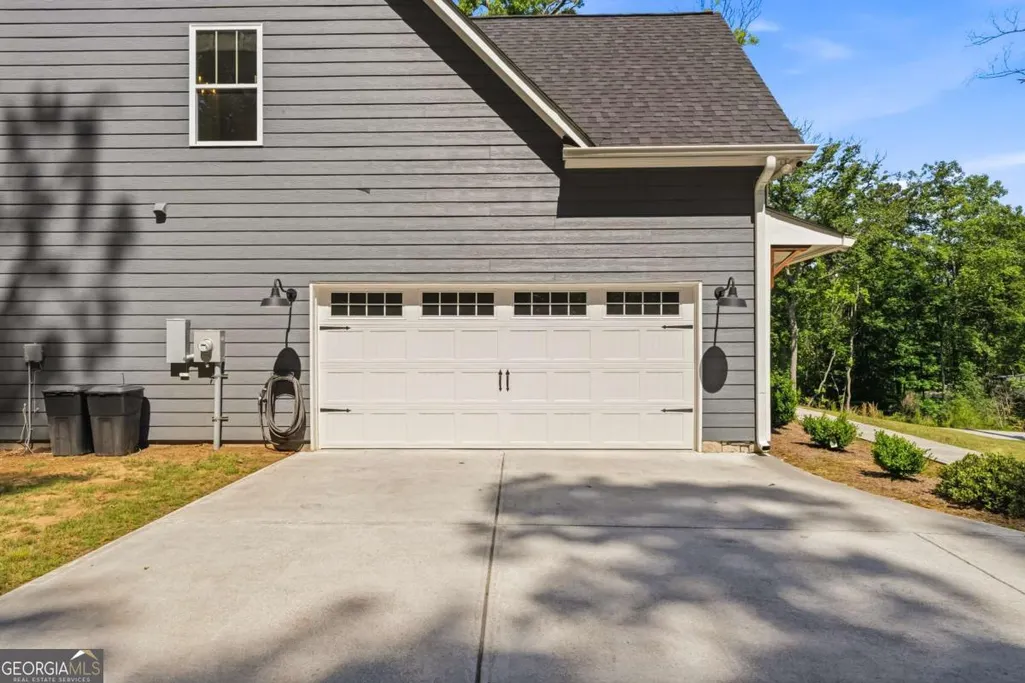
| Garage Y/N | true |
| Full Baths | 2 |
| Status | Active |
| Directions | From McDonald's on GA-20/Canton Hwy in Cartersville (5651 GA-20) head north and travel 1.3 miles and turn left on Simpson Cir NE. Travel 0.2 miles and turn left on Grand Georgian Ct. Travel 0.3 miles and home is on the right in the cul-de-sac. No sign. |
| High School | Cass |
| City | Cartersville |
| Lot Size Units | Square Feet |
| Lot Size Square Feet | 33976.8 |
| Carport Y/N | false |
| Elementary School | Cloverleaf |
| Property Attached Y/N | false |
| Land Lease Y/N | false |
| Tax Annual Amount | 3973.4 |
| Home Warranty Y/N | false |
| Middle/Junior High School | Red Top |
| Property Condition | Resale |
| Structure Type | House |
| Building Area Units | Square Feet |
| Living Area Units | Square Feet |
| Standard Status | Active |
Interior Features
| Interior Amenities | Double Vanity,High Ceilings,Split Foyer,Tile Bath,Entrance Foyer,Walk-In Closet(s) |
|---|---|
| Basement | None |
| Flooring | Carpet,Hardwood,Tile |
| Total Fireplaces | 1 |
| Fireplace Features | Family Room,Gas Log,Living Room |
| Common Walls | No Common Walls |
| Air Conditioning Y/N | true |
| Heating Y/N | true |
| Window Features | Double Pane Windows |
| Fireplace Y/N | true |
| Above Grade Finished Area | 2646 |
| Laundry Features | Other,Upper Level |
| Total Bedrooms | 4 |
| Main Level Bathrooms | 2 |
| Below Grade Finished Area Unit Type | Square Feet |
| LivingAreaSource | Public Records |
| Above Grade Finished Area Unit Type | Square Feet |
| Kitchen Features | Breakfast Bar,Kitchen Island,Pantry,Solid Surface Counters,Walk-in Pantry |
| Total Baths | 2 |
Exterior Features
| Vegetation | Grassed |
|---|---|
| Fencing | Other |
| Parking Features | Garage |
| Lot Features | Level |
| Water Source | Public |
| Lot Size Area | 33976.8 |
| Foundation Details | Slab |
| Building Area Total | 2646 |
| Lot Size Acres | 0.78 |
| Lot Size Source | Public Records |
Amenities
- Foreclosure
- Views
- Short Sale
- New Construction
- Adult 55+
- Lease To Own
- No HOA Fees
- Furnished
- Primary On Main
- Air Conditioning
- Seller Finance
- Green
- Fixer Upper
- Horse
- Golf
- Fireplace
- Deck
- Garage
- Basement
- Pool
Property vs Single Family Average in 30121
Price
Taxes
Year Built
 The data relating to real estate for sale on this website comes in part from the Broker Reciprocity Program of the Savannah multi-List Corporation. Real Estate listings held by brokerage firms other than Berkshire Hathaway HomeServices Bay Street Realty Group - Savannah are marked with the name of the listing brokers.
Data last updated: September 15, 2026 9:16 AM UTC
All information deemed reliable but not guaranteed.
© 2026 Savannah Multi-List Corporation. All rights reserved.
The data relating to real estate for sale on this website comes in part from the Broker Reciprocity Program of the Savannah multi-List Corporation. Real Estate listings held by brokerage firms other than Berkshire Hathaway HomeServices Bay Street Realty Group - Savannah are marked with the name of the listing brokers.
Data last updated: September 15, 2026 9:16 AM UTC
All information deemed reliable but not guaranteed.
© 2026 Savannah Multi-List Corporation. All rights reserved.
 ©2026 Georgia Multiple Listing Service All information deemed reliable but not guaranteed. All properties are subject to prior sale, change or withdrawal. Neither listing broker(s) or information provider(s) shall be responsible for any typographical errors, misinformation, misprints and shall be held totally harmless. Listing(s) information is provided for consumer's personal, non-commercial use and may not be used for any purpose other than to identify prospective properties consumers may
 The data relating to real estate on this web site comes in part from the Internet Data Exchange program of Hive MLS LLC, and is updated as of September 15, 2026 8:17 AM UTC All information is deemed reliable but not guaranteed and should be independently verified. All properties are subject to prior sale, change, or withdrawal. Neither listing broker(s) nor Berkshire Hathaway HomeServices Bay Street Realty Group - Savannah shall be responsible for any typographical errors, misinformation, or misprints,
