
Price Reduction - Primary on Main - Eco Friendly
Address
29 Ravenfield Road, Taylorsville, GA
Price
$ 999,900
Property Attributes
- MLS#10728608
- TypeSingle Family
- Listing Status Active
- CountyBartow
- CityTaylorsville
- NeighborhoodMaxwell Farm
- Zip30178
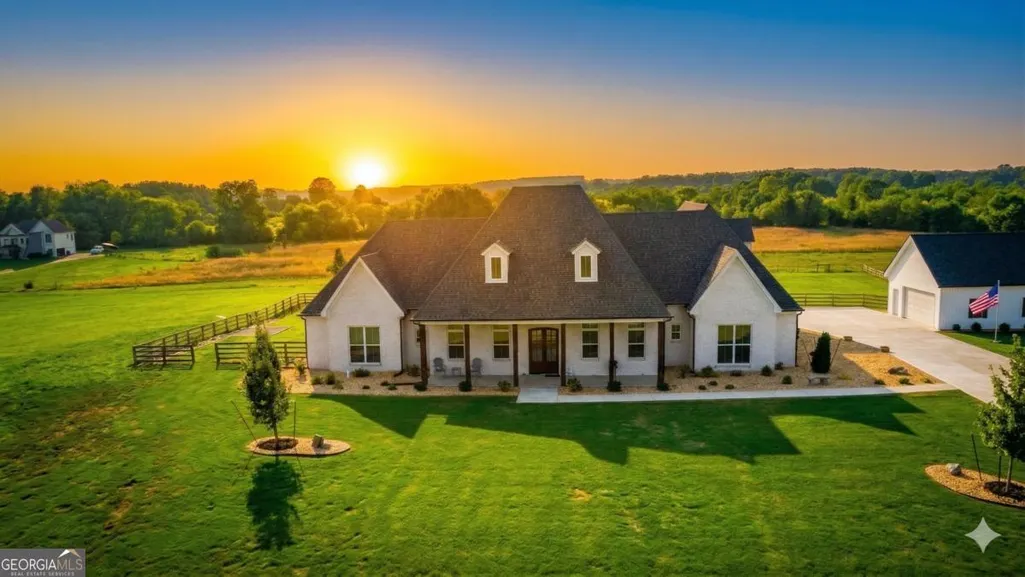
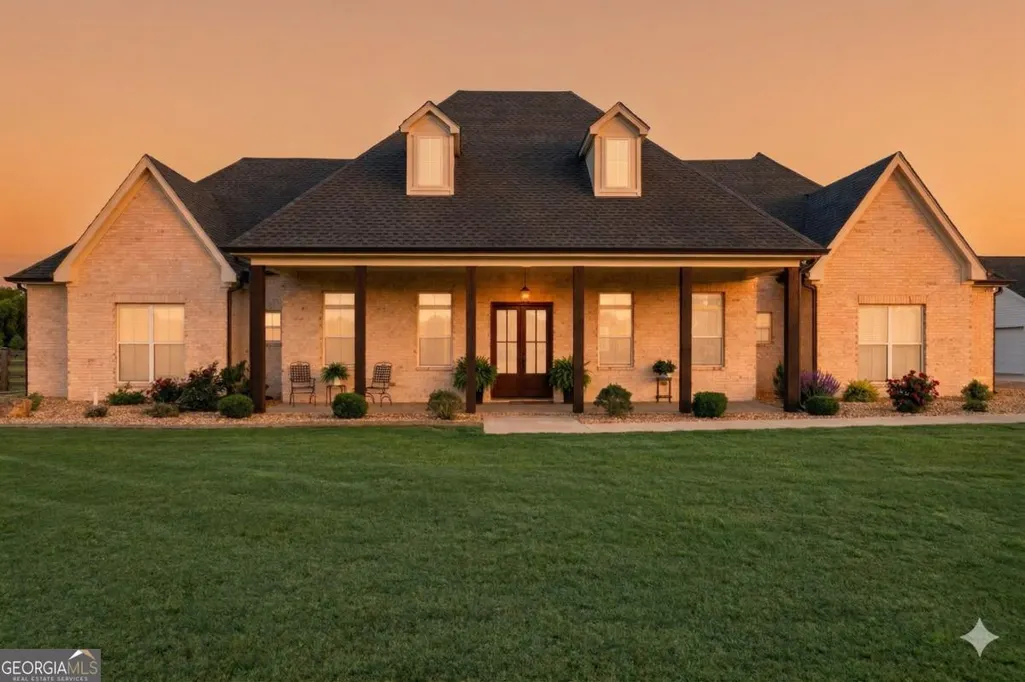
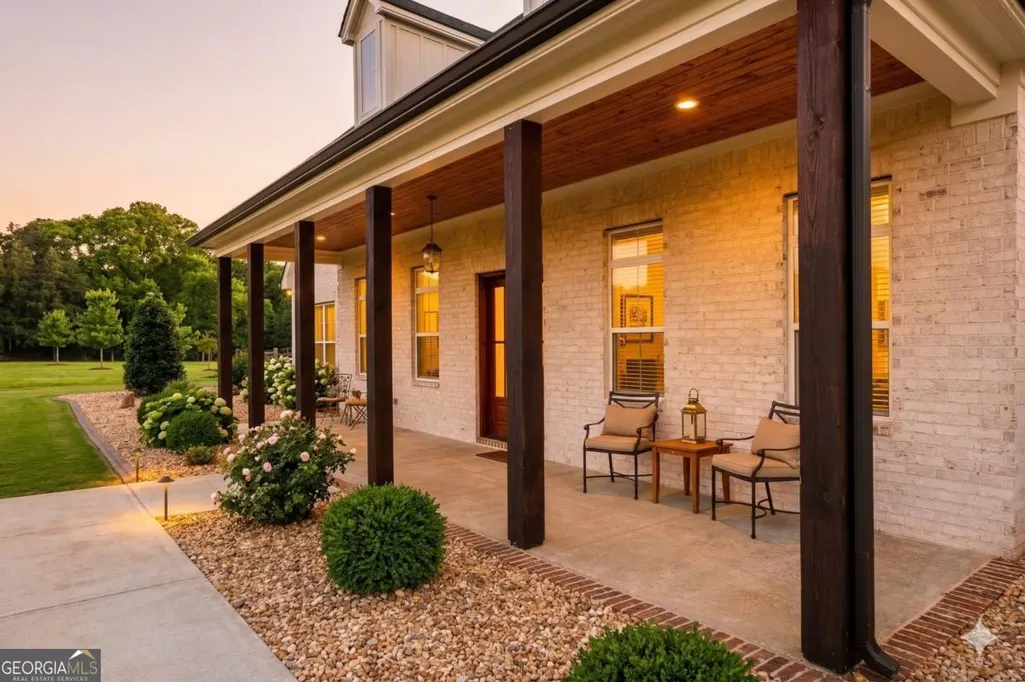
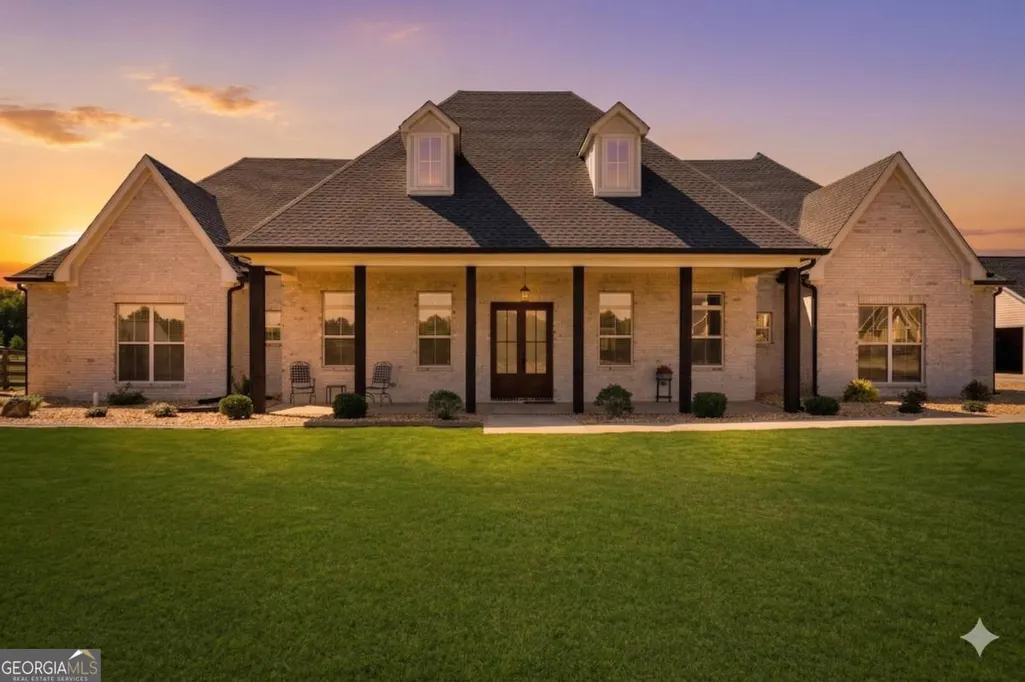
- StyleBrick 4 Side, Ranch
- Year Built2023
- Taxes$ 5428
- Price$ 999,900
- Bedrooms5
- Full Bathrooms4
- Half Bathrooms1
- Sqr Footage3976
- Lot Size2 Acres
Data Source:
Georgia MLS (GAMLS)
Property Description
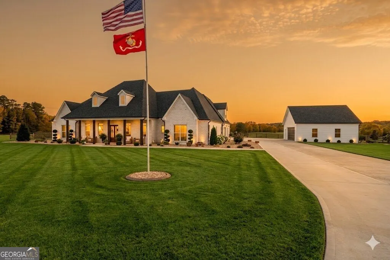
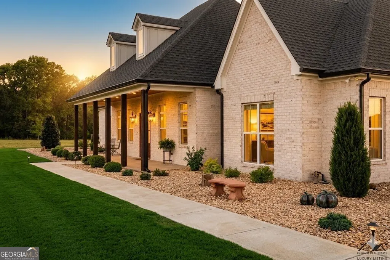
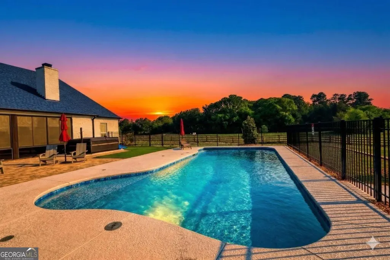
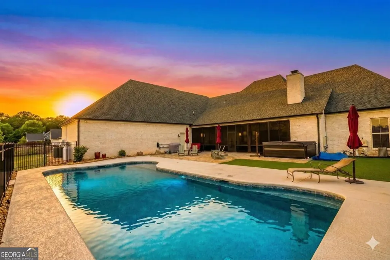
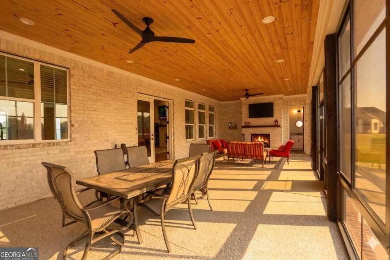
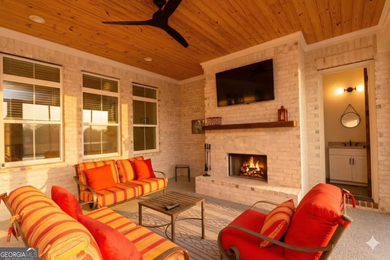
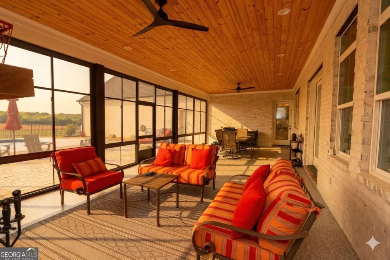
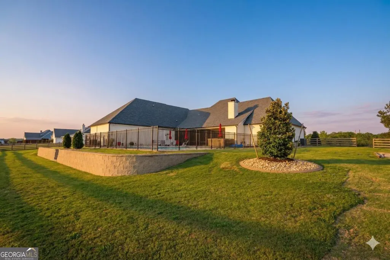
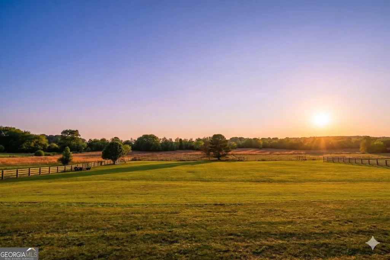
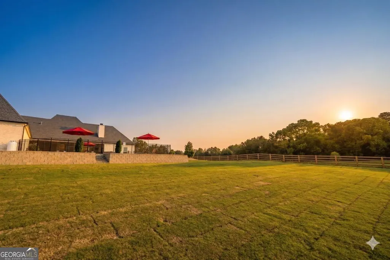
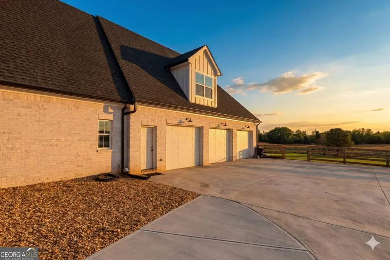
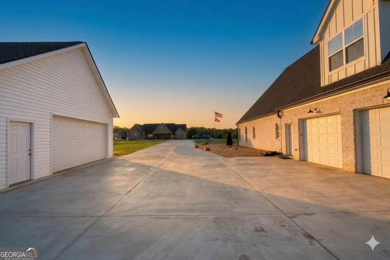
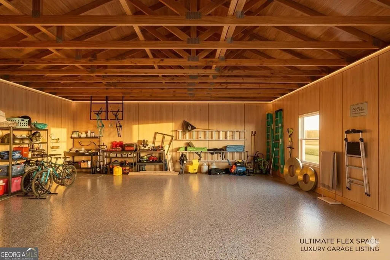
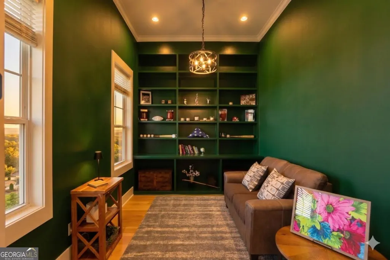
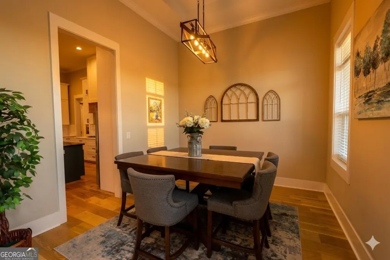
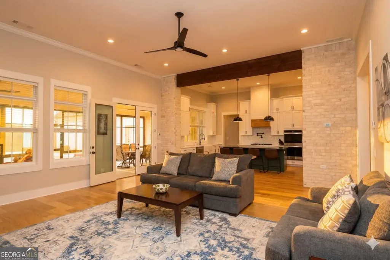
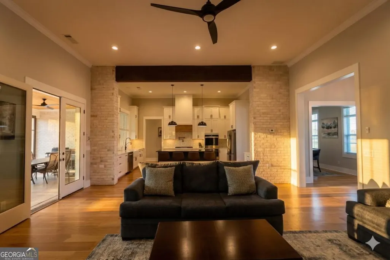
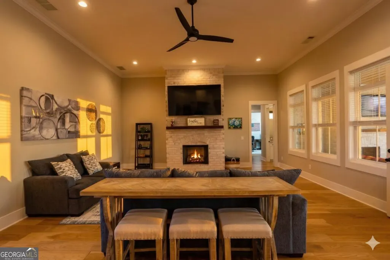
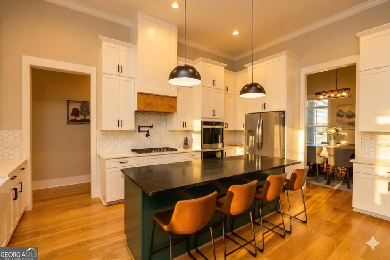
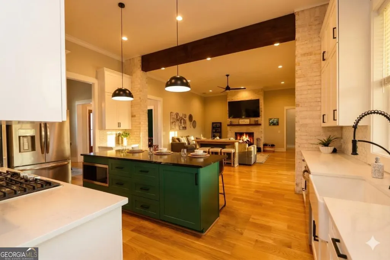
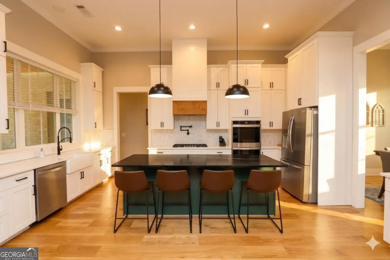
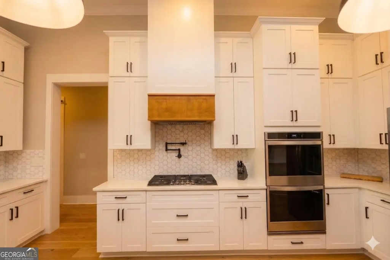
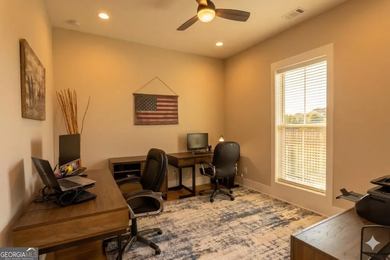
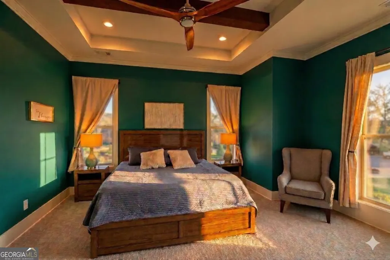
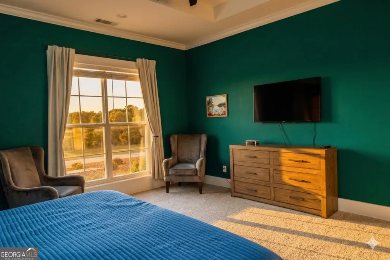
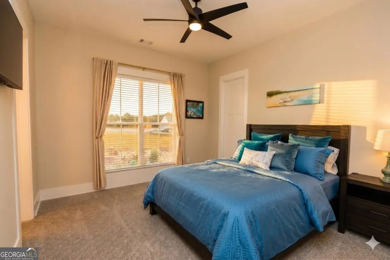
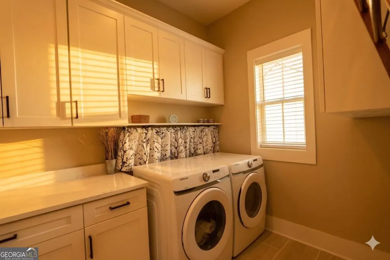
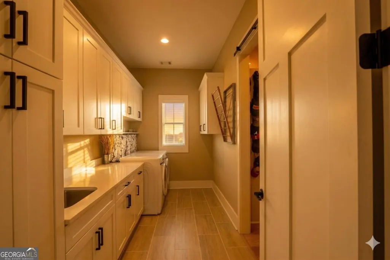
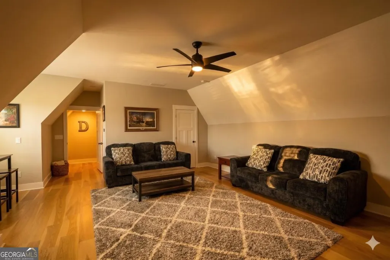
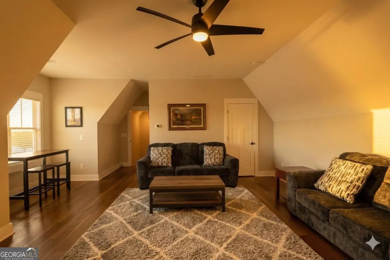
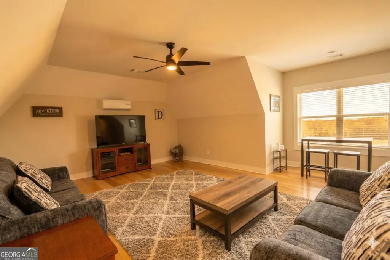
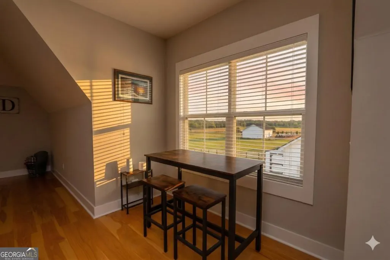
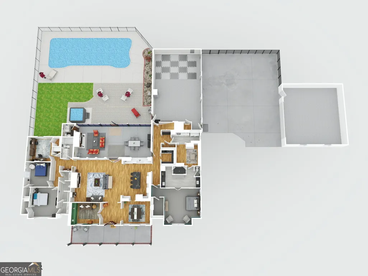
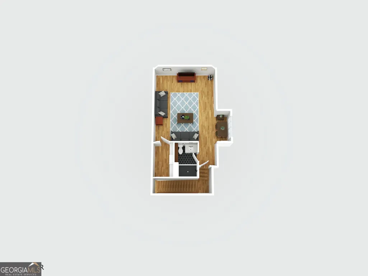
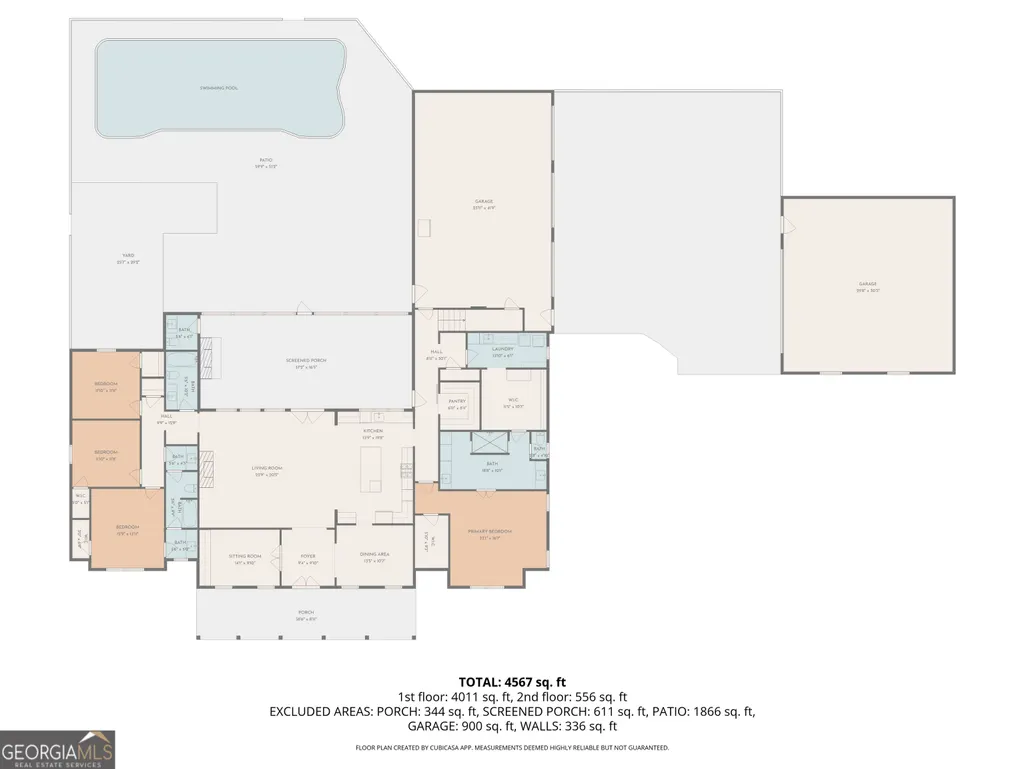
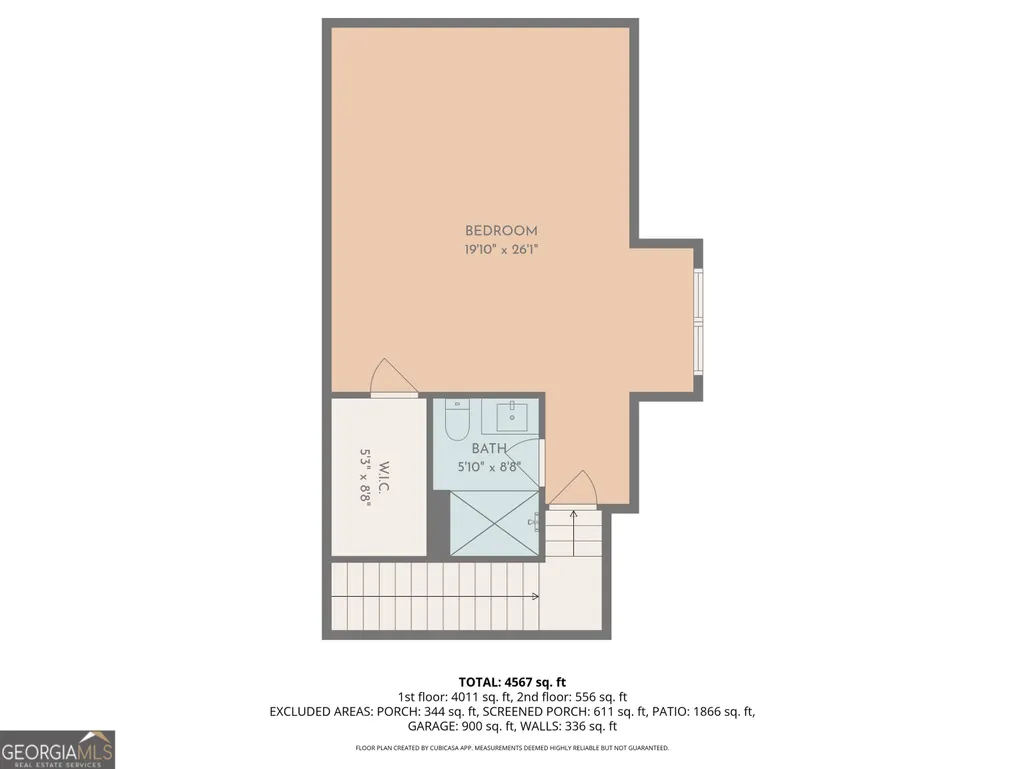
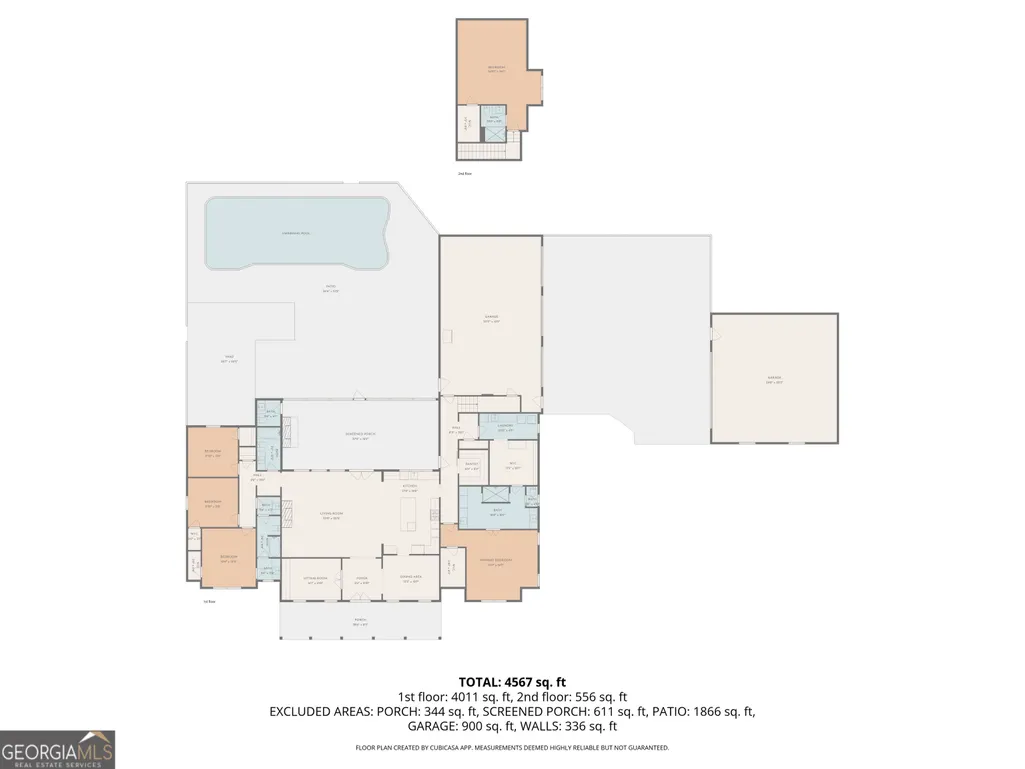
*Motivated seller. *Time is of the essence. *Just about 25 minutes from downtown Cartersville. Welcome to a private resort experience in the heart of Taylorsville-where luxury, space, and value converge in a way that's nearly impossible to find in today's Atlanta market. At the center of this exceptional property is a stunning resort-style pool, thoughtfully designed as the focal point of the home-creating a seamless indoor-outdoor lifestyle that feels more like a vacation retreat than a residence. Whether entertaining guests or enjoying quiet evenings under the stars, this is a setting that delivers a truly elevated living experience. Inside, you'll find generous living spaces, refined finishes, and a layout built for both comfort and entertaining. Every element of the home is designed to maximize flow, functionality, and connection to the outdoor oasis. What makes this property truly compelling is its unmatched value proposition: Homes offering this level of privacy, scale, and resort-style design would command significantly higher prices in metro areas-yet here, you can enjoy it without compromising your financial flexibility. Located just ~25 minutes from everyday conveniences including shopping, dining, and major retailers near downtown Cartersville, and approximately 1 hour from the Atlanta perimeter, this home offers the perfect balance of peaceful country living with accessible city convenience. This is more than a home-it's an opportunity to own a lifestyle that many buyers assume is out of reach. Prepare to be surprised. Properties like this don't come along often-and they don't stay hidden for long. Additions since construction: * Additional 30x30 garage *In-ground pool * Screened/windowed patio * Epoxy garage floor * Landscaping * Extended driveway. Some photos have been virtually staged and/or enhanced.
| Elementary School | Middle School | High School |
|---|---|---|
| Taylorsville Elementary School | Woodland Middle School | Woodland High School |
| Price History | |
|---|---|
| 4/9/2026 | Listed $1,200,000 |
| 4/20/2026 | 4$1,149,000 |
| 6/30/2026 | 4$1,099,000 |
| 8/24/2026 | 9$999,900 |
General Features
| Sewer | Septic Tank |
|---|---|
| Heating | Central |
| Cooling | Central Air |
| Utilities | Cable Available,Electricity Available,High Speed Internet,Natural Gas Available,Phone Available,Underground Utilities,Water Available |
| Roof | Composition |
| Appliances | Dishwasher,Double Oven,Dryer,Washer |
| Association Fee Includes | None |
| Patio/Porch Features | Patio |
| Architectural Style | Brick 4 Side,Ranch |
| Pool Features | In Ground |
| Security Features | Carbon Monoxide Detector(s) |
| Construction Materials | Brick |
| Year Built | 2023 |
| Electric | 220 Volts |
| Levels | One |
| Property Subtype | Single Family Residence |
| Tax Year | 2025 |
| Community Features | None |
| County | Bartow |
| New Construction | false |
| Property Type | Residential |
| HOA | false |
| Attached Garage | false |
| Energy Efficient | Appliances,Insulation,Water Heater |
| Subdivision Name | Maxwell Farm |
| Garage Y/N | true |
| Other Structures | Second Garage,Workshop |
| Full Baths | 4 |
| Status | Active |
| Directions | Please use GPS. |
| High School | Woodland |
| City | Taylorsville |
| Body of Water | None |
| Lot Size Units | Acres |
| Lot Size Square Feet | 87120 |
| Carport Y/N | false |
| Elementary School | Taylorsville |
| Property Attached Y/N | false |
| Land Lease Y/N | false |
| Tax Annual Amount | 5428 |
| Home Warranty Y/N | false |
| Middle/Junior High School | Woodland |
| Property Condition | Resale |
| Virtual Tour | https://drive.google.com/file/d/1JqHZEXNNFj3HaeN4jRmg9TRkHnBC2yXF/view?usp=sharing |
| Structure Type | House |
| Building Area Units | Square Feet |
| Living Area Units | Square Feet |
| Standard Status | Active |
Interior Features
| Interior Amenities | Beamed Ceilings,Bookcases,High Ceilings,Master On Main Level,Walk-In Closet(s) |
|---|---|
| Basement | None |
| Flooring | Hardwood |
| Total Fireplaces | 2 |
| Fireplace Features | Family Room,Gas Log |
| Common Walls | No Common Walls |
| Air Conditioning Y/N | true |
| Heating Y/N | true |
| Window Features | Double Pane Windows |
| Fireplace Y/N | true |
| Above Grade Finished Area | 3976 |
| Half Baths | 1 |
| Laundry Features | Other |
| Total Bedrooms | 5 |
| Main Level Bedrooms | 5 |
| Main Level Bathrooms | 4 |
| Below Grade Finished Area Unit Type | Square Feet |
| LivingAreaSource | Builder |
| Above Grade Finished Area Unit Type | Square Feet |
| Kitchen Features | Breakfast Area,Kitchen Island,Pantry,Solid Surface Counters,Walk-in Pantry |
| Total Baths | 5 |
| Dining Room Features | Separate Room |
Exterior Features
| Fencing | Back Yard |
|---|---|
| Parking Features | Garage |
| Lot Features | Pasture,Private |
| Water Source | Public |
| Total Parking | 5 |
| Lot Size Area | 2 |
| Foundation Details | Slab |
| Building Area Total | 3976 |
| Lot Size Acres | 2 |
| Lot Size Source | Public Records |
Amenities
- Foreclosure
- Views
- Short Sale
- New Construction
- Adult 55+
- Lease To Own
- No HOA Fees
- Furnished
- Primary On Main
- Air Conditioning
- Seller Finance
- Green
- Fixer Upper
- Horse
- Golf
- Fireplace
- Deck
- Garage
- Basement
- Pool
Property vs Single Family Average in 30178
Price
Taxes
Year Built
 The data relating to real estate for sale on this website comes in part from the Broker Reciprocity Program of the Savannah multi-List Corporation. Real Estate listings held by brokerage firms other than Berkshire Hathaway HomeServices Bay Street Realty Group - Savannah are marked with the name of the listing brokers.
Data last updated: September 15, 2026 9:16 AM UTC
All information deemed reliable but not guaranteed.
© 2026 Savannah Multi-List Corporation. All rights reserved.
The data relating to real estate for sale on this website comes in part from the Broker Reciprocity Program of the Savannah multi-List Corporation. Real Estate listings held by brokerage firms other than Berkshire Hathaway HomeServices Bay Street Realty Group - Savannah are marked with the name of the listing brokers.
Data last updated: September 15, 2026 9:16 AM UTC
All information deemed reliable but not guaranteed.
© 2026 Savannah Multi-List Corporation. All rights reserved.
 ©2026 Georgia Multiple Listing Service All information deemed reliable but not guaranteed. All properties are subject to prior sale, change or withdrawal. Neither listing broker(s) or information provider(s) shall be responsible for any typographical errors, misinformation, misprints and shall be held totally harmless. Listing(s) information is provided for consumer's personal, non-commercial use and may not be used for any purpose other than to identify prospective properties consumers may
 The data relating to real estate on this web site comes in part from the Internet Data Exchange program of Hive MLS LLC, and is updated as of September 15, 2026 8:17 AM UTC All information is deemed reliable but not guaranteed and should be independently verified. All properties are subject to prior sale, change, or withdrawal. Neither listing broker(s) nor Berkshire Hathaway HomeServices Bay Street Realty Group - Savannah shall be responsible for any typographical errors, misinformation, or misprints,
