
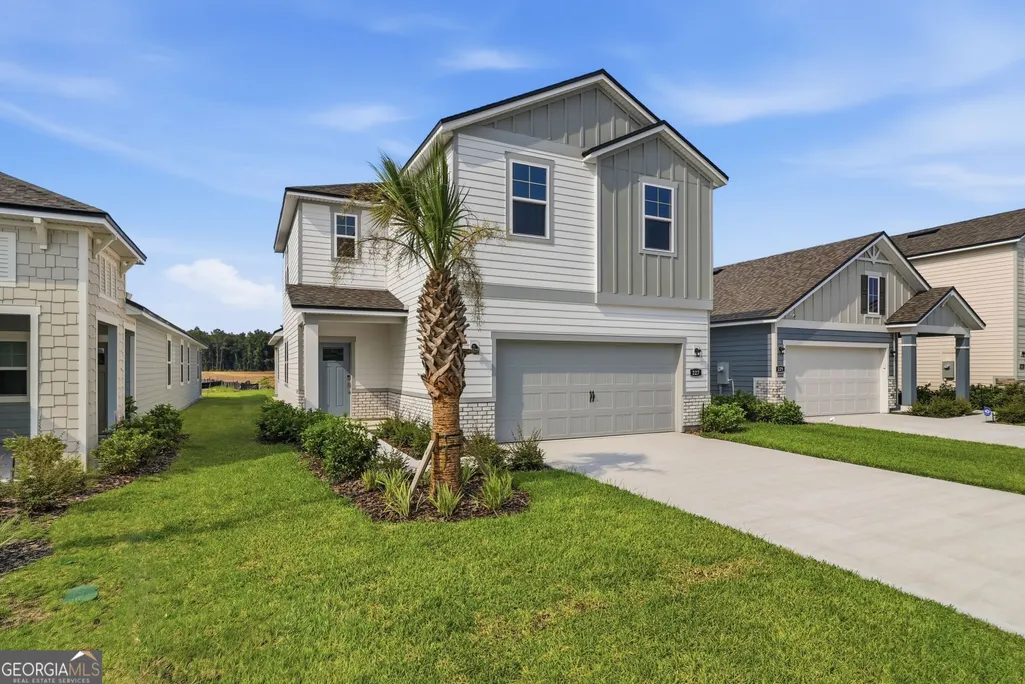
Price Reduction - New Construction - Primary on Main

Address
227 Collin Nicholas Drive, Kingsland, GA
Price
$ 364,990
Property Attributes
- MLS#10717414
- TypeSingle Family
- Listing Status Price Change
- CountyCamden
- CityKingsland
- NeighborhoodThe Preserve at Camden Woods
- Zip31548
- StyleTraditional
- Year Built2026
- Taxes$ 2541
- Price$ 364,990
- Bedrooms4
- Full Bathrooms2
- Half Bathrooms1
- Sqr Footage2260
- Lot Size0.12 Acres
Data Source:
Georgia MLS (GAMLS)
Property Description
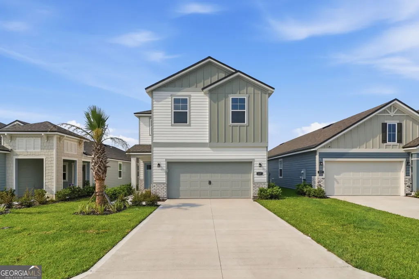
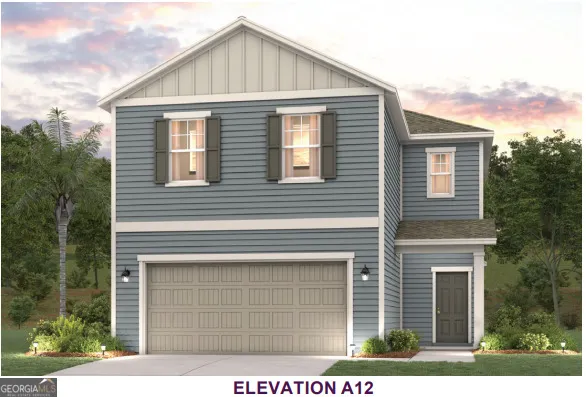
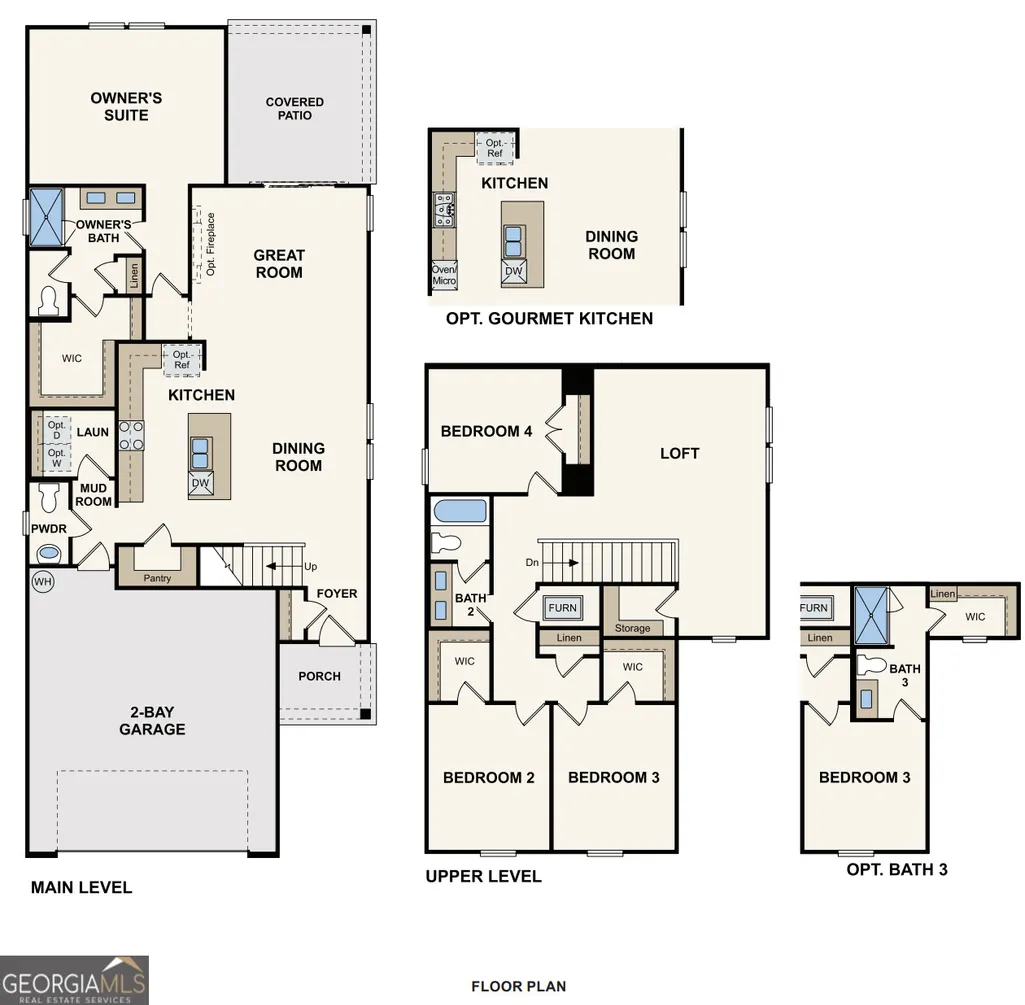
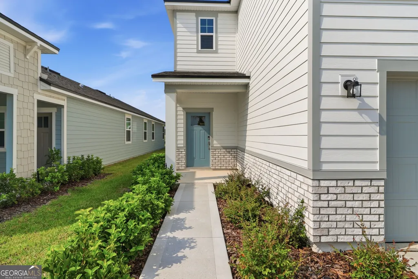
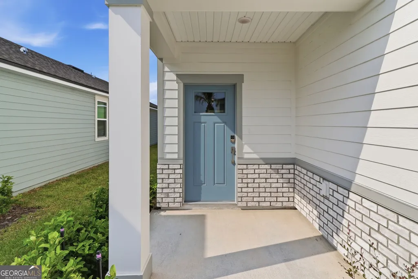
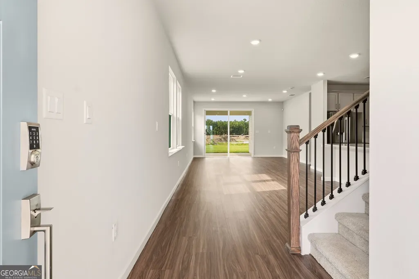
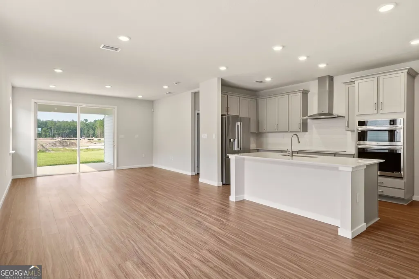
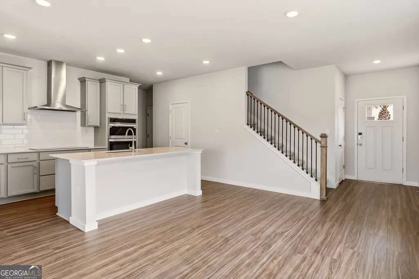
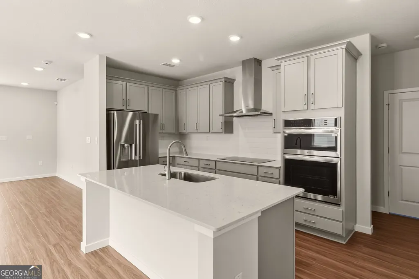
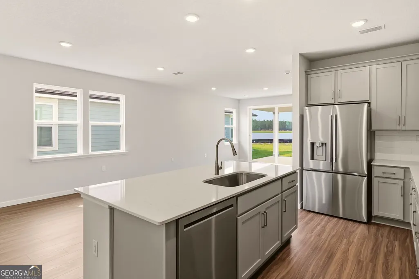
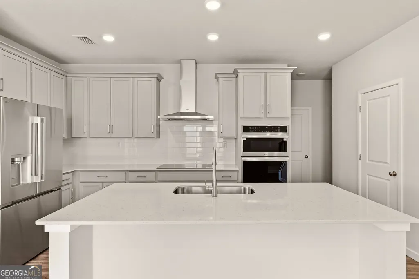
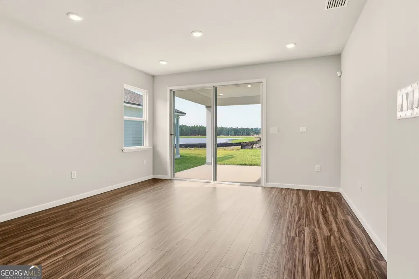
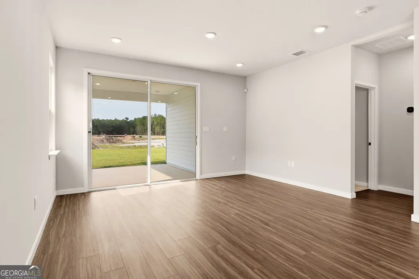
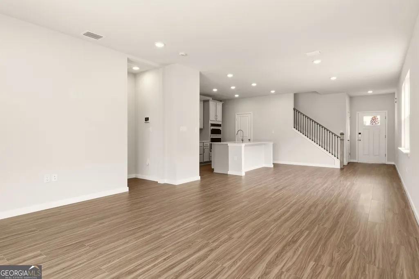
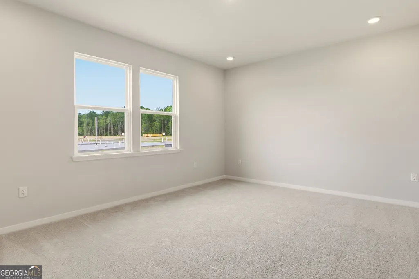
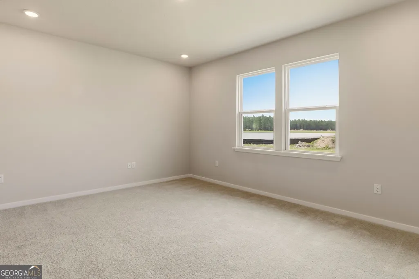
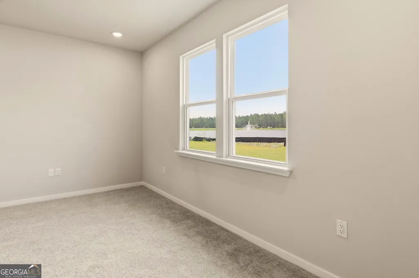
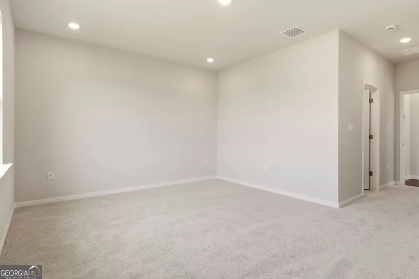
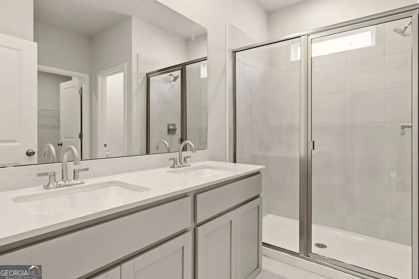
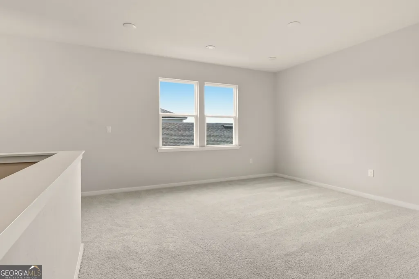
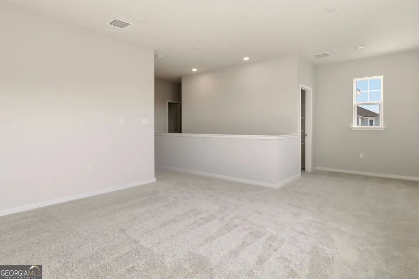
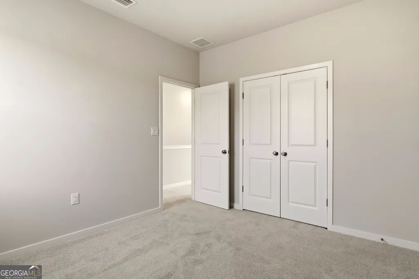
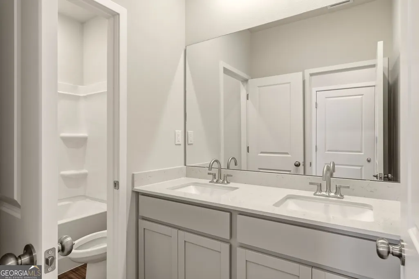
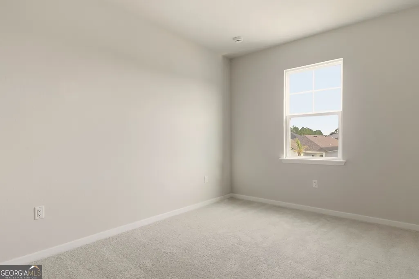
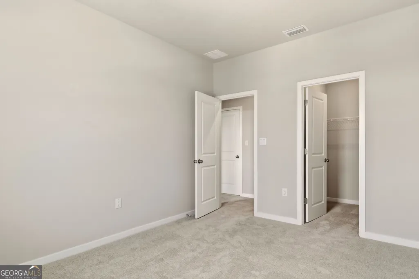
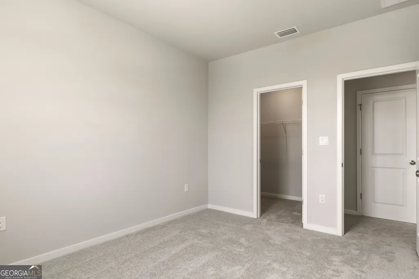
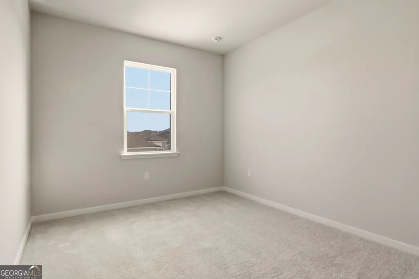
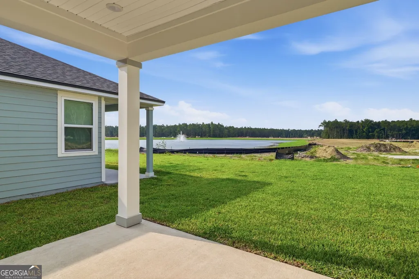
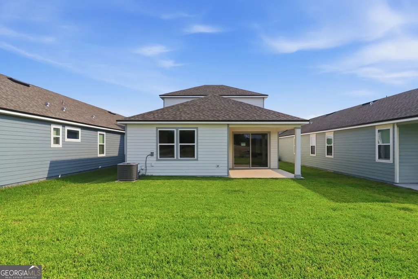
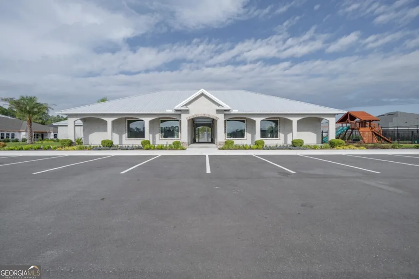
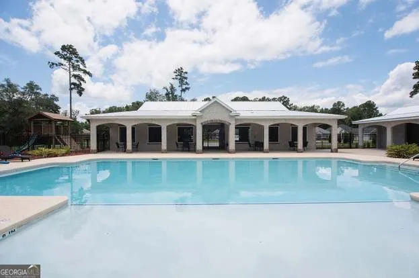
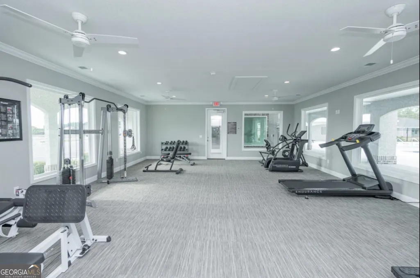
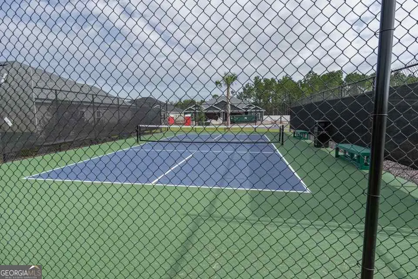
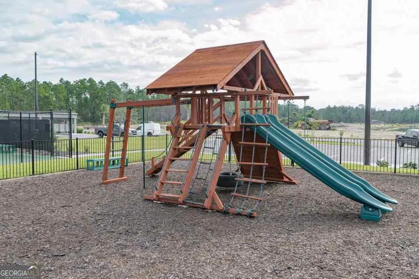
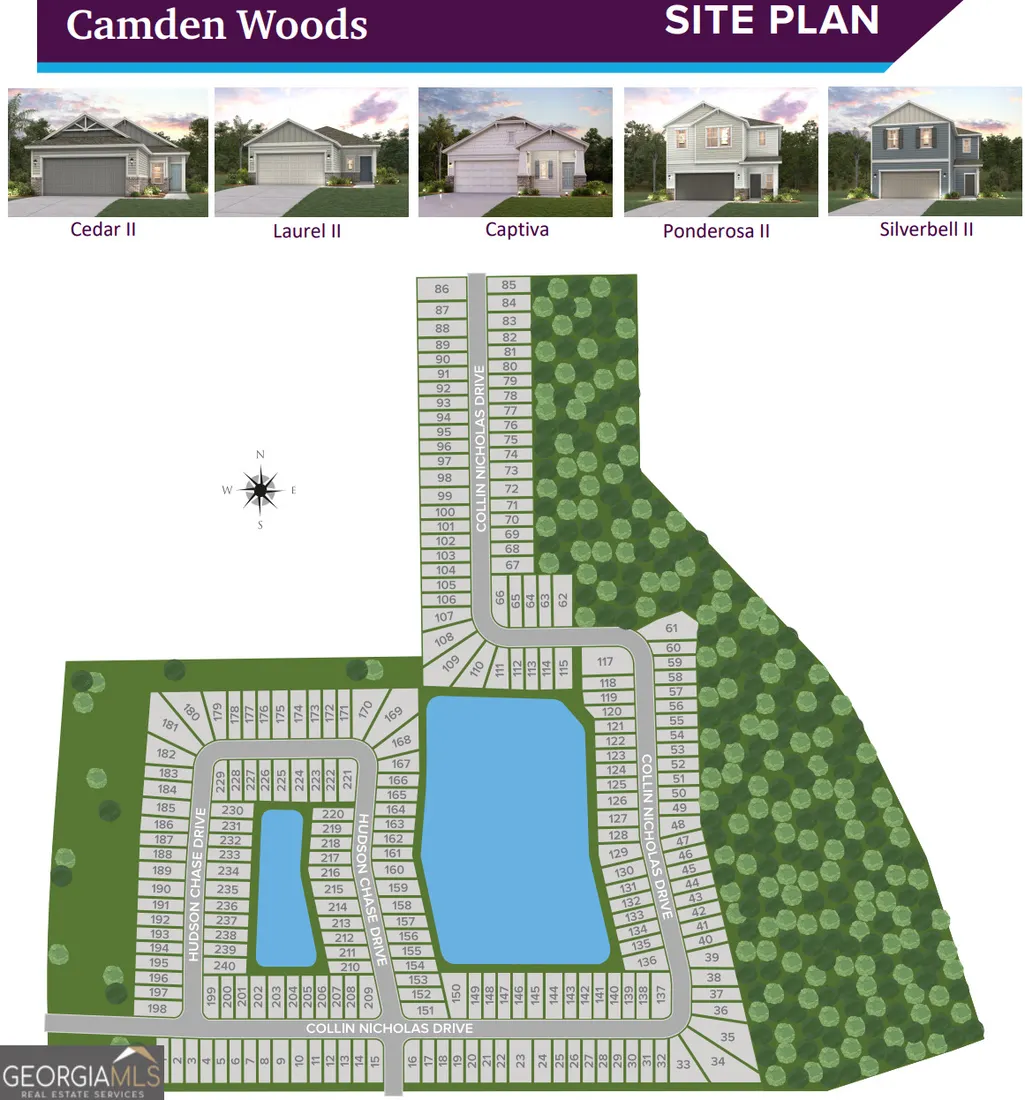
Designed with comfort and convenience in mind, this Silverbell II is sure to please! This popular floor plan has a porch entry that opens into an impressive kitchen, complete with a walk-in pantry, a wraparound counter, and a center island. The kitchen flows seamlessly into a dining area and a great room, which offers access to a covered patio. The primary suite is located on the main floor, featuring a walk-in closet and an attached bath with dual sinks and a walk-in shower. You'll find three additional bedrooms upstairs, two with walk-in closets. A full bath and a flexible loft space round out this attractive home. Enjoy the convenience of low-maintenance living with an HOA that includes full lawn care and irrigation. Residents will also love the community's amenity center, which includes a swimming pool, gym, pickleball court, and playground. Pricing shown reflects available seller incentives when financing is obtained through the seller's preferred lender. Terms and conditions apply.
| Elementary School | Middle School | High School |
|---|---|---|
| Matilda Harris Elementary School | Camden Middle School | Camden High School |
| Price History | |
|---|---|
| 3/25/2026 | Listed $394,990 |
| 4/16/2026 | 1$389,990 |
| 6/5/2026 | 3$379,990 |
| 6/11/2026 | 1$374,777 |
| 6/22/2026 | 1$379,017 |
| 7/3/2026 | 1$374,990 |
| 7/23/2026 | 4$359,990 |
| 8/11/2026 | 10$324,990 |
| 8/25/2026 | 15$374,990 |
| 9/16/2026 | 3$364,990 |
General Features
| Sewer | Public Sewer |
|---|---|
| Heating | Electric |
| Cooling | Electric |
| Utilities | Electricity Available,High Speed Internet,Sewer Available,Sewer Connected,Underground Utilities,Water Available |
| Roof | Composition |
| Appliances | Cooktop,Dishwasher,Disposal,Electric Water Heater,Microwave,Oven,Stainless Steel Appliance(s) |
| HOA Fee | 1400 |
| Association Fee Includes | Maintenance Structure |
| Architectural Style | Traditional |
| Construction Materials | Other |
| Year Built | 2026 |
| Electric | 220 Volts |
| Levels | Two |
| Property Subtype | Single Family Residence |
| Tax Year | 25 |
| Community Features | Clubhouse,Park,Playground,Pool,Sidewalks,Street Lights,Tennis Court(s) |
| County | Camden |
| New Construction | true |
| Property Type | Residential |
| HOA | true |
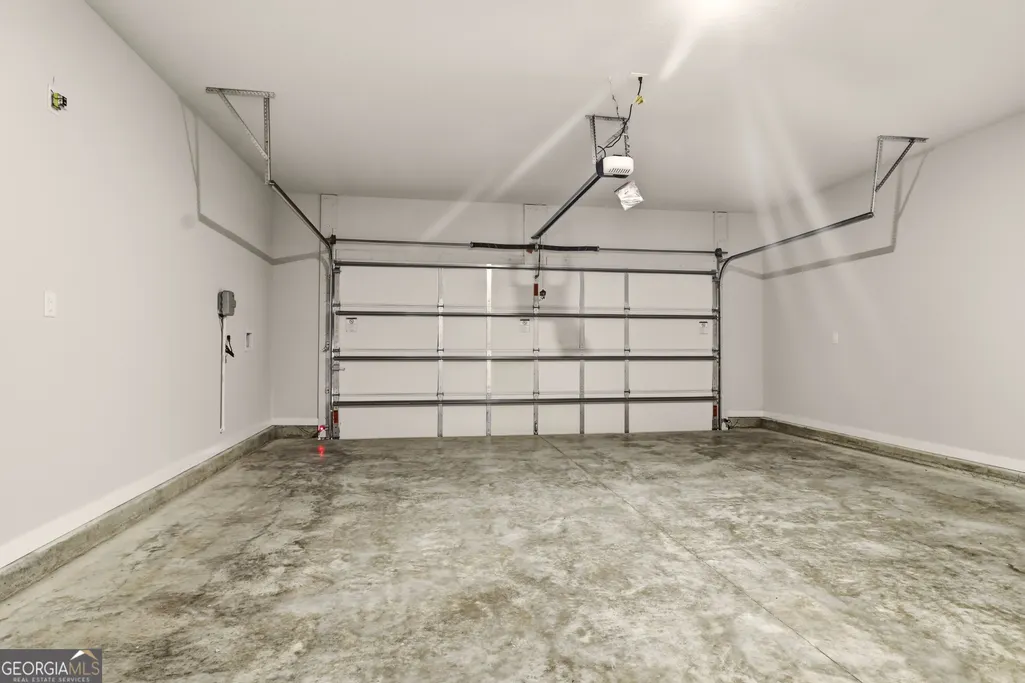
| Attached Garage | true |
| Subdivision Name | The Preserve at Camden Woods |
| Garage Y/N | true |
| Full Baths | 2 |
| Status | Price Change |
| Directions | Take I-95 North or South from Jacksonville or Brunswick to Exit 3 in Kingsland, GA. Turn Left on 40 HWY/East King Avenue and head towards Camden Woods Parkway East 1 mile (Right before Bennet Chevrolet and Murray Ford). Turn Left on Camden Woods Parkway East and Follow The Century Communities Directional Signs to our Model Homes. |
| High School | Camden |
| City | Kingsland |
| Lot Size Units | Square Feet |
| Lot Size Square Feet | 5227.2 |
| Carport Y/N | false |
| Elementary School | Matilda Harris |
| Land Lease Y/N | false |
| Tax Annual Amount | 2541.67 |
| Home Warranty Y/N | true |
| Middle/Junior High School | Camden |
| Property Condition | New Construction |
| Structure Type | House |
| Building Area Units | Square Feet |
| Living Area Units | Square Feet |
| Standard Status | Active |
Interior Features
| Interior Amenities | Master On Main Level,Separate Shower,Tile Bath,Walk-In Closet(s) |
|---|---|
| Basement | None |
| Flooring | Carpet,Tile,Vinyl |
| Air Conditioning Y/N | true |
| Heating Y/N | true |
| Fireplace Y/N | false |
| Above Grade Finished Area | 2260 |
| Half Baths | 1 |
| Laundry Features | In Hall |
| Total Bedrooms | 4 |
| Main Level Bedrooms | 1 |
| Main Level Bathrooms | 1 |
| Below Grade Finished Area Unit Type | Square Feet |
| LivingAreaSource | Builder |
| Above Grade Finished Area Unit Type | Square Feet |
| Total Baths | 3 |
Exterior Features
| Parking Features | Attached |
|---|---|
| Lot Features | Level |
| Water Source | Public |
| Lot Size Area | 5227.2 |
| Foundation Details | Slab |
| Building Area Total | 2260 |
| Lot Size Acres | 0.12 |
| Lot Size Source | Public Records |
Amenities
- Foreclosure
- Views
- Short Sale
- New Construction
- Adult 55+
- Lease To Own
- No HOA Fees
- Furnished
- Primary On Main
- Air Conditioning
- Seller Finance
- Green
- Fixer Upper
- Horse
- Golf
- Fireplace
- Deck
- Garage
- Basement
- Pool
Property vs Single Family Average in 31548
Price
Taxes
Year Built
 The data relating to real estate for sale on this website comes in part from the Broker Reciprocity Program of the Savannah multi-List Corporation. Real Estate listings held by brokerage firms other than Berkshire Hathaway HomeServices Bay Street Realty Group - Savannah are marked with the name of the listing brokers.
Data last updated: September 17, 2026 11:12 PM UTC
All information deemed reliable but not guaranteed.
© 2026 Savannah Multi-List Corporation. All rights reserved.
The data relating to real estate for sale on this website comes in part from the Broker Reciprocity Program of the Savannah multi-List Corporation. Real Estate listings held by brokerage firms other than Berkshire Hathaway HomeServices Bay Street Realty Group - Savannah are marked with the name of the listing brokers.
Data last updated: September 17, 2026 11:12 PM UTC
All information deemed reliable but not guaranteed.
© 2026 Savannah Multi-List Corporation. All rights reserved.
 ©2026 Georgia Multiple Listing Service All information deemed reliable but not guaranteed. All properties are subject to prior sale, change or withdrawal. Neither listing broker(s) or information provider(s) shall be responsible for any typographical errors, misinformation, misprints and shall be held totally harmless. Listing(s) information is provided for consumer's personal, non-commercial use and may not be used for any purpose other than to identify prospective properties consumers may
 The data relating to real estate on this web site comes in part from the Internet Data Exchange program of Hive MLS LLC, and is updated as of September 17, 2026 10:54 PM UTC All information is deemed reliable but not guaranteed and should be independently verified. All properties are subject to prior sale, change, or withdrawal. Neither listing broker(s) nor Berkshire Hathaway HomeServices Bay Street Realty Group - Savannah shall be responsible for any typographical errors, misinformation, or misprints,
