
Address
57 Fairview Drive Ne, Ludowici, GA
Price
$ 489,900
Property Attributes
- MLS#SA364117
- TypeSingle Family
- Listing Status Active
- CountyLONG
- CityLudowici
- AreaBrookhaven
- NeighborhoodLudowici
- Zip31316
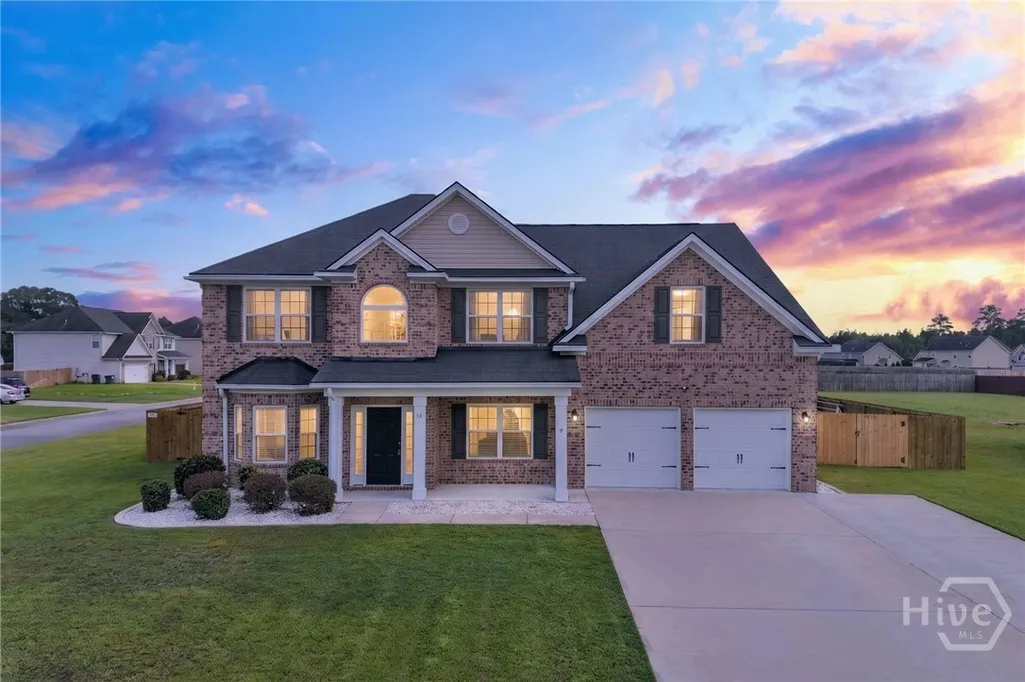
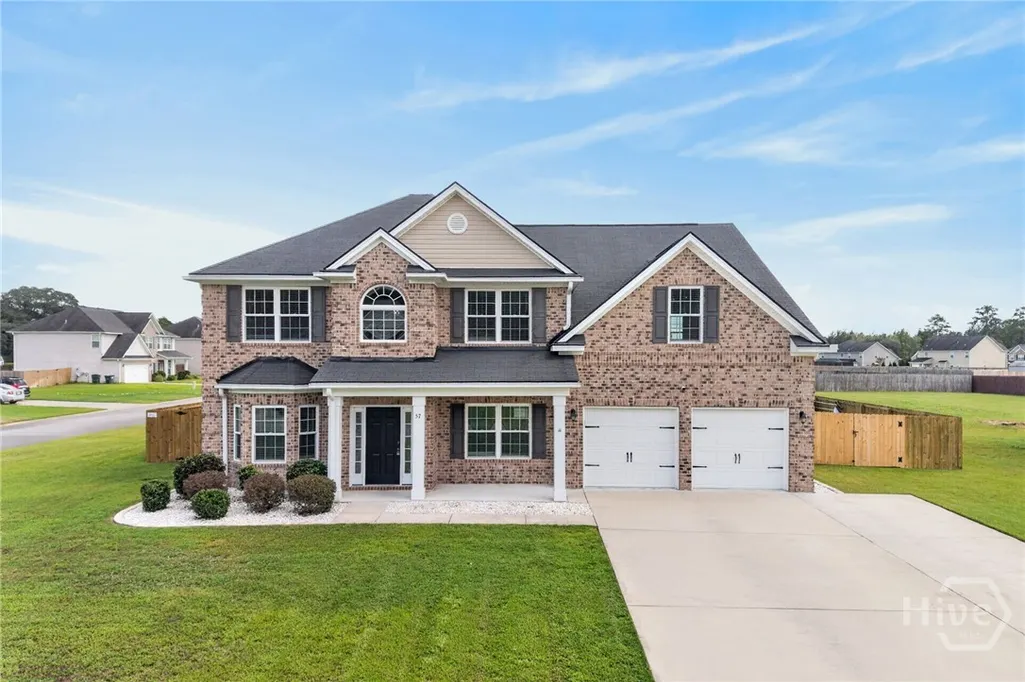
- StyleTraditional
- Year Built2019
- Taxes$ 1107
- Price$ 489,900
- Bedrooms5
- Full Bathrooms3
- Half Bathrooms0
- Sqr Footage3336
- Lot Size0.51 Acres
Data Source:
North Carolina Regional MLS (NCRMLS)
Property Description
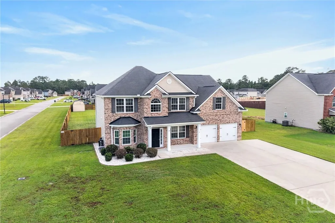
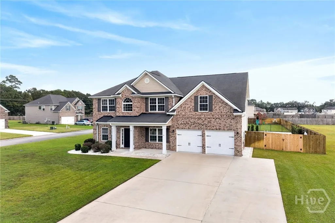
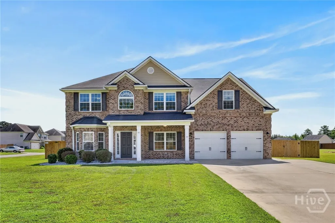
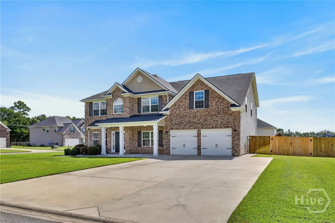
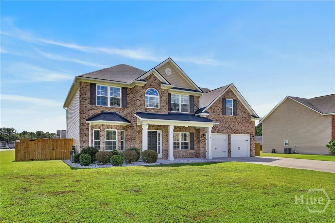
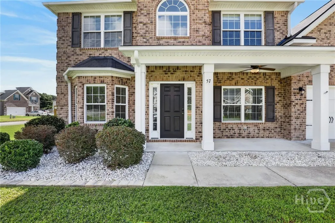
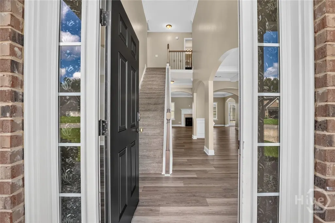
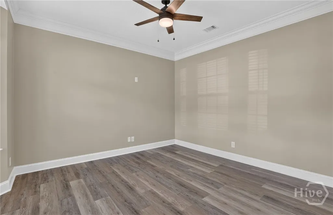
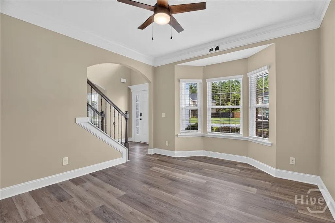
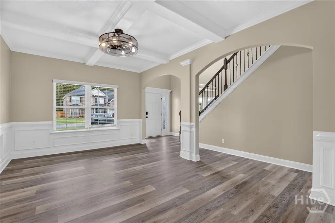
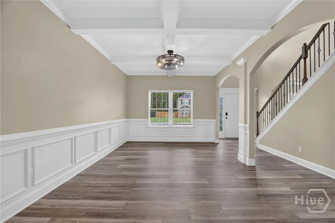
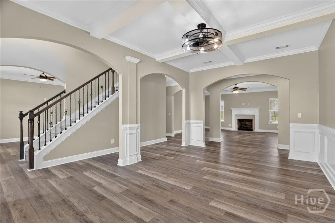
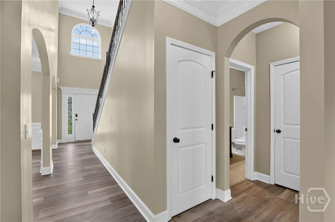
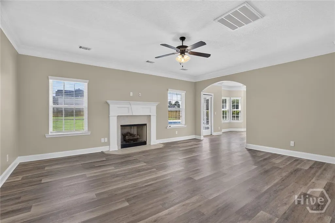
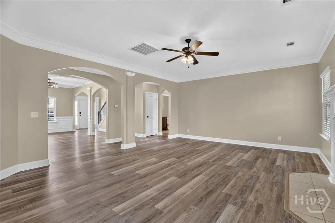
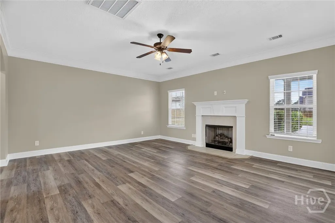
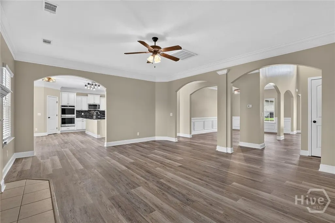
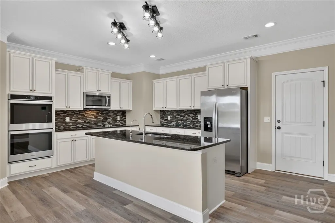
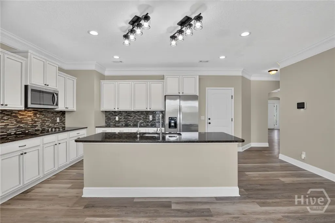
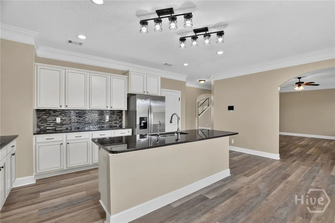
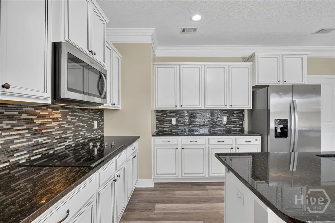
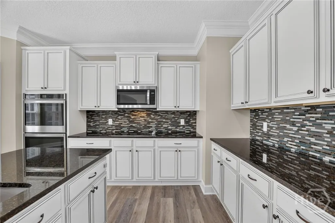
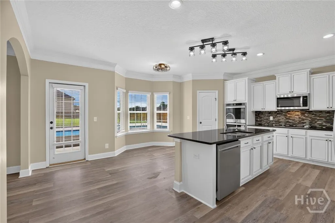
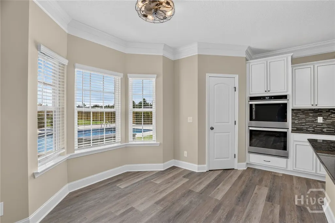
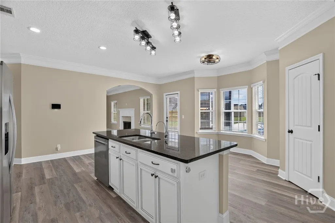
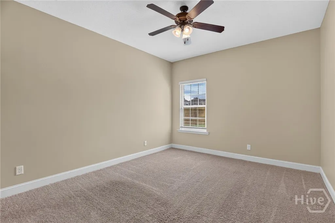
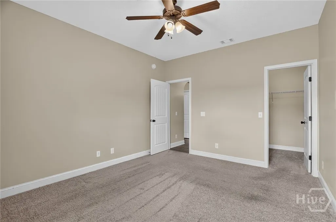
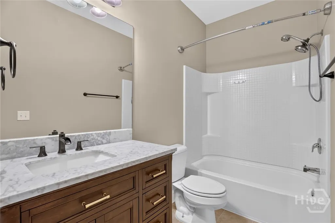
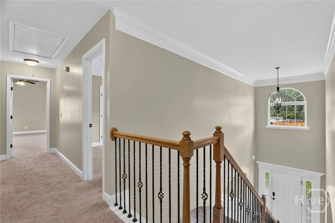
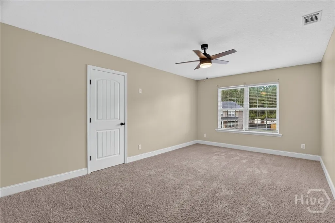
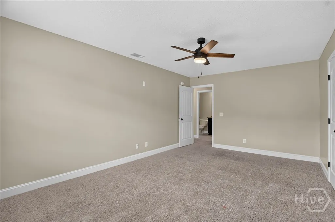
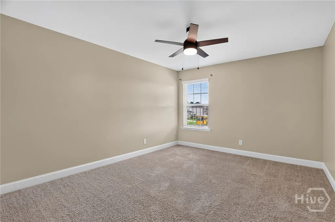
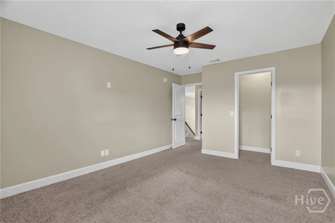
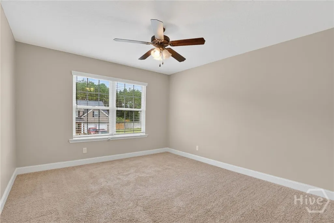
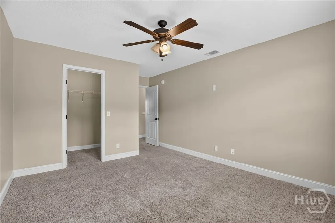
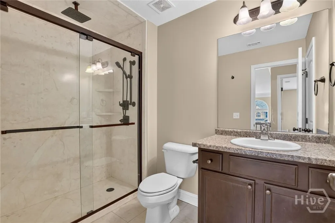
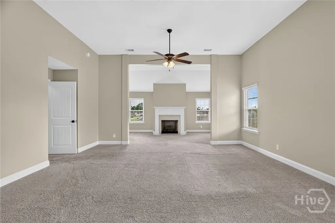
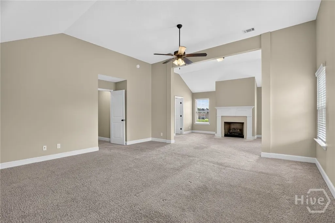
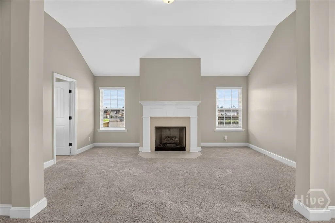
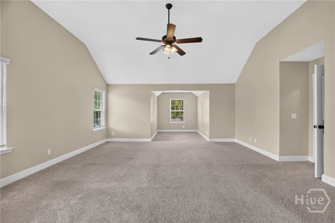
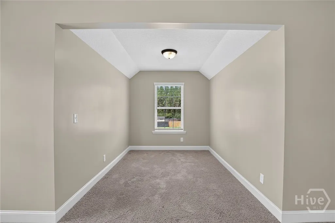
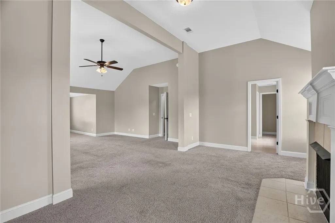
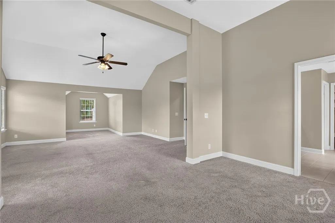
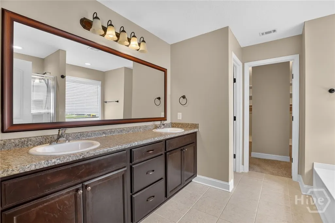
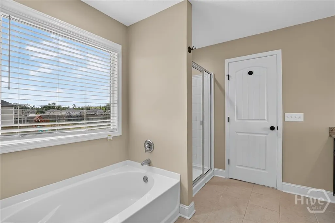
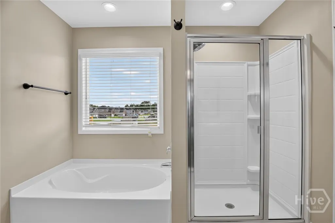
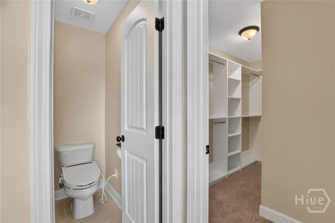
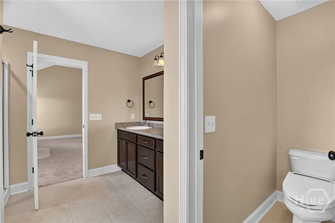
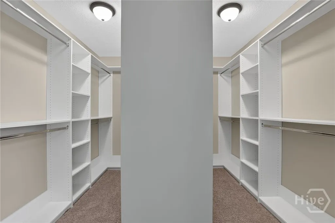
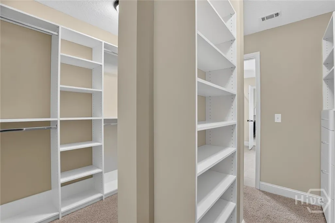
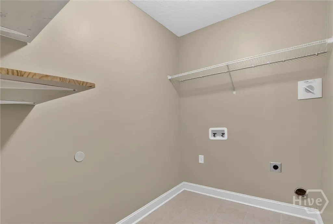
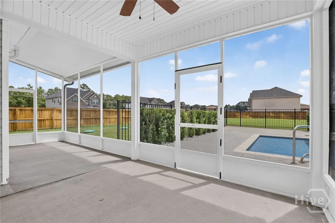
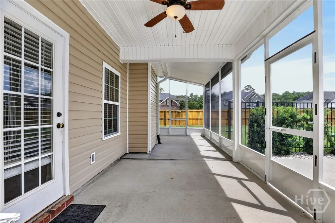
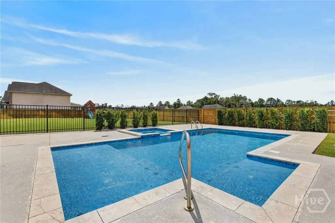
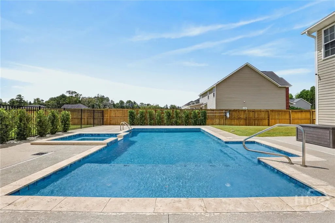
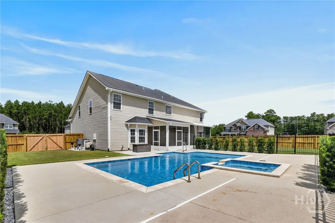
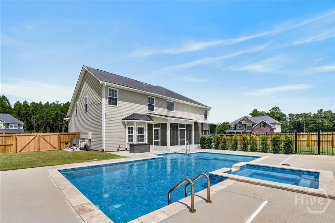
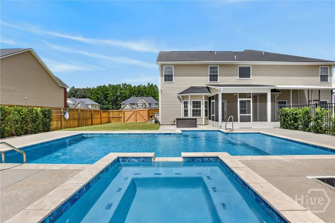
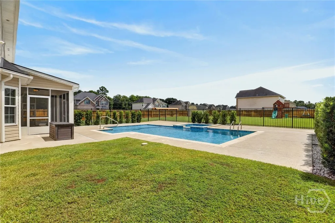
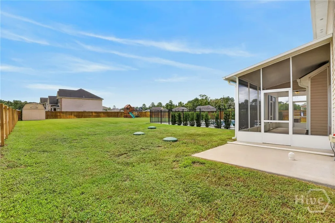
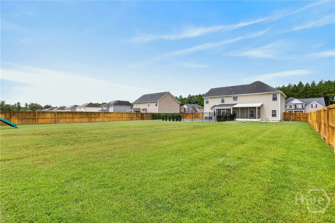
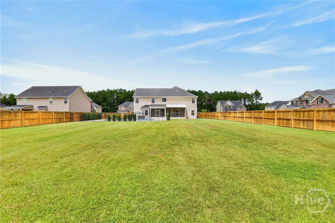
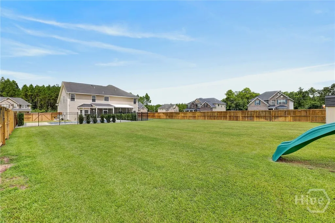
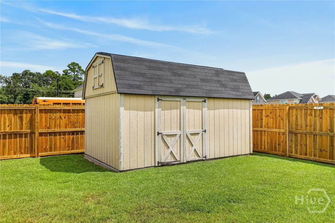
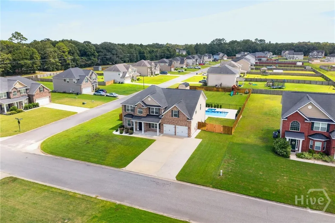
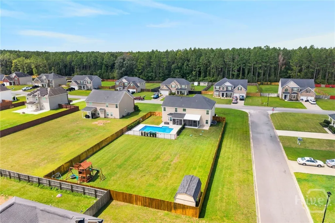
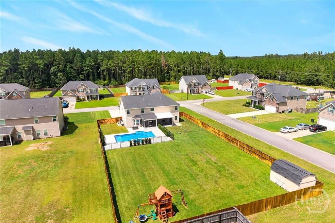
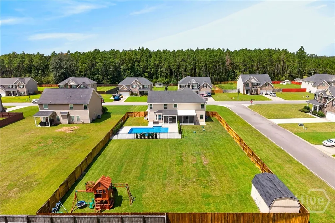
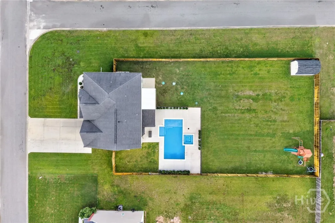
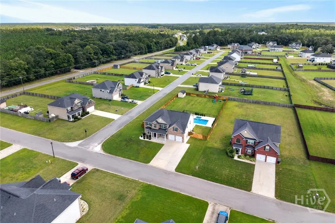
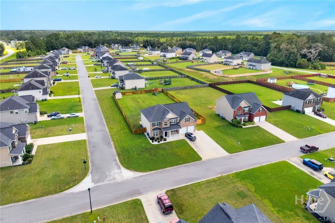
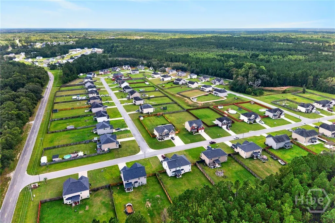
Your Home Search Ends Here! Resting on a corner lot in Ludowici's Brookhaven community, this home has everything you need and so much more! Immediately upon entering, you are greeted with beautiful vinyl wood grain floors that welcome you into the home. An office/flex space to your left and formal dining room to your right lead you into the heart of the home and into the living room centered around a beautiful fireplace. Continuing through you find yourself in your gourmet kitchen complete with stainless steel appliances, double ovens, separate glass cooktop walk-in pantry, large island with breakfast bar, breakfast eat-in area, and craftsman style cabinets. To the opposite side of the home, a downstairs bedroom and full bathroom for guests or in-laws. Upstairs you will find three additional very spacious bedrooms each with its own large closet, shared bathroom, and large laundry room with plenty of storage space. At the end of the hall, you will find your oversized master suite, and oh how sweet it is! An already spacious bedroom with a bump out nook to one side perfect for a nursery, office, workout, or media space then to the other side a master den centered around a grand fireplace perfect for those cool evenings and chilly mornings! The master bath is certainly one to behold with soaking tub, separate shower, dual vanities, water closet, and massive walk-in closet perfect for all clothing/storage needs. Out back, you will find yourself in your own private oasis. Immediately you find yourself in an oversized screened enclosure which leads you into the privacy fenced backyard including tool shed and beautiful custom pool, including hot tub, perfect for entertaining, gatherings with friends and family, or simply relaxing the day away. What more could you possibly ask for?
| Price History | |
|---|---|
| 9/9/2026 | Listed $489,900 |
General Features
| Living Area | 3336.0 |
|---|---|
| Heating | Central,Electric |
| Cooling | Central Air,Electric |
| Utilities | Cable Available,Underground Utilities |
| Possession | Close Of Escrow |
| Roof | Asphalt |
| Appliances | Some Electric Appliances,Cooktop,Double Oven,Dishwasher,Electric Water Heater,Microwave,Oven,Range,Refrigerator |
| Zoning | 007 |
| HOA Fee | 360.0 |
| Garage Spaces | 2.0 |
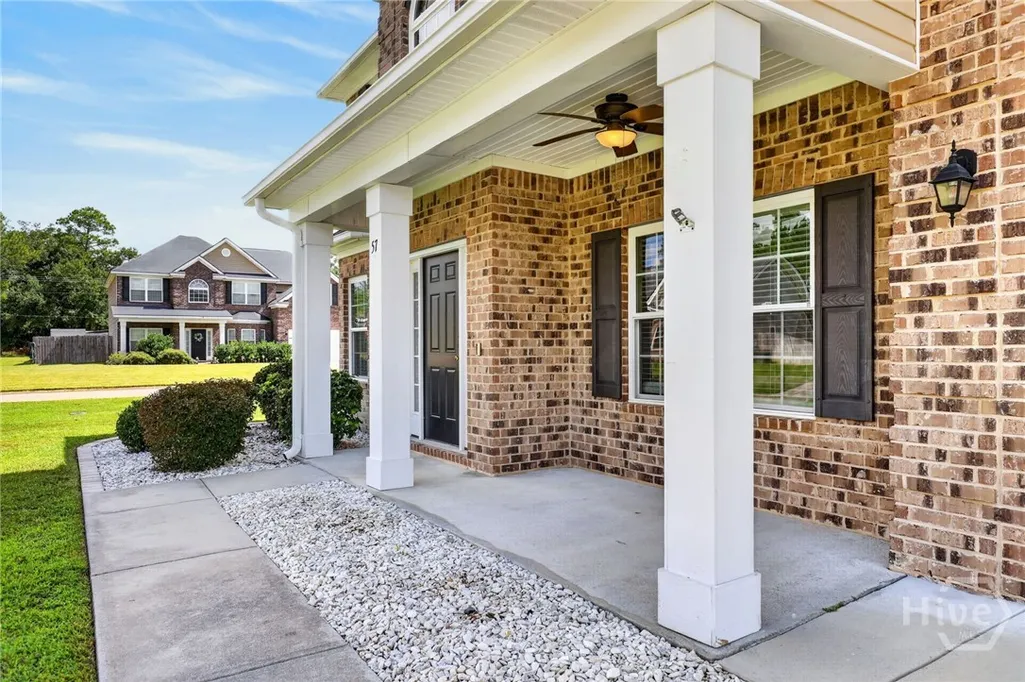
| Patio/Porch Features | Porch,Screened |
| Architectural Style | Traditional |
| Pool Features | Heated,In Ground |
| Restrictions | Restrictive Covenant |
| Construction Materials | Brick,Vinyl Siding |
| Year Built | 2019 |
| View | Panoramic |
| Property Subtype | Single Family Residence |
| Tax Year | 2024 |
| Taxes | 1107.0 |
| Parcel Number | 05400000360042 |
| Community Features | Street Lights,Sidewalks |
| Assoc Fee Paid Per | Annually |
| County | Long |
| New Construction | No |
| Property Type | Residential |
| In City Limits? (Y/N) | No |
| HOA | Yes |
| Attached Garage | No |
| Subdivision Name | Brookhaven |
| Garage Y/N | Yes |
| Other Structures | Shed(s) |
| Full Baths | 3 |
| Status | Active |
| Directions | From Hwy. 196 W turn left on Elim Church Road. Continue three miles and take a sharp right onto Palmer Road. Continue for 2.1 miles to Fairview Dr. NE. Turn left onto Fairview Dr. NE and the home wil |
| City | Ludowici |
| Zoning Description | Single Family |
| Lot Size Units | Acres |
| Lot Size Square Feet | 22216.0 |
| Carport Y/N | No |
| Spa Features | Hot Tub |
| Property Attached Y/N | No |
| Land Lease Y/N | No |
| Home Warranty Y/N | No |
| Lease Considered Y/N | No |
| Virtual Tour | https://www.propertypanorama.com/instaview/sav/SA364117 |
| Living Area Units | Square Feet |
| Standard Status | Active |
| Occupancy Type | Vacant |
| Tax Lot | 42 |
| Virtual Tour | https://www.propertypanorama.com/instaview/sav/SA364117 |
| Ownership Type | Homeowner/Owner |
| Property Sub Type Additional | Single Family Residence |
| Expected Active Date | 2026-09-09 |
| PostalCity | Ludowici |
| Legal Description | LOT 42 BROOKHAVEN S/D |
Interior Features
| Interior Amenities | Bidet,Breakfast Area,Double Vanity,Garden Tub/Roman Tub,Kitchen Island,Pantry,Pull Down Attic Stairs,Separate Shower,Upper Level Primary,Programmable Thermostat |
|---|---|
| Total Fireplaces | 2 |
| Fireplace Features | Gas,Great Room,Master Bedroom |
| Total Stories | 2 |
| Common Walls | No Common Walls |
| Basement (Y/N) | No |
| Air Conditioning Y/N | Yes |
| Heating Y/N | Yes |
| Fireplace Y/N | Yes |
| Laundry Features | Laundry Room,Upper Level,Washer Hookup,Dryer Hookup |
| Total Bedrooms | 5 |
| Attic Features | Pull-Down Stairs |
| LivingAreaSource | Assessor |
| Total Baths | 3 |
| SmokingYN | No |
Exterior Features
| Fencing | Wood,Privacy,Yard Fenced |
|---|---|
| Parking Features | Attached,Garage Door Opener,Kitchen Level |
| Lot Features | Corner Lot,Sprinkler System |
| Water Source | Shared Well |
| Lot Size Area | 0.51 |
| Foundation Details | Slab |
| Spa | Yes |
| Lot Size Acres | 0.51 |
| Road Surface Type | Asphalt,Paved |
| Waterfront Y/N | No |
| Crops Included Y/N | No |
| Horse Y/N | No |
| Number of Pads | 3 |
Amenities
- Foreclosure
- Views
- Short Sale
- New Construction
- Adult 55+
- Lease To Own
- No HOA Fees
- Furnished
- Primary On Main
- Air Conditioning
- Seller Finance
- Green
- Fixer Upper
- Horse
- Golf
- Fireplace
- Deck
- Garage
- Basement
- Pool
Property vs Single Family Average in 31316
Price
Taxes
Year Built
Visits
 The data relating to real estate for sale on this website comes in part from the Broker Reciprocity Program of the Savannah multi-List Corporation. Real Estate listings held by brokerage firms other than Berkshire Hathaway HomeServices Bay Street Realty Group - Savannah are marked with the name of the listing brokers.
Data last updated: September 17, 2026 11:12 PM UTC
All information deemed reliable but not guaranteed.
© 2026 Savannah Multi-List Corporation. All rights reserved.
The data relating to real estate for sale on this website comes in part from the Broker Reciprocity Program of the Savannah multi-List Corporation. Real Estate listings held by brokerage firms other than Berkshire Hathaway HomeServices Bay Street Realty Group - Savannah are marked with the name of the listing brokers.
Data last updated: September 17, 2026 11:12 PM UTC
All information deemed reliable but not guaranteed.
© 2026 Savannah Multi-List Corporation. All rights reserved.
 ©2026 Georgia Multiple Listing Service All information deemed reliable but not guaranteed. All properties are subject to prior sale, change or withdrawal. Neither listing broker(s) or information provider(s) shall be responsible for any typographical errors, misinformation, misprints and shall be held totally harmless. Listing(s) information is provided for consumer's personal, non-commercial use and may not be used for any purpose other than to identify prospective properties consumers may
 The data relating to real estate on this web site comes in part from the Internet Data Exchange program of Hive MLS LLC, and is updated as of September 17, 2026 10:54 PM UTC All information is deemed reliable but not guaranteed and should be independently verified. All properties are subject to prior sale, change, or withdrawal. Neither listing broker(s) nor Berkshire Hathaway HomeServices Bay Street Realty Group - Savannah shall be responsible for any typographical errors, misinformation, or misprints,
