
Views
Address
245 Deerhill Drive, Bogart, GA
Price
$ 625,000
Property Attributes
- MLS#CL362729
- TypeSingle Family
- Listing Status Active
- CountyCLARKE
- CityBogart
- AreaDeerfield
- NeighborhoodBogart
- Zip30622
- StyleTraditional
- Year Built1999
- Price$ 625,000
- Bedrooms5
- Full Bathrooms3
- Half Bathrooms0
- Sqr Footage3240
- Lot Size1.38 Acres
Data Source:
North Carolina Regional MLS (NCRMLS)
Property Description
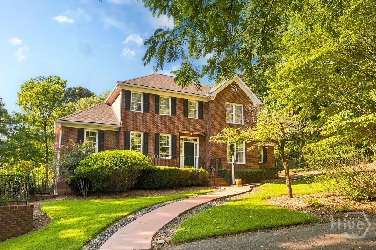
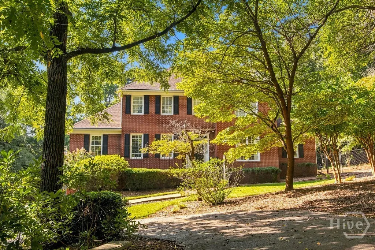
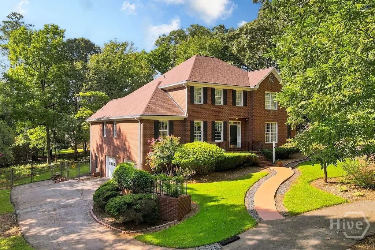
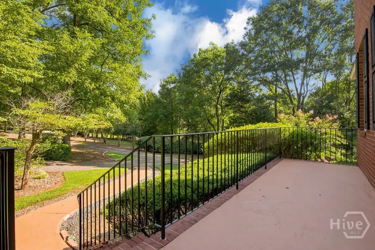
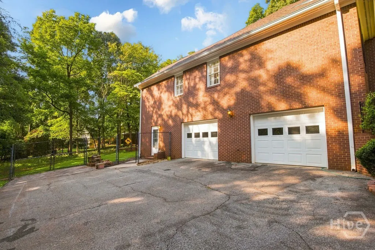
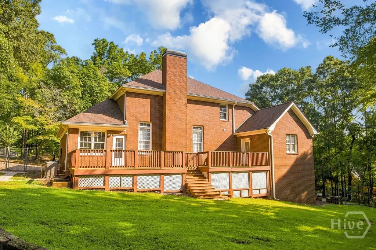
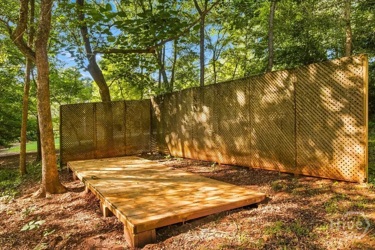
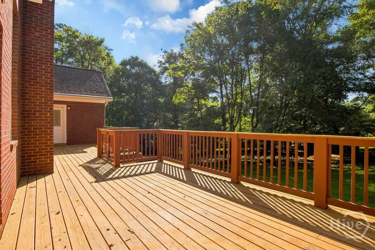
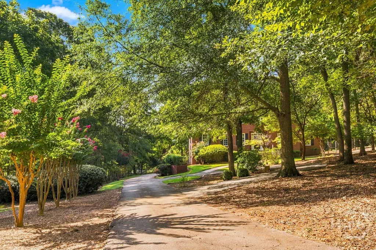
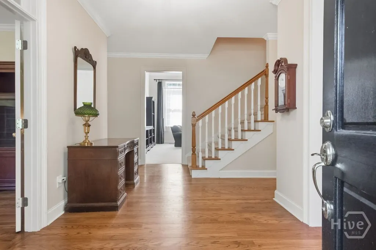
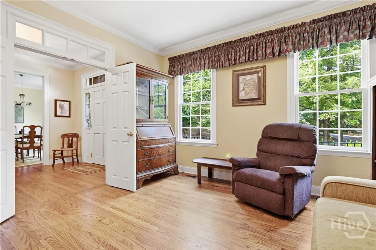
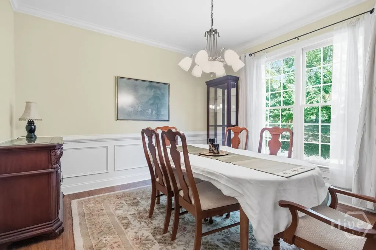
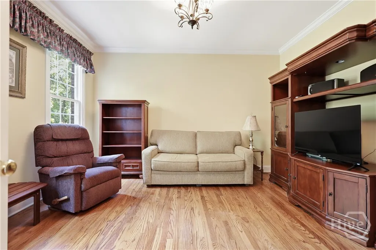
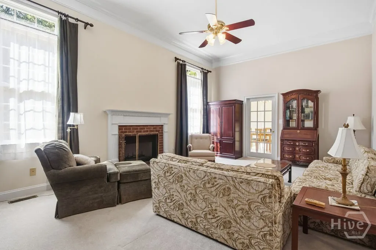
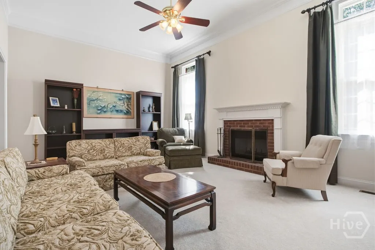
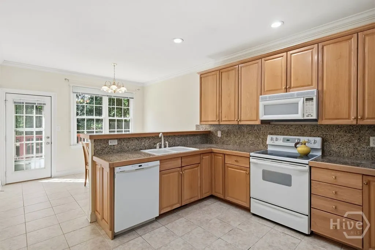
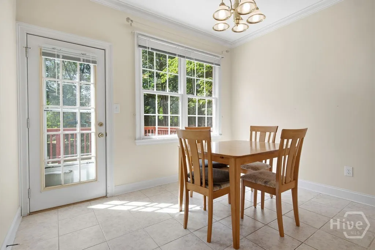
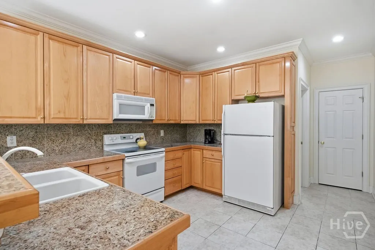
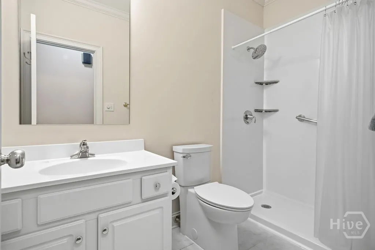
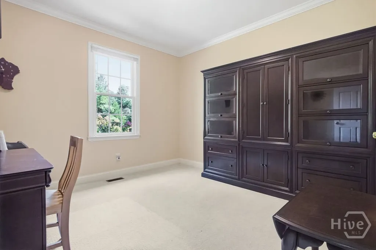
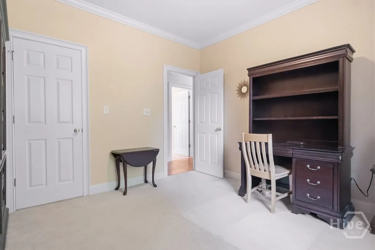
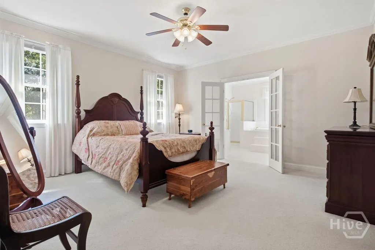
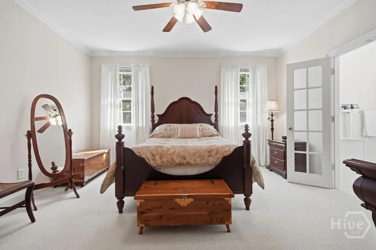
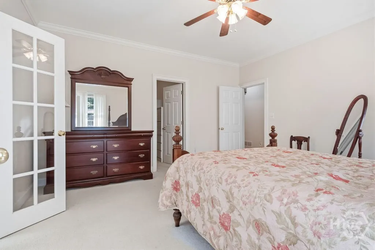
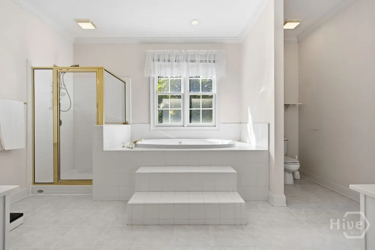
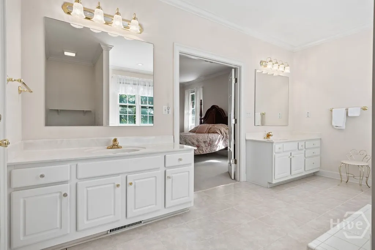
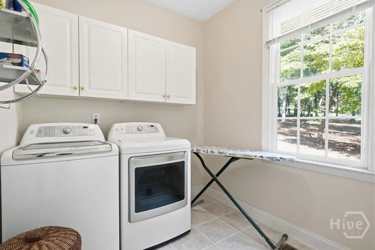
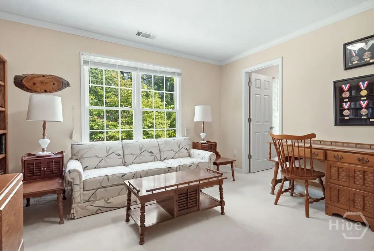
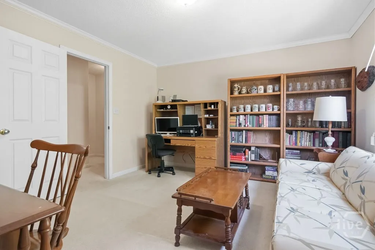
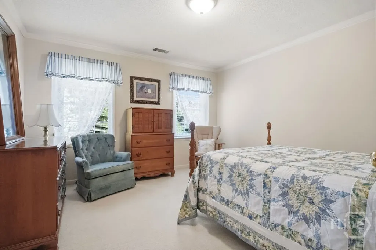
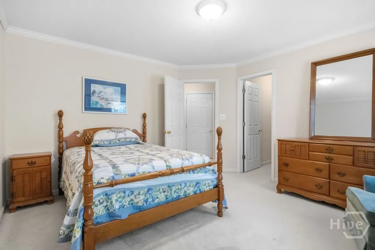
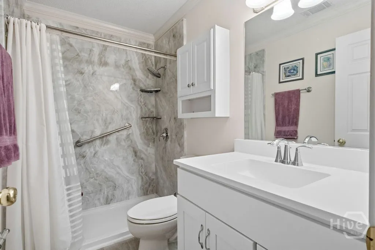
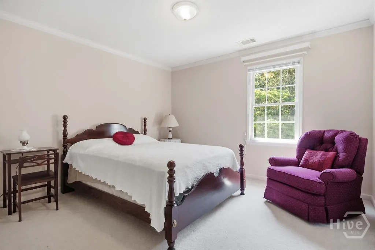
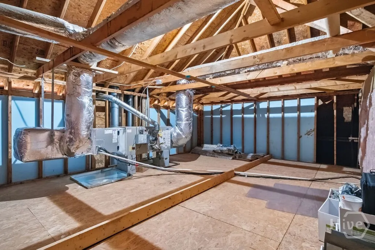
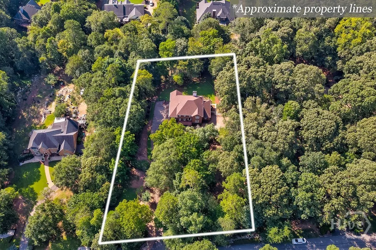
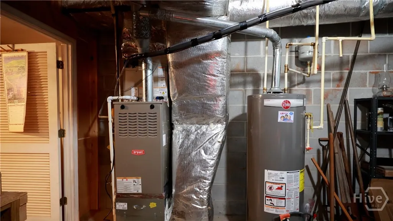
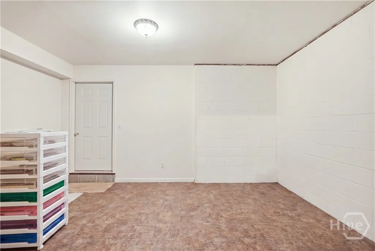
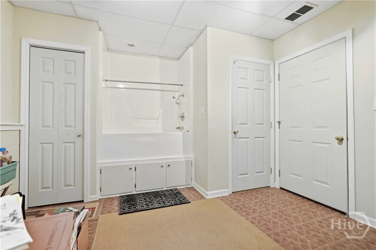
Welcome to 245 Deerhill Drive where the deer prance and the sights and sounds of nature greet you throughout the day. A timeless brick beauty with a spacious primary suite on the main level and additional bedroom or nursery across from the primary suite with easy access to an additional full bathroom. The main level living spaces greet you with natural light and impeccably maintained hardwood floors. The floor plan offers: formal dining, at home office and an expansive great room anchored by the brick fireplace with access to the back deck ready for all your outdoor living and grilling. The eat-in kitchen is radiantly sun-drenched with additional access to the deck, laundry room and enormous drive under garage. 3 additional bedrooms are upstairs with a full bathroom and easy access to the attic area for storage. All bedrooms have generous closet space for clutter free storage. This enduring brick home is nestled on a 1.38 acre lot with trees thoughtfully positioned for privacy. The drive under garage has a tremendous amount of space for parking, storage, a workshop and even an area for dog grooming, updated roof, hvacs, and showers with grab bars. Call today to schedule a private showing and view the house ready for you to call home.
| Price History | |
|---|---|
| 8/15/2026 | Listed $625,000 |
General Features
| Living Area | 3240.0 |
|---|---|
| Heating | Central,Gas |
| Cooling | Central Air,Electric |
| Utilities | Cable Available,Underground Utilities |
| Possession | Close Of Escrow |
| Roof | Composition |
| Appliances | Some Electric Appliances,Gas Water Heater,Microwave,Oven,Plumbed For Ice Maker,Range,Self Cleaning Oven |
| HOA Fee | 150.0 |
| Garage Spaces | 3.0 |
| Patio/Porch Features | Deck,Front Porch |
| Architectural Style | Traditional |
| Construction Materials | Brick |
| Year Built | 1999 |
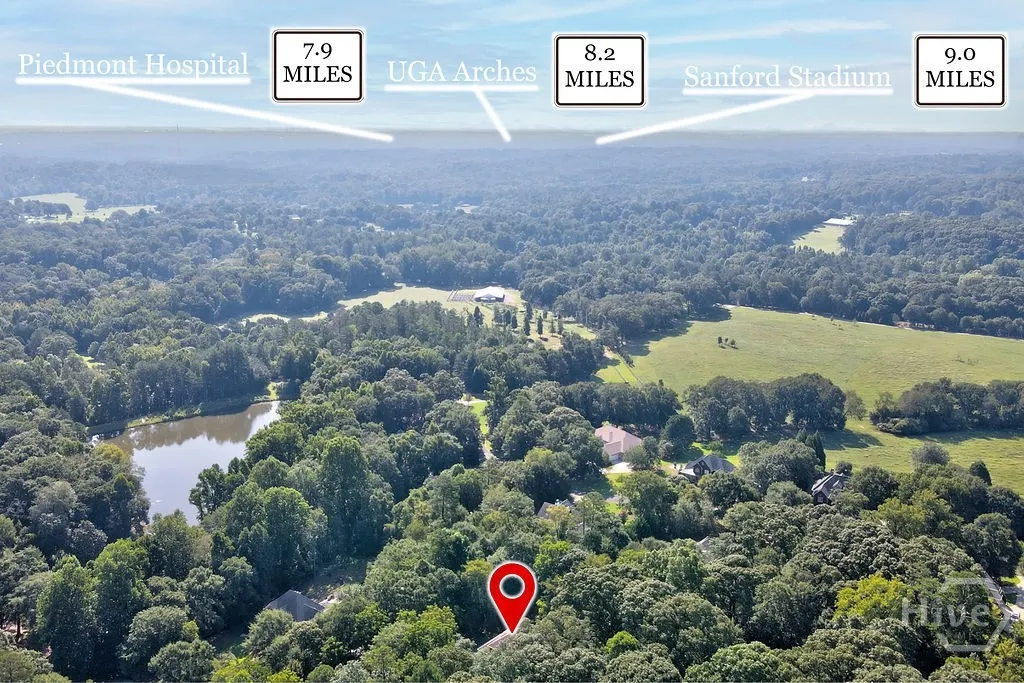
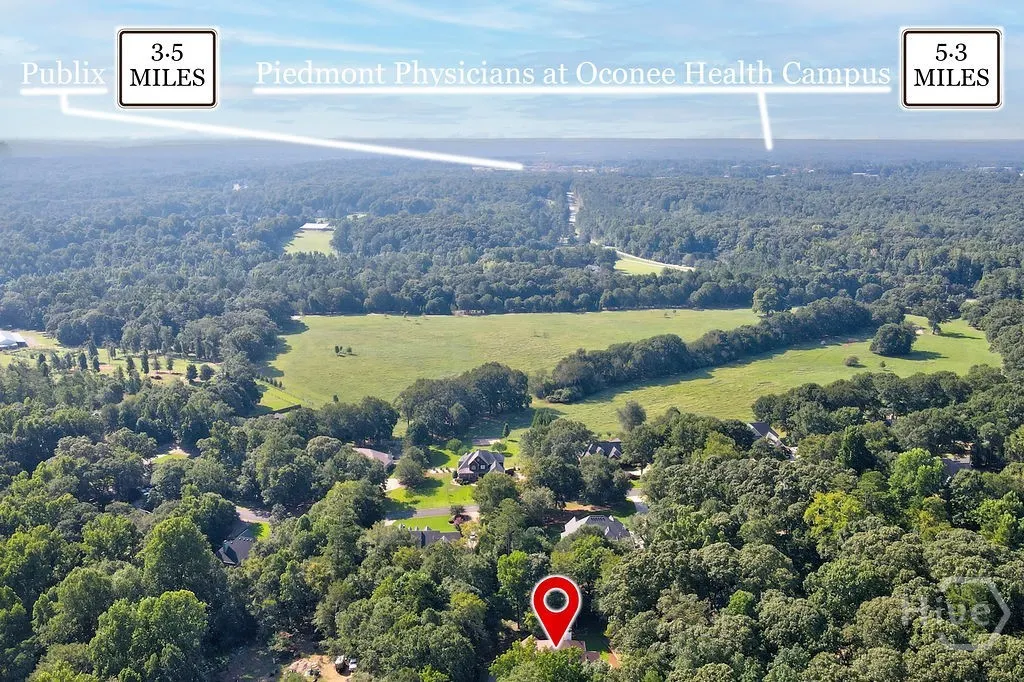
| View | Panoramic,Trees/Woods |
| Property Subtype | Single Family Residence |
| Parcel Number | 034A1 B010 |
| Accessibility | Low Threshold Shower |
| Assoc Fee Paid Per | Annually |
| County | Clarke |
| New Construction | No |
| Property Type | Residential |
| In City Limits? (Y/N) | No |
| HOA | Yes |
| Attached Garage | No |
| Energy Efficient | Windows |
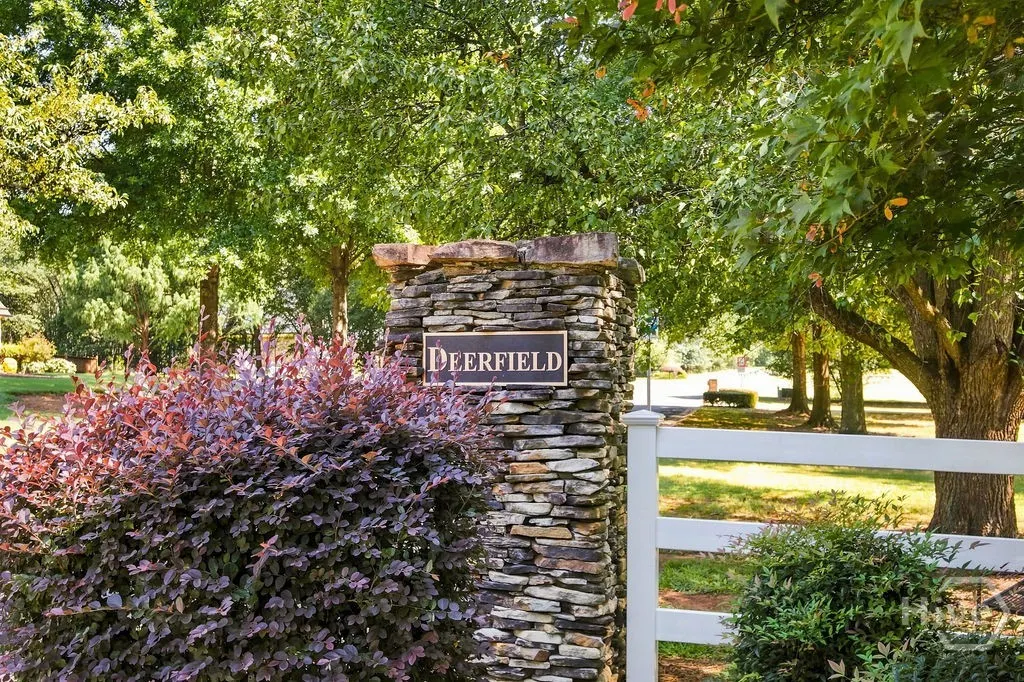
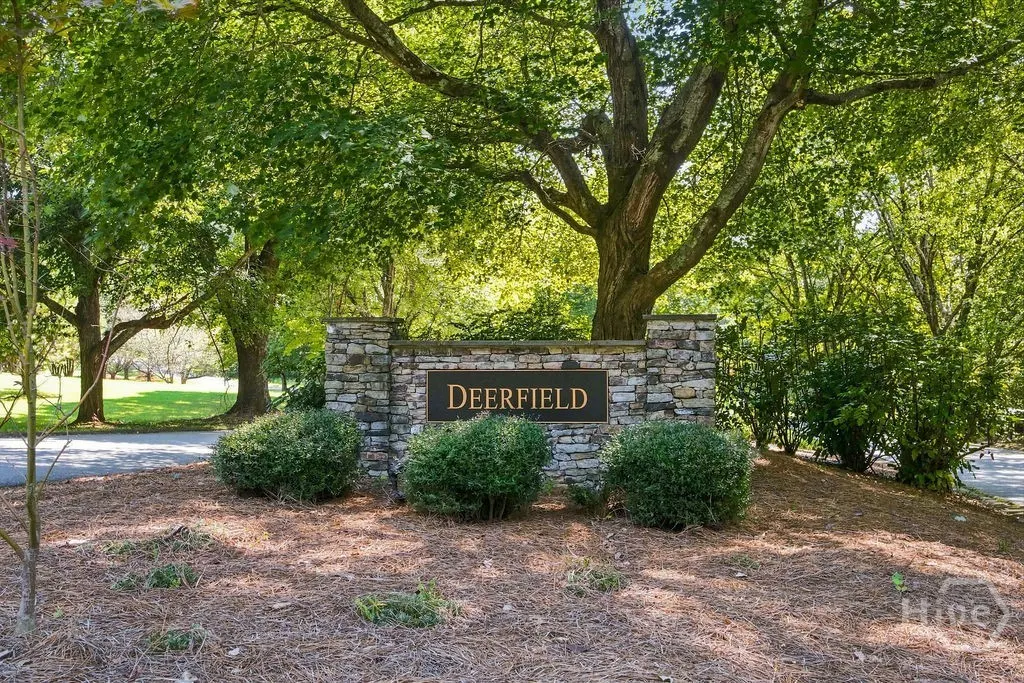
| Subdivision Name | Deerfield |
| Garage Y/N | Yes |
| Full Baths | 3 |
| Status | Active |
| Directions | Atlanta Highway to Cleveland Road. Proceed over the railroad tracks to Deerfield Road. Then turn right on Deerhill Drive. The home will be on the right. |
| City | Bogart |
| Association Name | Voluntary Association |
| Lot Size Units | Acres |
| Lot Size Square Feet | 60113.0 |
| Carport Y/N | No |
| Property Attached Y/N | No |
| Land Lease Y/N | No |
| Home Warranty Y/N | No |
| Lease Considered Y/N | No |
| Virtual Tour | https://www.youtube.com/watch?v=RW8iKHsEo3c |
| Living Area Units | Square Feet |
| Standard Status | Active |
| Occupancy Type | Vacant |
| Virtual Tour | https://www.youtube.com/watch?v=RW8iKHsEo3c |
| Ownership Type | Other |
| Property Sub Type Additional | Single Family Residence |
| Expected Active Date | 2026-08-14 |
| PostalCity | Bogart |
| Legal Description | 5727 478 |
Interior Features
| Interior Amenities | Attic,Breakfast Bar,Breakfast Area,Ceiling Fan(s),Double Vanity,Entrance Foyer,Garden Tub/Roman Tub,High Ceilings,Main Level Primary,Primary Suite,Pantry,Separate Shower,Fireplace,Programmable Thermo |
|---|---|
| Basement | Exterior Entry,Interior Entry |
| Total Fireplaces | 1 |
| Fireplace Features | Family Room,Gas Starter,Great Room,Masonry |
| Total Stories | 2 |
| Basement (Y/N) | Yes |
| Air Conditioning Y/N | Yes |
| Heating Y/N | Yes |
| Window Features | Double Pane Windows |
| Fireplace Y/N | Yes |
| Above Grade Finished Area | 3240.0 |
| Laundry Features | Laundry Room,Washer Hookup,Dryer Hookup |
| Total Bedrooms | 5 |
| Attic Features | Walk-In |
| Main Level Bedrooms | 2 |
| Main Level Bathrooms | 2 |
| LivingAreaSource | Assessor |
| Above Grade Finished Area Unit Type | Square Feet |
| Total Baths | 3 |
| SmokingYN | No |
Exterior Features
| Exterior Amenities | Deck |
|---|---|
| Fencing | Chain Link,Yard Fenced |
| Parking Features | Attached,Underground,Garage,Garage Door Opener,Rear/Side/Off Street |
| Lot Features | Back Yard,City Lot,Garden,Private |
| Water Source | Public |
| Inclusions | Ceiling Fans |
| Lot Size Area | 1.38 |
| Spa | No |
| Lot Size Acres | 1.38 |
| Road Surface Type | Asphalt |
| Waterfront Y/N | No |
| Road Frontage Type | Public Road |
| Crops Included Y/N | No |
| Horse Y/N | No |
Amenities
- Foreclosure
- Views
- Short Sale
- New Construction
- Adult 55+
- Lease To Own
- No HOA Fees
- Furnished
- Primary On Main
- Air Conditioning
- Seller Finance
- Green
- Fixer Upper
- Horse
- Golf
- Fireplace
- Deck
- Garage
- Basement
- Pool
Property vs Single Family Average in 30622
Price
Year Built
Visits
 The data relating to real estate for sale on this website comes in part from the Broker Reciprocity Program of the Savannah multi-List Corporation. Real Estate listings held by brokerage firms other than Berkshire Hathaway HomeServices Bay Street Realty Group - Savannah are marked with the name of the listing brokers.
Data last updated: September 17, 2026 11:12 PM UTC
All information deemed reliable but not guaranteed.
© 2026 Savannah Multi-List Corporation. All rights reserved.
The data relating to real estate for sale on this website comes in part from the Broker Reciprocity Program of the Savannah multi-List Corporation. Real Estate listings held by brokerage firms other than Berkshire Hathaway HomeServices Bay Street Realty Group - Savannah are marked with the name of the listing brokers.
Data last updated: September 17, 2026 11:12 PM UTC
All information deemed reliable but not guaranteed.
© 2026 Savannah Multi-List Corporation. All rights reserved.
 ©2026 Georgia Multiple Listing Service All information deemed reliable but not guaranteed. All properties are subject to prior sale, change or withdrawal. Neither listing broker(s) or information provider(s) shall be responsible for any typographical errors, misinformation, misprints and shall be held totally harmless. Listing(s) information is provided for consumer's personal, non-commercial use and may not be used for any purpose other than to identify prospective properties consumers may
 The data relating to real estate on this web site comes in part from the Internet Data Exchange program of Hive MLS LLC, and is updated as of September 17, 2026 10:54 PM UTC All information is deemed reliable but not guaranteed and should be independently verified. All properties are subject to prior sale, change, or withdrawal. Neither listing broker(s) nor Berkshire Hathaway HomeServices Bay Street Realty Group - Savannah shall be responsible for any typographical errors, misinformation, or misprints,
