


Address
781 Cattle Barn Road, Monroe, GA
Price
$ 499,900
Property Attributes
- MLS#CL360252
- TypeSingle Family
- Listing Status Active
- CountyWALTON
- CityMonroe
- AreaCrossing Crks Estates Sub Ph 1
- NeighborhoodMonroe
- Zip30656
- Style
- Year Built2024
- Taxes$ 5614
- Price$ 499,900
- Bedrooms4
- Full Bathrooms3
- Half Bathrooms0
- Sqr Footage2579
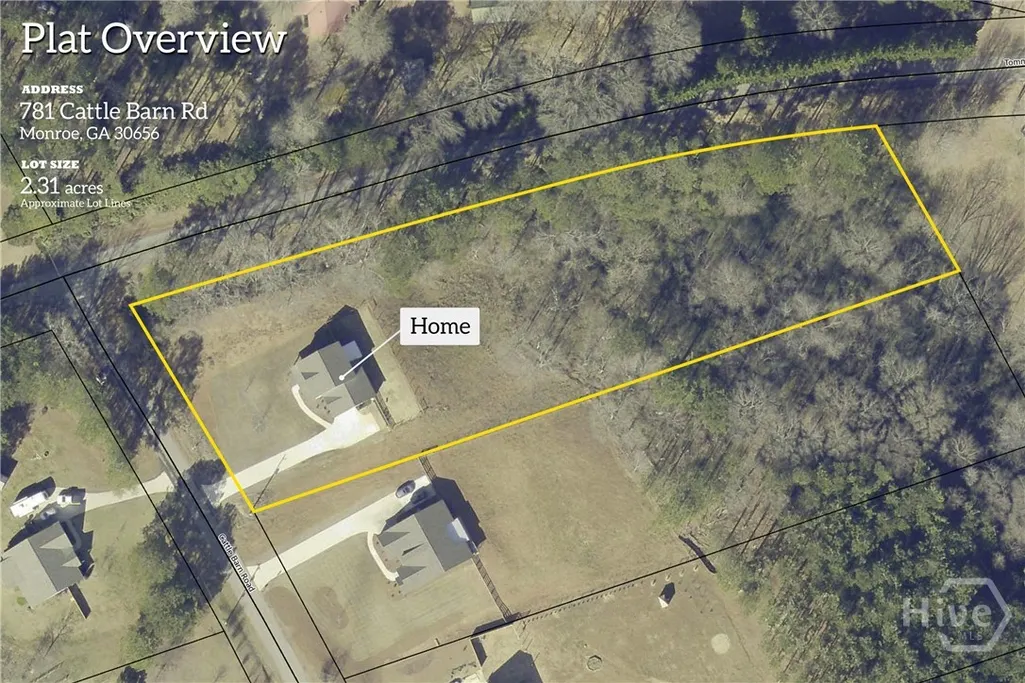
- Lot Size2.31 Acres
Data Source:
North Carolina Regional MLS (NCRMLS)
Property Description
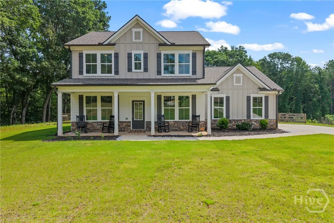
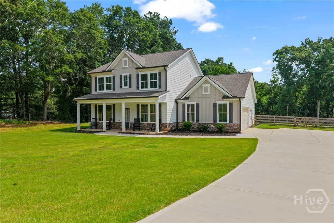
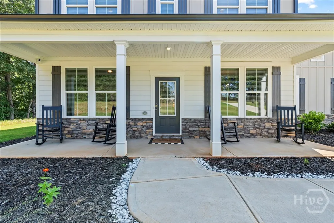
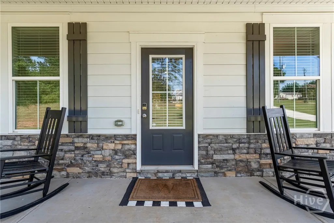
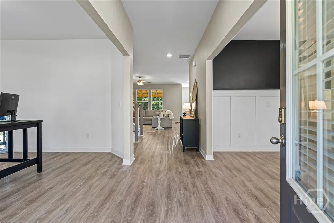
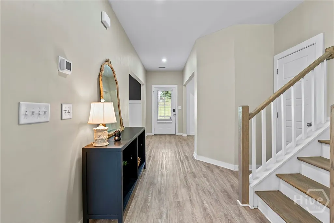
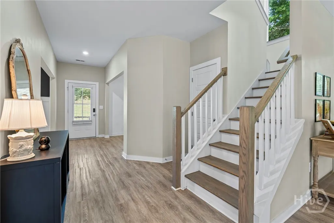
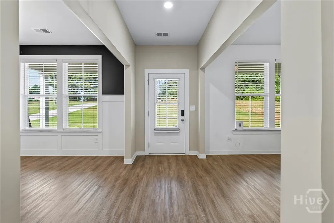
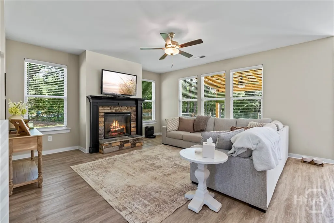
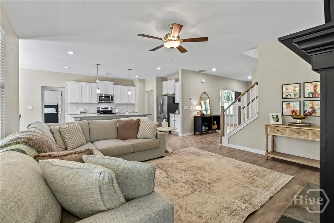
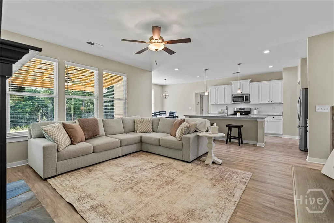
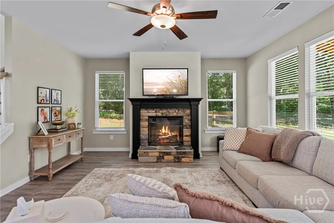
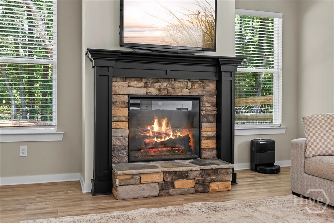
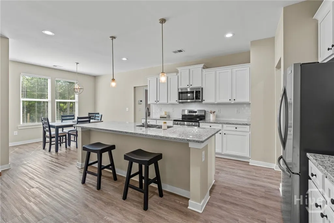
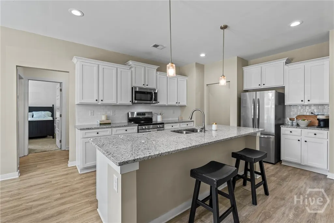
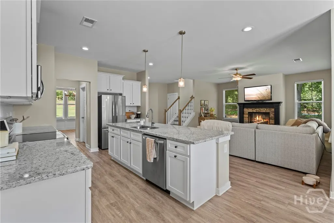
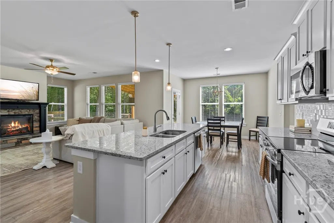
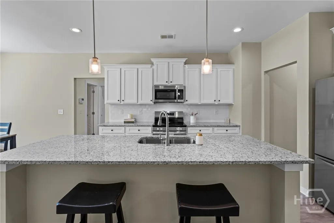
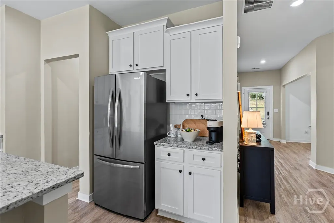
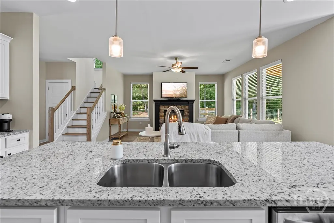
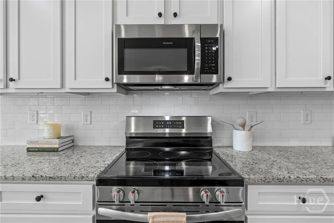
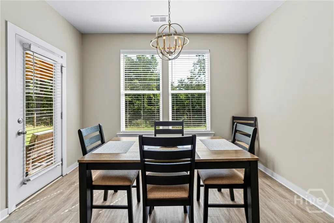
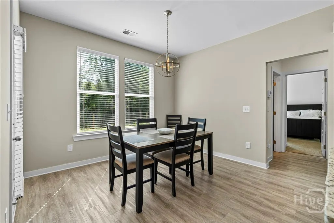
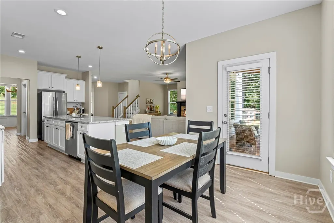
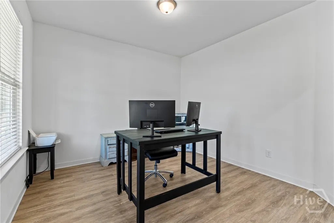
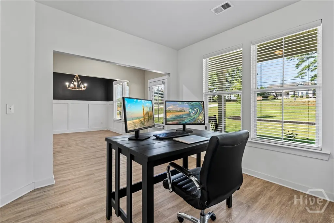
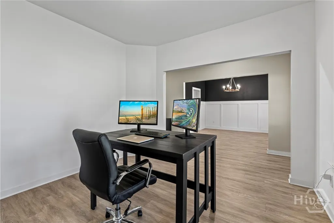
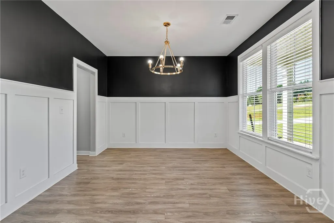
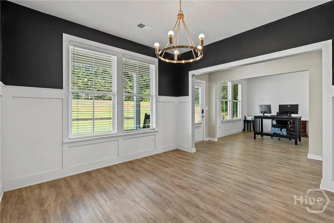
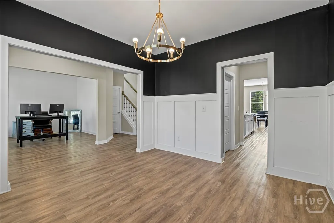
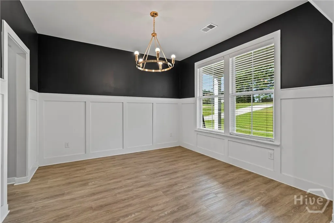
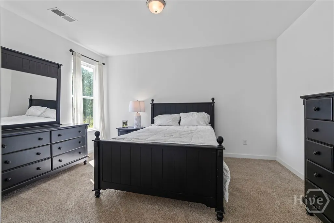
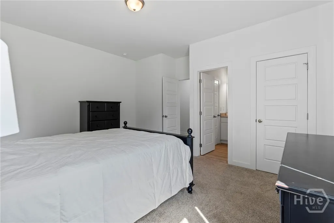
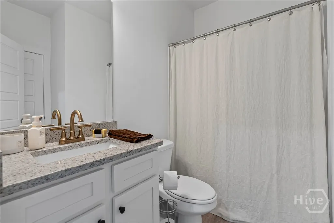
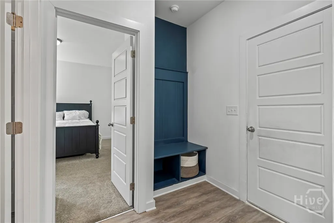
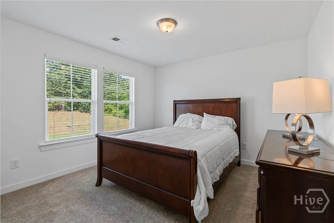
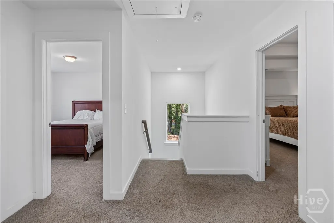
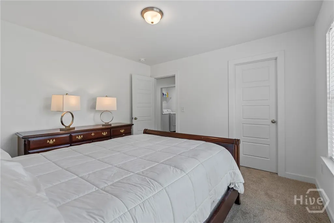
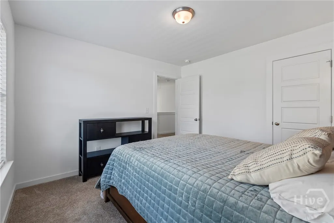
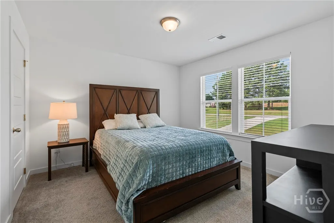
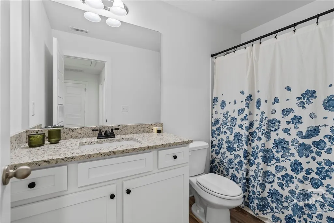
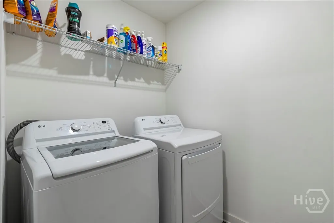
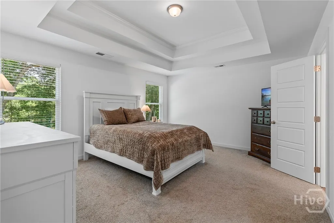
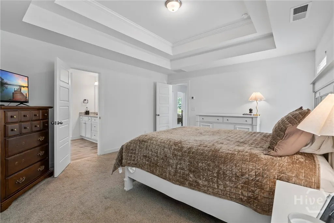
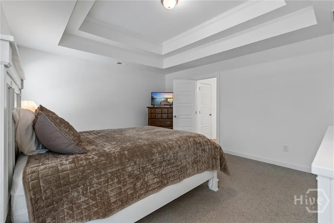
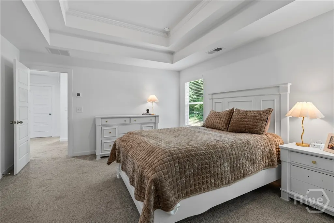
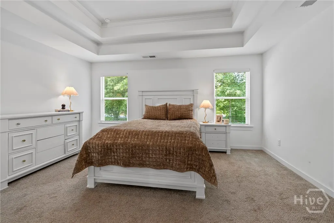
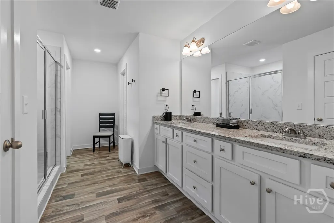
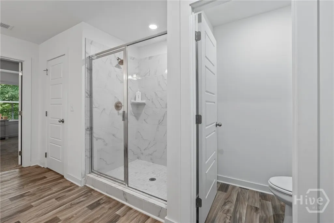
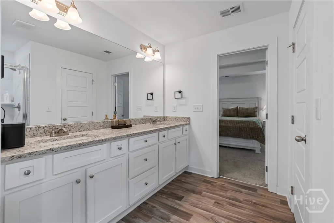
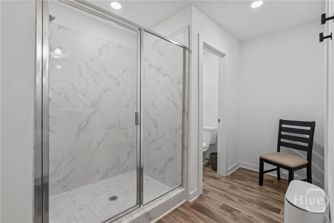
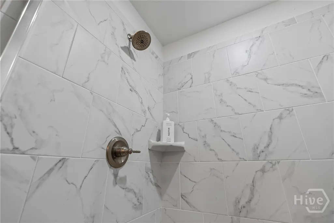
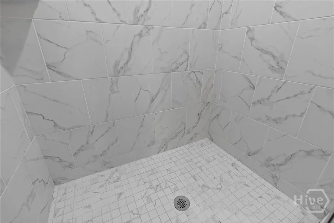
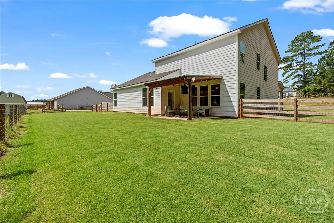
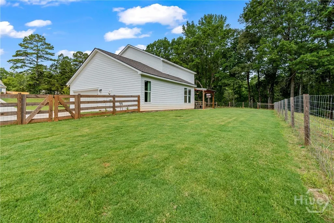
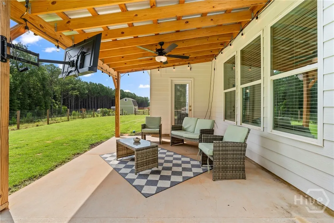
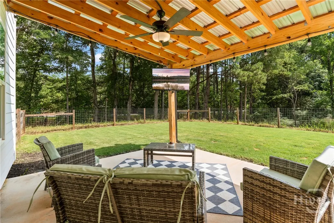
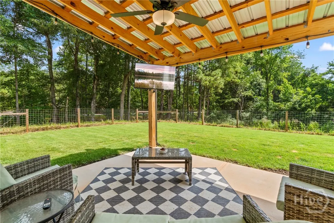
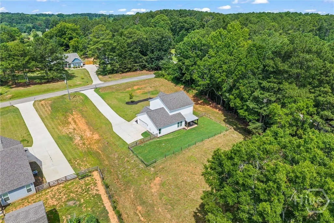
ZERO DOWN! 100% Financing Available! Like New! Only 2 Years Old! 2.31 Acres - No HOA! Experience the perfect blend of modern comfort and timeless farmhouse charm with this Beautiful Home. Situated on a private 2.31-acre estate-sized, pool-friendly lot with NO HOA, this thoughtfully designed home offers exceptional living spaces both inside and out. A welcoming covered front porch featuring stately columns, stone accents, and expansive windows creates stunning curb appeal. Inside, the impressive foyer showcases wide-plank luxury vinyl plank flooring and opens to a versatile flex room and an elegant formal dining room complete with a beautiful trim package and designer lighting. The spacious family room is filled with natural light and features soaring 9-foot ceilings along with a striking stacked stone fireplace. Flowing seamlessly into the chef-inspired kitchen, you'll find an oversized granite island, a spacious walk-in pantry, and a bright breakfast area-perfect for casual dining and entertaining. Easy access to the covered rear patio creates an ideal indoor-outdoor living experience for family gatherings and weekend cookouts. Conveniently located off the garage is a functional mud room area complete with a built-in mud bench, a full bathroom, and a generously sized guest suite, offering privacy and flexibility for guests or multigenerational living. Upstairs, stained oak stairs lead to two spacious secondary bedrooms, a centrally located laundry room, and a full bath featuring granite countertops. The luxurious primary suite showcases elegant double tray ceilings, oversized windows, a spa-inspired bath with a super shower, and a spacious walk-in closet, creating the perfect private retreat. Outside, enjoy the peace and privacy of a 2.31-acre, pool-friendly homesite, offering endless possibilities for creating your dream outdoor oasis-all with the freedom of NO HOA.
| Price History | |
|---|---|
| 7/14/2026 | Listed $499,900 |
General Features
| Living Area | 2579.0 |
|---|---|
| Heating | Central,Electric |
| Cooling | Central Air,Electric |
| Utilities | Cable Available,Underground Utilities |
| Possession | Negotiable |
| Roof | Composition |
| Appliances | Some Electric Appliances,Dishwasher,Electric Water Heater,Microwave,Range,Refrigerator |
| Zoning | A2 |
| Garage Spaces | 2.0 |
| Patio/Porch Features | Covered,Patio,Front Porch |
| Architectural Style | Other |
| Construction Materials | Concrete,Stone |
| Year Built | 2024 |
| Electric | 110 Volts |
| View | Panoramic |
| Property Subtype | Single Family Residence |
| Tax Year | 2025 |
| Taxes | 5614.0 |
| Parcel Number | C178000000047P00 |
| Community Features | None |
| County | Walton |
| New Construction | No |
| Property Type | Residential |
| In City Limits? (Y/N) | No |
| HOA | No |
| Attached Garage | No |
| Subdivision Name | Crossing Crks Estates Sub Ph 1 |
| Garage Y/N | Yes |
| Full Baths | 3 |
| Status | Active |
| Directions | From Downtown Monroe take US-78E,turn left on Cattle Barn Rd. |
| City | Monroe |
| Zoning Description | Single Family |
| Lot Size Units | Acres |
| Lot Size Square Feet | 100624.0 |
| Carport Y/N | No |
| Property Attached Y/N | No |
| Land Lease Y/N | No |
| Home Warranty Y/N | No |
| Lease Considered Y/N | No |
| Virtual Tour | https://www.propertypanorama.com/instaview/sav/CL360252 |
| Living Area Units | Square Feet |
| Standard Status | Active |
| Occupancy Type | Vacant |
| Tax Lot | 13 |
| Virtual Tour | https://www.propertypanorama.com/instaview/sav/CL360252 |
| Ownership Type | Homeowner/Owner |
| Property Sub Type Additional | Single Family Residence |
| Expected Active Date | 2026-07-11 |
| PostalCity | Monroe |
| Legal Description | LOT 13 - CROSSING CREEKS ESTATES - 2.31AC |
Interior Features
| Interior Amenities | Breakfast Area,Ceiling Fan(s),Double Vanity,Entrance Foyer,Kitchen Island,Primary Suite,Pantry,Upper Level Primary,Fireplace |
|---|---|
| Basement | None |
| Total Fireplaces | 1 |
| Fireplace Features | Electric,Family Room |
| Total Stories | 2 |
| Basement (Y/N) | No |
| Air Conditioning Y/N | Yes |
| Heating Y/N | Yes |
| Fireplace Y/N | Yes |
| Above Grade Finished Area | 2579.0 |
| Laundry Features | Laundry Room,Upper Level |
| Total Bedrooms | 4 |
| Main Level Bedrooms | 1 |
| Main Level Bathrooms | 1 |
| LivingAreaSource | Assessor |
| Above Grade Finished Area Unit Type | Square Feet |
| Total Baths | 3 |
| SmokingYN | No |
Exterior Features
| Fencing | Split Rail,Yard Fenced |
|---|---|
| Parking Features | Attached,Garage,Garage Door Opener,Kitchen Level,Rear/Side/Off Street |
| Lot Features | Back Yard,Level,Open Lot,Private |
| Water Source | Public |
| Inclusions | Alarm-Smoke/Fire,Ceiling Fans,Refrigerator |
| Lot Size Area | 2.31 |
| Foundation Details | Slab |
| Spa | No |
| Lot Size Acres | 2.31 |
| Road Surface Type | Paved |
| Waterfront Y/N | No |
| Crops Included Y/N | No |
| Horse Y/N | Yes |
Amenities
- Foreclosure
- Views
- Short Sale
- New Construction
- Adult 55+
- Lease To Own
- No HOA Fees
- Furnished
- Primary On Main
- Air Conditioning
- Seller Finance
- Green
- Fixer Upper
- Horse
- Golf
- Fireplace
- Deck
- Garage
- Basement
- Pool
Property vs Single Family Average in 30656
Price
Taxes
Year Built
Visits
 The data relating to real estate for sale on this website comes in part from the Broker Reciprocity Program of the Savannah multi-List Corporation. Real Estate listings held by brokerage firms other than Berkshire Hathaway HomeServices Bay Street Realty Group - Savannah are marked with the name of the listing brokers.
Data last updated: September 15, 2026 10:15 PM UTC
All information deemed reliable but not guaranteed.
© 2026 Savannah Multi-List Corporation. All rights reserved.
The data relating to real estate for sale on this website comes in part from the Broker Reciprocity Program of the Savannah multi-List Corporation. Real Estate listings held by brokerage firms other than Berkshire Hathaway HomeServices Bay Street Realty Group - Savannah are marked with the name of the listing brokers.
Data last updated: September 15, 2026 10:15 PM UTC
All information deemed reliable but not guaranteed.
© 2026 Savannah Multi-List Corporation. All rights reserved.
 ©2026 Georgia Multiple Listing Service All information deemed reliable but not guaranteed. All properties are subject to prior sale, change or withdrawal. Neither listing broker(s) or information provider(s) shall be responsible for any typographical errors, misinformation, misprints and shall be held totally harmless. Listing(s) information is provided for consumer's personal, non-commercial use and may not be used for any purpose other than to identify prospective properties consumers may
 The data relating to real estate on this web site comes in part from the Internet Data Exchange program of Hive MLS LLC, and is updated as of September 15, 2026 9:32 PM UTC All information is deemed reliable but not guaranteed and should be independently verified. All properties are subject to prior sale, change, or withdrawal. Neither listing broker(s) nor Berkshire Hathaway HomeServices Bay Street Realty Group - Savannah shall be responsible for any typographical errors, misinformation, or misprints,
