
Price Reduction - Fixer Upper - Primary on Main
Address
301 Cleveland Street, Thomson, GA
Price
$ 100,000
Property Attributes
- MLS#98253594
- TypeSingle Family
- Listing Status Active
- CountyMCDUFFIE
- CityThomson
- AreaNot In Subdivision
- NeighborhoodThomson
- Zip30824
- StyleSingle Family Residence
- Year Built1900
- Taxes$ 2059
- Price$ 100,000
- Bedrooms5
- Full Bathrooms4
- Half Bathrooms0
- Sqr Footage3444
- Lot Size1.05 Acres
Data Source:
North Carolina Regional MLS (NCRMLS)
Property Description
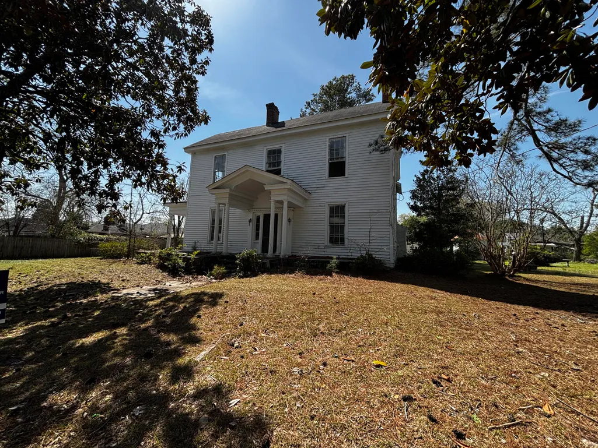
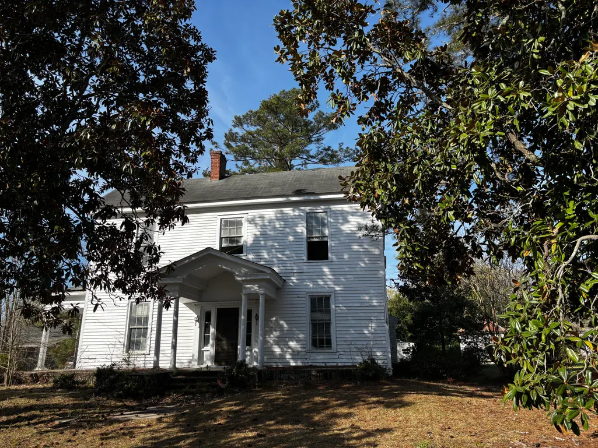
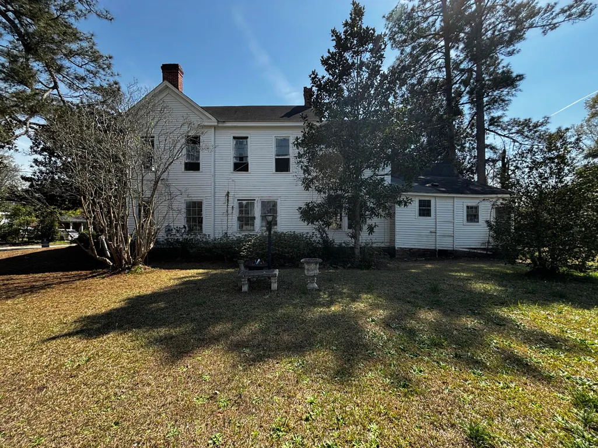
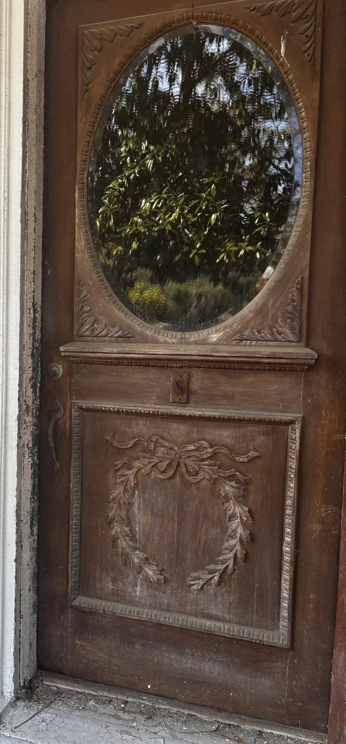
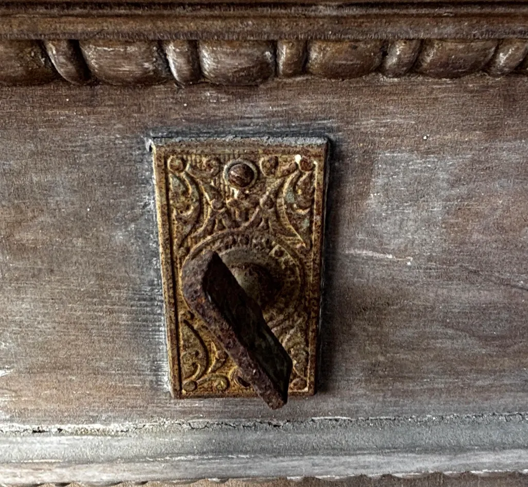
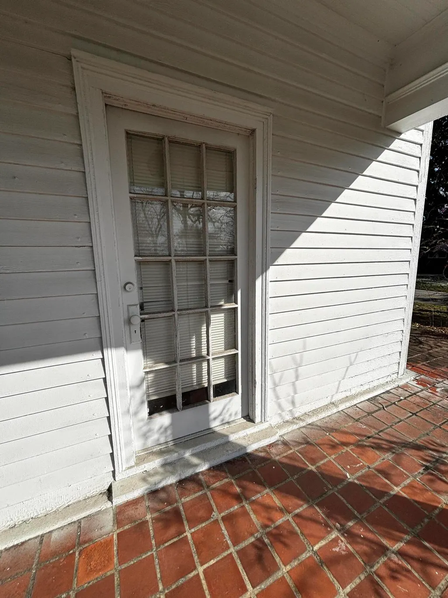
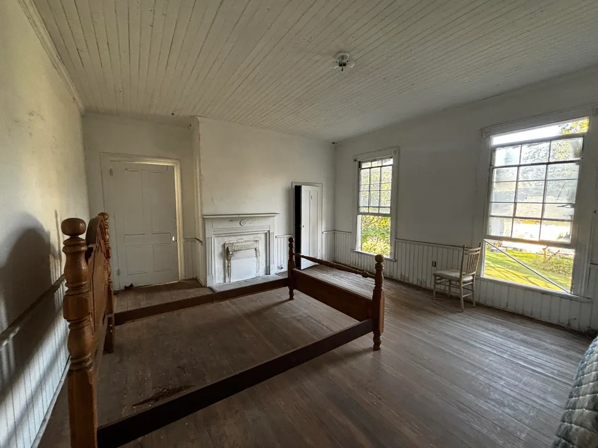
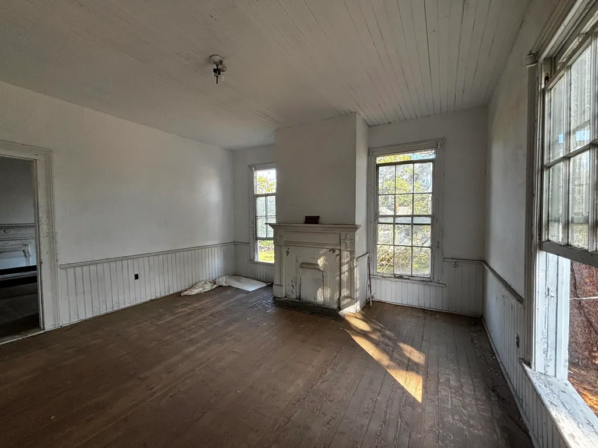
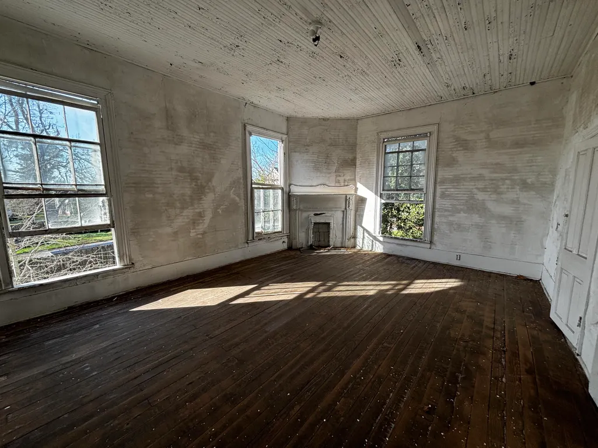
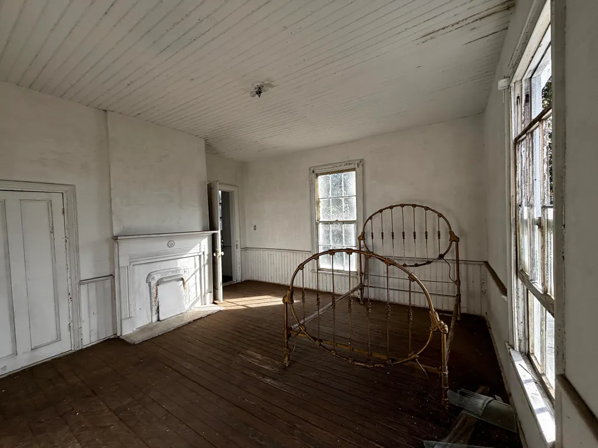
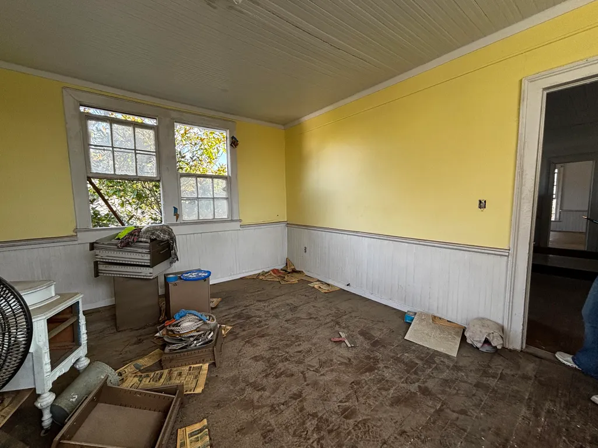
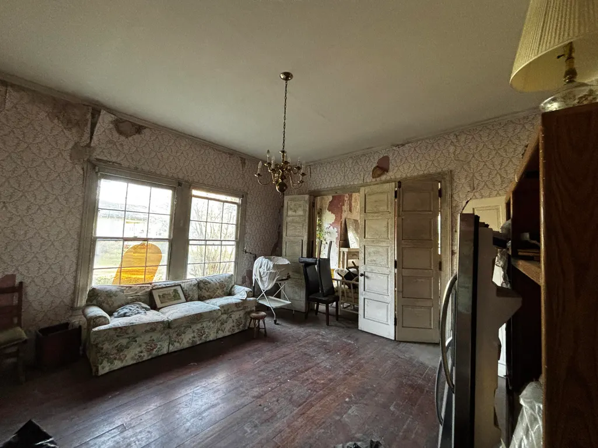
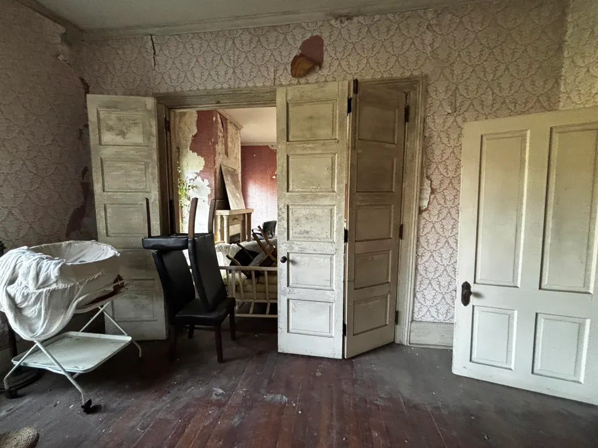
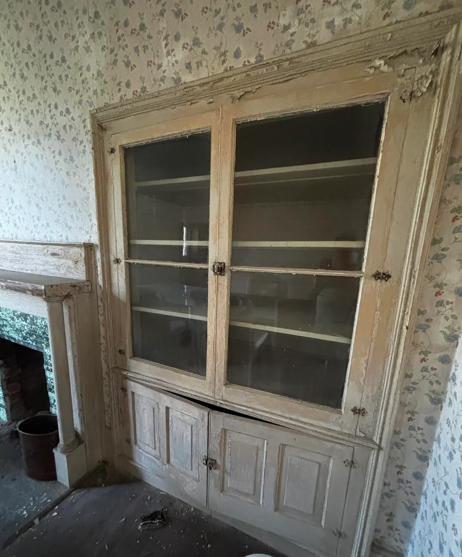
As-Is Historic Home on 1.05 Acres in the Heart of Downtown Thomson Have you dreamed of restoring a piece of history--bringing new life to a home that has witnessed more than a century of stories unfold? Built in 1900, this 3,444 sq. ft. architectural treasure invites you to do exactly that. Filled with character, craftsmanship, and timeless Southern charm, this residence offers a rare opportunity to own a true part of Thomson's historic landscape. Inside, you'll find five spacious bedrooms, each featuring its own fireplace and original hardwood details. Four bathrooms are ready for complete redesign, offering a blank canvas for your vision. The home features a formal living room and formal dining room, ideal for gathering with loved ones. The dining room is further elevated by unique built-in cabinetry--a rare and beautiful architectural detail--and original old doors that showcase the home's historic craftsmanship and add unmistakable character. The kitchen awaits revitalization, ready to become the heart of the home once again. The spacious laundry room/mudroom, wrapped in detailed pine walls, brings warmth and charm. A light-filled sunroom provides the perfect space for an office, breakfast nook, or peaceful retreat. A screened-in porch invites quiet evenings listening to the wind move through the magnolia leaves. Outdoors, the property's beautiful, covered porches, rich with history, serve as welcoming extensions of the home. The grounds include a small guest cottage, weathered by time and in need of repair--including the removal of a fallen tree--but overflowing with potential. An old cookhouse and a historic garage further highlight the property's unique charm. Every structure, every path, every inch of this property tells a story. For the right vision, this will be more than a renovation-- it will be the restoration of a legacy.
| Elementary School | Middle School | High School |
|---|---|---|
| Maxwell Elementary School | Thomson Middle School | Thomson High School |
| Price History | |
|---|---|
| 5/11/2026 | Listed $150,000 |
| 6/12/2026 | 17$125,000 |
| 9/4/2026 | 20$100,000 |
General Features
| Living Area | 3444.0 |
|---|---|
| Heating | Fireplace(s) |
| Cooling | None |
| Utilities | Cable Available,Natural Gas Available,Sewer Available,Water Available,Cable High Speed,High Speed Internet |
| Possession | Close Of Escrow,At Closing |
| Roof | Composition |
| Appliances | Range |
| Zoning | R-1A |
| Garage Spaces | 1.0 |
| Patio/Porch Features | Covered,Porch,Front Porch,Side Porch |
| Construction Materials | Brick,Wood Siding |
| Year Built | 1900 |
| Style | Other |
| View | See Remarks |
| Levels | Two |
| Property Subtype | Single Family Residence |
| Taxes | 2059.88 |
| Parcel Number | 0t230127 |
| County | McDuffie |
| Operating Expense | 0.0 |
| New Construction | No |
| Property Type | Residential |
| In City Limits? (Y/N) | Yes |
| HOA | No |
| Attached Garage | No |
| Subdivision Name | Not In Subdivision |
| Garage Y/N | Yes |
| Other Structures | Outbuilding |
| Total Rooms | 8 |
| Full Baths | 4 |
| Status | Active |
| Directions | I 20 West toward Atlanta. Take exit 172. Turn left onto Washington rd. Turn left onto White Oak Street. Then turn left onto Cleveland Street. House is on the left. |
| High School | THOMSON |
| City | Thomson |
| Lot Size Units | Acres |
| Lot Size Square Feet | 45738.0 |
| Carport Spaces | 0.0 |
| Carport Y/N | No |
| Elementary School | Maxwell |
| Property Attached Y/N | No |
| Land Lease Y/N | No |
| Home Warranty Y/N | No |
| Middle/Junior High School | Thomson |
| Property Condition | Fixer |
| Lease Considered Y/N | No |
| Structure Type | Stick Built |
| Living Area Units | Square Feet |
| Standard Status | Active |
| Legal Description | plat book S page 370E |
| IslandOrMainland | Mainland |
Interior Features
| Interior Amenities | Entrance Foyer,Built-in Features |
|---|---|
| Basement | None |
| Flooring | Vinyl,Hardwood |
| Total Fireplaces | 8 |
| Master Bed Level | Primary Living Area |
| Total Stories | 2 |
| Basement (Y/N) | No |
| Air Conditioning Y/N | No |
| Heating Y/N | Yes |
| Fireplace Y/N | Yes |
| Total Bedrooms | 5 |
| Entry Level | 1 |
| Room Type | Living Room,Family Room,Dining Room,Dining Area,Sunroom,Laundry,Master Bedroom,Bathroom 1,Bathroom 2,Bedroom 2,Bedroom 3,Bedroom 4,Bedroom 5,Other,Bathroom 3 |
| Total Baths | 4 |
| Living Area Range | 3000 - 3499 |
| SmokingYN | No |
Exterior Features
| Exterior Finish | Brick,Wood Siding |
|---|---|
| Fencing | None |
| Parking Features | Other,Unpaved |
| Lot Features | Other |
| Water Source | Public |
| Total Parking | 1.0 |
| Lot Size Area | 1.05 |
| Foundation Details | Crawl Space |
| Spa | No |
| Building Area Total | 3444.0 |
| Lot Dimensions | 1.05 acres |
| Lot Size Acres | 1.05 |
| Frontage Type | See Remarks |
| Waterfront Y/N | No |
| Road Frontage Type | Maintained,City Street,State Road |
| Crops Included Y/N | No |
| Horse Y/N | No |
Amenities
- Foreclosure
- Views
- Short Sale
- New Construction
- Adult 55+
- Lease To Own
- No HOA Fees
- Furnished
- Primary On Main
- Air Conditioning
- Seller Finance
- Green
- Fixer Upper
- Horse
- Golf
- Fireplace
- Deck
- Garage
- Basement
- Pool
Property vs Single Family Average in 30824
Price
Taxes
Year Built
Visits
 The data relating to real estate for sale on this website comes in part from the Broker Reciprocity Program of the Savannah multi-List Corporation. Real Estate listings held by brokerage firms other than Berkshire Hathaway HomeServices Bay Street Realty Group - Savannah are marked with the name of the listing brokers.
Data last updated: September 15, 2026 10:15 PM UTC
All information deemed reliable but not guaranteed.
© 2026 Savannah Multi-List Corporation. All rights reserved.
The data relating to real estate for sale on this website comes in part from the Broker Reciprocity Program of the Savannah multi-List Corporation. Real Estate listings held by brokerage firms other than Berkshire Hathaway HomeServices Bay Street Realty Group - Savannah are marked with the name of the listing brokers.
Data last updated: September 15, 2026 10:15 PM UTC
All information deemed reliable but not guaranteed.
© 2026 Savannah Multi-List Corporation. All rights reserved.
 ©2026 Georgia Multiple Listing Service All information deemed reliable but not guaranteed. All properties are subject to prior sale, change or withdrawal. Neither listing broker(s) or information provider(s) shall be responsible for any typographical errors, misinformation, misprints and shall be held totally harmless. Listing(s) information is provided for consumer's personal, non-commercial use and may not be used for any purpose other than to identify prospective properties consumers may
 The data relating to real estate on this web site comes in part from the Internet Data Exchange program of Hive MLS LLC, and is updated as of September 15, 2026 9:32 PM UTC All information is deemed reliable but not guaranteed and should be independently verified. All properties are subject to prior sale, change, or withdrawal. Neither listing broker(s) nor Berkshire Hathaway HomeServices Bay Street Realty Group - Savannah shall be responsible for any typographical errors, misinformation, or misprints,
