
Waterfront - New Construction - Primary on Main
Address
554 Lytham Drive, Aiken, SC
Price
$ 276,000
Property Attributes
- MLS#98197342
- TypeSingle Family
- Listing Status Active
- CountyAIKEN
- CityAiken
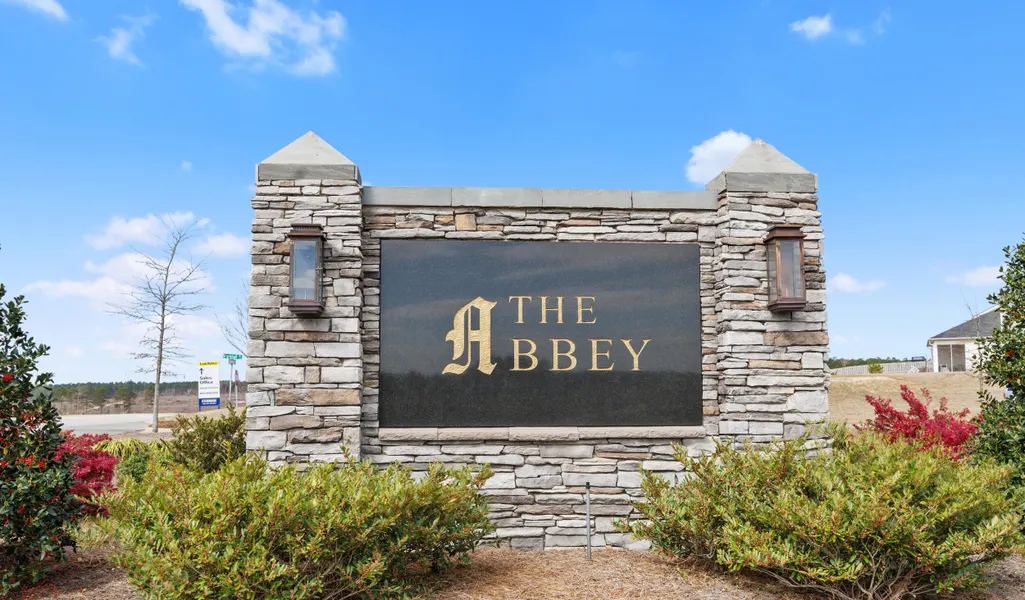
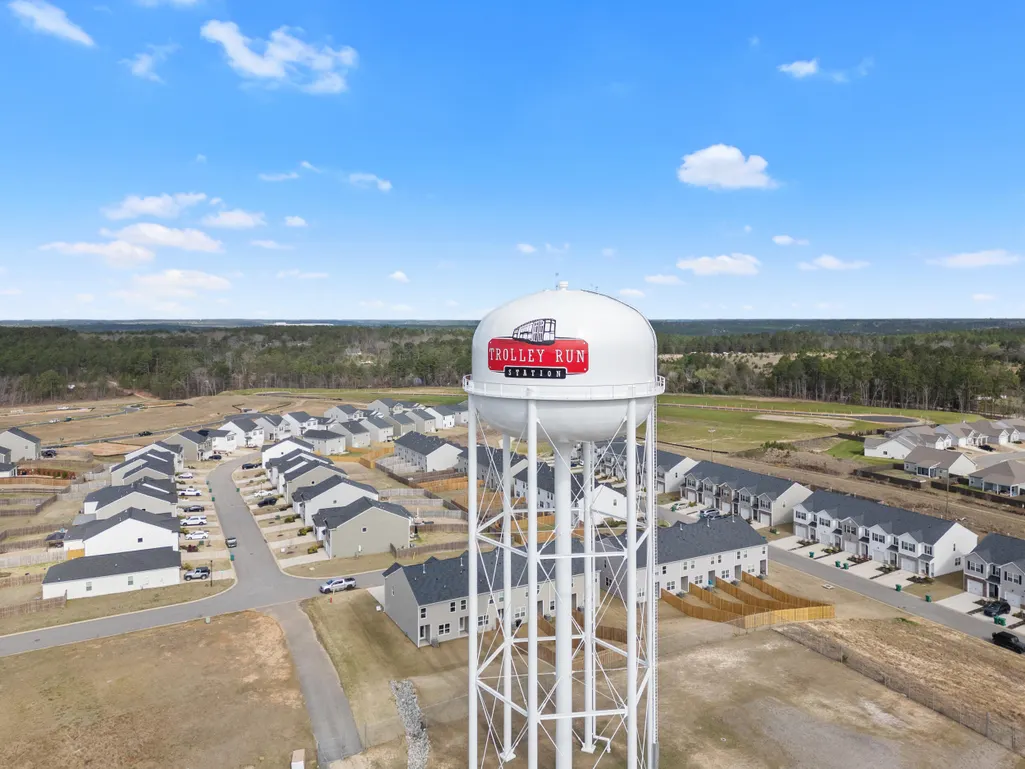
- AreaThe Abbey At Trolley Run Station
- NeighborhoodAiken
- Zip29801
- StyleSingle Family Residence
- Year Built2022
- Price$ 276,000
- Bedrooms4
- Full Bathrooms2
- Half Bathrooms0
- Sqr Footage1788
- Lot Size0.2 Acres
Data Source:
North Carolina Regional MLS (NCRMLS)
Property Description
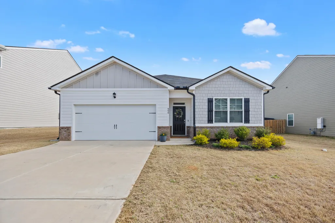
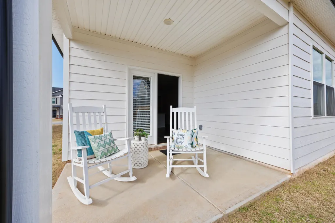
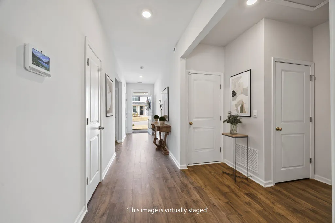
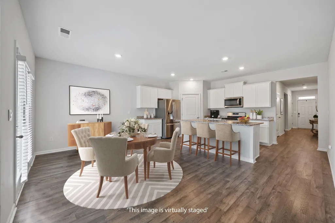
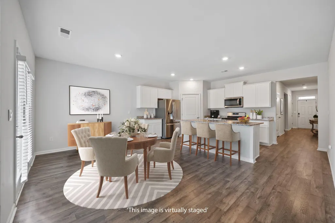
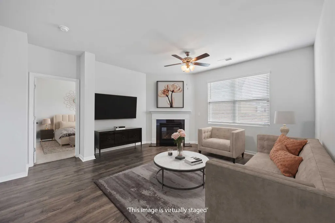
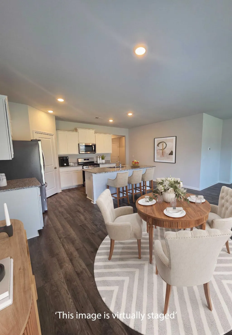
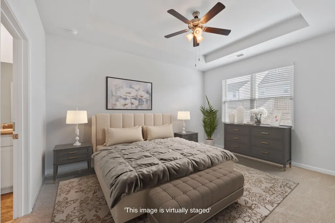
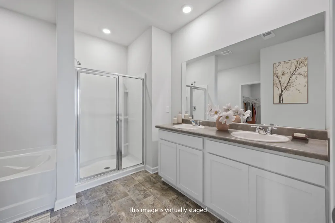
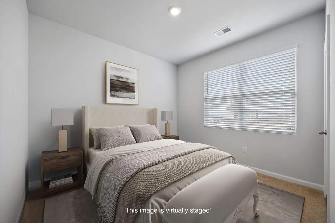
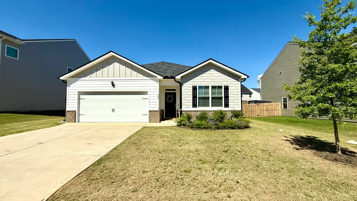
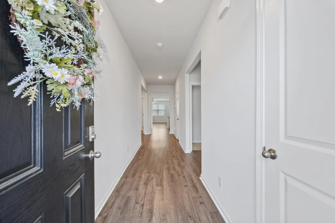
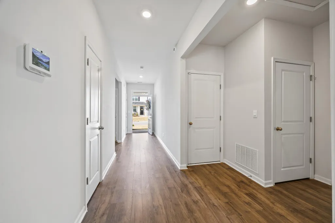
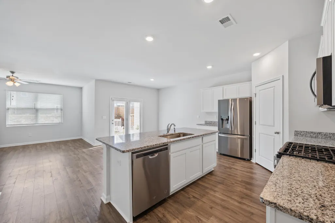
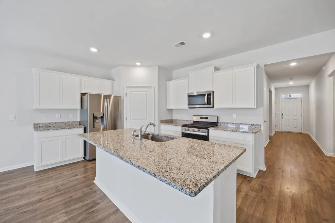
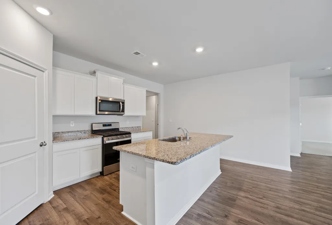
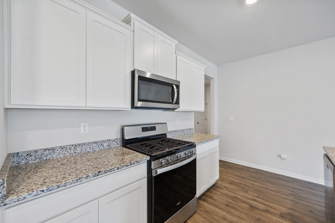
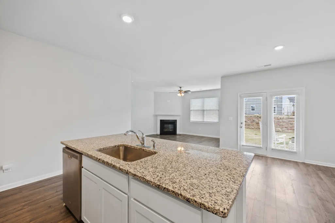
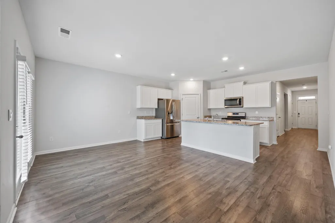
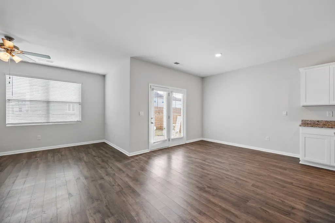
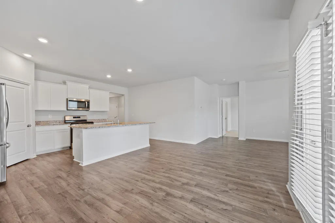
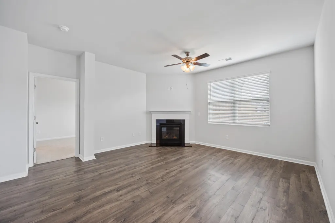
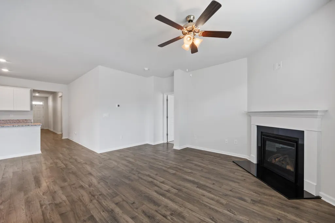
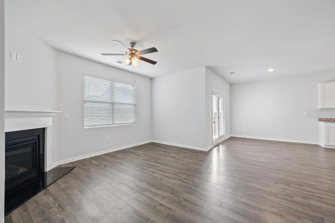
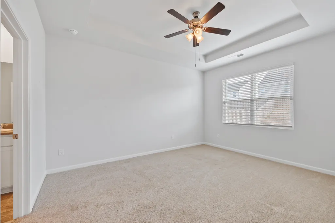
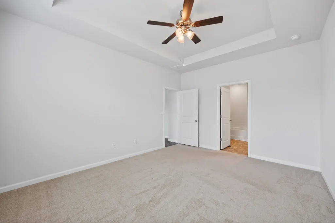
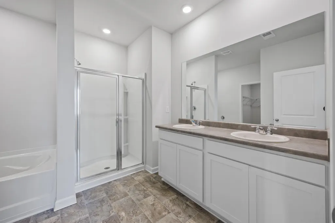
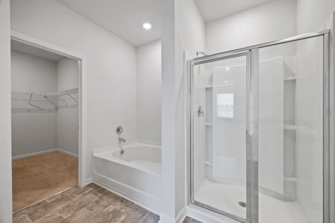
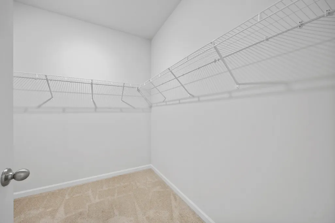
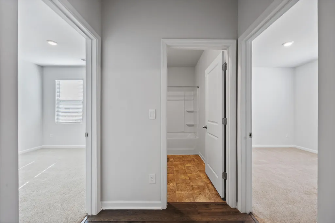
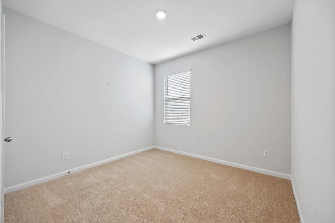
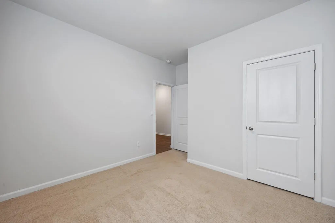
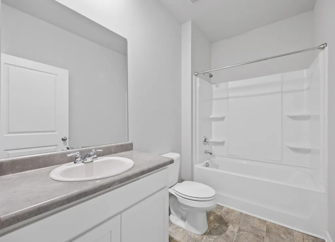
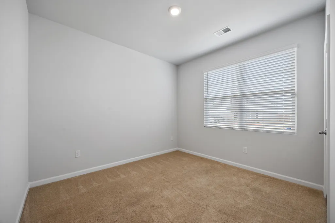
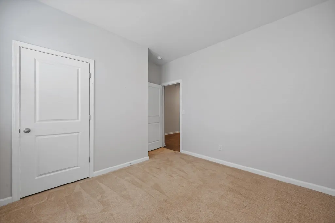
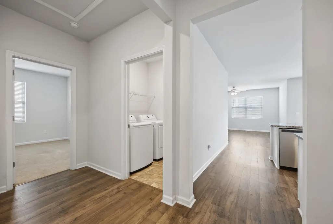
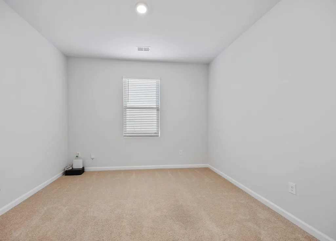
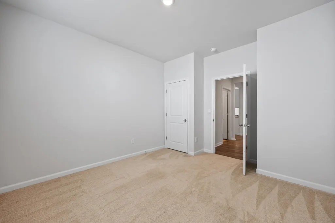
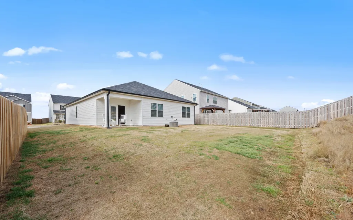
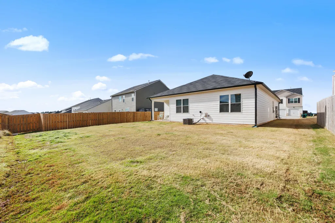
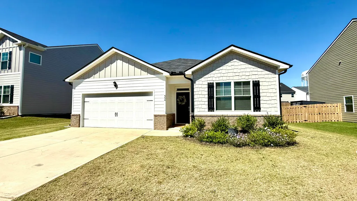
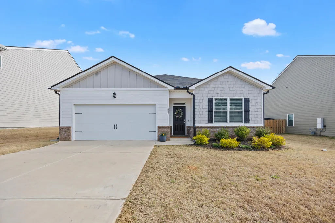
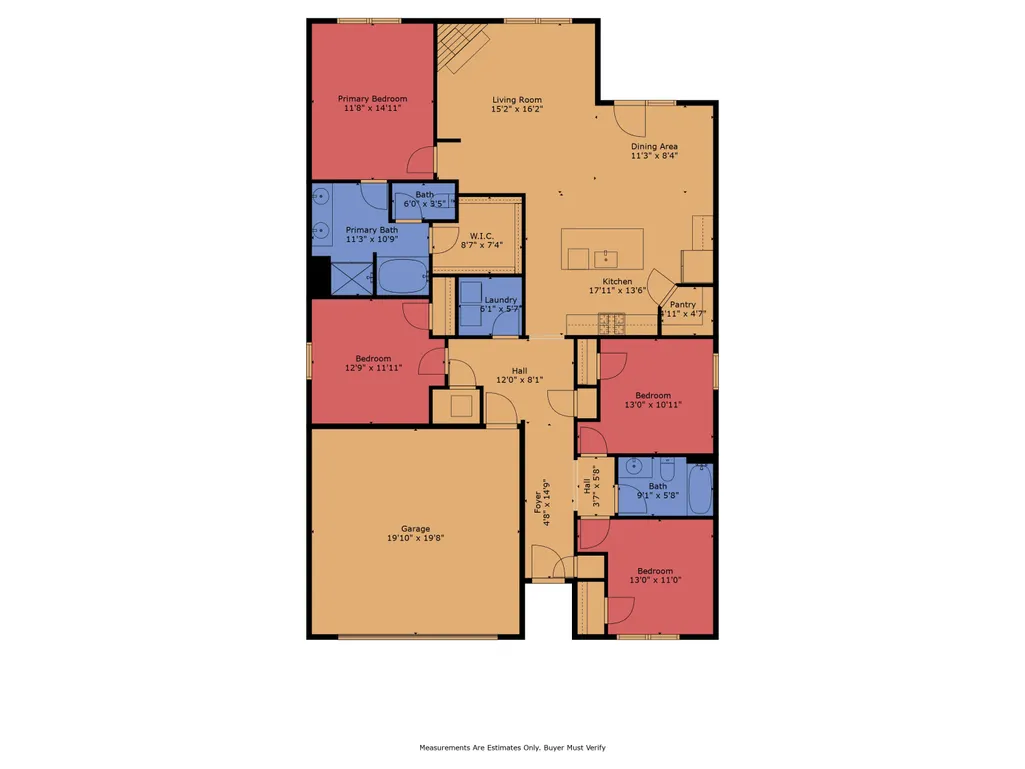
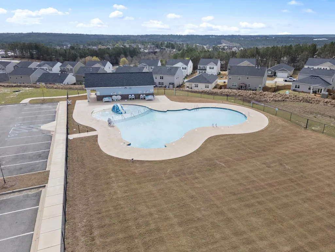
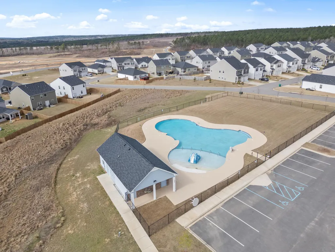
Move-In Ready + 4,000 Toward Buyer Closing Costs · Searching for an affordable, move-in ready home in Aiken, South Carolina? This 4-year-young, one-level home in The Abbey at Trolley Run offers modern features, smart home technology, and a convenient location just minutes from downtown. Inside, the home features a bright, open layout designed for comfortable everyday living. The spacious family room flows seamlessly into the dining area and kitchen, creating an easy space for gathering with friends and family. Modern Kitchen with Open Design · The kitchen offers white cabinetry, ample counter space, modern appliances, and a large island that provides additional prep space and seating. Whether you're cooking dinner or hosting guests, the open concept layout keeps everyone connected. Private Owner's Suite · The primary suite serves as a relaxing retreat with dual vanities, a separate shower, and a garden tub. Secondary bedrooms are generously sized and include oversized closets for great storage. Covered Rear Porch for Outdoor Living · Step outside to the covered rear porch, perfect for morning coffee, evening relaxation, or enjoying Aiken's mild seasons while overlooking the backyard. Smart Home Features · This home is part of the Home Is Connected smart home program, offering modern technology designed to keep you connected and in control. Additional Highlights: · Two-car garage · Irrigation system for easy lawn care · Community pool in The Abbey at Trolley Run Convenient Aiken Location · Located just minutes from Historic Downtown Aiken, Hitchcock Woods, University of South Carolina Aiken, Aiken Technical College, Aiken Regional Medical Centers, the YMCA of Aiken County, and quick access to Interstate 20 for commuting to nearby cities. With 4,000 toward buyer closing costs, this move-in ready home offers a great opportunity for buyers looking for homes for sale in Aiken SC near downtown, USC Aiken, and Hitchcock Woods. Buyer to verify all information deemed important including measurements, square footage, zoning, and schools.
| Elementary School | Middle School | High School |
|---|---|---|
| Graniteville Elementary | Leavelle McCampbell Middle School | Midland Valley High School |
| Price History | |
|---|---|
| 5/11/2026 | Listed $276,000 |
General Features
| Living Area | 1788.0 |
|---|---|
| Heating | Fireplace(s),Natural Gas |
| Cooling | Central Air |
| Utilities | Natural Gas Available,Sewer Available,Water Available,High Speed Internet |
| Possession | Close Of Escrow,At Closing |
| Roof | Composition |
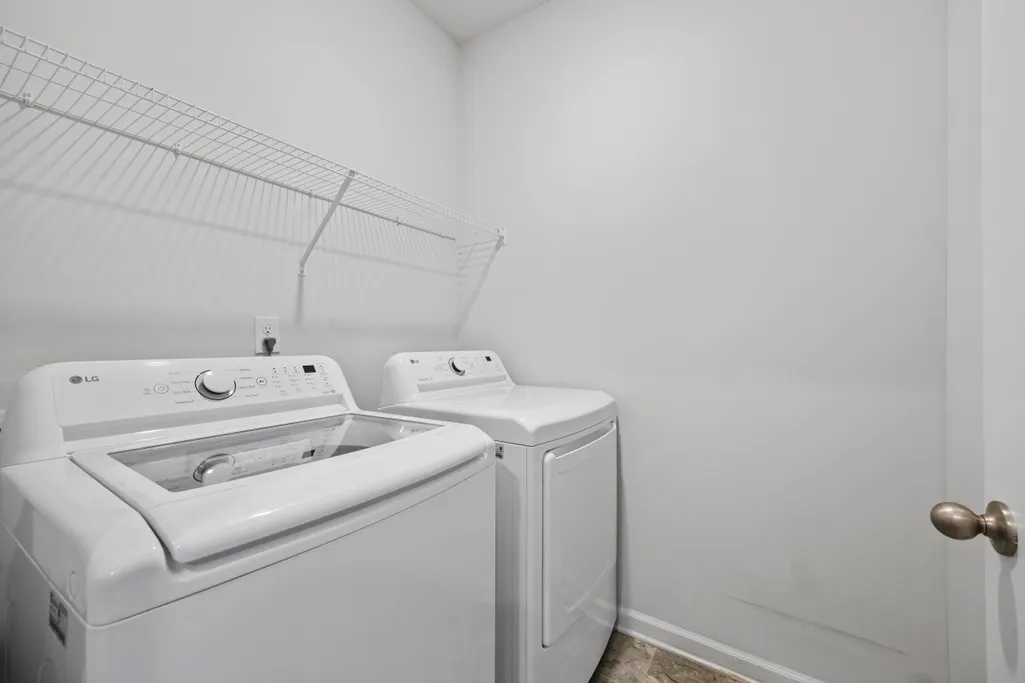
| Appliances | Built-In Microwave,See Remarks,Washer,Refrigerator,Range,Dryer,Dishwasher |
| Zoning | PUD A |
| HOA Fee | 1000.0 |
| Garage Spaces | 2.0 |
| Patio/Porch Features | Patio |
| Security Features | Security System |
| Construction Materials | Brick,Fiber Cement,Wood Frame |
| Year Built | 2022 |
| Style | STR |
| View | None |
| Levels | One |
| Property Subtype | Single Family Residence |
| Tax Year | 2025 |
| Parcel Number | 0860047007 |
| Waterfront Features | None |
| Assoc Fee Paid Per | Annually |
| County | Aiken |
| Operating Expense | 0.0 |
| New Construction | No |
| Property Type | Residential |
| In City Limits? (Y/N) | No |
| Association Amenities | Community Pool |
| HOA | Yes |
| Attached Garage | Yes |
| Subdivision Name | The Abbey At Trolley Run Station |
| Garage Y/N | Yes |
| Total Rooms | 8 |
| Full Baths | 2 |
| Status | Active |
| Directions | From Downtown Aiken: Take Richland Ave to Vaucluse Rd.,stay on Vaucluse Rd for approx. 3 miles,left onto Catenary Blvd,first exit on roundabout to stay on Catenary,right on Bramhall Drive,left on Lyt |
| High School | Midland Valley |
| City | Aiken |
| Association Name | The Abbey AMG |
| Lot Size Units | Acres |
| Lot Size Square Feet | 8712.0 |
| Carport Spaces | 0.0 |
| Carport Y/N | No |
| Elementary School | Graniteville Elementary |
| Property Attached Y/N | No |
| Land Lease Y/N | No |
| Home Warranty Y/N | No |
| Middle/Junior High School | Leavelle McCampbell |
| Property Condition | New Construction |
| Lease Considered Y/N | No |
| Structure Type | Wood Frame,Stick Built |
| Living Area Units | Square Feet |
| Standard Status | Active |
| Tax Assessed Value | 10660 |
| Legal Description | THE ABBEY @ TROLLEY RUN STATION PHASE 2A LOT 7 |
| IslandOrMainland | Mainland |
Interior Features
| Interior Amenities | Walk-in Closet(s),Entrance Foyer,Kitchen Island,Pantry,Blinds/Shades,Built-in Features,Walk-In Closet(s),See Remarks |
|---|---|
| Basement | None |
| Flooring | LVT/LVP,Carpet |
| Water Heater | Tankless |
| Total Fireplaces | 1 |
| Master Bed Level | Primary Living Area |
| Total Stories | 1 |
| Basement (Y/N) | No |
| Air Conditioning Y/N | Yes |
| Heating Y/N | Yes |
| Window Features | Thermal Windows |
| Fireplace Y/N | Yes |
| Laundry Features | Dryer Hookup,Washer Hookup |
| Total Bedrooms | 4 |
| Attic Features | Storage |
| Entry Level | 1 |
| Room Type | Dining Room,Dining Area,Family Room,Master Bedroom,Bedroom 2,Bedroom 3,Bedroom 4,Laundry,Other |
| Total Baths | 2 |
| Living Area Range | 1600 - 1799 |
| SmokingYN | No |
Exterior Features
| Exterior Amenities | Thermal Doors,See Remarks |
|---|---|
| Exterior Finish | Brick,Fiber Cement |
| Fencing | None |
| Parking Features | Attached,Garage |
| Lot Features | See Remarks,Landscaped,Sprinklers in Front,Sprinklers in Rear |
| Water Source | Public |
| Total Parking | 2.0 |
| Lot Size Area | 0.2 |
| Foundation Details | Slab |
| Spa | No |
| Building Area Total | 1788.0 |
| Lot Dimensions | see plat |
| Lot Size Acres | 0.2 |
| Road Surface Type | Paved |
| Frontage Type | See Remarks |
| Waterfront Y/N | Yes |
| Door Features | Thermal Doors |
| Road Frontage Type | Paved |
| Crops Included Y/N | No |
| Horse Y/N | No |
Amenities
- Foreclosure
- Views
- Short Sale
- New Construction
- Adult 55+
- Lease To Own
- No HOA Fees
- Furnished
- Primary On Main
- Air Conditioning
- Seller Finance
- Green
- Fixer Upper
- Horse
- Golf
- Fireplace
- Deck
- Garage
- Basement
- Pool
Property vs Single Family Average in 29801
Price
Year Built
Visits
 The data relating to real estate for sale on this website comes in part from the Broker Reciprocity Program of the Savannah multi-List Corporation. Real Estate listings held by brokerage firms other than Berkshire Hathaway HomeServices Bay Street Realty Group - Savannah are marked with the name of the listing brokers.
Data last updated: September 15, 2026 9:16 AM UTC
All information deemed reliable but not guaranteed.
© 2026 Savannah Multi-List Corporation. All rights reserved.
The data relating to real estate for sale on this website comes in part from the Broker Reciprocity Program of the Savannah multi-List Corporation. Real Estate listings held by brokerage firms other than Berkshire Hathaway HomeServices Bay Street Realty Group - Savannah are marked with the name of the listing brokers.
Data last updated: September 15, 2026 9:16 AM UTC
All information deemed reliable but not guaranteed.
© 2026 Savannah Multi-List Corporation. All rights reserved.
 ©2026 Georgia Multiple Listing Service All information deemed reliable but not guaranteed. All properties are subject to prior sale, change or withdrawal. Neither listing broker(s) or information provider(s) shall be responsible for any typographical errors, misinformation, misprints and shall be held totally harmless. Listing(s) information is provided for consumer's personal, non-commercial use and may not be used for any purpose other than to identify prospective properties consumers may
 The data relating to real estate on this web site comes in part from the Internet Data Exchange program of Hive MLS LLC, and is updated as of September 15, 2026 8:17 AM UTC All information is deemed reliable but not guaranteed and should be independently verified. All properties are subject to prior sale, change, or withdrawal. Neither listing broker(s) nor Berkshire Hathaway HomeServices Bay Street Realty Group - Savannah shall be responsible for any typographical errors, misinformation, or misprints,
