
Primary on Main - Eco Friendly
Address
824 White Pond Road, Williston, SC
Price
$ 249,900
Property Attributes
- MLS#100604540
- TypeSingle Family
- Listing Status Active
- CountyAIKEN
- CityWilliston
- NeighborhoodWilliston
- Zip29853
- StyleSingle Family Residence
- Year Built2024
- Taxes$ 129
- Price$ 249,900
- Bedrooms3
- Full Bathrooms2
- Half Bathrooms0
- Sqr Footage1475
- Lot Size2 Acres
Data Source:
North Carolina Regional MLS (NCRMLS)
Property Description
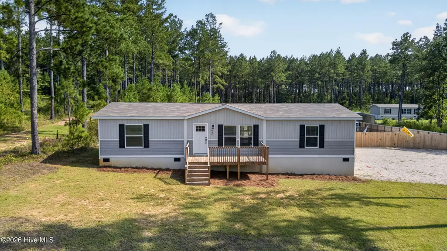
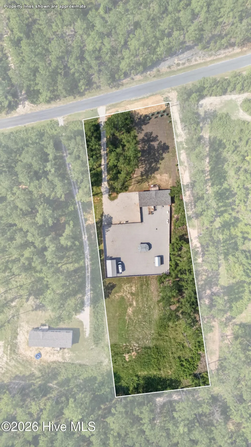
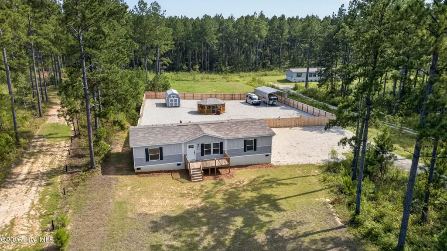
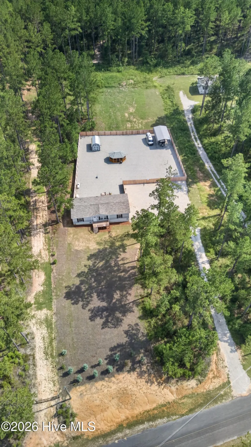
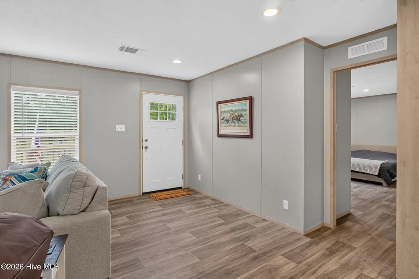
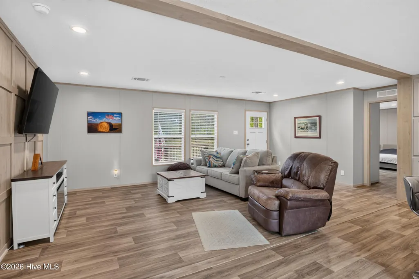
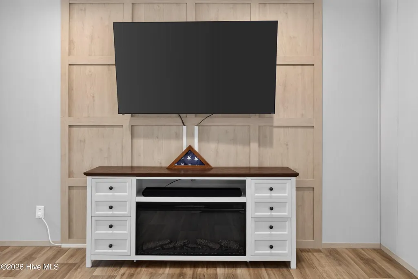
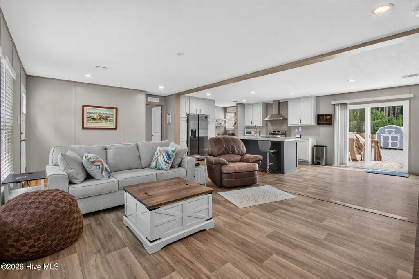
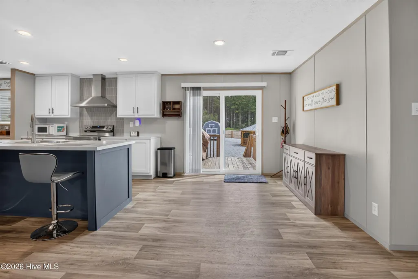
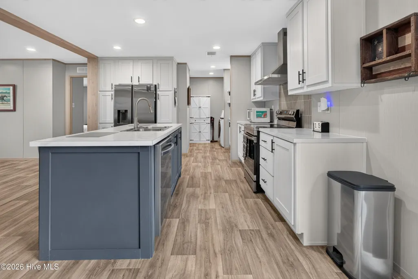
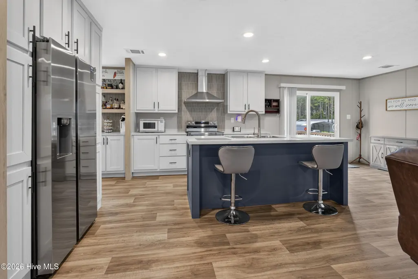
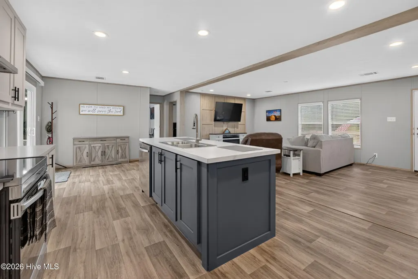
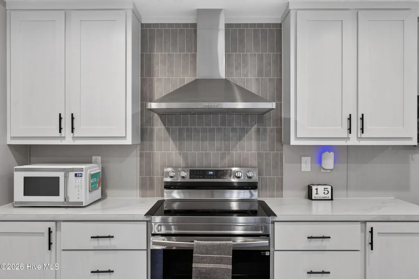
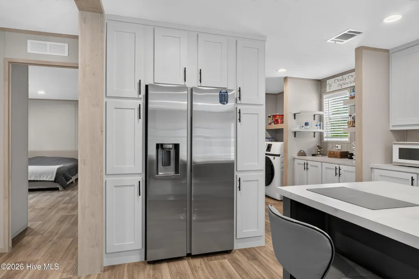
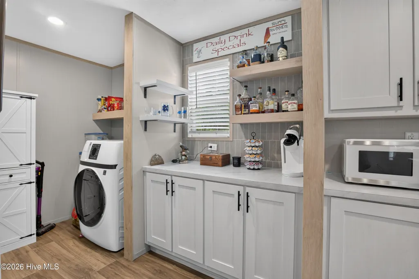
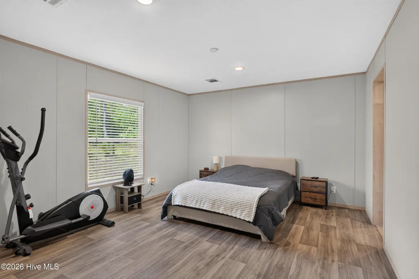
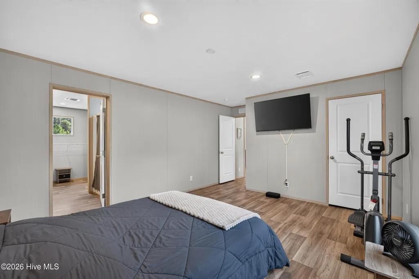
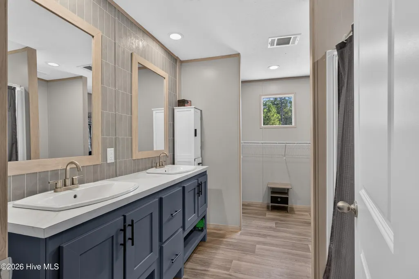
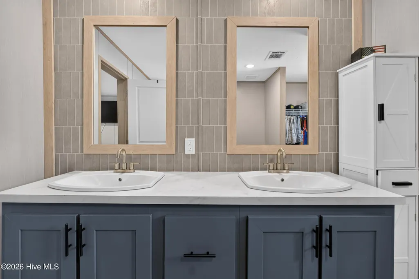
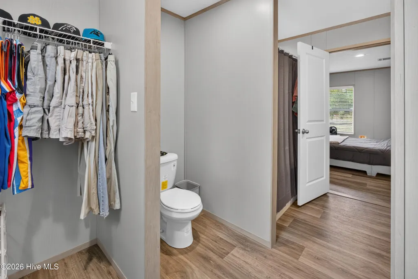
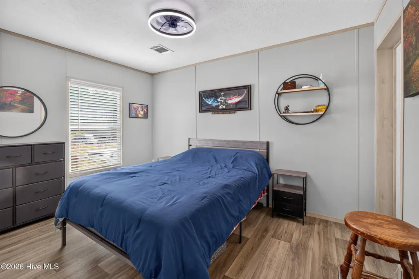
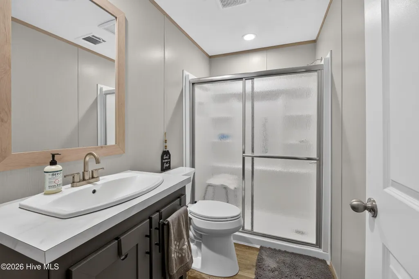
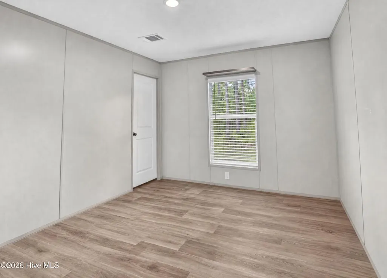
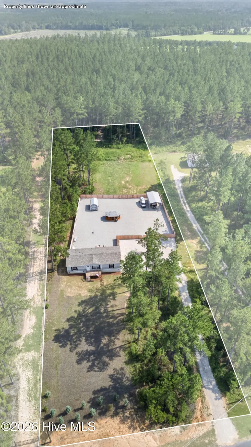
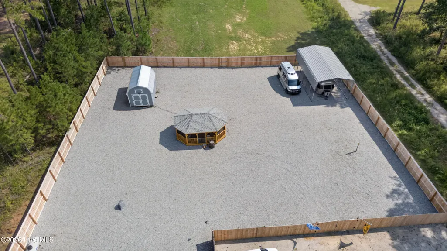
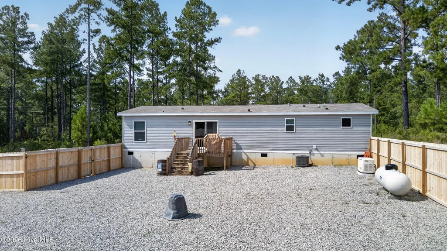
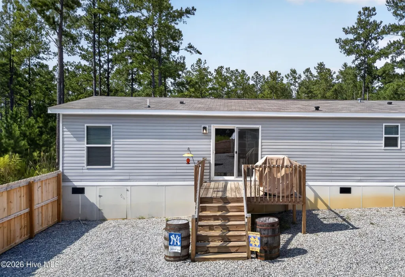
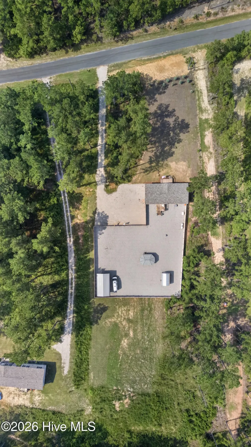
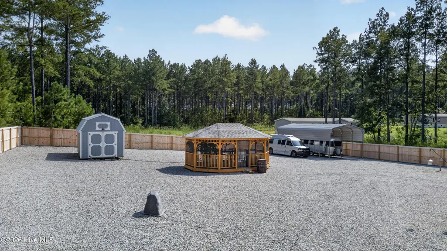
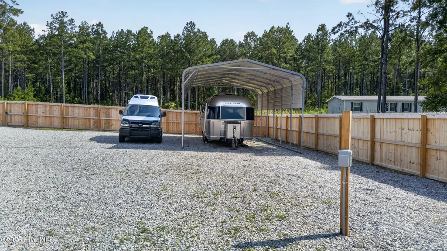
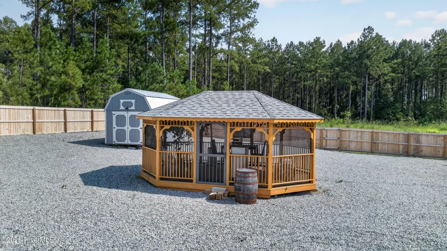
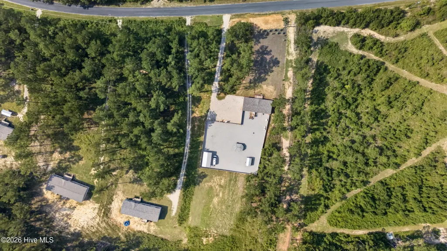
Built in 2024 and situated on 2 acres, this 3-bedroom, 2-bath manufactured home offers peaceful country living with an impressive list of upgrades already in place, including a Generac whole-home generator, energy-efficient systems and more. The thoughtfully designed split-bedroom floor plan features an open-concept kitchen, dining and living area, creating a comfortable flow for everyday living and entertaining. The kitchen includes Samsung stainless steel appliances, a large center island, ample workspace. The floor plan is thoughtfully designed with the private primary suite positioned opposite the secondary bedrooms, while the guest bathroom has been upgraded with a walk-in shower. Designed as an energy-efficient eBuilt home, features include a Carrier HVAC system, Rheem hybrid water heater, low-E windows, Ecobee smart thermostat, Energy Star appliances, LED lighting, enhanced insulation and a sealed duct system. The outdoor improvements make this property especially unique. A 22kW Generac whole-home generator with a 250-gallon propane tank offers added peace of mind, while a 30-amp RV hookup, 18' x 30' carport and 10' x 16' powered storage shed provide plenty of functionality. The 6-foot privacy-fenced backyard features extensive stonework and a screened gazebo with power, creating a great space for relaxing or entertaining. Ten cypress trees with an irrigation system have been added along the front of the property, and spacious front and rear decks provide even more room to enjoy the quiet surroundings. Convenient access to Aiken, Barnwell and Savannah River Site, this property combines the breathing room of a 2-acre country setting with the efficiency of a newer home and substantial improvements already completed for the next owner.
| Elementary School | Middle School | High School |
|---|---|---|
| Oakwood-Windsor Elementary School | New Ellenton Middle School | Silver Bluff High School |
| Price History | |
|---|---|
| 9/18/2026 | Listed $249,900 |
General Features
| Living Area | 1475.0 |
|---|---|
| Heating | Electric,Forced Air |
| Cooling | Central Air |
| Utilities | See Remarks |
| Possession | Close Of Escrow,At Closing |
| Roof | Shingle |
| Appliances | Refrigerator,Dishwasher,Electric Range |
| Zoning | residential |
| Patio/Porch Features | Deck,Porch |
| Pool Features | None |
| Construction Materials | Vinyl Siding,Wood Frame |
| Year Built | 2024 |
| View | See Remarks |
| Levels | One |
| Property Subtype | Single Family Residence |
| Tax Year | 2025 |
| Taxes | 129.14 |
| Parcel Number | 2580008057 |
| Waterfront Features | None |
| Accessibility | None |
| County | Aiken |
| Operating Expense | 0.0 |
| New Construction | No |
| Property Type | Residential |
| In City Limits? (Y/N) | No |
| HOA | No |
| Attached Garage | No |
| Subdivision Name | Other |
| Garage Y/N | No |
| Other Structures | Shed(s),Gazebo,Workshop |
| Total Rooms | 5 |
| Full Baths | 2 |
| Status | Active |
| Directions | From I-20 East take exit 87 onto White Pond Road,in 0.3 miles turn left onto White Pond Road,the home will be on your right. |
| High School | Silver Bluff |
| City | Williston |
| Lot Size Units | Acres |
| Lot Size Square Feet | 87120.0 |
| Carport Spaces | 0.0 |
| Carport Y/N | No |
| Green Building Verification Type | None |
| Elementary School | Oakwood-Windsor |
| Property Attached Y/N | No |
| Land Lease Y/N | No |
| Home Warranty Y/N | No |
| Middle/Junior High School | New Ellenton |
| Lease Considered Y/N | No |
| Structure Type | Wood Frame,Stick Built |
| Living Area Units | Square Feet |
| Standard Status | Active |
| Tax Assessed Value | 1560 |
| Legal Description | 824 White Pond Road |
| IslandOrMainland | Mainland |
Interior Features
| Interior Amenities | Walk-in Closet(s),Whole-Home Generator,Kitchen Island,Ceiling Fan(s),Blinds/Shades,Walk-In Closet(s),See Remarks |
|---|---|
| Basement | None |
| Flooring | See Remarks |
| Water Heater | Electric |
| Master Bed Level | Primary Living Area |
| Total Stories | 1 |
| Basement (Y/N) | No |
| Air Conditioning Y/N | Yes |
| Heating Y/N | Yes |
| Fireplace Y/N | No |
| Laundry Features | Dryer Hookup,Washer Hookup |
| Total Bedrooms | 3 |
| Attic Features | See Remarks |
| Entry Level | 1 |
| Room Type | Master Bedroom,Bedroom 2,Bedroom 3,Living Room,Dining Area |
| Total Baths | 2 |
| Living Area Range | 1400 - 1599 |
| SmokingYN | No |
Exterior Features
| Exterior Amenities | See Remarks |
|---|---|
| Exterior Finish | Vinyl Siding,See Remarks |
| Fencing | Back Yard,Wood |
| Parking Features | Gravel,No Garage |
| Lot Features | Level,See Remarks,Landscaped,Sprinklers in Front |
| Water Source | Well |
| Total Parking | 0.0 |
| Lot Size Area | 2.0 |
| Foundation Details | Permanent |
| Spa | No |
| Building Area Total | 1475.0 |
| Lot Dimensions | 2 acres |
| Lot Size Acres | 2.0 |
| Road Surface Type | Paved |
| Frontage Type | See Remarks |
| Waterfront Y/N | No |
| Road Frontage Type | Paved |
| Crops Included Y/N | No |
| Horse Y/N | No |
Amenities
- Foreclosure
- Views
- Short Sale
- New Construction
- Adult 55+
- Lease To Own
- No HOA Fees
- Furnished
- Primary On Main
- Air Conditioning
- Seller Finance
- Green
- Fixer Upper
- Horse
- Golf
- Fireplace
- Deck
- Garage
- Basement
- Pool
Property vs Single Family Average in 29853
Price
Year Built
 The data relating to real estate for sale on this website comes in part from the Broker Reciprocity Program of the Savannah multi-List Corporation. Real Estate listings held by brokerage firms other than Berkshire Hathaway HomeServices Bay Street Realty Group - Savannah are marked with the name of the listing brokers.
Data last updated: September 17, 2026 11:12 PM UTC
All information deemed reliable but not guaranteed.
© 2026 Savannah Multi-List Corporation. All rights reserved.
The data relating to real estate for sale on this website comes in part from the Broker Reciprocity Program of the Savannah multi-List Corporation. Real Estate listings held by brokerage firms other than Berkshire Hathaway HomeServices Bay Street Realty Group - Savannah are marked with the name of the listing brokers.
Data last updated: September 17, 2026 11:12 PM UTC
All information deemed reliable but not guaranteed.
© 2026 Savannah Multi-List Corporation. All rights reserved.
 ©2026 Georgia Multiple Listing Service All information deemed reliable but not guaranteed. All properties are subject to prior sale, change or withdrawal. Neither listing broker(s) or information provider(s) shall be responsible for any typographical errors, misinformation, misprints and shall be held totally harmless. Listing(s) information is provided for consumer's personal, non-commercial use and may not be used for any purpose other than to identify prospective properties consumers may
 The data relating to real estate on this web site comes in part from the Internet Data Exchange program of Hive MLS LLC, and is updated as of September 17, 2026 10:54 PM UTC All information is deemed reliable but not guaranteed and should be independently verified. All properties are subject to prior sale, change, or withdrawal. Neither listing broker(s) nor Berkshire Hathaway HomeServices Bay Street Realty Group - Savannah shall be responsible for any typographical errors, misinformation, or misprints,
