
Golf Course - Primary on Main
Address
611 Camellia Lane, Sunset Beach, NC
Price
$ 415,000
Property Attributes
- MLS#100603600
- TypeSingle Family
- Listing Status Active
- CountyBRUNSWICK
- CitySunset Beach
- AreaSea Trail Plantation
- NeighborhoodSunset Beach
- Zip28468
- StyleSingle Family Residence
- Year Built1988
- Taxes$ 1546
- Price$ 415,000
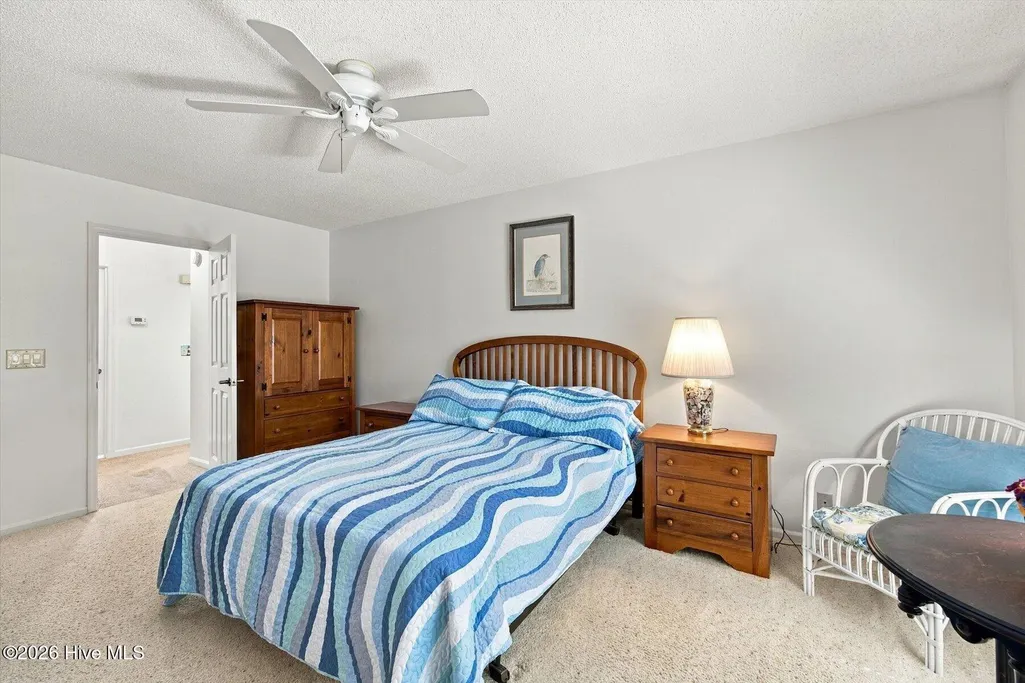
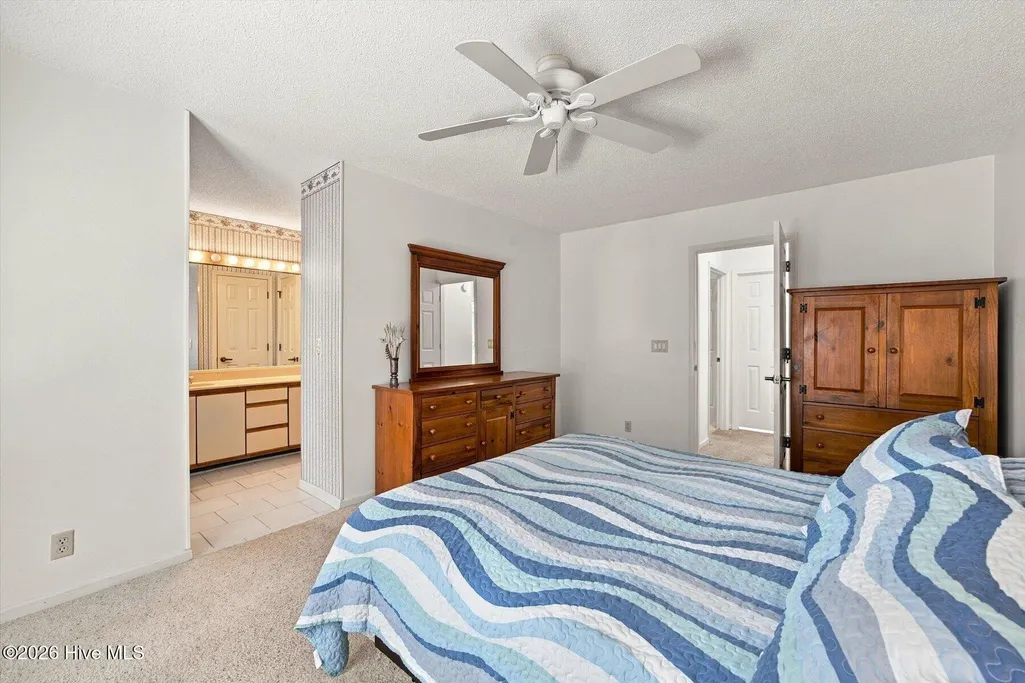
- Bedrooms2
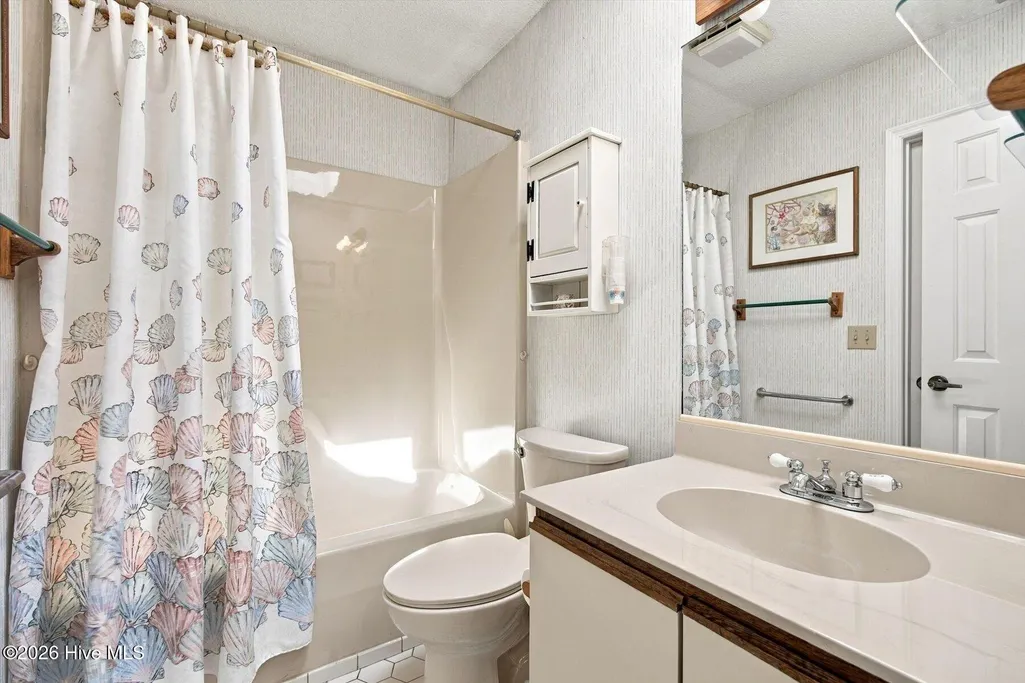
- Full Bathrooms2
- Half Bathrooms0
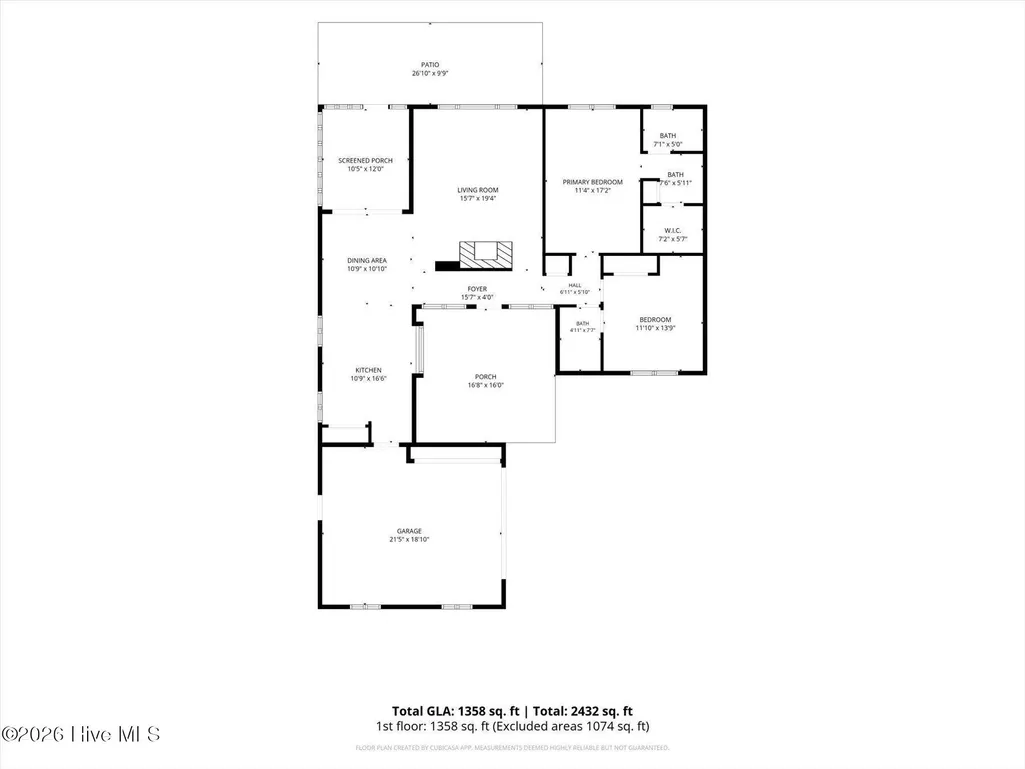
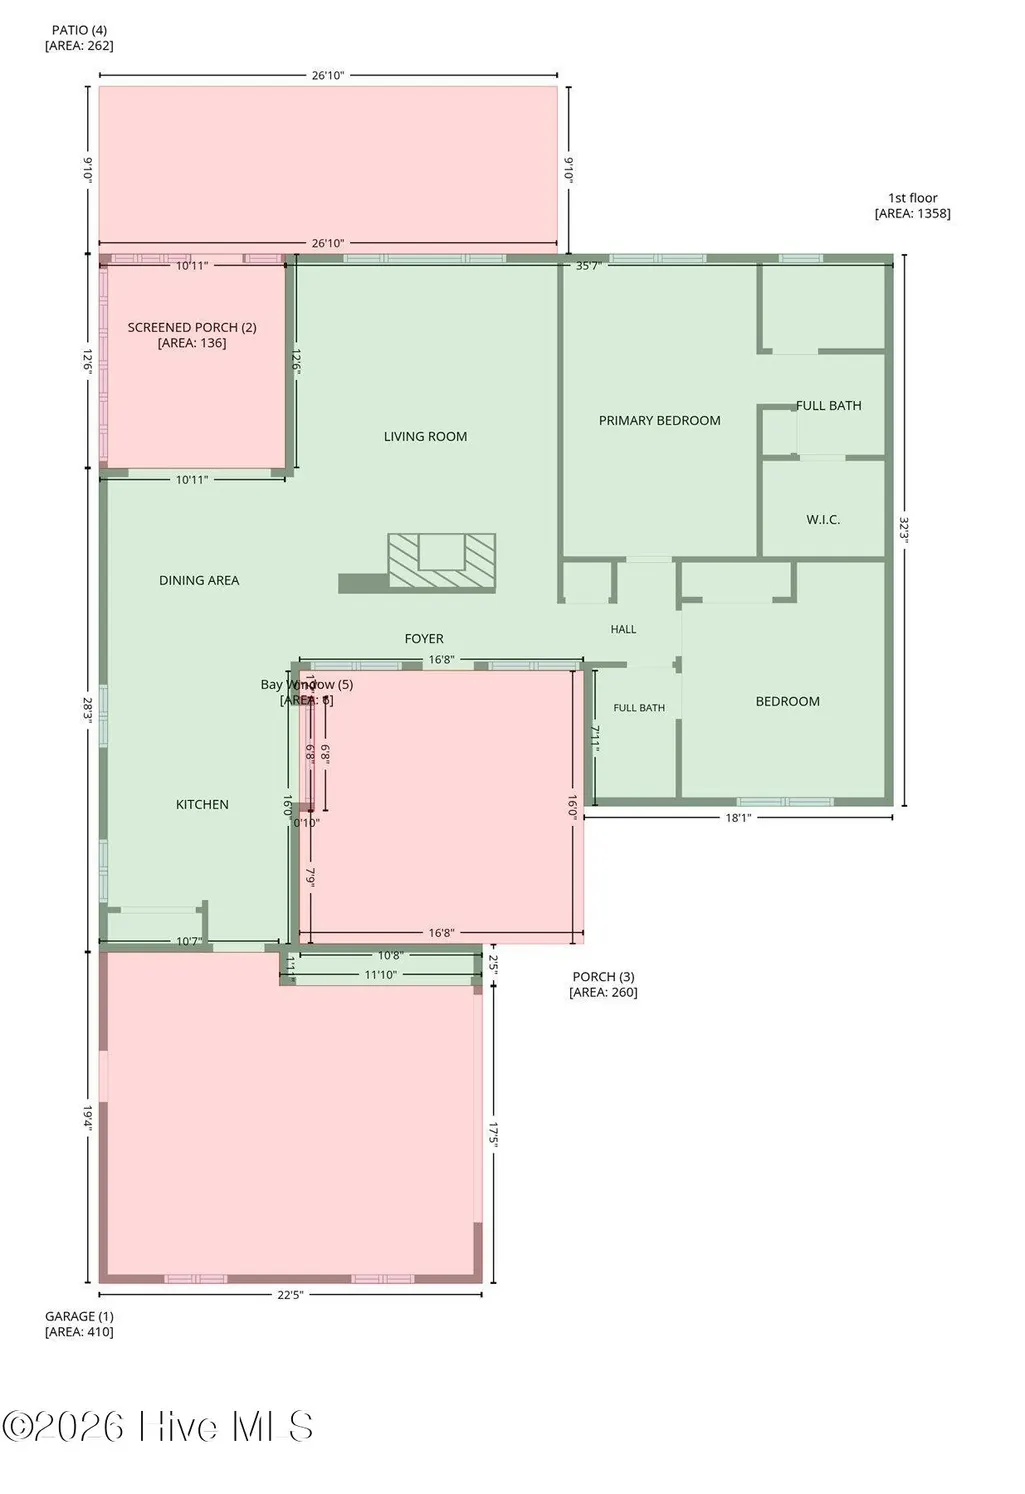
- Sqr Footage1358
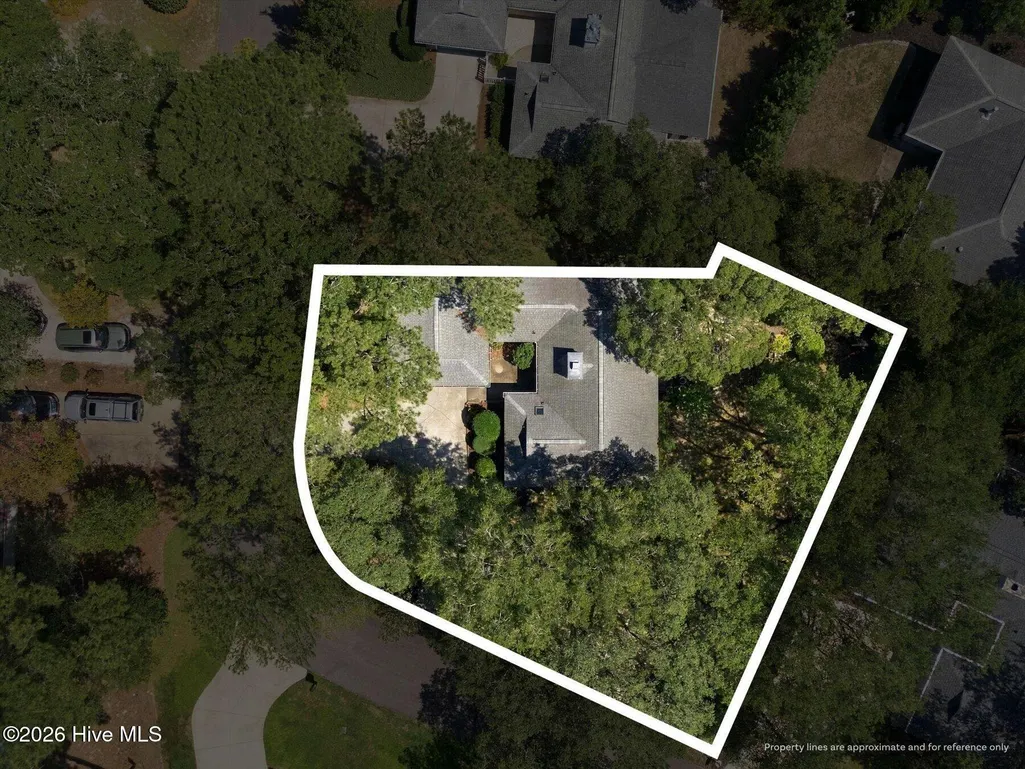
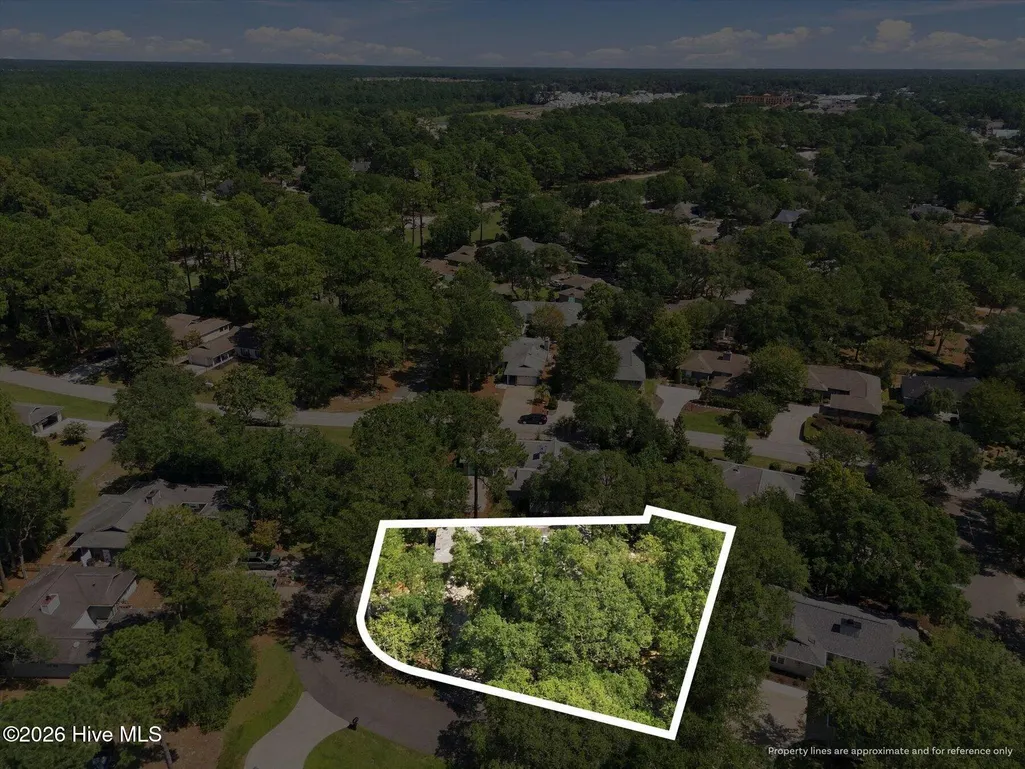
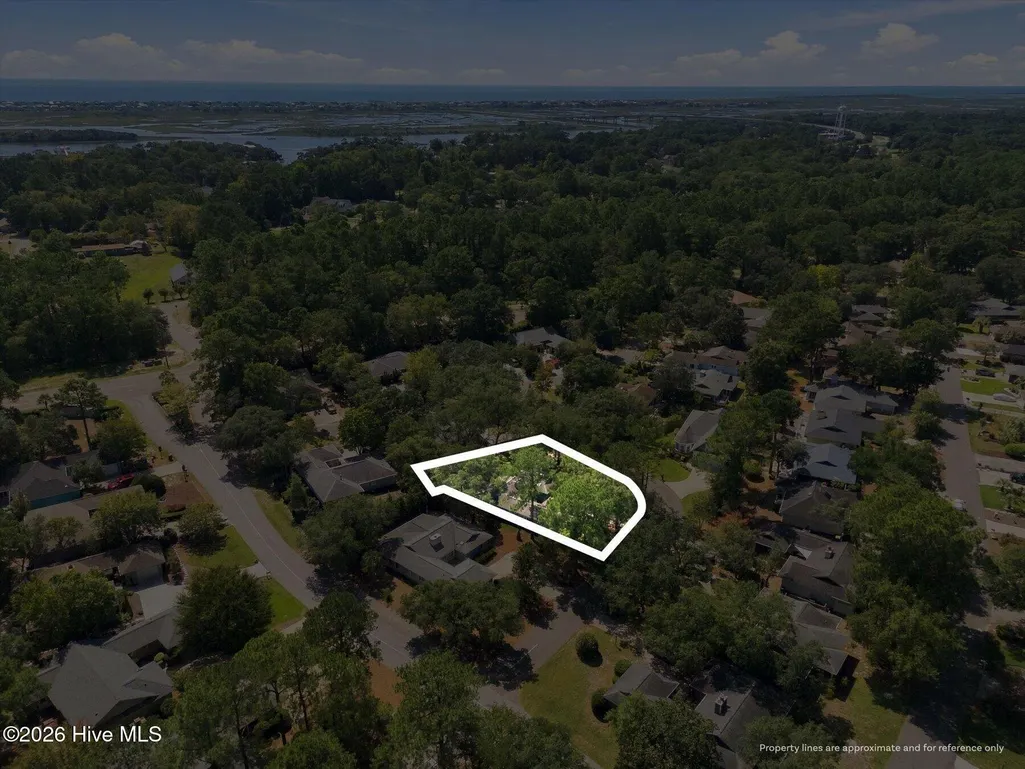
- Lot Size0.32 Acres
Data Source:
North Carolina Regional MLS (NCRMLS)
Property Description
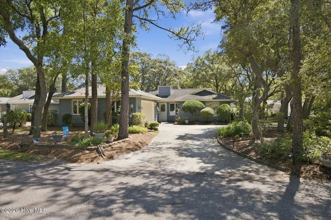
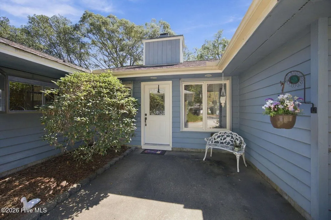
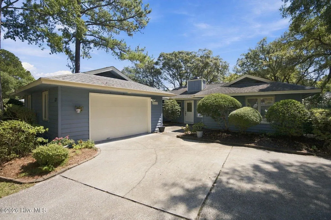
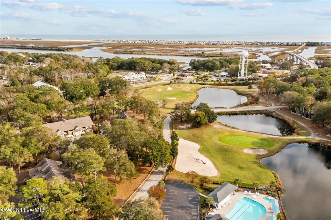
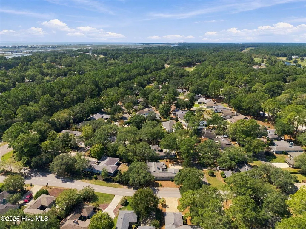
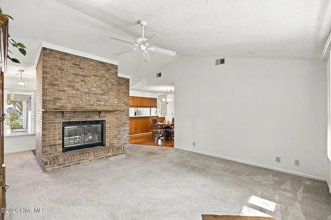
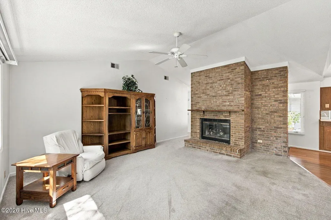
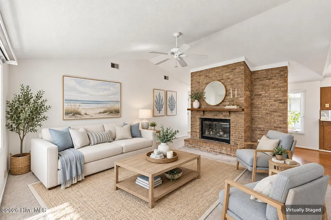
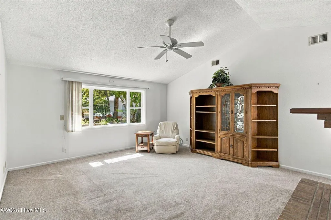
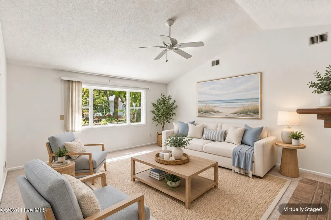
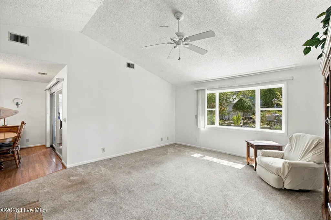
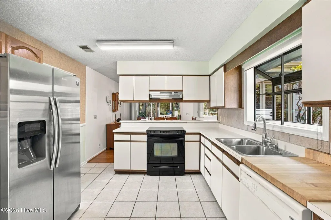
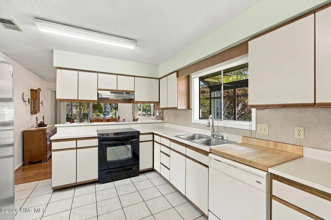
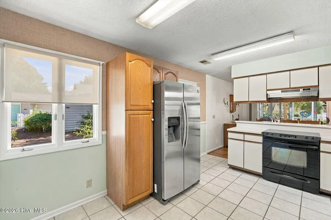
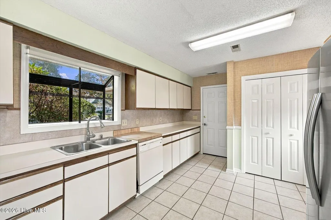
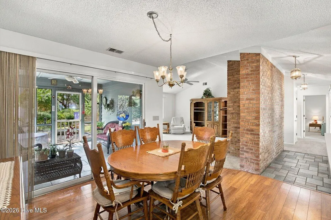
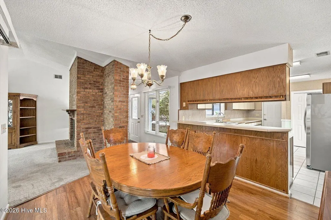
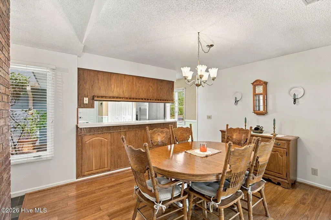
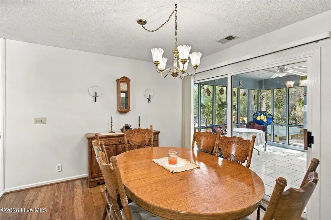
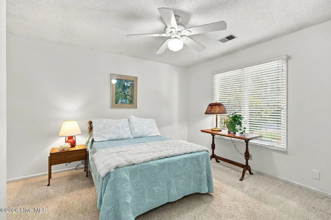
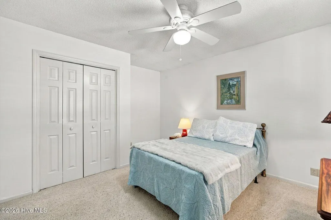
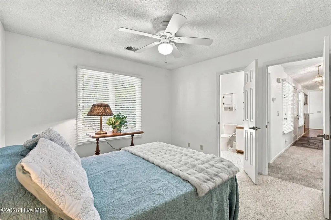
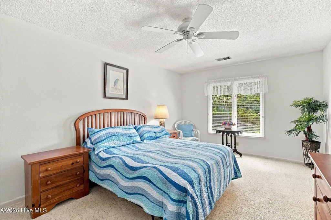
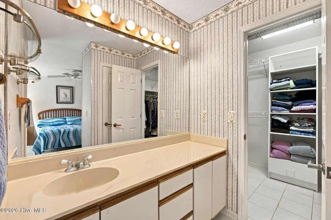
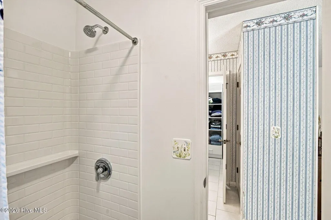
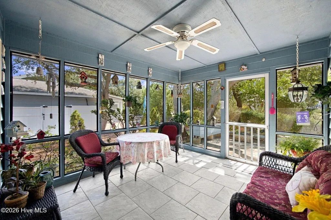
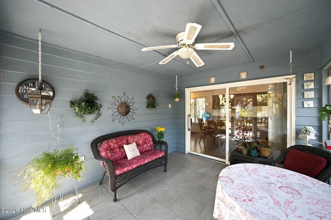
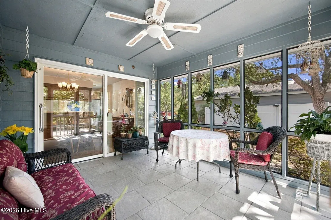
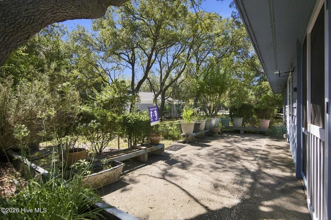
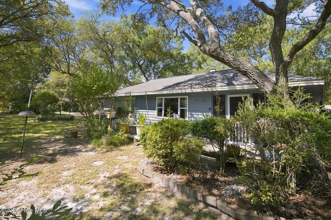
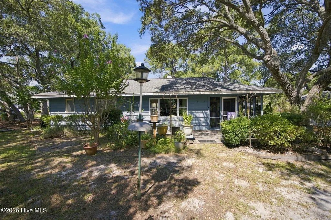
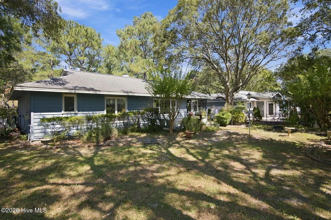
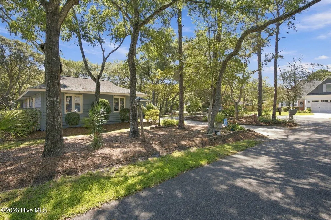
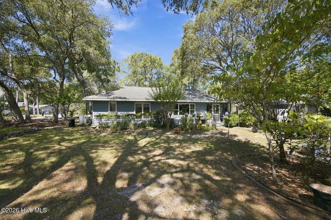
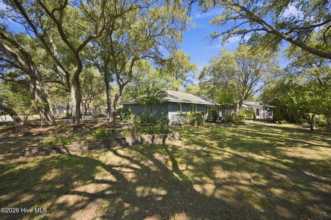
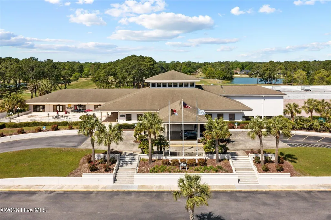
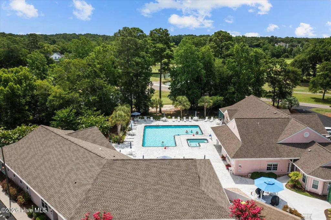
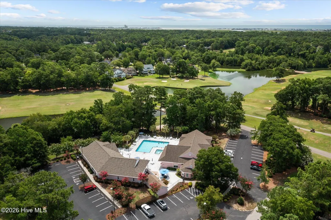
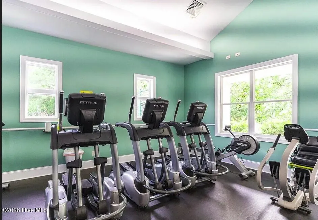
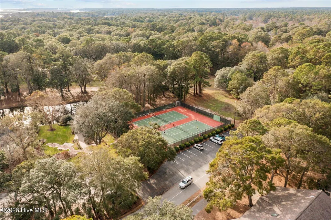
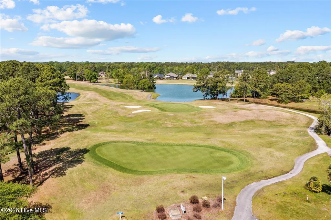
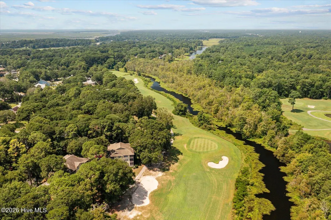
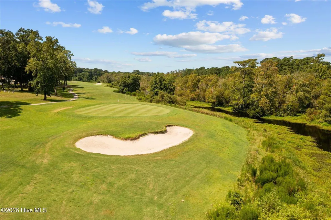
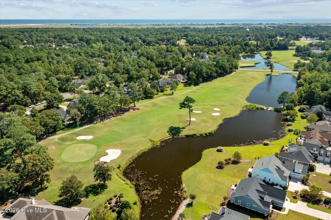
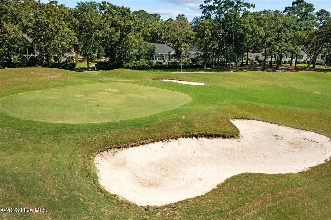
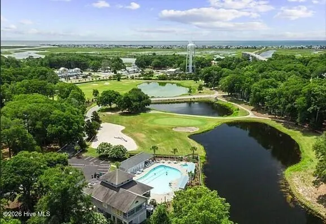
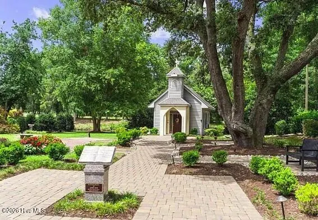
LOCATION, LOCATION, LOCATION!!! Welcome to the coastal lifestyle in Sea Trail Plantation, where golf, beach days, resort-style amenities, and the charm of Sunset Beach are all close to home. Situated on the largest lot in the Sugar Sands phase, this well-maintained 2-bedroom, 2-bath home stands out with beautiful mature trees, a circular driveway, and an inviting recessed entryway that offers a little more room to breathe. Inside, the comfortable floor plan features a bright Carolina room--the perfect spot for morning coffee, reading, or simply enjoying the peaceful surroundings. The kitchen has been enhanced with a larger kitchen and butcher block counter, while the primary suite features an updated walk-in shower. Imported hurricane shutters add extra peace of mind, and the garage offers additional square footage ideal for storage, beach gear, bicycles, or golf equipment. Beyond the home, Sea Trail offers an exceptional coastal lifestyle with multiple swimming pools, spas, fitness facilities, chapel, library, sauna, tennis/pickleball courts and community gathering spaces and club houses. Property owners also enjoy exclusive Sea Trail beach parking on Sunset Beach, making trips to the sand even easier. Golf enthusiasts will love having 54 holes across Sea Trail's Jones, Maples, and Byrd courses right within the community, while on-site dining at Sunset Prime and 55 Bistro Bar makes it easy to enjoy dinner or drinks close to home. Just minutes from Sunset Beach, the Intracoastal Waterway, the boat ramp, shopping, dining, and nearby Calabash, this home offers the opportunity to enjoy everything that makes coastal Carolina living so appealing. Whether you're looking for a primary residence or a relaxing second home, this home combines space, convenience, and one of the North Carolina coasts most desirable lifestyles.
| Elementary School | Middle School | High School |
|---|---|---|
| Jessie Mae Monroe Elementary | Shallotte Middle | West Brunswick High School |
| Price History | |
|---|---|
| 9/17/2026 | Listed $415,000 |
General Features
| Living Area | 1358.0 |
|---|---|
| Heating | Heat Pump,Fireplace(s),Electric |
| Cooling | Central Air,Ceiling Fan(s),Heat Pump |
| Utilities | Sewer Connected,Water Connected,High Speed Internet |
| Possession | Close Of Escrow,At Closing |
| Roof | Shingle |
| Appliances | Washer,Refrigerator,Range,Dryer |
| Zoning | Sb-Mr-3 |
| HOA Fee | 1150.0 |
| Garage Spaces | 2.0 |
| Patio/Porch Features | Patio,See Remarks |
| Pool Features | None |
| Construction Materials | Wood Siding,Wood Frame |
| Year Built | 1988 |
| View | See Remarks |
| Levels | One |
| Property Subtype | Single Family Residence |
| Tax Year | 2026 |
| Taxes | 1546.82 |
| Parcel Number | 242oa037 |
| Waterfront Features | None |
| Assoc Fee Paid Per | Annually |
| County | Brunswick |
| Operating Expense | 0.0 |
| New Construction | No |
| Property Type | Residential |
| In City Limits? (Y/N) | Yes |
| Association Amenities | Beach Access,Clubhouse,Community Pool,Fitness Center,Maintenance Common Areas,Pickleball,Picnic Area,Restaurant,Sauna,Spa/Hot Tub,Tennis Court(s),Recreation Nearby |
| HOA | Yes |
| Attached Garage | Yes |
| Subdivision Name | Sea Trail Plantation |
| Garage Y/N | Yes |
| Total Rooms | 5 |
| Full Baths | 2 |
| Status | Active |
| Directions | From Hwy 17 at the McDonald's in Sunset Beach,take NC-904/Seaside Road SW toward Sunset Beach. Continue on Seaside Road and turn right onto Beach Drive SW. Turn right onto Wisteria Lane SW,then left |
| High School | West Brunswick |
| City | Sunset Beach |
| Association Name | STMA/CAMS |
| High School District | Brunswick County Schools |
| Lot Size Units | Acres |
| Lot Size Square Feet | 13939.0 |
| Carport Spaces | 0.0 |
| Carport Y/N | No |
| Elementary School | Jessie Mae Monroe Elementary |
| Property Attached Y/N | No |
| Land Lease Y/N | No |
| Home Warranty Y/N | No |
| Middle/Junior High School | Shallotte Middle |
| Lease Considered Y/N | No |
| Virtual Tour | https://www.zillow.com/view-imx/5745bb78-f1b7-467c-b0d5-edb34e46973f?wl=true&setAttribution=mls&initialViewType=pano |
| Structure Type | Wood Frame,Stick Built |
| Living Area Units | Square Feet |
| Standard Status | Active |
| Tax Assessed Value | 258330 |
| Legal Description | L-37 Sugar Sands Plat T/125 |
| IslandOrMainland | Mainland |
Interior Features
| Interior Amenities | Walk-in Closet(s),Entrance Foyer,Ceiling Fan(s),Blinds/Shades,Walk-In Closet(s) |
|---|---|
| Basement | None |
| Flooring | Carpet,Tile |
| Water Heater | Electric |
| Master Bed Level | Primary Living Area |
| Total Stories | 1 |
| Basement (Y/N) | No |
| Air Conditioning Y/N | Yes |
| Heating Y/N | Yes |
| Fireplace Y/N | Yes |
| Laundry Features | In Garage |
| Total Bedrooms | 2 |
| Attic Features | Pull-Down Stairs |
| Entry Level | 1 |
| Room Type | Master Bedroom,Bedroom 2,Living Room,Dining Area,Dining Room,Sunroom |
| Total Baths | 2 |
| Living Area Range | 1200 - 1399 |
| SmokingYN | No |
Exterior Features
| Exterior Amenities | Shutters - Board/Hurricane |
|---|---|
| Exterior Finish | Wood Siding |
| Fencing | None |
| Parking Features | Circular Driveway,Garage Door Opener,Garage |
| Lot Features | Wooded,Landscaped,Near Golf Course |
| Water Source | Public |
| Total Parking | 4.0 |
| Lot Size Area | 0.32 |
| Foundation Details | Slab |
| Spa | No |
| Building Area Total | 1358.0 |
| Lot Dimensions | 49x155x121x120 |
| Lot Size Acres | 0.32 |
| Road Surface Type | Paved |
| Frontage Type | See Remarks |
| Waterfront Y/N | No |
| Road Frontage Type | Maintained,City Street,State Road,Paved |
| Crops Included Y/N | No |
| Horse Y/N | No |
Amenities
- Foreclosure
- Views
- Short Sale
- New Construction
- Adult 55+
- Lease To Own
- No HOA Fees
- Furnished
- Primary On Main
- Air Conditioning
- Seller Finance
- Green
- Fixer Upper
- Horse
- Golf
- Fireplace
- Deck
- Garage
- Basement
- Pool
Property vs Single Family Average in 28468
Price
Taxes
Year Built
 The data relating to real estate for sale on this website comes in part from the Broker Reciprocity Program of the Savannah multi-List Corporation. Real Estate listings held by brokerage firms other than Berkshire Hathaway HomeServices Bay Street Realty Group - Savannah are marked with the name of the listing brokers.
Data last updated: September 17, 2026 1:42 AM UTC
All information deemed reliable but not guaranteed.
© 2026 Savannah Multi-List Corporation. All rights reserved.
The data relating to real estate for sale on this website comes in part from the Broker Reciprocity Program of the Savannah multi-List Corporation. Real Estate listings held by brokerage firms other than Berkshire Hathaway HomeServices Bay Street Realty Group - Savannah are marked with the name of the listing brokers.
Data last updated: September 17, 2026 1:42 AM UTC
All information deemed reliable but not guaranteed.
© 2026 Savannah Multi-List Corporation. All rights reserved.
 ©2026 Georgia Multiple Listing Service All information deemed reliable but not guaranteed. All properties are subject to prior sale, change or withdrawal. Neither listing broker(s) or information provider(s) shall be responsible for any typographical errors, misinformation, misprints and shall be held totally harmless. Listing(s) information is provided for consumer's personal, non-commercial use and may not be used for any purpose other than to identify prospective properties consumers may
 The data relating to real estate on this web site comes in part from the Internet Data Exchange program of Hive MLS LLC, and is updated as of September 17, 2026 1:12 AM UTC All information is deemed reliable but not guaranteed and should be independently verified. All properties are subject to prior sale, change, or withdrawal. Neither listing broker(s) nor Berkshire Hathaway HomeServices Bay Street Realty Group - Savannah shall be responsible for any typographical errors, misinformation, or misprints,
