
Primary on Main

Address
619 Cherokee Drive, North Augusta, SC
Price
$ 299,900
Property Attributes
- MLS#100602453
- TypeSingle Family
- Listing Status Active
- CountyAIKEN
- CityNorth Augusta
- AreaNot In Subdivision
- NeighborhoodNorth Augusta
- Zip29841
- StyleSingle Family Residence
- Year Built1975
- Price$ 299,900
- Bedrooms3
- Full Bathrooms2
- Half Bathrooms1
- Sqr Footage2010
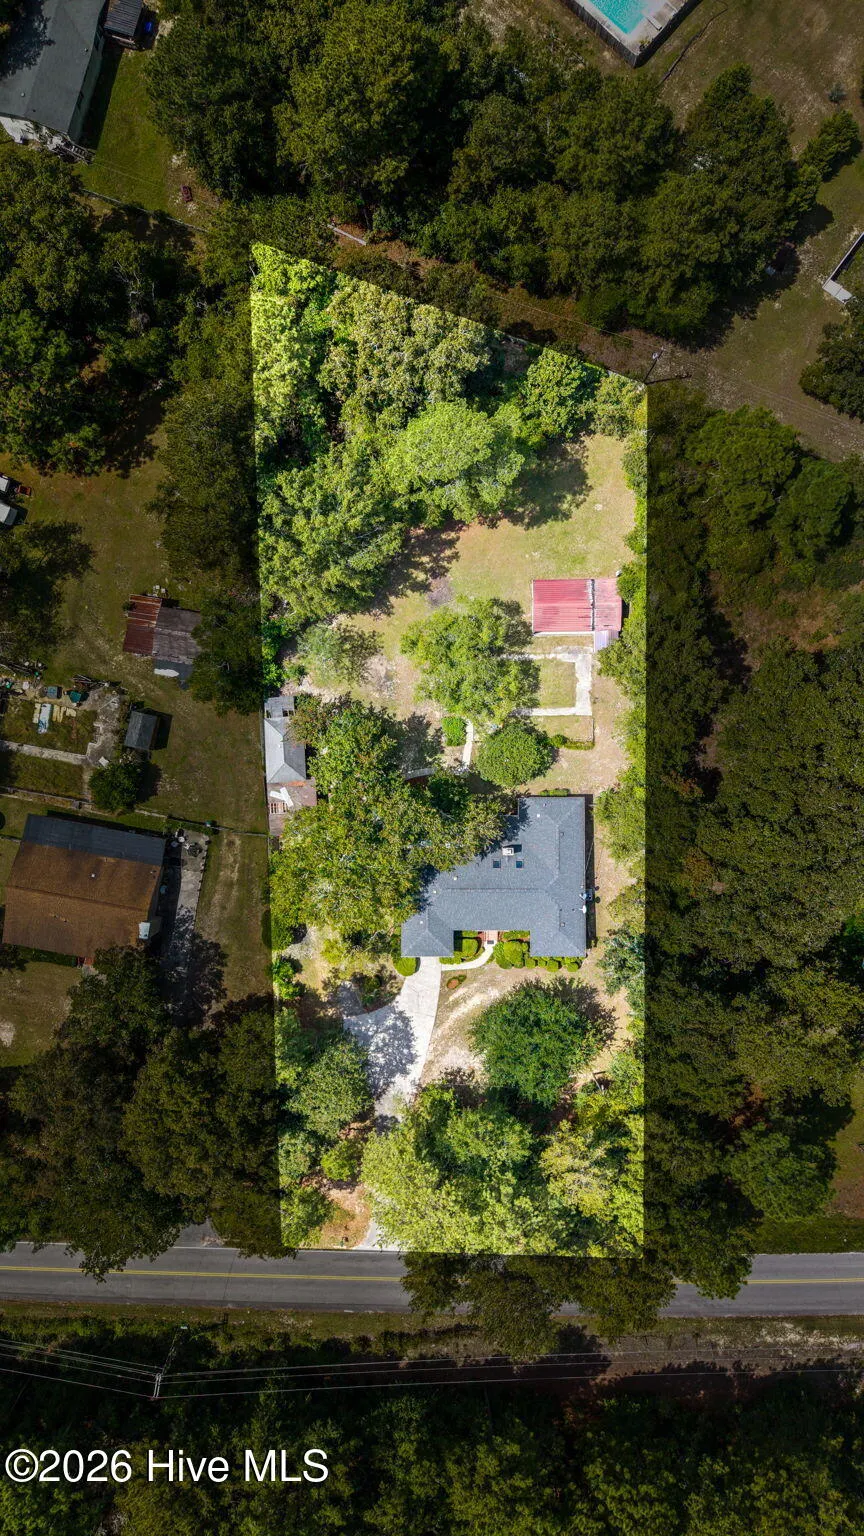
- Lot Size1.06 Acres
Data Source:
North Carolina Regional MLS (NCRMLS)
Property Description
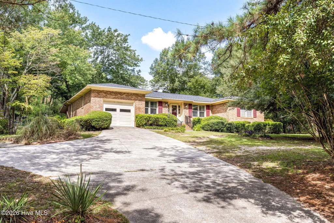
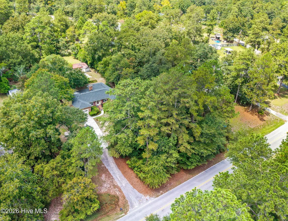
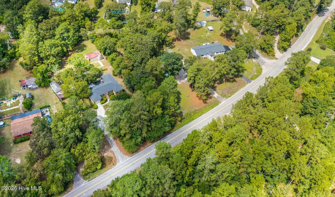
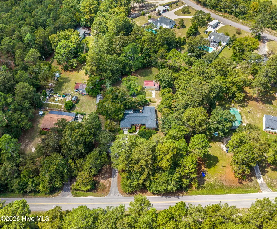
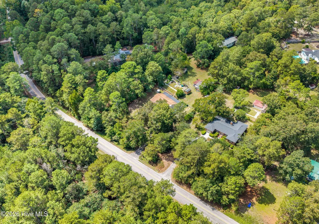
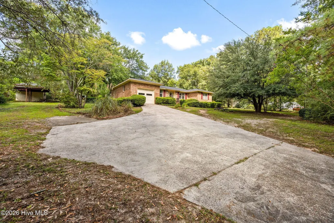
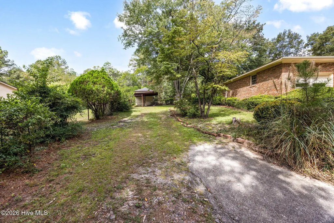
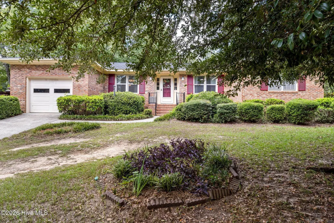
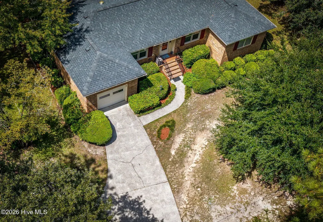
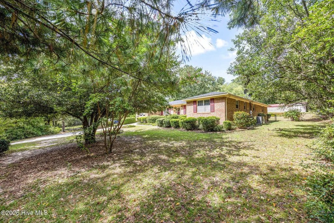
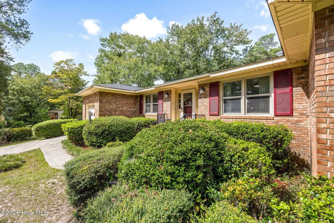
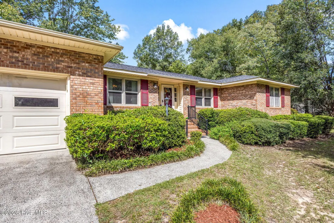
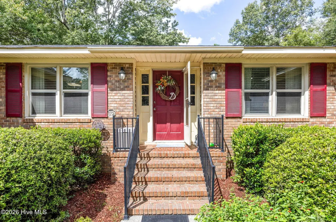
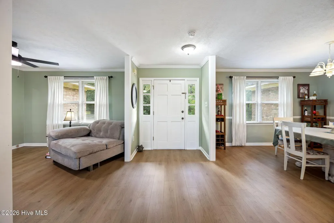
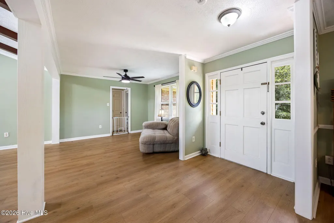
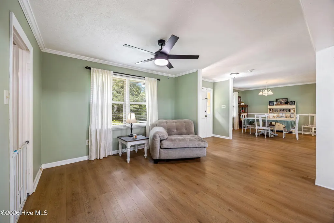
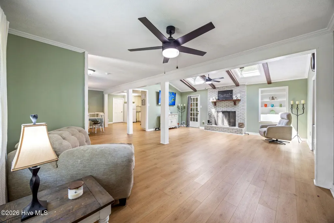
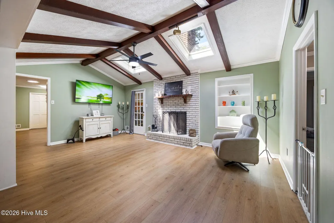
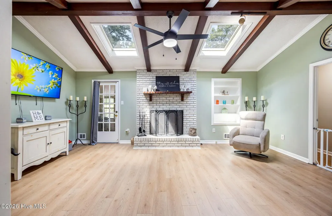
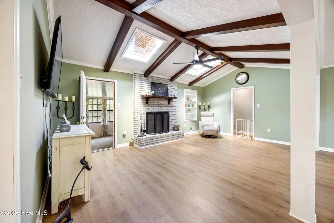
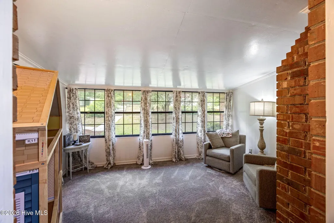
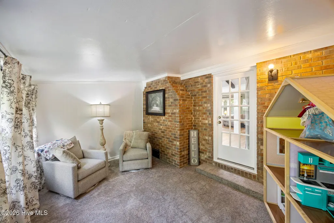
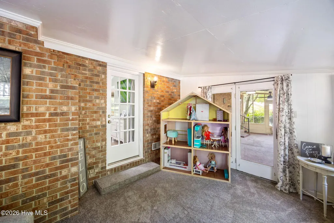
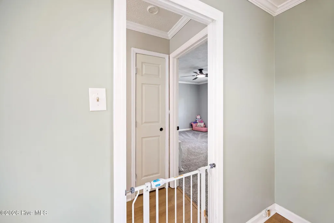
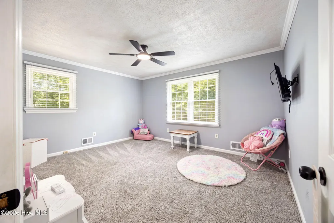
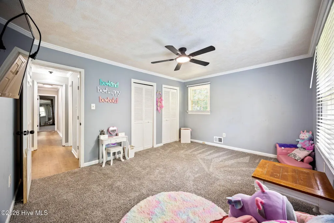
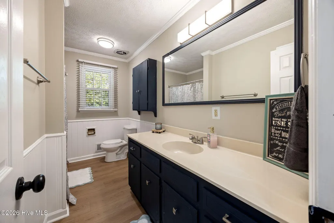
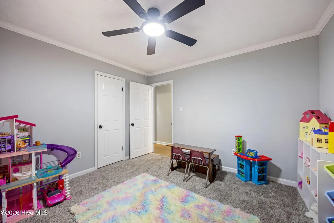
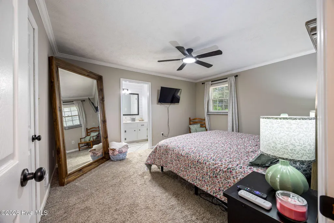
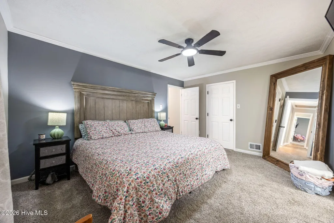
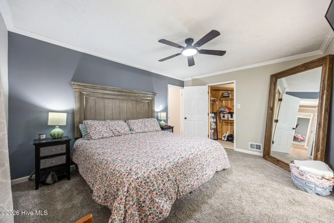
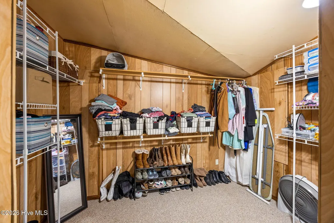
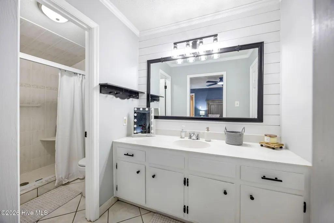
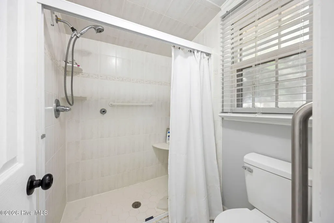
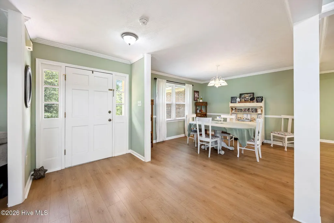
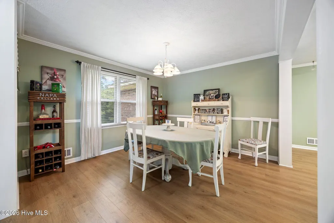
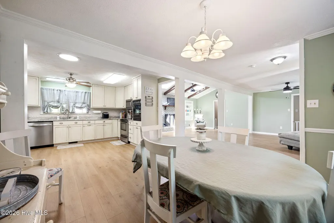
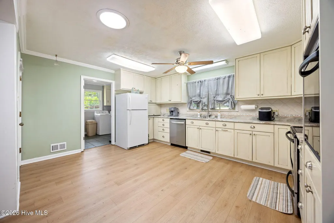
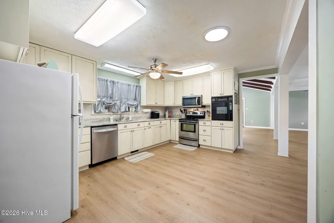
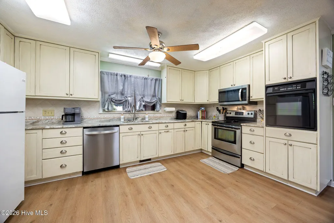
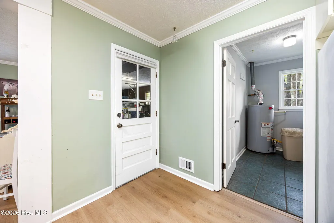
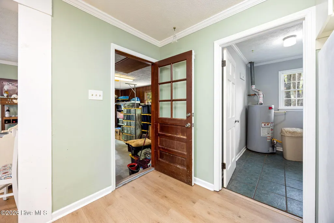
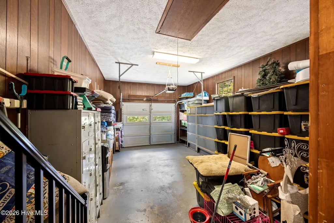
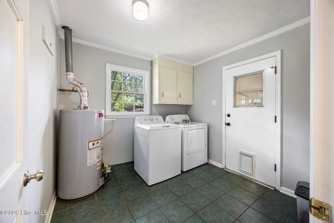
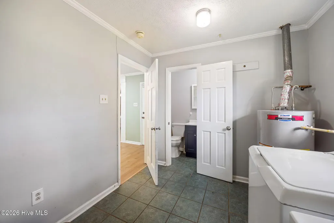
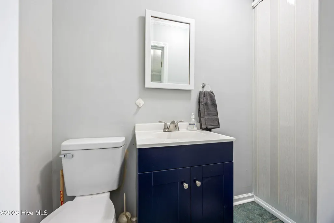
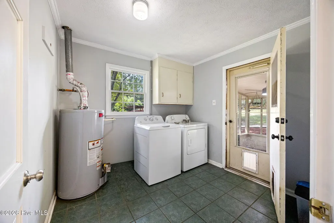
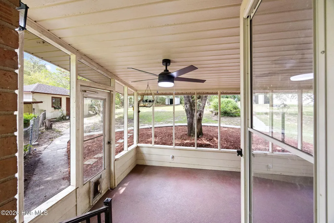
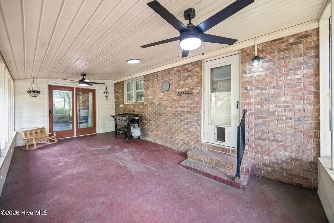
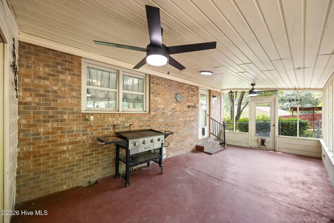
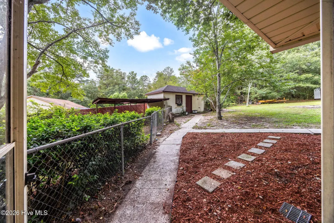
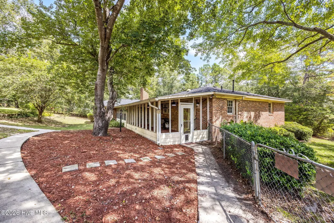
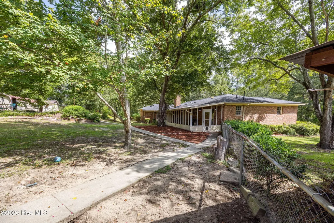
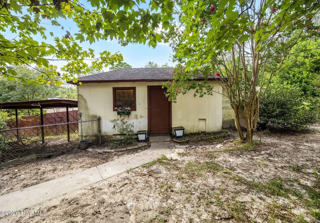
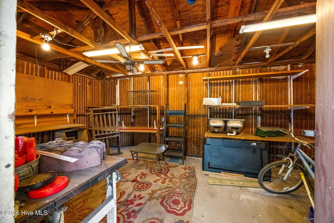
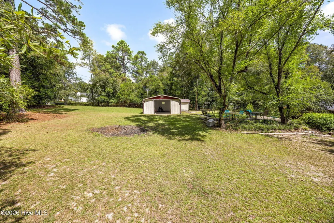
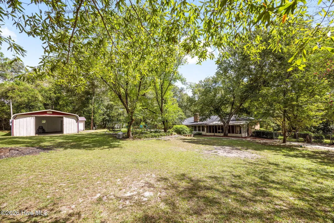
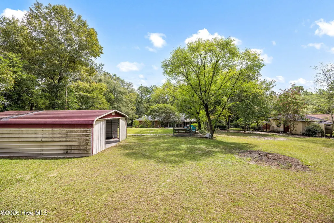
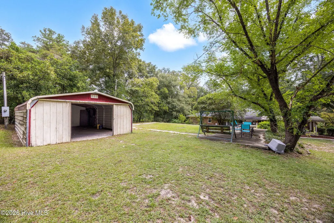
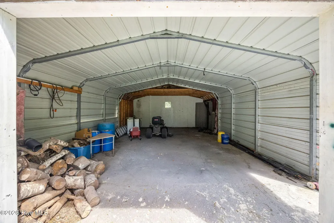
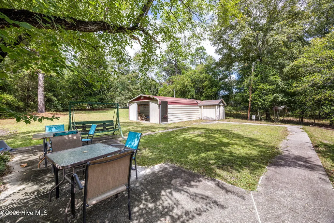
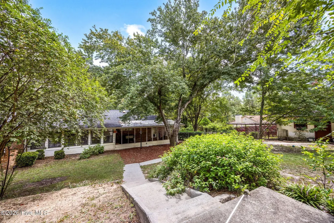
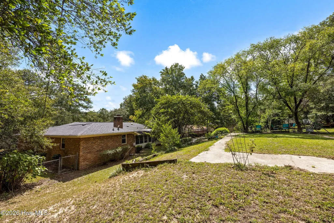
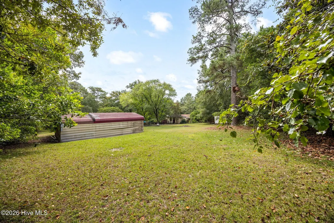
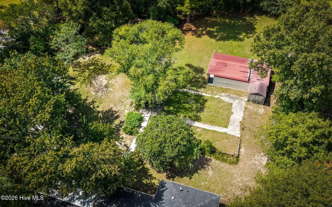
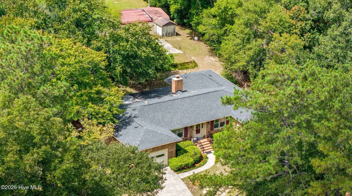
Welcome home to this beautifully remodeled all-brick ranch situated on 1.06 acres, offering an impressive combination of updated living spaces, outdoor enjoyment, and exceptional storage and workshop options. Step inside to an inviting open floor plan featuring a spacious living room, family room, formal dining room, and new LVP flooring throughout the main living areas. The updated kitchen features new granite countertops, freshly painted cabinetry, and two ovens--perfect for everyday meals, entertaining, and holiday gatherings. The primary suite offers an impressive 11.5' x 7' walk-in closet plus an updated ensuite featuring a new shiplap accent wall, fresh paint, updated hardware, and an additional walk-in closet. Enjoy year-round relaxation in the 15' x 11' heated and cooled sunroom, which provides direct access to the expansive 22' x 11' covered and screened back porch. The completely fenced rear yard offers plenty of room to enjoy the outdoors and features TWO powered workshops--a charming 12' x 20' cottage-style workshop and a spacious 24' x 18' metal workshop. Additional features include an attached single-car garage, separate two-car detached carport, fully encapsulated crawl space, and an architectural roof that is only five years old. With over an acre, multiple living and entertaining spaces, extensive covered parking, two powered workshops, and numerous updates throughout, this home truly has too many features to list. Schedule your private showing today and come see everything this amazing property has to offer!
| Elementary School | Middle School | High School |
|---|---|---|
| Clearwater Elementary School | Highland Springs Middle School | Midland Valley High School |
| Price History | |
|---|---|
| 9/10/2026 | Listed $299,900 |
General Features
| Living Area | 2010.0 |
|---|---|
| Heating | Gas Pack,Fireplace(s),Natural Gas |
| Cooling | Central Air,Ceiling Fan(s) |
| Utilities | Natural Gas Connected,Sewer Connected,Water Connected |
| Possession | Close Of Escrow,At Closing |
| Roof | Architectural Shingle |
| Appliances | Electric Oven,Built-In Microwave,Built-In Electric Oven,Refrigerator,Electric Range |
| Zoning | RES |
| Garage Spaces | 1.0 |
| Patio/Porch Features | Covered,Enclosed,Patio,Screened,See Remarks,Front Porch |
| Pool Features | None |
| Construction Materials | See Remarks,Brick |
| Year Built | 1975 |
| View | See Remarks |
| Levels | One |
| Property Subtype | Single Family Residence |
| Parcel Number | 0121205008 |
| County | Aiken |
| Operating Expense | 0.0 |
| New Construction | No |
| Property Type | Residential |
| In City Limits? (Y/N) | No |
| Association Amenities | See Remarks |
| HOA | No |
| Attached Garage | Yes |
| Subdivision Name | Not In Subdivision |
| Garage Y/N | Yes |
| Other Structures | Storage,Workshop |
| Total Rooms | 9 |
| Full Baths | 2 |
| Status | Active |
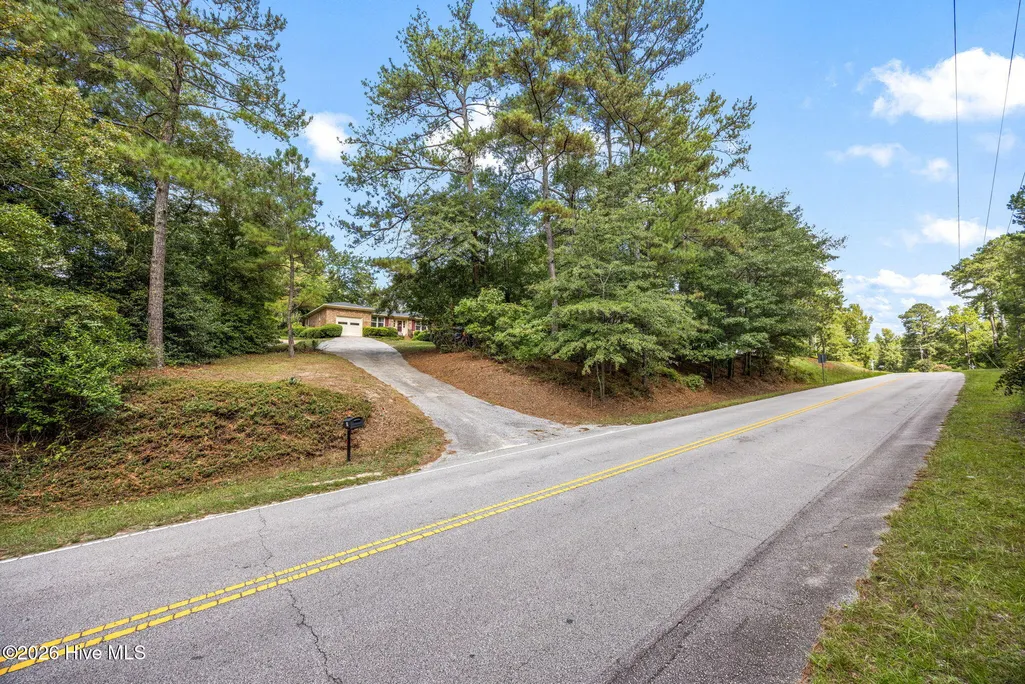
| Directions | From I-20 take Exit 6 onto Bobby Jones Expressway,take Exit 21 onto Belvedere-Clearwater Road. Turn left at the red-light. Turn right onto Cherokee Road. Home is on the right. |
| High School | Midland Valley |
| City | North Augusta |
| Lot Size Units | Acres |
| Lot Size Square Feet | 46174.0 |
| Carport Spaces | 2.0 |
| Carport Y/N | No |
| Elementary School | Clearwater |
| Property Attached Y/N | No |
| Land Lease Y/N | No |
| Home Warranty Y/N | No |
| Middle/Junior High School | Highland Springs |
| Property Condition | UpdatedRemodeled |
| Lease Considered Y/N | No |
| Structure Type | Stick Built,See Remarks |
| Living Area Units | Square Feet |
| Standard Status | Active |
| Legal Description | 619 Cherokee Drive |
| IslandOrMainland | Mainland |
Interior Features
| Interior Amenities | Walk-in Closet(s),Vaulted Ceiling(s),Entrance Foyer,Ceiling Fan(s),Pantry,Walk-in Shower,Blinds/Shades,Built-in Features,Walk-In Closet(s) |
|---|---|
| Basement | None |
| Flooring | LVT/LVP,Carpet |
| Water Heater | Natural Gas |
| Master Bed Level | Primary Living Area |
| Total Stories | 1 |
| Basement (Y/N) | No |
| Air Conditioning Y/N | Yes |
| Heating Y/N | Yes |
| Window Features | Skylight(s) |
| Fireplace Y/N | Yes |
| Half Baths | 1 |
| Laundry Features | Dryer Hookup,Washer Hookup,Laundry Room |
| Total Bedrooms | 3 |
| Attic Features | Pull-Down Stairs |
| Entry Level | 1 |
| Room Type | Living Room,Family Room,Dining Room,Dining Area,Master Bedroom,Bedroom 2,Bedroom 3,Sunroom,Laundry |
| Total Baths | 3 |
| Living Area Range | 2000 - 2199 |
| SmokingYN | No |
Exterior Features
| Exterior Finish | Brick |
|---|---|
| Fencing | Chain Link,Back Yard |
| Parking Features | Attached,See Remarks,Detached Carport,Garage |
| Water Source | Public |
| Total Parking | 1.0 |
| Lot Size Area | 1.06 |
| Foundation Details | Crawl Space |
| Spa | No |
| Building Area Total | 2010.0 |
| Lot Dimensions | 1.06 |
| Lot Size Acres | 1.06 |
| Road Surface Type | Paved |
| Frontage Type | See Remarks |
| Waterfront Y/N | No |
| Road Frontage Type | City Street,State Road,Paved |
| Crops Included Y/N | No |
| Horse Y/N | No |
Amenities
- Foreclosure
- Views
- Short Sale
- New Construction
- Adult 55+
- Lease To Own
- No HOA Fees
- Furnished
- Primary On Main
- Air Conditioning
- Seller Finance
- Green
- Fixer Upper
- Horse
- Golf
- Fireplace
- Deck
- Garage
- Basement
- Pool
Property vs Single Family Average in 29841
Price
Year Built
Visits
In The Neighborhood
New Construction
North Augusta
$ 365,985
- Type
- Single Family
- Size
- 2,358 SqFt
- Rooms
- 3 Beds + 2.5 Baths
New Construction
North Augusta
$ 331,355
- Type
- Single Family
- Size
- 2,176 SqFt
- Rooms
- 4 Beds + 2.5 Baths
 The data relating to real estate for sale on this website comes in part from the Broker Reciprocity Program of the Savannah multi-List Corporation. Real Estate listings held by brokerage firms other than Berkshire Hathaway HomeServices Bay Street Realty Group - Savannah are marked with the name of the listing brokers.
Data last updated: September 15, 2026 10:15 PM UTC
All information deemed reliable but not guaranteed.
© 2026 Savannah Multi-List Corporation. All rights reserved.
The data relating to real estate for sale on this website comes in part from the Broker Reciprocity Program of the Savannah multi-List Corporation. Real Estate listings held by brokerage firms other than Berkshire Hathaway HomeServices Bay Street Realty Group - Savannah are marked with the name of the listing brokers.
Data last updated: September 15, 2026 10:15 PM UTC
All information deemed reliable but not guaranteed.
© 2026 Savannah Multi-List Corporation. All rights reserved.
 ©2026 Georgia Multiple Listing Service All information deemed reliable but not guaranteed. All properties are subject to prior sale, change or withdrawal. Neither listing broker(s) or information provider(s) shall be responsible for any typographical errors, misinformation, misprints and shall be held totally harmless. Listing(s) information is provided for consumer's personal, non-commercial use and may not be used for any purpose other than to identify prospective properties consumers may
 The data relating to real estate on this web site comes in part from the Internet Data Exchange program of Hive MLS LLC, and is updated as of September 15, 2026 9:32 PM UTC All information is deemed reliable but not guaranteed and should be independently verified. All properties are subject to prior sale, change, or withdrawal. Neither listing broker(s) nor Berkshire Hathaway HomeServices Bay Street Realty Group - Savannah shall be responsible for any typographical errors, misinformation, or misprints,
