
Primary on Main
Address
930 Riptide Lane, Carolina Beach, NC
Price
$ 815,000
Property Attributes
- MLS#100596564
- TypeSingle Family
- Listing Status Active
- CountyNEW HANOVER
- CityCarolina Beach
- AreaCarolina Sands
- NeighborhoodCarolina Beach
- Zip28428
- StyleSingle Family Residence
- Year Built1996
- Taxes$ 3556
- Price$ 815,000
- Bedrooms3
- Full Bathrooms3
- Half Bathrooms0
- Sqr Footage2653
- Lot Size0.11 Acres
Data Source:
North Carolina Regional MLS (NCRMLS)
Property Description
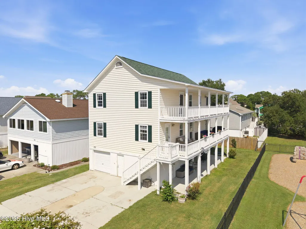
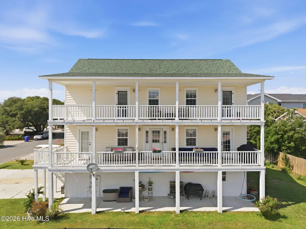
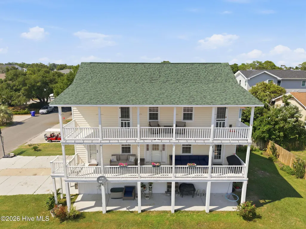
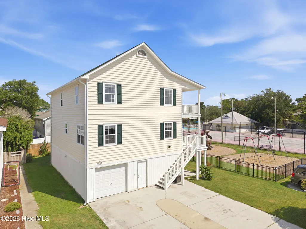
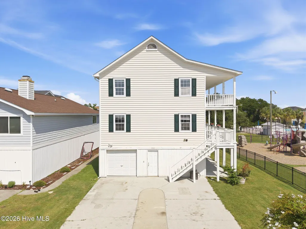
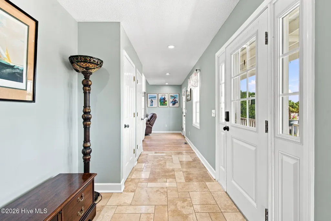
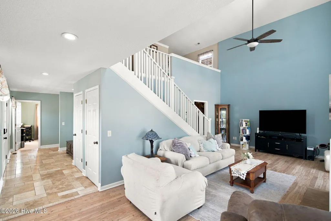
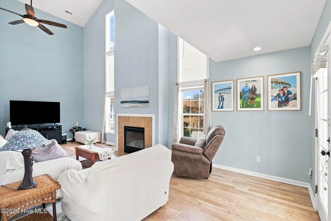
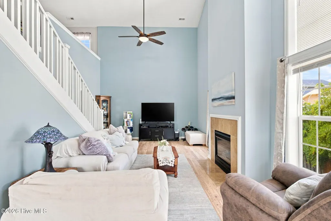
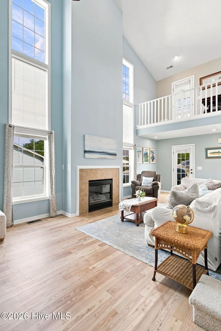
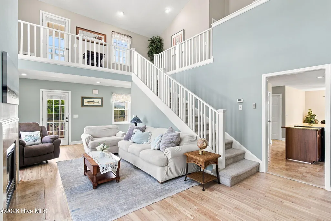
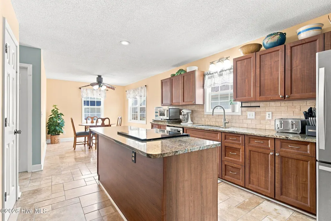
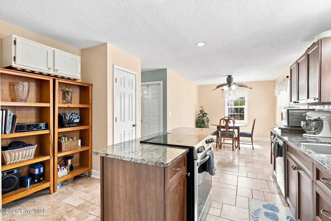
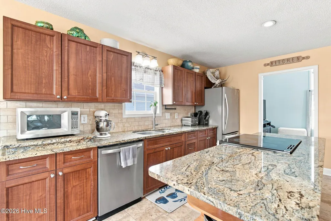
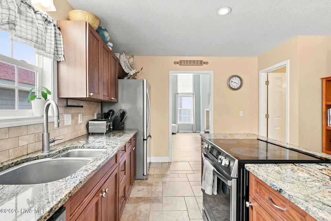
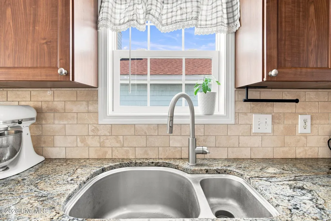
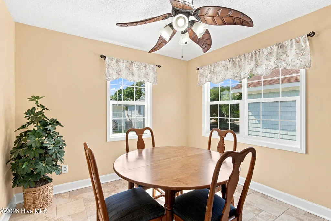
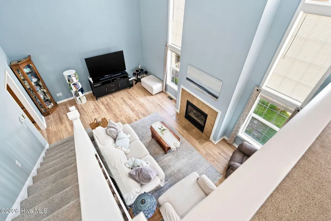
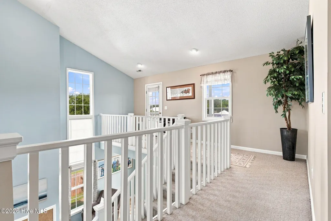
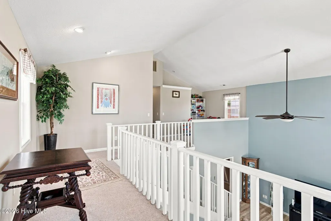
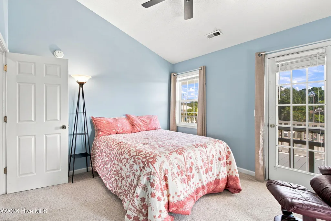
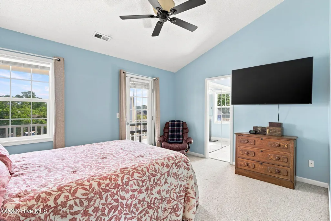
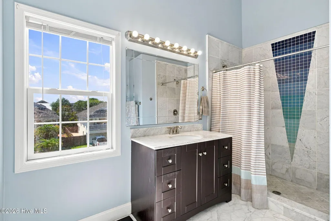
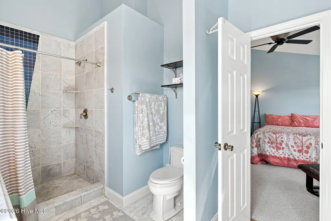
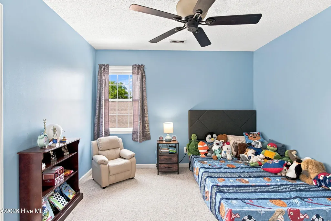
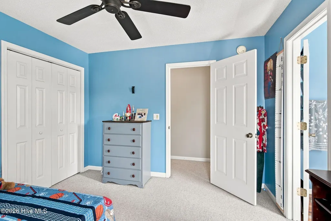
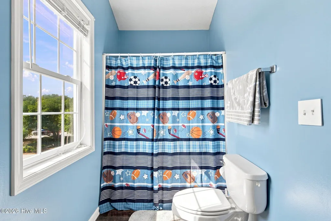
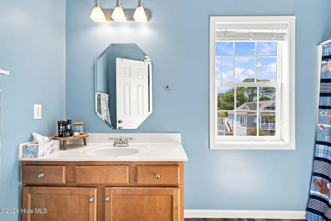
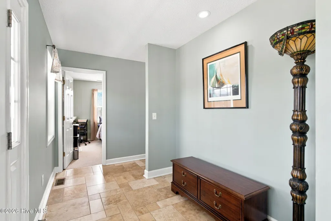
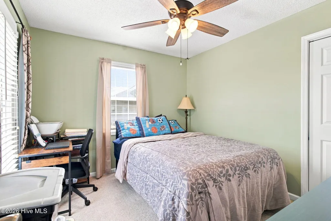
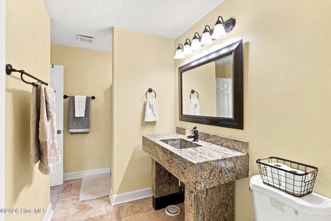
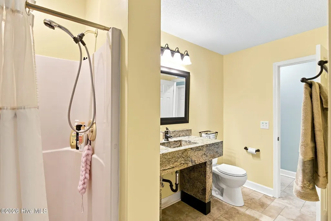
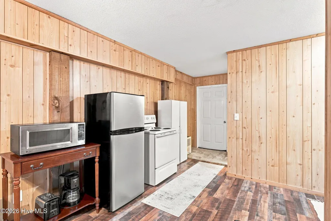
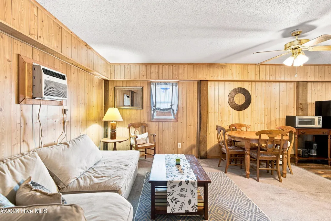
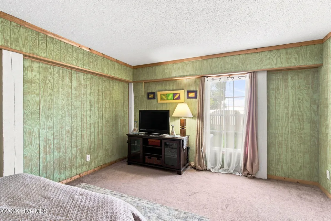
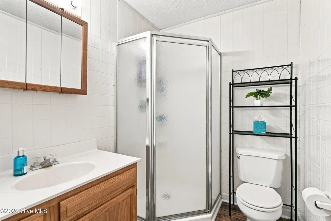
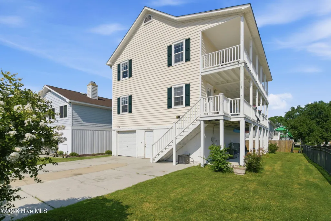
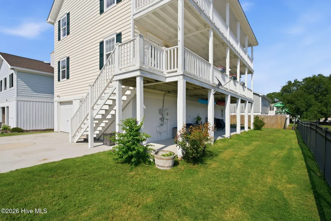
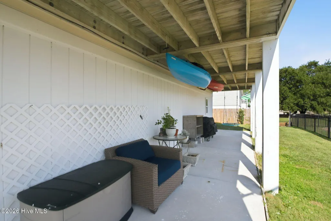
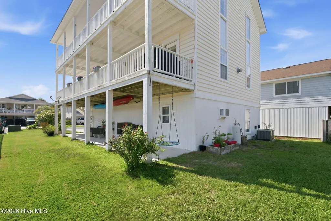
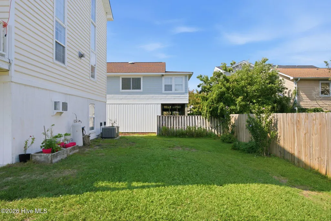
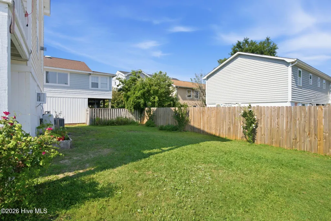
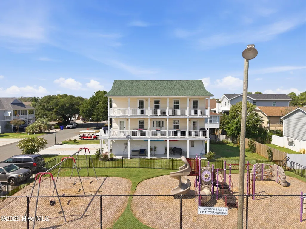
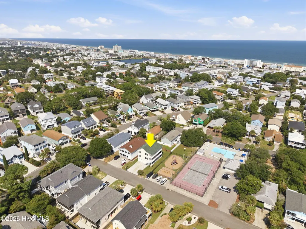
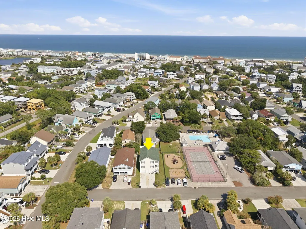
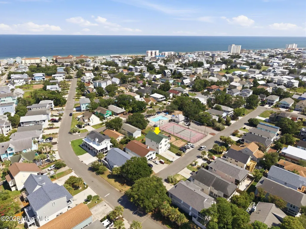
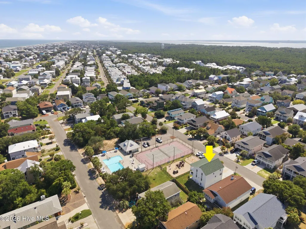
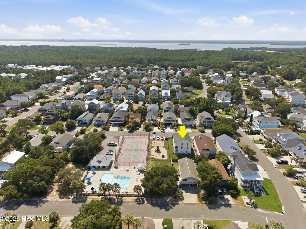
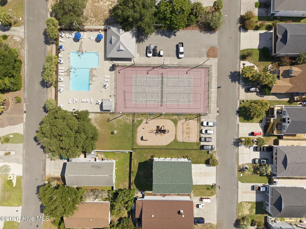
Welcome to 930 Riptide Lane, a spacious three-level home designed for relaxed coastal living! The ground level offers a one-car garage with plenty of storage, along with a separate living space featuring its own kitchen, comfortable living area, bedroom, and full bathroom--ideal for guests or extended stays. On the second level, vaulted ceilings and large windows create a bright, welcoming living room centered around a gas-log fireplace. The generous eat-in kitchen features granite countertops, stainless steel appliances, and a large center island where family and friends can gather. This level also includes a bedroom, a full bathroom, separate laundry room, and access to a large balcony spanning the length of the home. Upstairs, a versatile loft overlooks the living room and provides a cozy space to relax, read, or work from home. The spacious primary suite includes a private bathroom with a walk-in shower, while another bedroom with its own private bathroom completes the third floor. A second full-length balcony offers even more room to enjoy the coastal air. A new HVAC system was installed in 2023, and a new roof was added in 2024. Located outside of a flood zone, the home is also close to the community pool, playground, tennis courts, clubhouse, and mail center. You won't want to miss this one so schedule your private showing today!
| Elementary School | Middle School | High School |
|---|---|---|
| Carolina Beach Elementary School | Murray Middle School | Ashley High School |
| Price History | |
|---|---|
| 8/15/2026 | Listed $815,000 |
General Features
| Living Area | 2653.0 |
|---|---|
| Heating | Fireplace(s),Electric,Heat Pump |
| Cooling | Central Air,Wall/Window Unit(s),Ceiling Fan(s) |
| Utilities | Sewer Connected,Water Connected |
| Possession | Close Of Escrow,At Closing |
| Roof | Architectural Shingle |
| Appliances | Refrigerator,Dishwasher,Electric Range |
| Zoning | R-1B |
| HOA Fee | 350.0 |
| Garage Spaces | 1.0 |
| Patio/Porch Features | Open,Covered,Balcony |
| Construction Materials | Vinyl Siding,Wood Frame |
| Year Built | 1996 |
| View | None |
| Levels | Three Or More |
| Property Subtype | Single Family Residence |
| Tax Year | 2026 |
| Taxes | 3556.52 |
| Parcel Number | R09009-014-176-000 |
| Assoc Fee Paid Per | Annually |
| County | New Hanover |
| Operating Expense | 0.0 |
| New Construction | No |
| Property Type | Residential |
| In City Limits? (Y/N) | Yes |
| Association Amenities | Clubhouse,Community Pool,Playground,Tennis Court(s) |
| HOA | Yes |
| Attached Garage | Yes |
| Subdivision Name | Carolina Sands |
| Garage Y/N | Yes |
| Total Rooms | 6 |
| Full Baths | 3 |
| Status | Active |
| Directions | Rt. 421 South to Carolina Beach,NC. Lake Park Blvd south to right on Carolina Sands Drive. Right on Riptide. |
| High School | Ashley |
| City | Carolina Beach |
| Association Name | Carolina Sands HOA |
| High School District | New Hanover |
| Lot Size Units | Acres |
| Lot Size Square Feet | 4792.0 |
| Carport Spaces | 0.0 |
| Carport Y/N | No |
| Elementary School | Carolina Beach |
| Property Attached Y/N | No |
| Land Lease Y/N | No |
| Home Warranty Y/N | No |
| Middle/Junior High School | Murray |
| Lease Considered Y/N | No |
| Structure Type | Wood Frame,Stick Built |
| Living Area Units | Square Feet |
| Standard Status | Active |
| Tax Assessed Value | 794400 |
| Legal Description | LT 176 SEC 2 CAR SANDS |
| IslandOrMainland | Mainland |
Interior Features
| Interior Amenities | High Ceilings,Kitchen Island,Apt/Suite,Ceiling Fan(s),Walk-in Shower,Blinds/Shades,Gas Log |
|---|---|
| Flooring | Carpet,Tile,Hardwood |
| Total Fireplaces | 1 |
| Fireplace Features | Gas Log |
| Master Bed Level | Non Primary Living Area |
| Total Stories | 3 |
| Basement (Y/N) | No |
| Air Conditioning Y/N | Yes |
| Heating Y/N | Yes |
| Fireplace Y/N | Yes |
| Laundry Features | Laundry Chute,Laundry Room |
| Total Bedrooms | 3 |
| Attic Features | Access Only |
| Entry Level | 2 |
| Room Type | Master Bedroom,Bedroom 2,Bedroom 3,Living Room,Dining Area,Dining Room |
| Total Baths | 3 |
| Living Area Range | 2000 - 2199 |
| SmokingYN | No |
Exterior Features
| Exterior Amenities | Cluster Mailboxes |
|---|---|
| Exterior Finish | Vinyl Siding |
| Fencing | None |
| Parking Features | Asphalt,Garage |
| Lot Features | Recreation Nearby |
| Total Parking | 1.0 |
| Lot Size Area | 0.11 |
| Foundation Details | Other,Pilings |
| Spa | No |
| Building Area Total | 2035.0 |
| Lot Dimensions | 50x100x50x100 |
| Lot Size Acres | 0.11 |
| Frontage Type | See Remarks |
| Waterfront Y/N | No |
| Road Frontage Type | Maintained |
| Crops Included Y/N | No |
| Horse Y/N | No |
Amenities
- Foreclosure
- Views
- Short Sale
- New Construction
- Adult 55+
- Lease To Own
- No HOA Fees
- Furnished
- Primary On Main
- Air Conditioning
- Seller Finance
- Green
- Fixer Upper
- Horse
- Golf
- Fireplace
- Deck
- Garage
- Basement
- Pool
Property vs Single Family Average in 28428
Price
Taxes
Year Built
Visits
In The Neighborhood
New Construction
Carolina Beach
$ 1,795,000
- Type
- Single Family
- Size
- 3,496 SqFt
- Rooms
- 3 Beds + 4 Baths
 The data relating to real estate for sale on this website comes in part from the Broker Reciprocity Program of the Savannah multi-List Corporation. Real Estate listings held by brokerage firms other than Berkshire Hathaway HomeServices Bay Street Realty Group - Savannah are marked with the name of the listing brokers.
Data last updated: September 17, 2026 1:42 AM UTC
All information deemed reliable but not guaranteed.
© 2026 Savannah Multi-List Corporation. All rights reserved.
The data relating to real estate for sale on this website comes in part from the Broker Reciprocity Program of the Savannah multi-List Corporation. Real Estate listings held by brokerage firms other than Berkshire Hathaway HomeServices Bay Street Realty Group - Savannah are marked with the name of the listing brokers.
Data last updated: September 17, 2026 1:42 AM UTC
All information deemed reliable but not guaranteed.
© 2026 Savannah Multi-List Corporation. All rights reserved.
 ©2026 Georgia Multiple Listing Service All information deemed reliable but not guaranteed. All properties are subject to prior sale, change or withdrawal. Neither listing broker(s) or information provider(s) shall be responsible for any typographical errors, misinformation, misprints and shall be held totally harmless. Listing(s) information is provided for consumer's personal, non-commercial use and may not be used for any purpose other than to identify prospective properties consumers may
 The data relating to real estate on this web site comes in part from the Internet Data Exchange program of Hive MLS LLC, and is updated as of September 17, 2026 1:12 AM UTC All information is deemed reliable but not guaranteed and should be independently verified. All properties are subject to prior sale, change, or withdrawal. Neither listing broker(s) nor Berkshire Hathaway HomeServices Bay Street Realty Group - Savannah shall be responsible for any typographical errors, misinformation, or misprints,
