
New Construction - Primary on Main
Address
435 Justice-flynn Road, Riegelwood, NC
Price
$ 359,999
Property Attributes
- MLS#100595632
- TypeSingle Family
- Listing Status Active
- CountyCOLUMBUS
- CityRiegelwood
- AreaNorth Lakes Estates
- NeighborhoodRiegelwood
- Zip28456
- StyleSingle Family Residence
- Year Built2026
- Price$ 359,999
- Bedrooms3
- Full Bathrooms2
- Half Bathrooms0
- Sqr Footage1475
- Lot Size0.75 Acres
Data Source:
North Carolina Regional MLS (NCRMLS)
Property Description
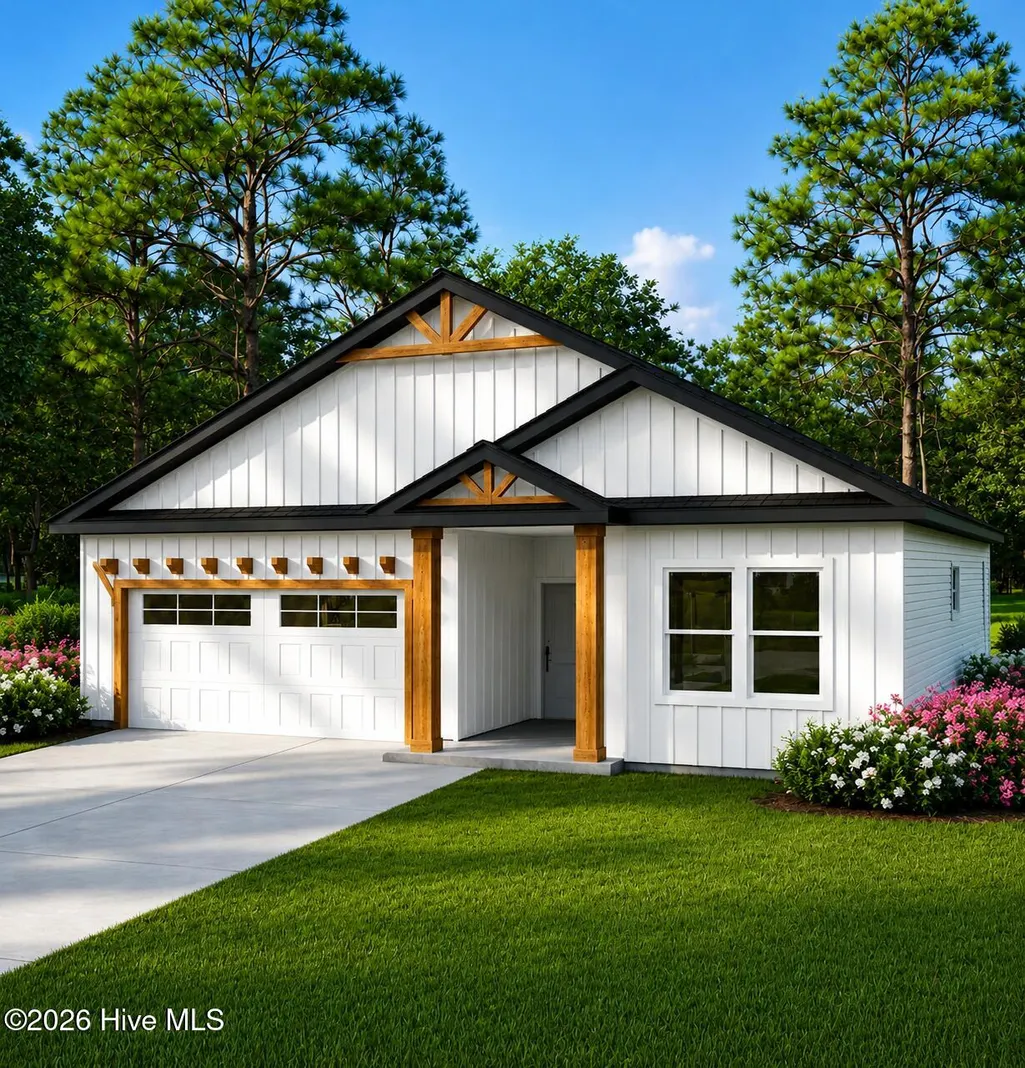
Welcome to 435 Justice Flynn Road in Riegelwood, a brand-new construction home offering the look and feel of a custom build with thoughtfully selected finishes, quality craftsmanship, and an impressive homesite of nearly three-quarters of an acre. Professionally designed from the ground up, this 3-bedroom, 2-bath home offers approximately 1,475 heated square feet of comfortable single-level living, plus a spacious 429-square-foot two-car garage. The open and functional floor plan will feature LVP flooring throughout the main living areas, shaker-style cabinetry, quartz countertops, white Ply Gem vinyl windows, and a beautifully finished primary bathroom with a tiled walk-in shower. The exterior combines board-and-batten and lap-style vinyl siding complemented by black gutters for a clean, modern look. Enjoy outdoor living from both the 95-square-foot covered front porch and the generous 169-square-foot covered rear deck overlooking the large lot. Additional features include city water and a private septic system. With an estimated completion of November 15th 2026, there is still time for the future owner to potentially make select minor changes and add personal touches during construction, subject to builder approval and construction progress. If you're looking for the quality and feel of a custom-built home without starting the building process from scratch, this is an opportunity you won't want to miss!
| Elementary School | Middle School | High School |
|---|---|---|
| Acme-Delco Elementary | Acme-Delco Middle School | East Columbus High School |
| Price History | |
|---|---|
| 8/12/2026 | Listed $359,999 |
General Features
| Living Area | 1475.0 |
|---|---|
| Heating | Electric,Forced Air |
| Cooling | Central Air |
| Utilities | Water Available |
| Possession | Close Of Escrow,At Closing |
| Roof | Architectural Shingle |
| Appliances | Electric Oven,Electric Cooktop,Built-In Microwave,Refrigerator,Disposal,Dishwasher |
| Zoning | Res |
| Garage Spaces | 2.0 |
| Patio/Porch Features | Covered,Deck,Front Porch |
| Construction Materials | Wood Frame |
| Year Built | 2026 |
| View | None |
| Levels | One |
| Property Subtype | Single Family Residence |
| Parcel Number | 000 |
| County | Columbus |
| Operating Expense | 0.0 |
| New Construction | Yes |
| Property Type | Residential |
| In City Limits? (Y/N) | No |
| HOA | No |
| Attached Garage | Yes |
| Subdivision Name | North Lakes Estates |
| Garage Y/N | Yes |
| Total Rooms | 6 |
| Full Baths | 2 |
| Status | Active |
| Directions | Take 74W/76W towards Riegelwood. Merge onto NC 133 S/17 S/ 74W/76W. Then slight right on State Rd 1878. Turn right Cronly Dr. Turn right on Fertilizer Rd. Turn left on Neils Eddy Rd. Left on Justice |
| High School | East Columbus |
| City | Riegelwood |
| Lot Size Units | Acres |
| Lot Size Square Feet | 32670.0 |
| Carport Spaces | 0.0 |
| Carport Y/N | No |
| Elementary School | Acme-Delco Elementary |
| Property Attached Y/N | No |
| Land Lease Y/N | No |
| Home Warranty Y/N | No |
| Middle/Junior High School | Acme-Delco |
| Lease Considered Y/N | No |
| Structure Type | Wood Frame,Stick Built |
| Living Area Units | Square Feet |
| Standard Status | Active |
| Legal Description | xxxx |
| IslandOrMainland | Mainland |
Interior Features
| Interior Amenities | Master Downstairs,Walk-in Closet(s),Walk-In Closet(s) |
|---|---|
| Basement | None |
| Flooring | LVT/LVP |
| Water Heater | Electric |
| Master Bed Level | Primary Living Area |
| Total Stories | 1 |
| Basement (Y/N) | No |
| Air Conditioning Y/N | Yes |
| Heating Y/N | Yes |
| Fireplace Y/N | No |
| Total Bedrooms | 3 |
| Entry Level | 1 |
| Room Type | Master Bedroom,Bedroom 2,Bedroom 3,Living Room,Dining Area,Laundry |
| Total Baths | 2 |
| Living Area Range | 1400 - 1599 |
| SmokingYN | No |
Exterior Features
| Exterior Amenities | None |
|---|---|
| Exterior Finish | See Remarks |
| Fencing | Other |
| Parking Features | Concrete,Garage |
| Water Source | Public |
| Total Parking | 2.0 |
| Lot Size Area | 0.75 |
| Foundation Details | Slab |
| Spa | No |
| Building Area Total | 1475.0 |
| Lot Dimensions | irregular |
| Lot Size Acres | 0.75 |
| Road Surface Type | Paved |
| Frontage Type | See Remarks |
| Waterfront Y/N | No |
| Road Frontage Type | Paved |
| Crops Included Y/N | No |
| Horse Y/N | No |
Amenities
- Foreclosure
- Views
- Short Sale
- New Construction
- Adult 55+
- Lease To Own
- No HOA Fees
- Furnished
- Primary On Main
- Air Conditioning
- Seller Finance
- Green
- Fixer Upper
- Horse
- Golf
- Fireplace
- Deck
- Garage
- Basement
- Pool
Property vs Single Family Average in 28456
Price
Year Built
Visits
 The data relating to real estate for sale on this website comes in part from the Broker Reciprocity Program of the Savannah multi-List Corporation. Real Estate listings held by brokerage firms other than Berkshire Hathaway HomeServices Bay Street Realty Group - Savannah are marked with the name of the listing brokers.
Data last updated: September 17, 2026 1:42 AM UTC
All information deemed reliable but not guaranteed.
© 2026 Savannah Multi-List Corporation. All rights reserved.
The data relating to real estate for sale on this website comes in part from the Broker Reciprocity Program of the Savannah multi-List Corporation. Real Estate listings held by brokerage firms other than Berkshire Hathaway HomeServices Bay Street Realty Group - Savannah are marked with the name of the listing brokers.
Data last updated: September 17, 2026 1:42 AM UTC
All information deemed reliable but not guaranteed.
© 2026 Savannah Multi-List Corporation. All rights reserved.
 ©2026 Georgia Multiple Listing Service All information deemed reliable but not guaranteed. All properties are subject to prior sale, change or withdrawal. Neither listing broker(s) or information provider(s) shall be responsible for any typographical errors, misinformation, misprints and shall be held totally harmless. Listing(s) information is provided for consumer's personal, non-commercial use and may not be used for any purpose other than to identify prospective properties consumers may
 The data relating to real estate on this web site comes in part from the Internet Data Exchange program of Hive MLS LLC, and is updated as of September 17, 2026 1:12 AM UTC All information is deemed reliable but not guaranteed and should be independently verified. All properties are subject to prior sale, change, or withdrawal. Neither listing broker(s) nor Berkshire Hathaway HomeServices Bay Street Realty Group - Savannah shall be responsible for any typographical errors, misinformation, or misprints,
