
Views - Primary on Main

Address
1760 Taylor Road, Farmville, NC
Price
$ 1,500,000
Property Attributes
- MLS#100583601
- TypeSingle Family
- Listing Status Active
- CountyGREENE
- CityFarmville
- AreaNot In Subdivision
- NeighborhoodFarmville
- Zip27828
- StyleSingle Family Residence
- Year Built2004
- Taxes$ 6648
- Price$ 1,500,000
- Bedrooms4
- Full Bathrooms3
- Half Bathrooms3
- Sqr Footage4602
- Lot Size44 Acres
Data Source:
North Carolina Regional MLS (NCRMLS)
Property Description
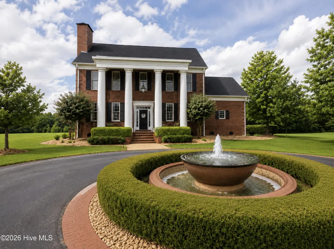
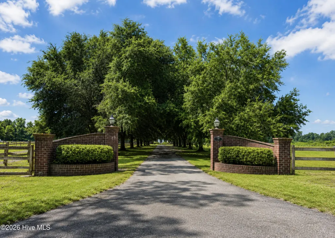
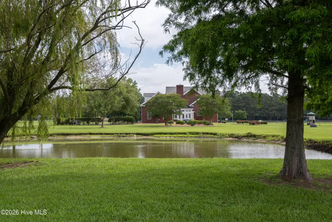
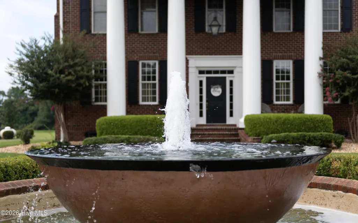
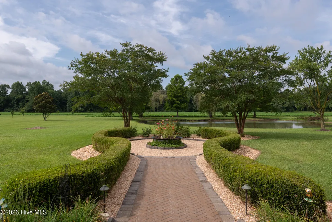
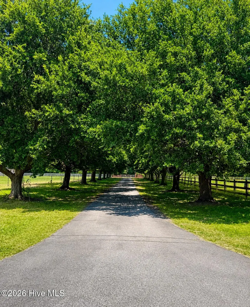
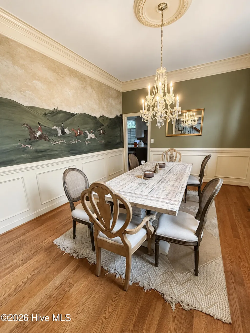
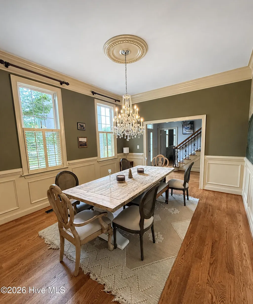
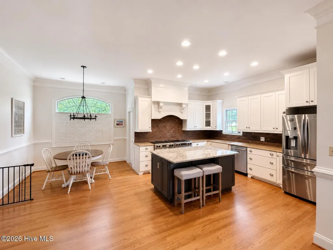
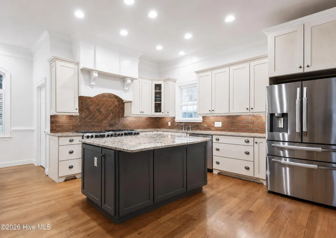
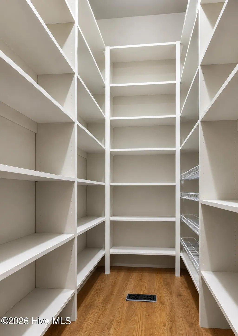
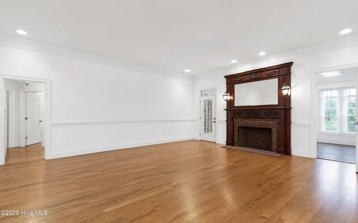
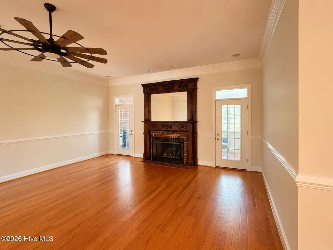
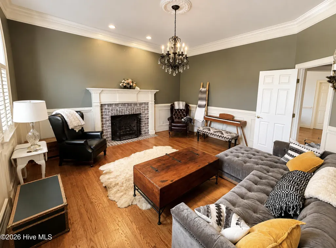
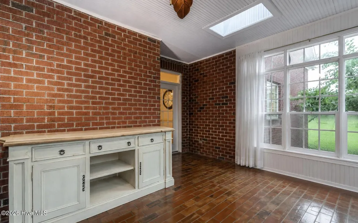
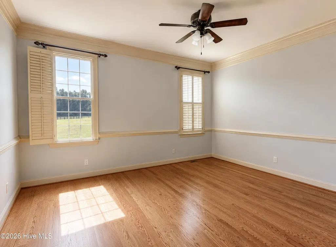
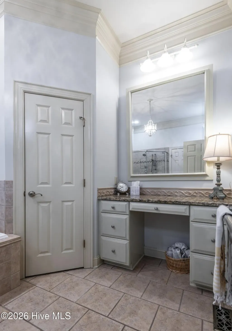
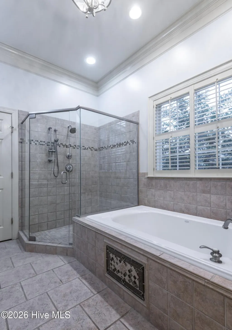
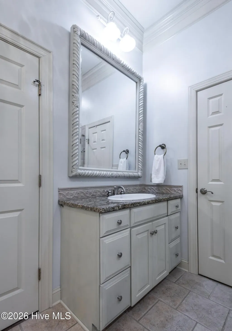
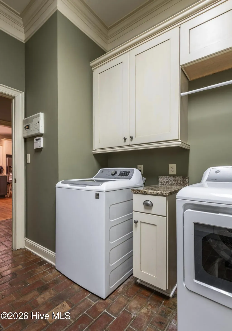
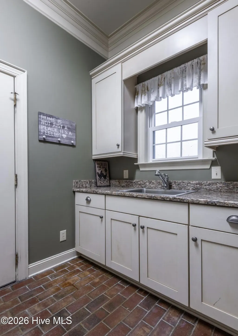
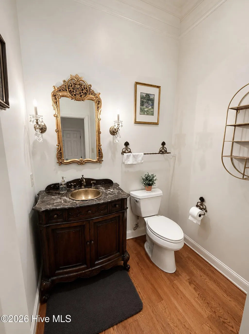
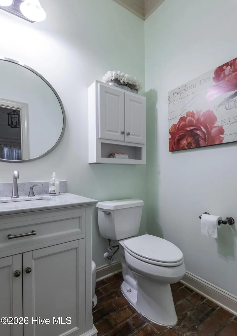
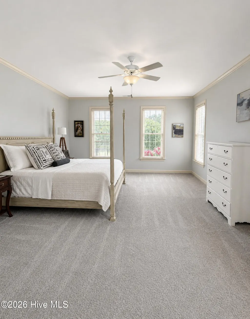
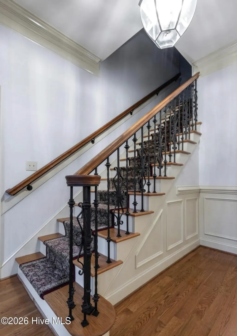
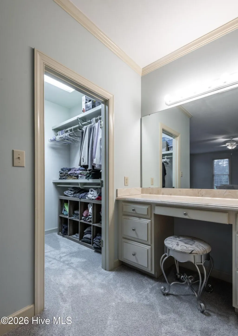
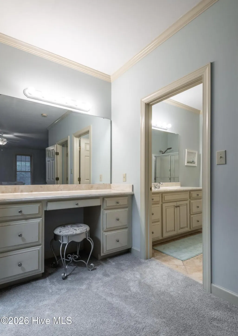
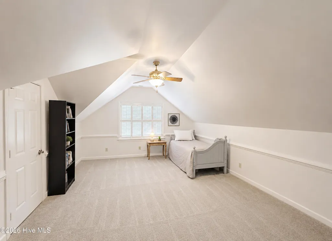
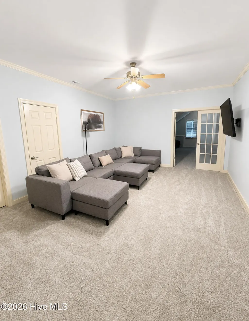
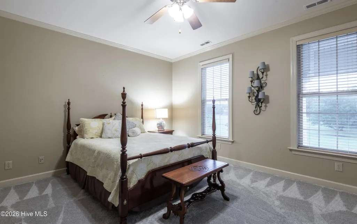
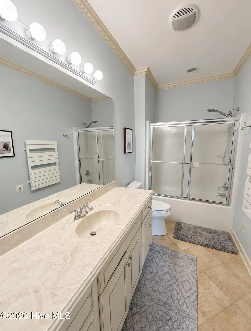
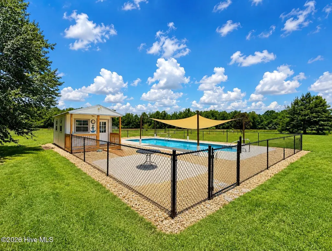
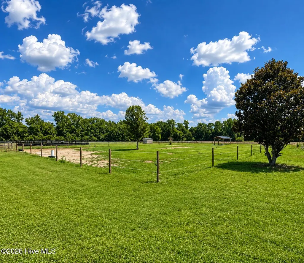
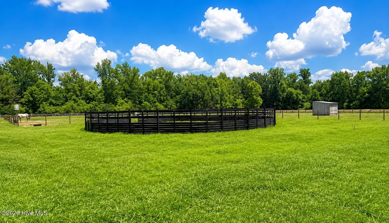
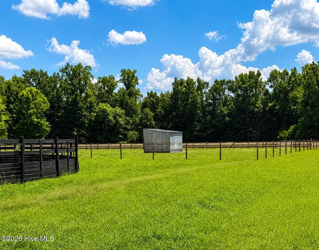
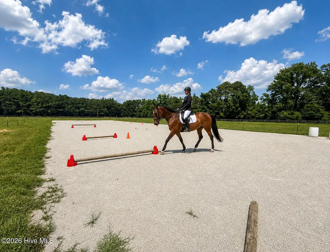
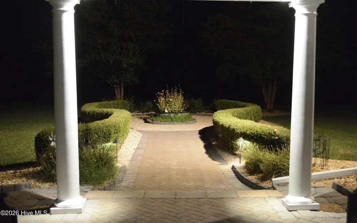
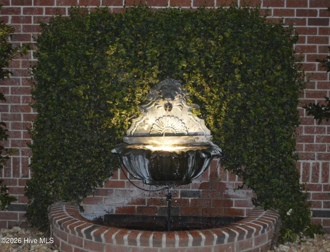
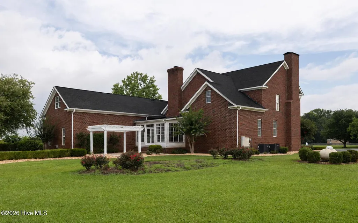
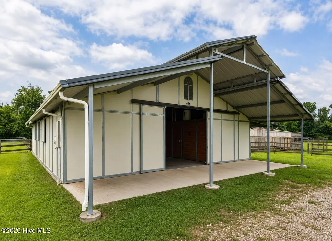
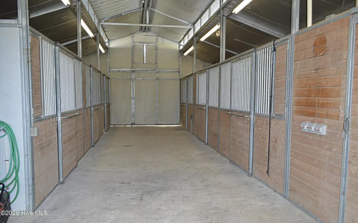
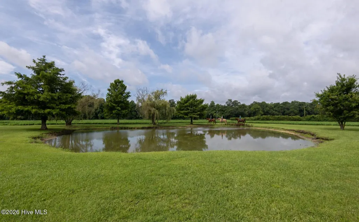
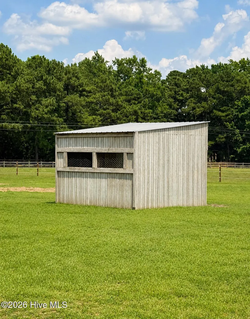
A picturesque tree-lined driveway welcomes you home, setting the stage for a truly exceptional country estate. As you wind your way toward the residence, a beautiful fountain greets you, while stately columns frame the inviting front porch. Step inside and discover a home where elegance and comfort blend seamlessly. The grand foyer opens to an oversized dining room adorned with a stunning hunt mural, a fitting introduction to the property's equestrian lifestyle. Just beyond, a spacious study offers a quiet retreat and features one of the home's two fireplaces. The impressive great room serves as the heart of the home, anchored by the second fireplace and designed for gathering family and friends. The chef's kitchen is nothing short of extraordinary, featuring a large center island, dual Jenn-Aire industrial ranges, and an enormous walk-in pantry that provides exceptional storage. Adjacent to the kitchen, a convenient mudroom connects to the three-car garage and one of the home's three half baths. The primary suite is a private sanctuary on the main level, offering two oversized walk-in closets and a luxurious spa-inspired bath complete with a large soaking tub, expansive walk-in shower, and heated towel bars. Upstairs, you'll find three additional bedrooms, two with private baths, along with two generous bonus rooms and abundant walk-in storage space. Back downstairs, the sunroom provides the perfect place to relax with a book, entertain guests, or simply enjoy views of the surrounding farm. While the home itself is remarkable, it is the grounds that truly set this property apart. Designed for the serious equestrian, this has evolved into a genuine working horse farm. The impressive six-stall barn includes a tack room and wash rack, while multiple fenced pastures provide ample turnout space for your horses. Numerous run-in shelters have been thoughtfully added throughout the property, offering comfort and protection for horses year-round. Equestrians will especially appreciate the professionally designed riding amenities, including a dedicated round pen for training and groundwork as well as a dressage arena that provides the ideal setting for schooling, conditioning, and competition preparation. Whether you are a dressage enthusiast, pleasure rider, trainer, or simply someone who dreams of an equestrian lifestyle, this property is equipped to support your passion. Beyond the equestrian facilities, the farm offers a large stocked pond perfect for fishing, picnics, or simply enjoying the peaceful surroundings. On warm summer days, relax beside the 16' x 36' saltwater pool and pool house, creating the perfect setting for entertaining family and friends. This is far more than a home--it is a private country retreat, a fully functional horse farm, and a place where memories are made, traditions are born, and a lifelong equestrian dream can become reality.
| Elementary School | Middle School | High School |
|---|---|---|
| Greene County Schools Elementary School | Greene County Schools Middle School | Greene County Schools High School |
| Price History | |
|---|---|
| 6/23/2026 | Listed $1,500,000 |
General Features
| Living Area | 4602.0 |
|---|---|
| Heating | Propane,Forced Air,Heat Pump |
| Cooling | Central Air,Attic Fan,Zoned |
| Utilities | Water Connected |
| Possession | Close Of Escrow,At Closing |
| Roof | Architectural Shingle |
| Appliances | Vented Exhaust Fan,Gas Oven,Gas Cooktop,Built-In Microwave,Refrigerator,Humidifier,Double Oven,Dishwasher,Gas Range |
| Zoning | R |
| Garage Spaces | 3.0 |
| Patio/Porch Features | Enclosed,Patio,Porch,Front Porch,Glass Enclosed |
| Pool Features | In Ground |
| Security Features | Fire Sprinkler System,Security Lights,Security System,Smoke Detector(s) |
| Construction Materials | Brick Veneer,Wood Frame |
| Year Built | 2004 |
| View | None |
| Levels | Two |
| Property Subtype | Single Family Residence |
| Tax Year | 2025 |
| Taxes | 6648.31 |
| Parcel Number | 0500531 |
| County | Greene |
| Operating Expense | 0.0 |
| New Construction | No |
| Property Type | Residential |
| In City Limits? (Y/N) | No |
| HOA | No |
| Attached Garage | Yes |
| Subdivision Name | Not In Subdivision |
| Garage Y/N | Yes |
| Other Structures | Fountain,Pool House,Corral(s),Shed(s),Barn(s),Storage,Outbuilding |
| Total Rooms | 11 |
| Full Baths | 3 |
| Status | Active |
| Directions | From farmville take 258 towers Snow Hill,1.5 miles take a right on Nash Rd then a left on Friendship Church Rd and then a left on Taylor Rd,the home sits on the right |
| High School | Greene County Schools |
| City | Farmville |
| Lot Size Units | Acres |
| Lot Size Square Feet | 1916640.0 |
| Carport Spaces | 0.0 |
| Carport Y/N | No |
| Elementary School | Greene County Schools |
| Property Attached Y/N | No |
| Land Lease Y/N | No |
| Home Warranty Y/N | No |
| Middle/Junior High School | Greene County Schools |
| Lease Considered Y/N | No |
| Virtual Tour | https://www.propertypanorama.com/instaview/hive/100583601 |
| Structure Type | Wood Frame,Stick Built |
| Living Area Units | Square Feet |
| Standard Status | Active |
| Tax Assessed Value | 736830 |
| Legal Description | parcel # 0500531 |
| IslandOrMainland | Mainland |
Interior Features
| Interior Amenities | Master Downstairs,Walk-in Closet(s),High Ceilings,Entrance Foyer,Mud Room,Solid Surface,Kitchen Island,Ceiling Fan(s),Pantry,Walk-in Shower,Blinds/Shades,Gas Log,Walk-In Closet(s) |
|---|---|
| Basement | None |
| Flooring | Tile,Hardwood |
| Water Heater | Electric |
| Total Fireplaces | 2 |
| Fireplace Features | Gas Log |
| Master Bed Level | Primary Living Area |
| Total Stories | 2 |
| Basement (Y/N) | No |
| Air Conditioning Y/N | Yes |
| Heating Y/N | Yes |
| Window Features | Thermal Windows |
| Fireplace Y/N | Yes |
| Half Baths | 3 |
| Laundry Features | Laundry Room |
| Total Bedrooms | 4 |
| Attic Features | Attic Fan,Floored,Permanent Stairs,Walk-In |
| Entry Level | 1 |
| Room Type | Master Bedroom,Bedroom 2,Bedroom 3,Bedroom 4,Living Room,Dining Room,Dining Area,Laundry,Bonus Room,Breakfast Nook,Sunroom |
| Total Baths | 6 |
| Living Area Range | 4500 - 4999 |
| SmokingYN | No |
Exterior Features
| Exterior Amenities | Shutters - Functional,Irrigation System,Garden,Thermal Doors |
|---|---|
| Exterior Finish | Brick Veneer |
| Fencing | Chain Link,Electric,Split Rail,Wood,Fenced |
| Parking Features | Circular Driveway,Additional Parking,Asphalt,Paved,Garage |
| Lot Features | Pond on Lot,Horse Farm,Corner Lot,Farm,Pasture,Cart Path Side,Cleared,Landscaped |
| Water Source | Community Water |
| Total Parking | 3.0 |
| Lot Size Area | 44.0 |
| Foundation Details | Crawl Space |
| Spa | No |
| Building Area Total | 4602.0 |
| Lot Dimensions | 44 Acres |
| Lot Size Acres | 44.0 |
| Frontage Type | Pond Front |
| Waterfront Y/N | No |
| Door Features | Thermal Doors |
| Road Frontage Type | Maintained |
| Crops Included Y/N | No |
| Horse Y/N | Yes |
| Horse Amenities | Stable(s),Corral(s),Hay Storage,Paddocks,Pasture,Riding Trail,Round Pen,Arena,Tack Room,Wash Rack,Barn |
Amenities
- Foreclosure
- Views
- Short Sale
- New Construction
- Adult 55+
- Lease To Own
- No HOA Fees
- Furnished
- Primary On Main
- Air Conditioning
- Seller Finance
- Green
- Fixer Upper
- Horse
- Golf
- Fireplace
- Deck
- Garage
- Basement
- Pool
Property vs Single Family Average in 27828
Price
Taxes
Year Built
Visits
 The data relating to real estate for sale on this website comes in part from the Broker Reciprocity Program of the Savannah multi-List Corporation. Real Estate listings held by brokerage firms other than Berkshire Hathaway HomeServices Bay Street Realty Group - Savannah are marked with the name of the listing brokers.
Data last updated: September 15, 2026 10:15 PM UTC
All information deemed reliable but not guaranteed.
© 2026 Savannah Multi-List Corporation. All rights reserved.
The data relating to real estate for sale on this website comes in part from the Broker Reciprocity Program of the Savannah multi-List Corporation. Real Estate listings held by brokerage firms other than Berkshire Hathaway HomeServices Bay Street Realty Group - Savannah are marked with the name of the listing brokers.
Data last updated: September 15, 2026 10:15 PM UTC
All information deemed reliable but not guaranteed.
© 2026 Savannah Multi-List Corporation. All rights reserved.
 ©2026 Georgia Multiple Listing Service All information deemed reliable but not guaranteed. All properties are subject to prior sale, change or withdrawal. Neither listing broker(s) or information provider(s) shall be responsible for any typographical errors, misinformation, misprints and shall be held totally harmless. Listing(s) information is provided for consumer's personal, non-commercial use and may not be used for any purpose other than to identify prospective properties consumers may
 The data relating to real estate on this web site comes in part from the Internet Data Exchange program of Hive MLS LLC, and is updated as of September 15, 2026 9:32 PM UTC All information is deemed reliable but not guaranteed and should be independently verified. All properties are subject to prior sale, change, or withdrawal. Neither listing broker(s) nor Berkshire Hathaway HomeServices Bay Street Realty Group - Savannah shall be responsible for any typographical errors, misinformation, or misprints,
