
Golf Course - Primary on Main
Address
3287 Surrey Road, Thomson, GA
Price
$ 689,000
Property Attributes
- MLS#100581136
- TypeSingle Family
- Listing Status Active
- CountyMCDUFFIE
- CityThomson
- AreaBelle Meade
- NeighborhoodThomson
- Zip30824
- StyleSingle Family Residence
- Year Built1987
- Taxes$ 3457
- Price$ 689,000
- Bedrooms3
- Full Bathrooms2
- Half Bathrooms1
- Sqr Footage4100
- Lot Size2.21 Acres
Data Source:
North Carolina Regional MLS (NCRMLS)
Property Description
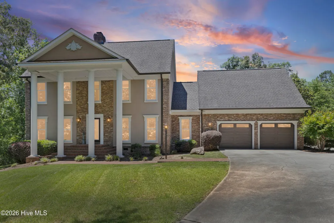
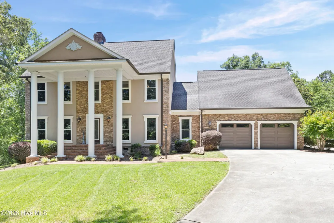
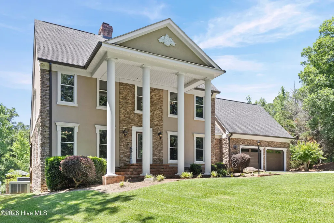
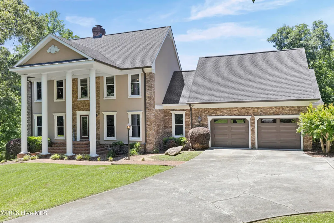
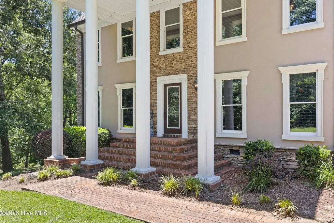
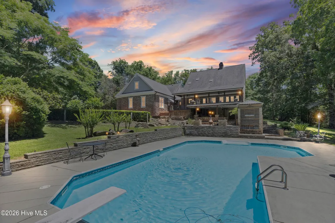
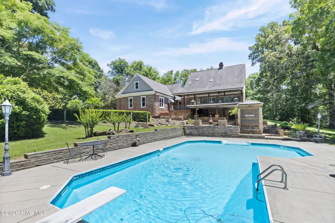
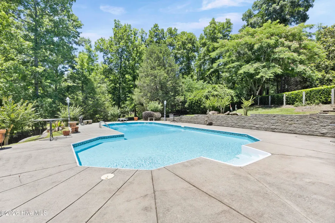
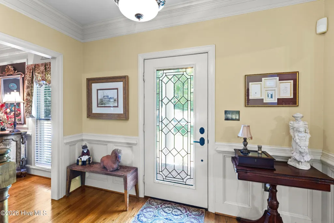
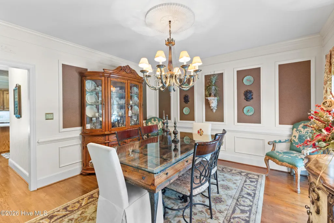
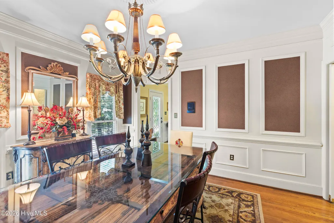
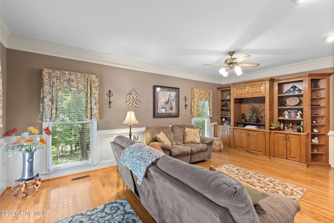
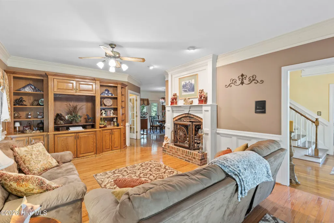
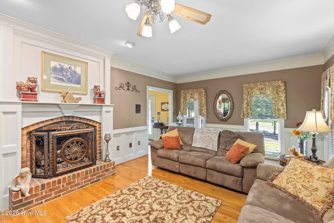
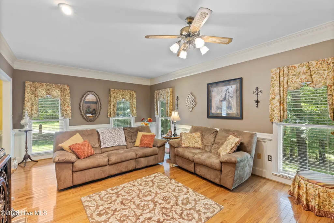
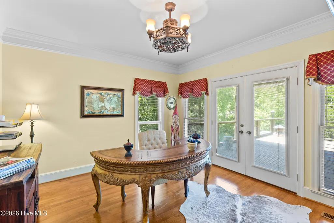
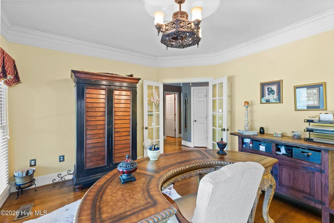
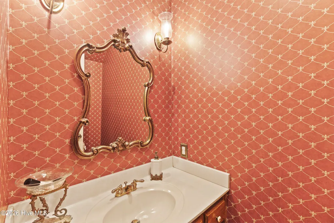
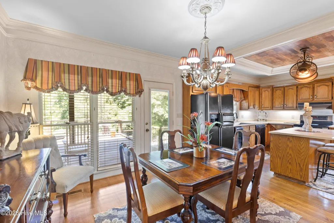
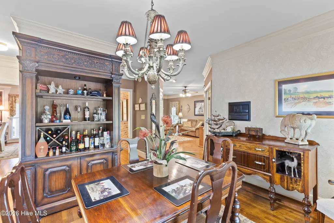
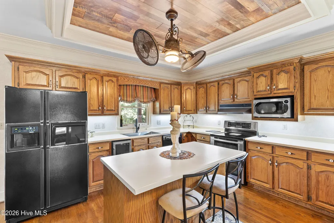
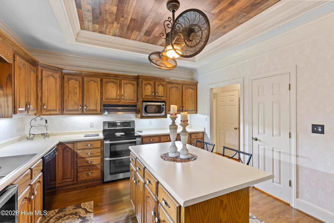
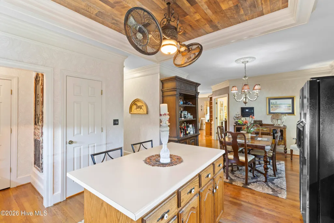
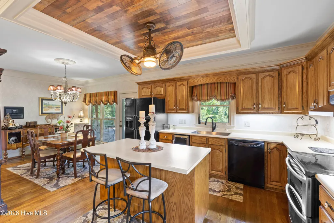
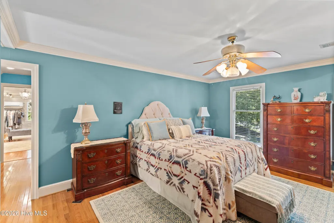
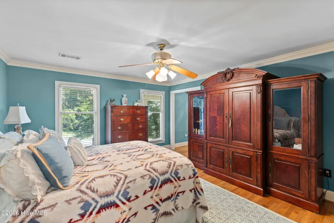
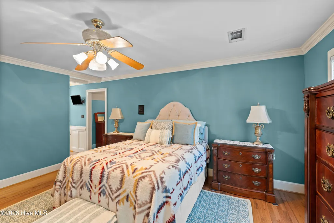
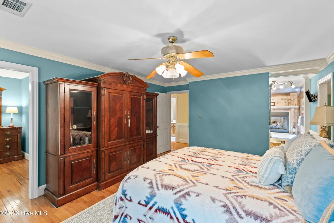
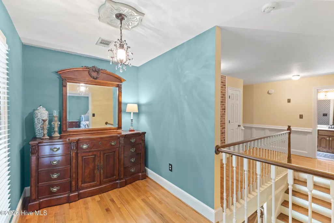
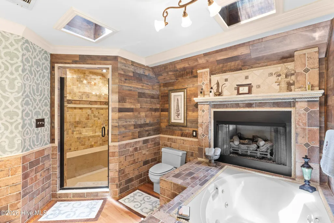
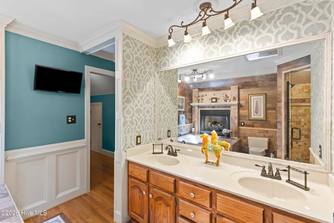
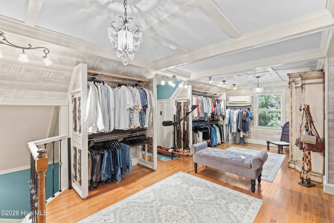
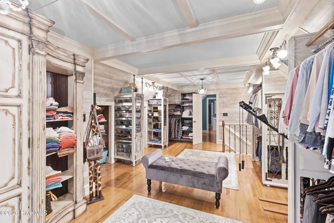
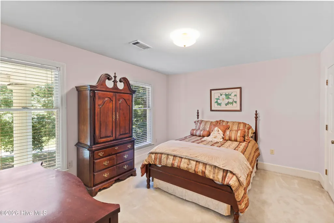
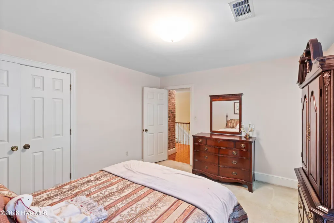
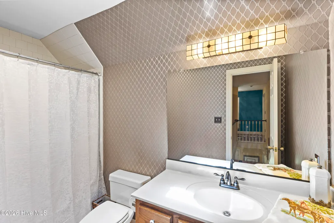
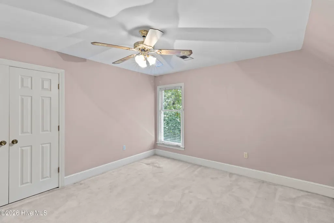
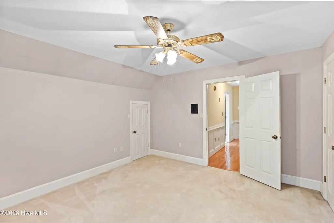
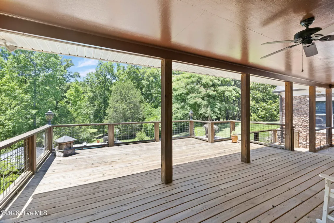
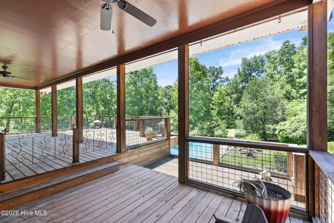
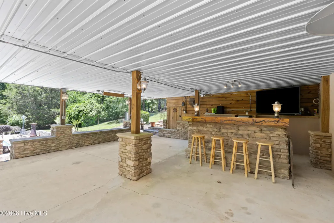
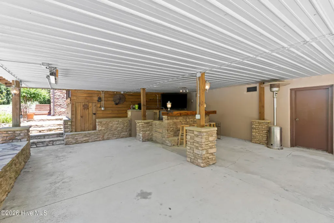
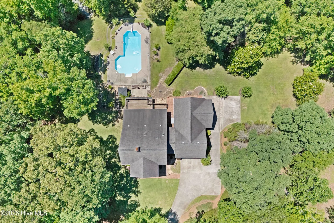
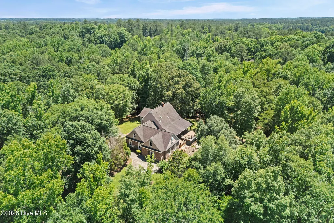
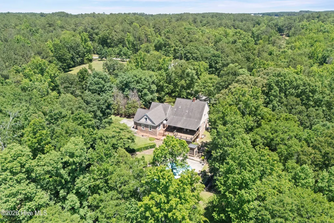
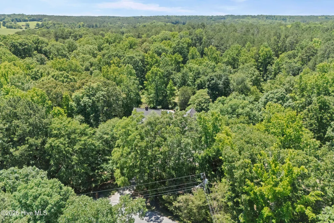
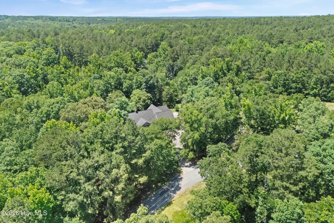
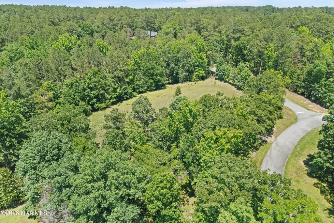
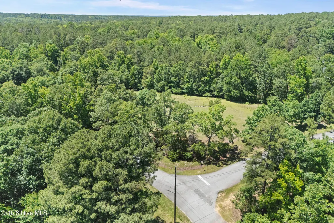
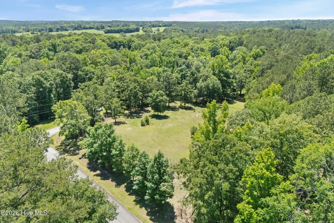
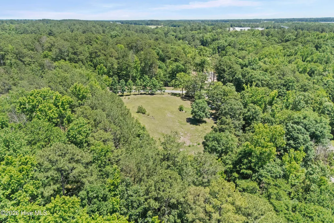
Welcome to 3287 Surrey Road, a one of a kind Southern estate nestled on over 2 private acres in the sought after Belle Meade community. Offering approximately 4,100 square feet of thoughtfully designed living space, this custom home showcases hardwood floors throughout, 9 foot ceilings, extensive built-ins, and timeless craftsmanship at every turn. The spacious floor plan blends comfort and functionality with generously sized living areas and custom details that set this home apart. One of the standout features is the incredible custom his and hers dressing room and closet, complete with its own private staircase leading directly to the garage, creating a convenient and unique space unlike anything else on the market. The outdoor living space is a true backyard retreat, designed for entertaining and relaxation. Expansive decks, a fully equipped outdoor kitchen, a sparkling swimming pool, and a peaceful earth bottom koi pond create an unforgettable setting. The serene landscape extends to the back of the property where a creek meanders through the acreage, providing additional privacy and natural beauty. Adding to the home's versatility, the current workshop space could easily be converted back into a functioning garage if desired. The attached two car garage was also originally framed with the potential for conversion into a main level primary suite, offering future flexibility to accommodate a variety of living arrangements and lifestyle needs. Located within the Belle Meade community, residents enjoy convenient access to both Belle Meade Country Club and Belle Meade Hunt, offering opportunities for golf, equestrian activities, and an exceptional lifestyle. This rare property combines acreage, luxury, privacy, and unmatched amenities in one extraordinary package.
| Elementary School | Middle School | High School |
|---|---|---|
| Maxwell Elementary School | Thomson Middle School | Thomson High School |
| Price History | |
|---|---|
| 6/12/2026 | Listed $689,000 |
General Features
| Living Area | 4100.0 |
|---|---|
| Heating | Fireplace(s),Electric,Heat Pump,Natural Gas |
| Cooling | Central Air,Multi Units |
| Utilities | Cable Available |
| Possession | Close Of Escrow,At Closing |
| Roof | Composition |
| Appliances | Built-In Microwave,Range,Dishwasher,Electric Range |
| Zoning | R2 |
| Garage Spaces | 2.0 |
| Patio/Porch Features | Covered,Deck,Porch,Front Porch,Rear Porch |
| Pool Features | In Ground |
| Security Features | Smoke Detector(s) |
| Construction Materials | Brick,Wood Frame |
| Year Built | 1987 |
| View | None |
| Levels | Two |
| Property Subtype | Single Family Residence |
| Tax Year | 2025 |
| Taxes | 3457.87 |
| Parcel Number | 0028c017 |
| Waterfront Features | None |
| Accessibility | None |
| County | McDuffie |
| Operating Expense | 0.0 |
| New Construction | No |
| Property Type | Residential |
| In City Limits? (Y/N) | No |
| Association Amenities | Clubhouse,Community Pool,Golf Course,Street Lights |
| HOA | No |
| Attached Garage | Yes |
| Subdivision Name | Belle Meade |
| Garage Y/N | Yes |
| Other Structures | Barn(s),Workshop |
| Total Rooms | 7 |
| Full Baths | 2 |
| Status | Active |
| Directions | Take I-20 west to Exit 172 turn right towards Thomson/Washington. Follow GA Hwy 78 and turn left onto Stagecoach rd and then another left onto Surrey Rd home will be on your right |
| High School | THOMSON |
| City | Thomson |
| Lot Size Units | Acres |
| Lot Size Square Feet | 96268.0 |
| Carport Spaces | 0.0 |
| Carport Y/N | No |
| Elementary School | Maxwell |
| Property Attached Y/N | No |
| Land Lease Y/N | No |
| Home Warranty Y/N | No |
| Middle/Junior High School | Thomson |
| Property Condition | Completed |
| Lease Considered Y/N | No |
| Virtual Tour | https://view.showreadymedia.com/order/bfd39c25-7d0c-44c5-f739-08debc9f2e4a?branding=false |
| Structure Type | Wood Frame,Stick Built |
| Living Area Units | Square Feet |
| Standard Status | Active |
| Tax Assessed Value | 147893 |
| Legal Description | 3287 SURREY RD NW |
| IslandOrMainland | Mainland |
Interior Features
| Interior Amenities | Central Vacuum,Walk-in Closet(s),Entrance Foyer,Kitchen Island,Pantry,Blinds/Shades,Built-in Features,Eat-in Kitchen,Walk-In Closet(s) |
|---|---|
| Basement | None |
| Flooring | Vinyl,Carpet,Ceramic Tile,Hardwood |
| Total Fireplaces | 1 |
| Master Bed Level | Non Primary Living Area |
| Total Stories | 2 |
| Basement (Y/N) | No |
| Air Conditioning Y/N | Yes |
| Heating Y/N | Yes |
| Window Features | Skylight(s) |
| Fireplace Y/N | Yes |
| Half Baths | 1 |
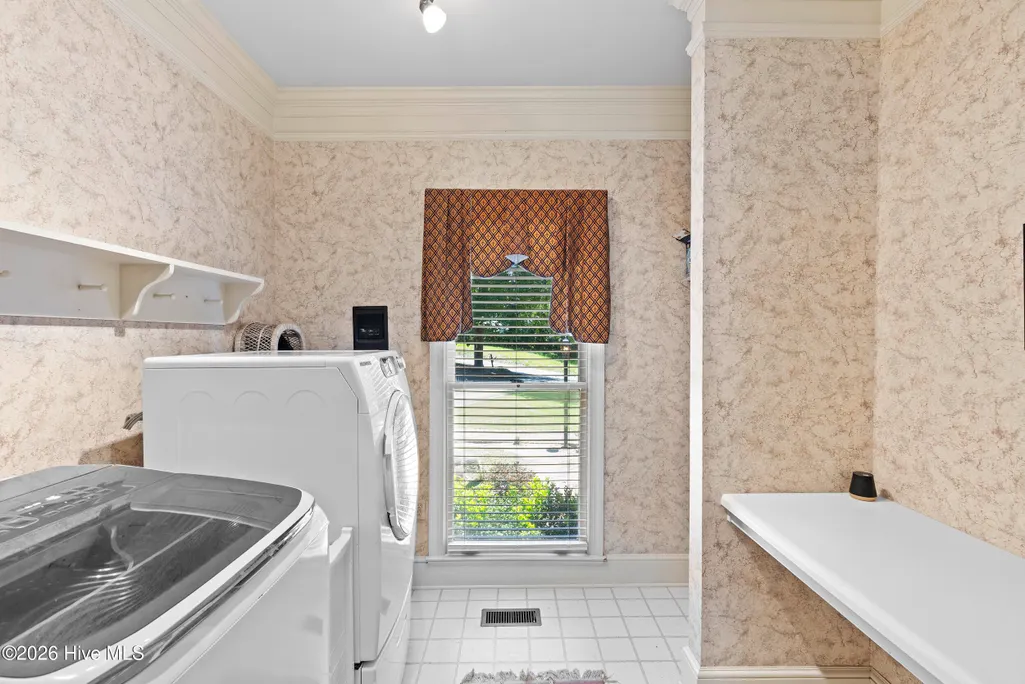
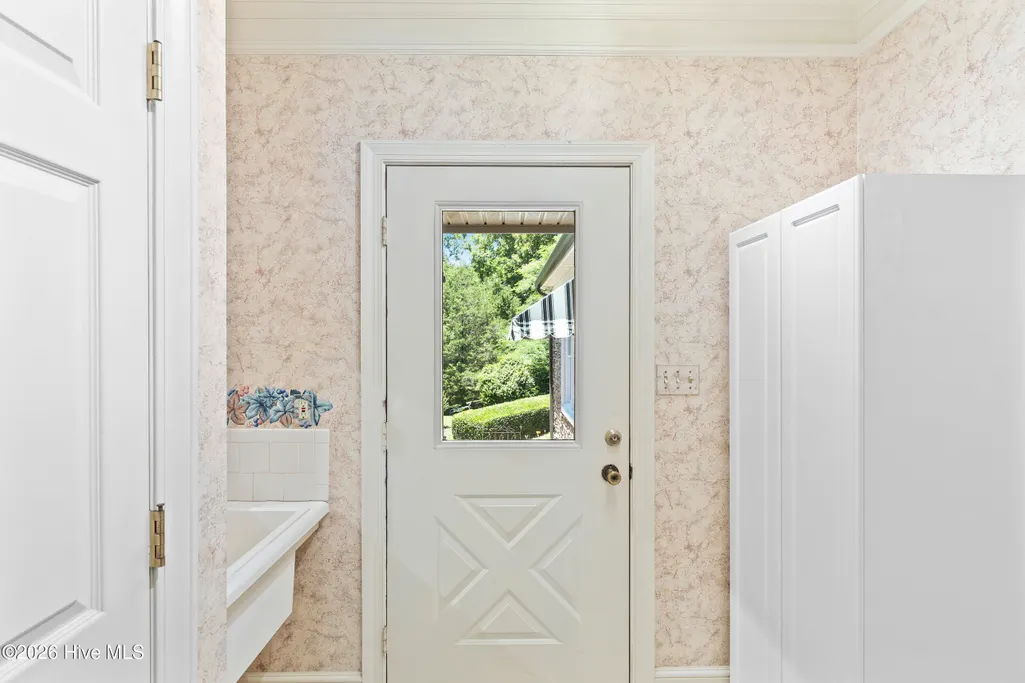
| Laundry Features | Dryer Hookup,Washer Hookup,Utility Sink |
| Total Bedrooms | 3 |
| Attic Features | Floored,Storage |
| Entry Level | 1 |
| Room Type | Great Room,Dining Room,Dining Area,Master Bedroom,Bedroom 2,Bedroom 3,Laundry,Other,Bonus Room,Office |
| Total Baths | 3 |
| Living Area Range | 4000 - 4499 |
| SmokingYN | No |
Exterior Features
| Exterior Amenities | See Remarks |
|---|---|
| Exterior Finish | Brick |
| Fencing | Fenced |
| Parking Features | Attached,Concrete,Garage,Parking Pad,Storage |
| Lot Features | Pond on Lot,See Remarks,Pasture,Wooded,Secluded |
| Water Source | Public,Well |
| Total Parking | 2.0 |
| Lot Size Area | 2.21 |
| Foundation Details | Crawl Space |
| Spa | No |
| Building Area Total | 4100.0 |
| Lot Dimensions | 550x297 |
| Lot Size Acres | 2.21 |
| Road Surface Type | Paved |
| Frontage Type | See Remarks |
| Waterfront Y/N | No |
| Road Frontage Type | Maintained,Asphalt,Paved |
| Crops Included Y/N | No |
| Horse Y/N | No |
Amenities
- Foreclosure
- Views
- Short Sale
- New Construction
- Adult 55+
- Lease To Own
- No HOA Fees
- Furnished
- Primary On Main
- Air Conditioning
- Seller Finance
- Green
- Fixer Upper
- Horse
- Golf
- Fireplace
- Deck
- Garage
- Basement
- Pool
Property vs Single Family Average in 30824
Price
Taxes
Year Built
Visits
 The data relating to real estate for sale on this website comes in part from the Broker Reciprocity Program of the Savannah multi-List Corporation. Real Estate listings held by brokerage firms other than Berkshire Hathaway HomeServices Bay Street Realty Group - Savannah are marked with the name of the listing brokers.
Data last updated: September 15, 2026 9:16 AM UTC
All information deemed reliable but not guaranteed.
© 2026 Savannah Multi-List Corporation. All rights reserved.
The data relating to real estate for sale on this website comes in part from the Broker Reciprocity Program of the Savannah multi-List Corporation. Real Estate listings held by brokerage firms other than Berkshire Hathaway HomeServices Bay Street Realty Group - Savannah are marked with the name of the listing brokers.
Data last updated: September 15, 2026 9:16 AM UTC
All information deemed reliable but not guaranteed.
© 2026 Savannah Multi-List Corporation. All rights reserved.
 ©2026 Georgia Multiple Listing Service All information deemed reliable but not guaranteed. All properties are subject to prior sale, change or withdrawal. Neither listing broker(s) or information provider(s) shall be responsible for any typographical errors, misinformation, misprints and shall be held totally harmless. Listing(s) information is provided for consumer's personal, non-commercial use and may not be used for any purpose other than to identify prospective properties consumers may
 The data relating to real estate on this web site comes in part from the Internet Data Exchange program of Hive MLS LLC, and is updated as of September 15, 2026 8:17 AM UTC All information is deemed reliable but not guaranteed and should be independently verified. All properties are subject to prior sale, change, or withdrawal. Neither listing broker(s) nor Berkshire Hathaway HomeServices Bay Street Realty Group - Savannah shall be responsible for any typographical errors, misinformation, or misprints,
