
Open House Sat, Sep 19th 2:00 PM - 5:00 PM - New Construction - Primary on Main
Address
95 Autumnwood Lane, Spring Hope, NC
Price
$ 524,900
Property Attributes
- MLS#100577669
- TypeSingle Family
- Listing Status Active
- CountyFRANKLIN
- CitySpring Hope
- AreaTantallon
- NeighborhoodSpring Hope
- Zip27882
- StyleSingle Family Residence
- Year Built2025
- Price$ 524,900
- Bedrooms3
- Full Bathrooms2
- Half Bathrooms0
- Sqr Footage2238
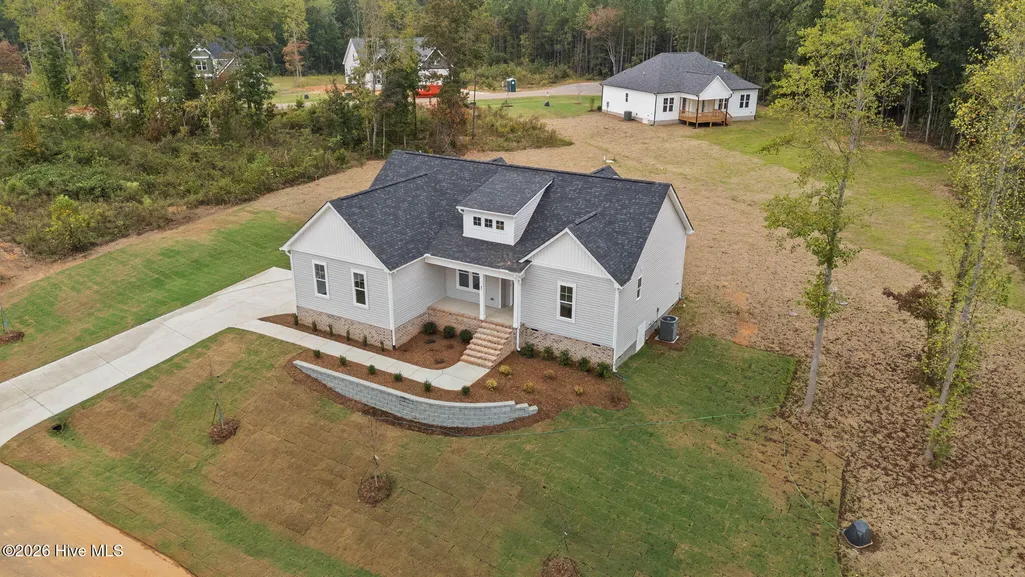
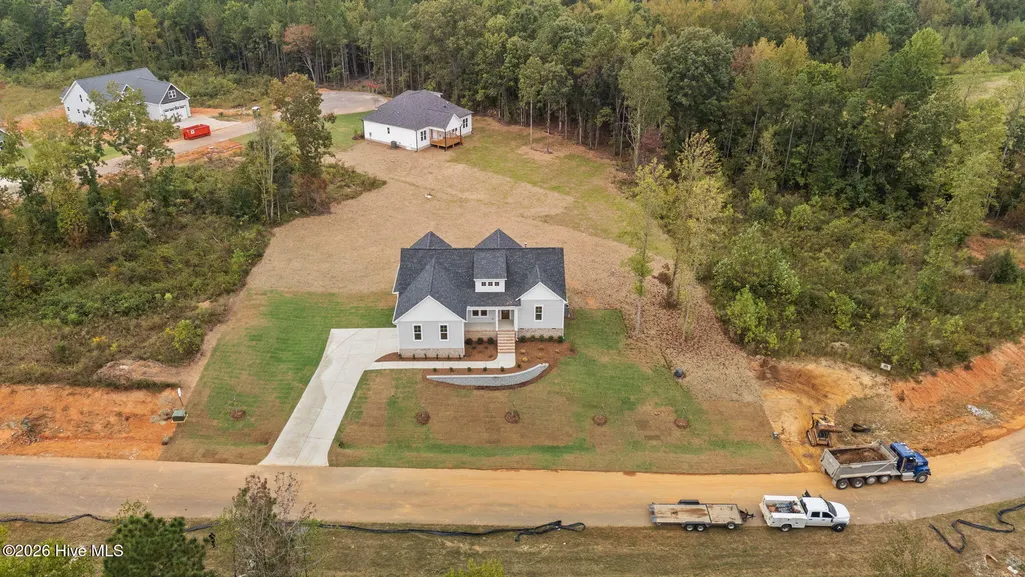
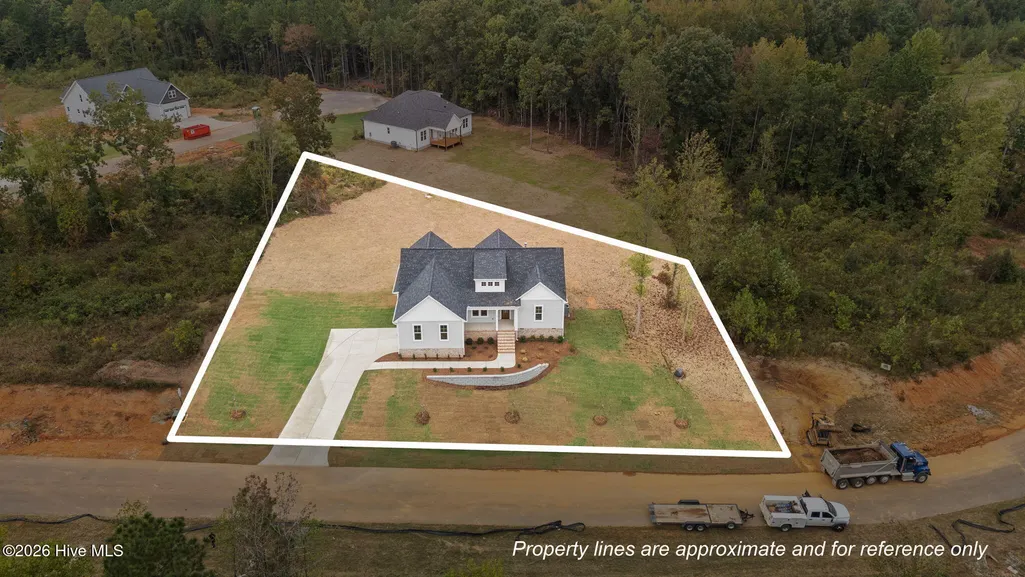
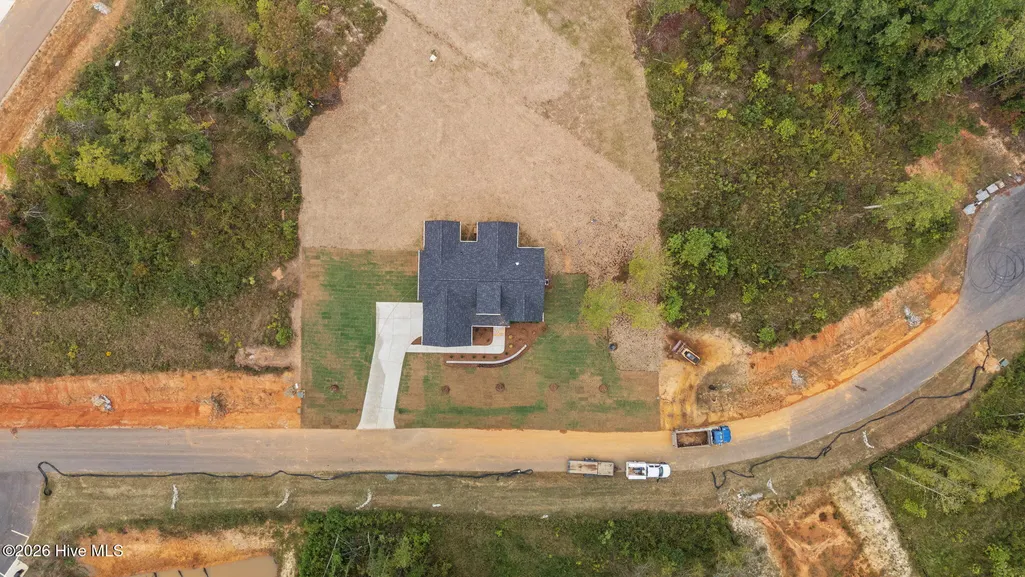
- Lot Size0.69 Acres
Data Source:
North Carolina Regional MLS (NCRMLS)
Property Description
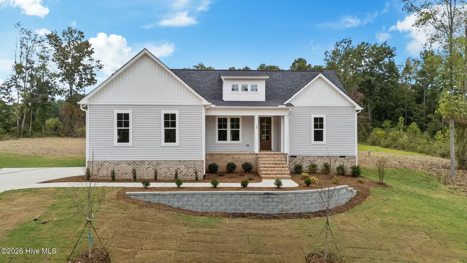
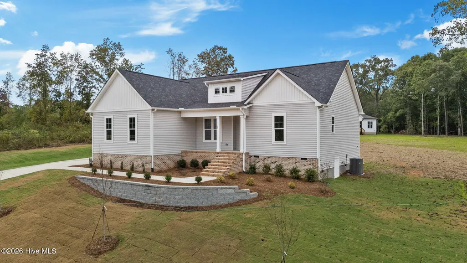
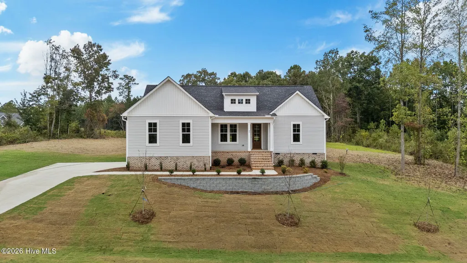
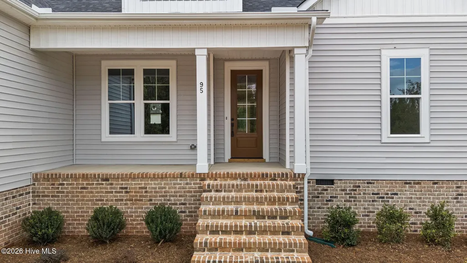
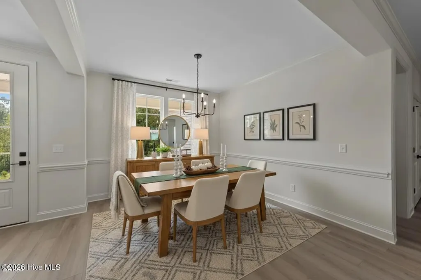
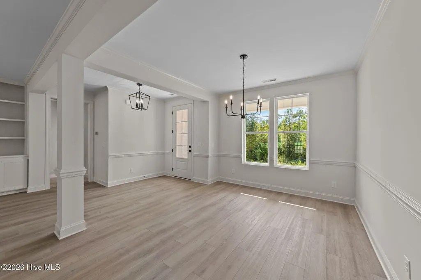
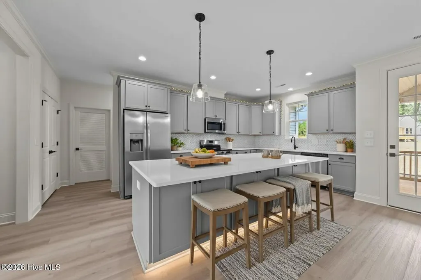
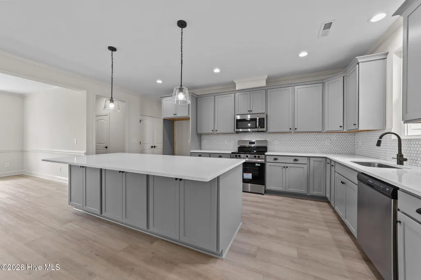
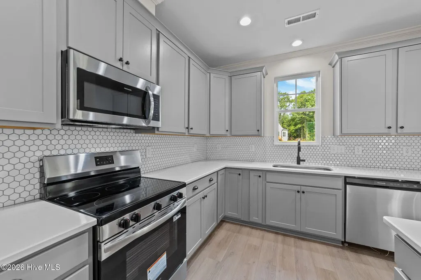
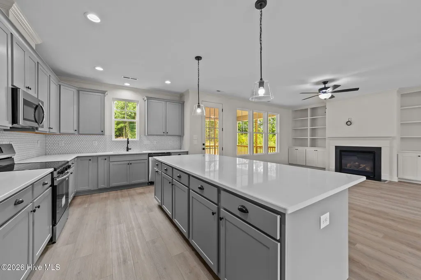
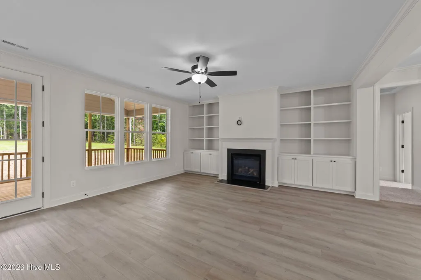
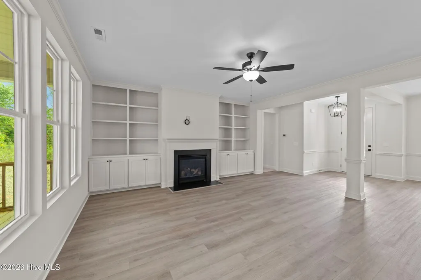
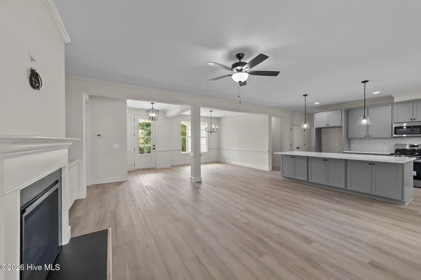
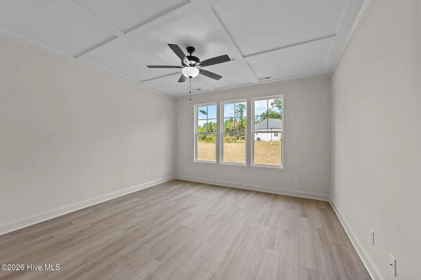
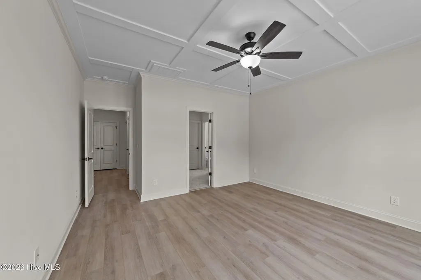
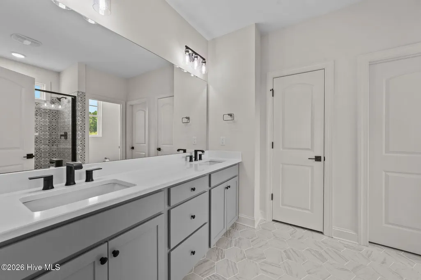
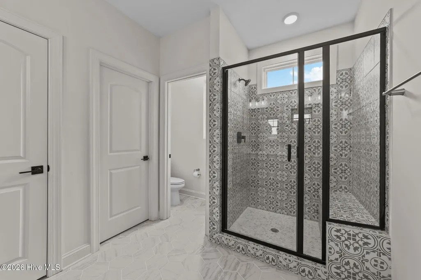
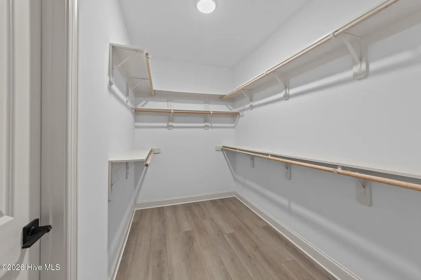
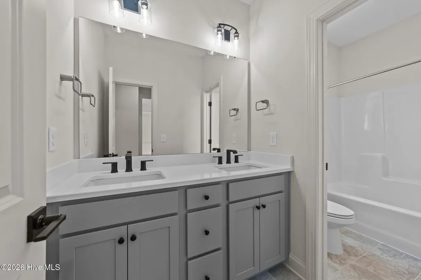
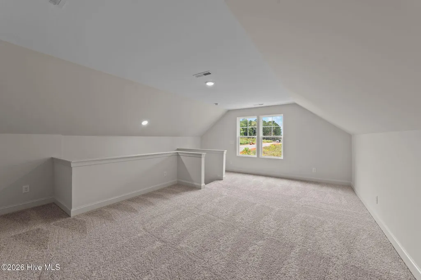
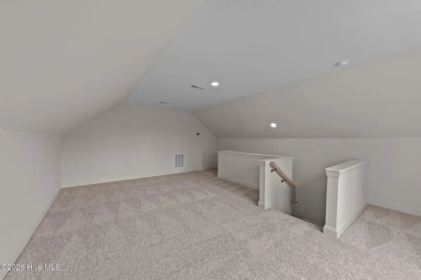
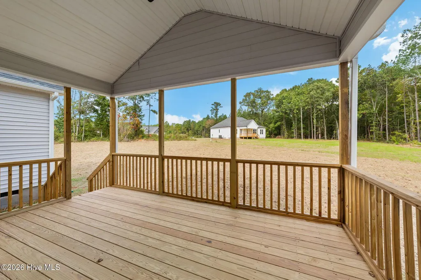
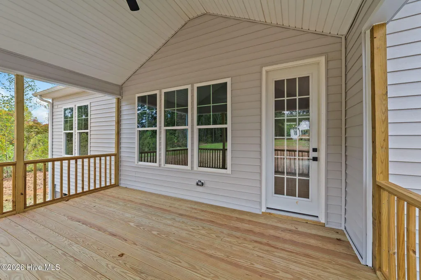
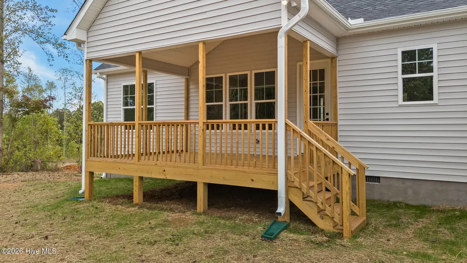
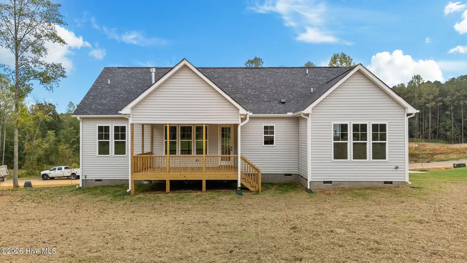
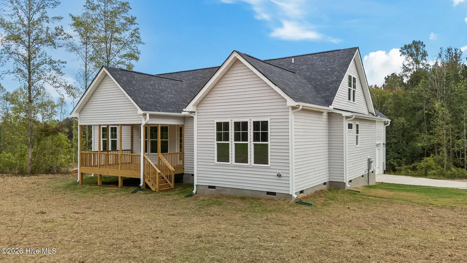
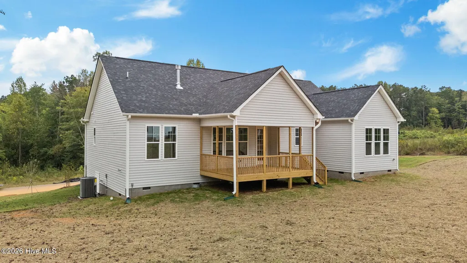
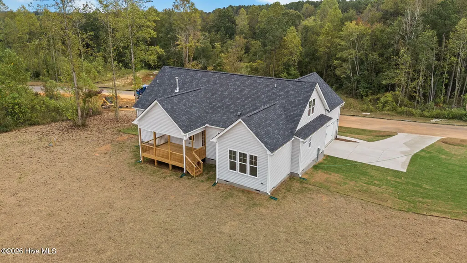
USDA ELIGIBLE!! Custom Built RANCH w/Upstairs Bonus on a Large Wooded Lot! Rocking Chair Front Porch w/Vaulted Porch Entry! Upgraded Trim & LVP Flooring Throughout Main Living Areas! Kitchen: offers ''Miami White'' Quartz Countertops, Custom ''Stone Gray'' Painted Cabinetry, Mosaic Tile Backsplash, Painted Center Island w/Barstool Seating & Matte Black Pendants, Stainless Appliance Package & Spacious Pantry! Formal Dining w/Custom Wainscoting! Owner's Suite: Features LVP Flooring & Triple Window! Owner's Bath: w/Tile Flooring, ''Stone Gray'' Painted Dual Vanity w/''Miami White'' Quartz Top, White Tile Surround Shower w/Bench Seat & Huge Walk in Closet w/Direct Laundry Access! Open Concept Family Room: Slate Surround Gas Log Fireplace w/Flanking Built ins & French Door to the Rear Screened Porch! Huge Upstairs Bonus/Recreational Room! Sealed Crawl Space!
| Elementary School | Middle School | High School |
|---|---|---|
| Bunn Elementary School | Bunn Middle School | Bunn High School |
| Price History | |
|---|---|
| 5/29/2026 | Listed $524,900 |
General Features
| Living Area | 2238.0 |
|---|---|
| Heating | Propane,Forced Air |
| Cooling | Central Air |
| Utilities | Sewer Connected,Water Available |
| Possession | Close Of Escrow,At Closing |
| Roof | Architectural Shingle,Shingle |
| Appliances | Electric Cooktop,Built-In Microwave,Self Cleaning Oven,Dishwasher |
| Zoning | na |
| HOA Fee | 750.0 |
| Garage Spaces | 2.0 |
| Patio/Porch Features | Porch,Screened |
| Security Features | Smoke Detector(s) |
| Construction Materials | Vinyl Siding,Wood Frame |
| Year Built | 2025 |
| View | See Remarks |
| Levels | Two |
| Property Subtype | Single Family Residence |
| Parcel Number | 002417 |
| Assoc Fee Paid Per | Annually |
| County | Franklin |
| Operating Expense | 0.0 |
| New Construction | Yes |
| Property Type | Residential |
| In City Limits? (Y/N) | No |
| Association Amenities | None |
| HOA | Yes |
| Attached Garage | Yes |
| Energy Efficient | Thermostat |
| Subdivision Name | Tantallon |
| Garage Y/N | Yes |
| Total Rooms | 7 |
| Full Baths | 2 |
| Status | Active |
| Directions | From N Raleigh,take 440-E/Exit 14 to 64-E/Exit 13 to 64. Left on Tant Rd. Right into Tantallon Community. Home is on the left. |
| High School | Bunn |
| City | Spring Hope |
| Association Name | Tantallon HOA |
| Lot Size Units | Acres |
| Lot Size Square Feet | 30056.0 |
| Carport Spaces | 0.0 |
| Carport Y/N | No |
| Elementary School | Bunn |
| Property Attached Y/N | No |
| Land Lease Y/N | No |
| Home Warranty Y/N | No |
| Middle/Junior High School | Bunn |
| Lease Considered Y/N | No |
| Structure Type | Wood Frame,Stick Built |
| Living Area Units | Square Feet |
| Standard Status | Active |
| Tax Lot | 11 |
| Legal Description | LO11 Tantallon |
| IslandOrMainland | Mainland |
Interior Features
| Interior Amenities | Master Downstairs,Walk-in Closet(s),Entrance Foyer,Bookcases,Kitchen Island,Ceiling Fan(s),Walk-in Shower,Gas Log,Walk-In Closet(s) |
|---|---|
| Flooring | LVT/LVP,Carpet,Tile |
| Water Heater | Electric |
| Total Fireplaces | 1 |
| Fireplace Features | Gas Log |
| Master Bed Level | Primary Living Area |
| Total Stories | 2 |
| Basement (Y/N) | No |
| Air Conditioning Y/N | Yes |
| Heating Y/N | Yes |
| Fireplace Y/N | Yes |
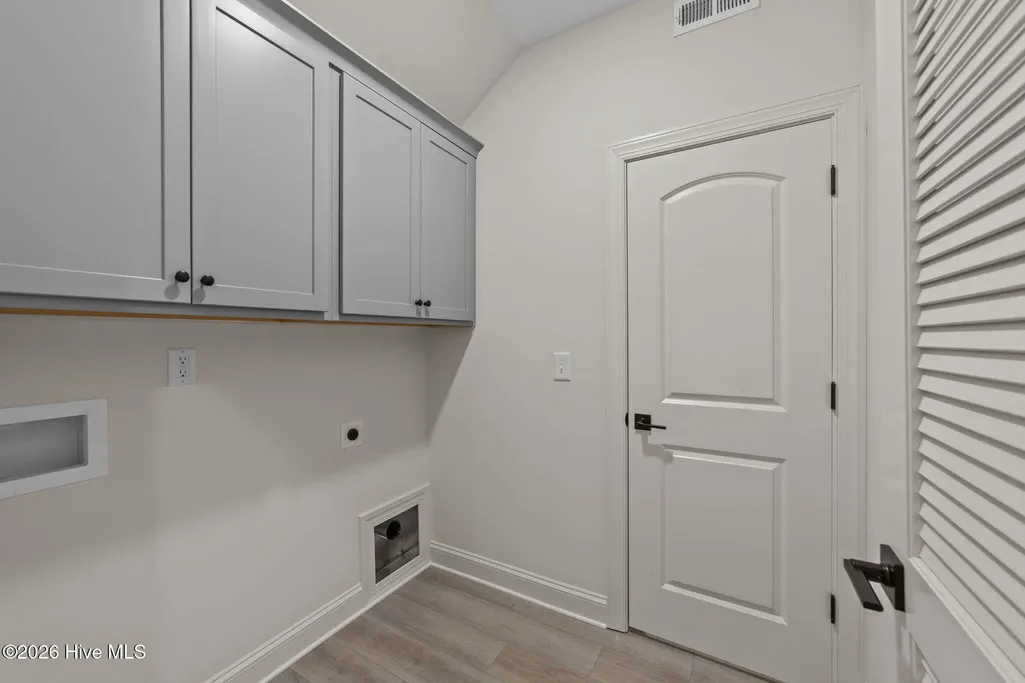
| Laundry Features | Washer Hookup,Laundry Chute,Laundry Room |
| Total Bedrooms | 3 |
| Entry Level | 1 |
| Room Type | Master Bedroom,Bedroom 2,Bedroom 3,Dining Room,Bonus Room,Laundry,Dining Area,Other |
| Total Baths | 2 |
| Living Area Range | 2200 - 2399 |
| SmokingYN | No |
Exterior Features
| Exterior Finish | Vinyl Siding |
|---|---|
| Fencing | None |
| Parking Features | Garage Faces Side,Attached,Concrete,Garage Door Opener |
| Water Source | Well |
| Total Parking | 2.0 |
| Lot Size Area | 0.69 |
| Foundation Details | Block |
| Spa | No |
| Building Area Total | 2238.0 |
| Lot Dimensions | see plot plan |
| Lot Size Acres | 0.69 |
| Frontage Type | See Remarks |
| Waterfront Y/N | No |
| Road Frontage Type | Maintained |
| Crops Included Y/N | No |
| Horse Y/N | No |
Amenities
- Foreclosure
- Views
- Short Sale
- New Construction
- Adult 55+
- Lease To Own
- No HOA Fees
- Furnished
- Primary On Main
- Air Conditioning
- Seller Finance
- Green
- Fixer Upper
- Horse
- Golf
- Fireplace
- Deck
- Garage
- Basement
- Pool
Property vs Single Family Average in 27882
Price
Year Built
Visits
 The data relating to real estate for sale on this website comes in part from the Broker Reciprocity Program of the Savannah multi-List Corporation. Real Estate listings held by brokerage firms other than Berkshire Hathaway HomeServices Bay Street Realty Group - Savannah are marked with the name of the listing brokers.
Data last updated: September 15, 2026 9:16 AM UTC
All information deemed reliable but not guaranteed.
© 2026 Savannah Multi-List Corporation. All rights reserved.
The data relating to real estate for sale on this website comes in part from the Broker Reciprocity Program of the Savannah multi-List Corporation. Real Estate listings held by brokerage firms other than Berkshire Hathaway HomeServices Bay Street Realty Group - Savannah are marked with the name of the listing brokers.
Data last updated: September 15, 2026 9:16 AM UTC
All information deemed reliable but not guaranteed.
© 2026 Savannah Multi-List Corporation. All rights reserved.
 ©2026 Georgia Multiple Listing Service All information deemed reliable but not guaranteed. All properties are subject to prior sale, change or withdrawal. Neither listing broker(s) or information provider(s) shall be responsible for any typographical errors, misinformation, misprints and shall be held totally harmless. Listing(s) information is provided for consumer's personal, non-commercial use and may not be used for any purpose other than to identify prospective properties consumers may
 The data relating to real estate on this web site comes in part from the Internet Data Exchange program of Hive MLS LLC, and is updated as of September 15, 2026 8:17 AM UTC All information is deemed reliable but not guaranteed and should be independently verified. All properties are subject to prior sale, change, or withdrawal. Neither listing broker(s) nor Berkshire Hathaway HomeServices Bay Street Realty Group - Savannah shall be responsible for any typographical errors, misinformation, or misprints,
