
Price Reduction - Waterfront - New Construction - Primary on Main - Eco Friendly
Address
109 Old Village Lane, North Topsail Beach, NC
Price
$ 1,375,000
Property Attributes
- MLS#100565526
- TypeSingle Family
- Listing Status Active
- CountyONSLOW
- CityNorth Topsail Beach
- AreaThe Village of Stump Sound
- NeighborhoodNorth Topsail Beach
- Zip28460
- StyleSingle Family Residence
- Year Built2025
- Price$ 1,375,000
- Bedrooms8
- Full Bathrooms5
- Half Bathrooms0
- Sqr Footage2938
- Lot Size0.24 Acres
Data Source:
North Carolina Regional MLS (NCRMLS)
Property Description
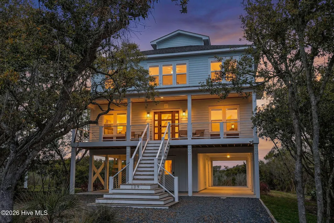
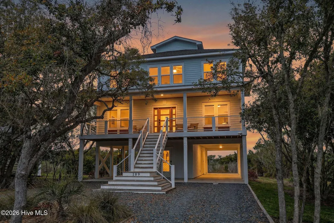
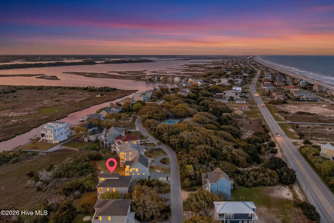
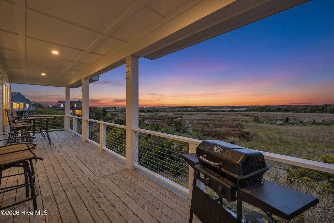
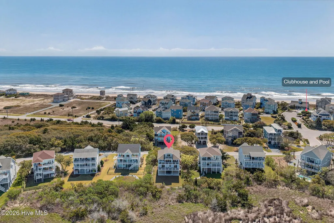
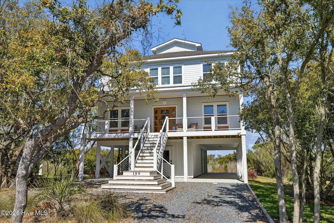
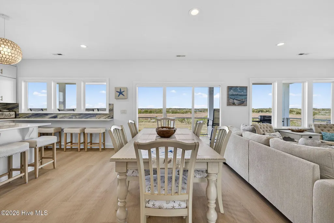
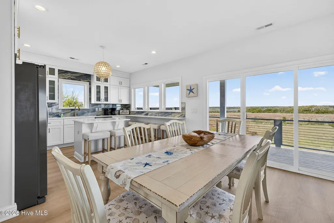
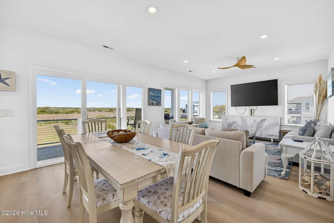
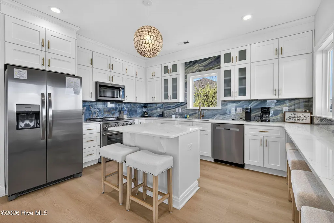
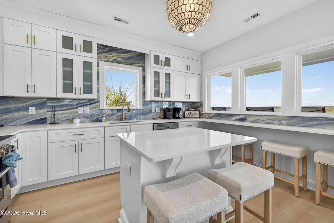
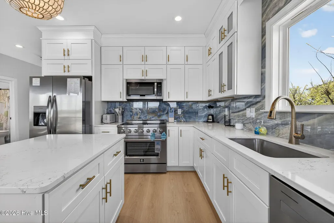
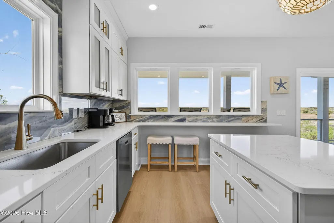
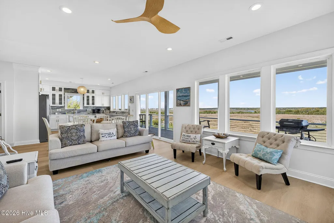
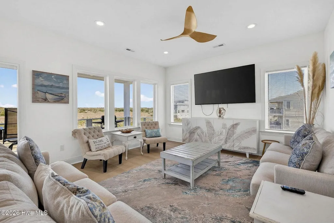
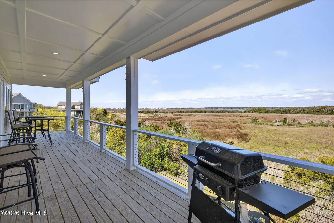
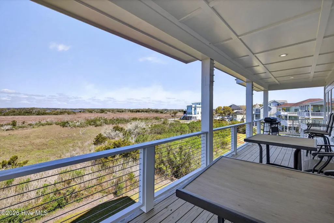
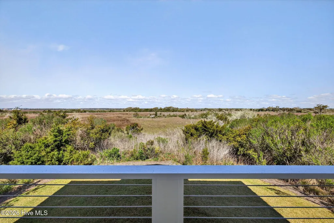
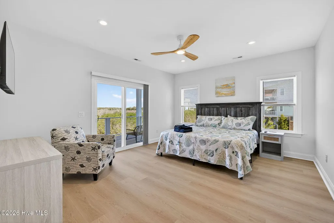
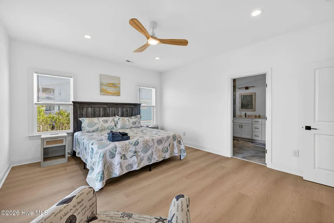
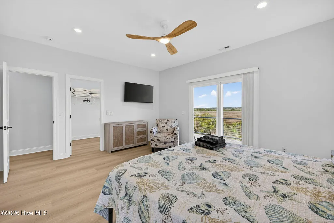
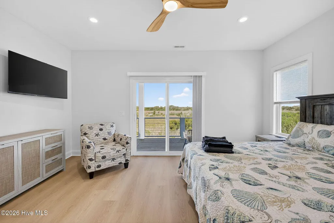
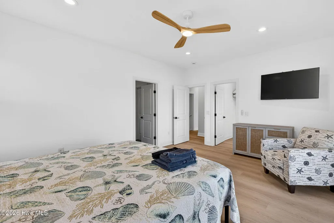
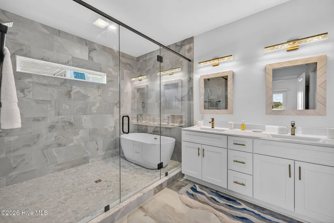
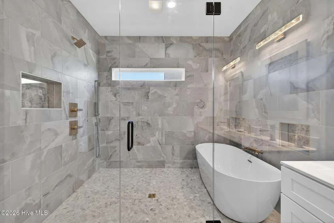
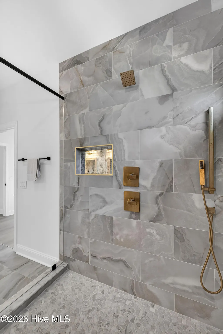
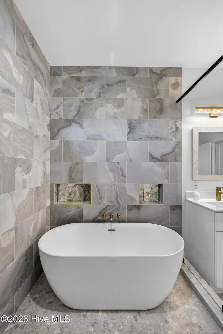
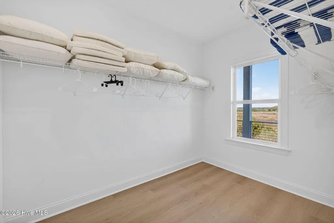
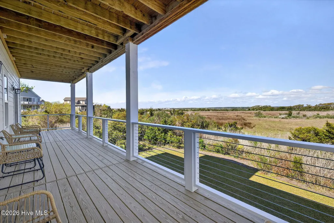
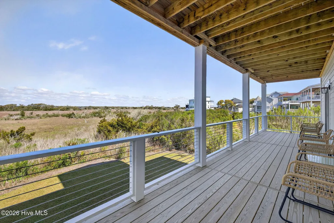
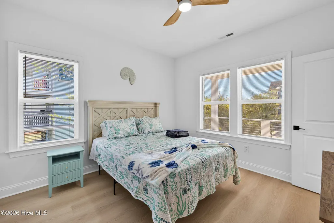
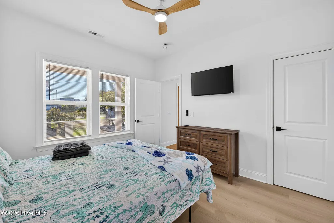
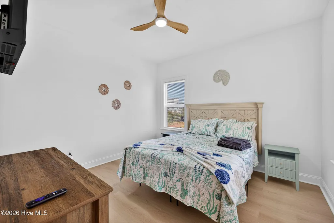
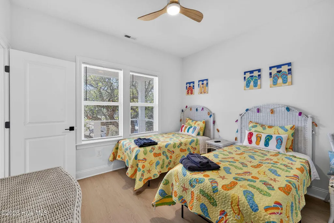
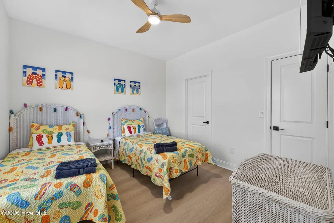
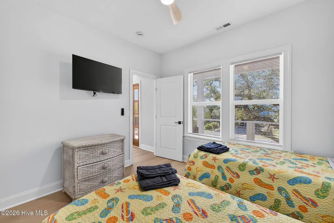
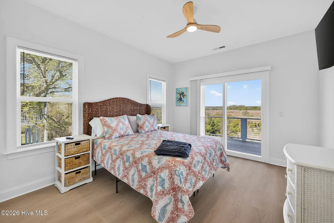
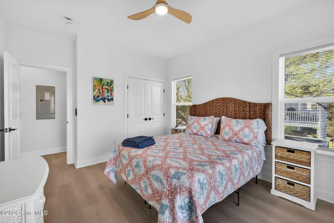
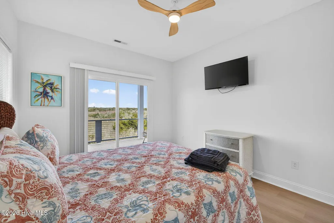
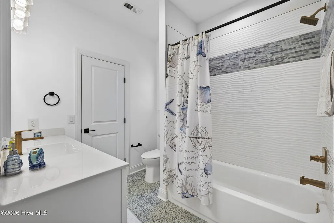
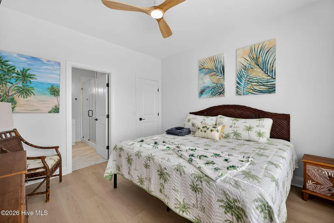
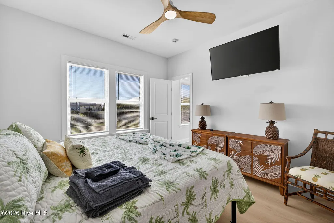
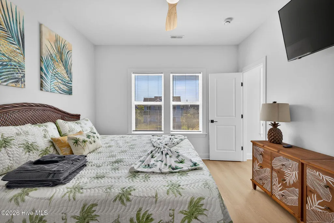
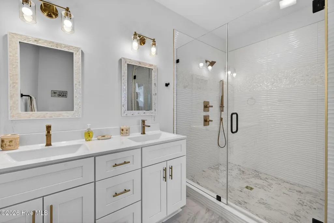
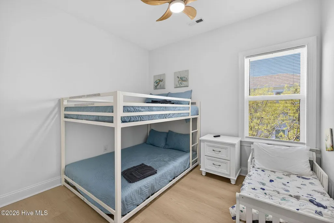
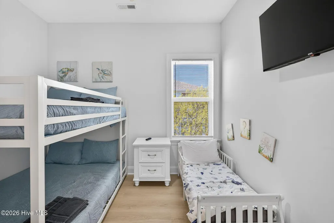
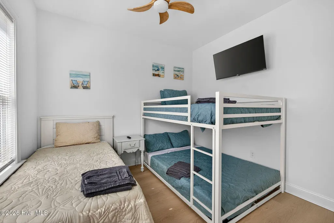
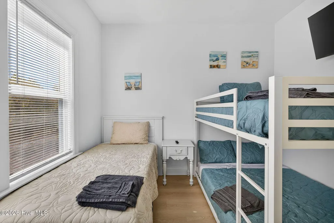
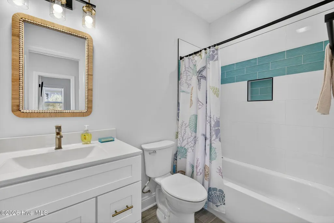
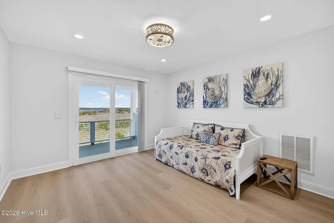
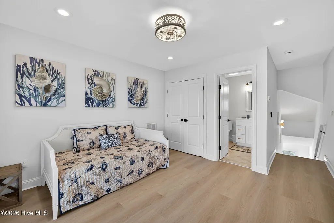
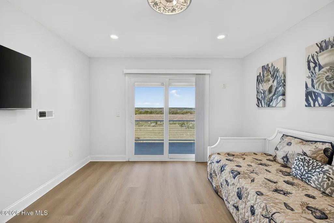
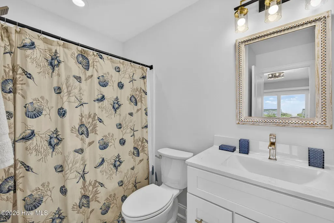
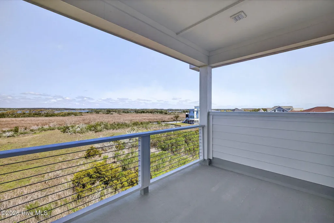
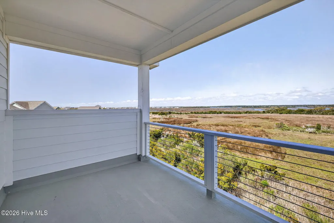
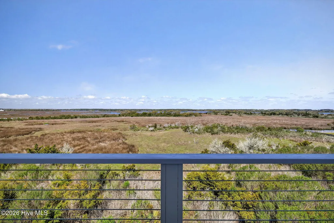
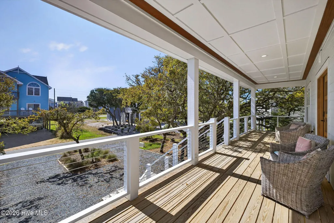
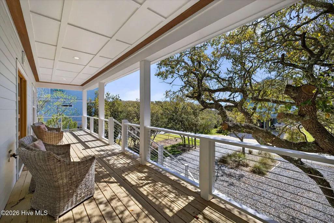
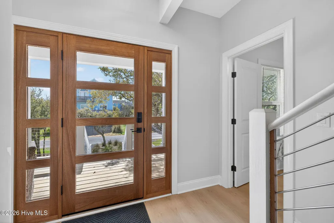
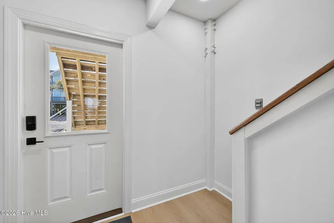
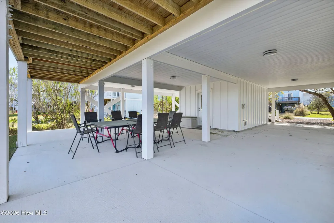
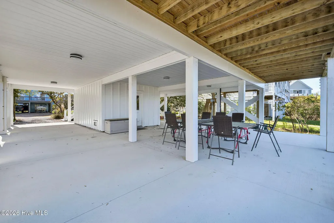
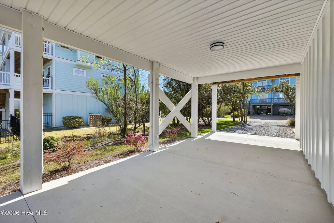
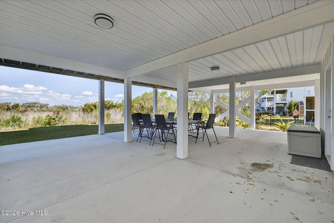
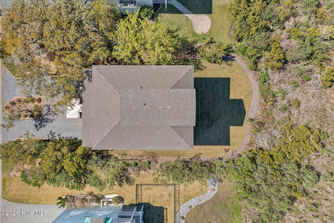
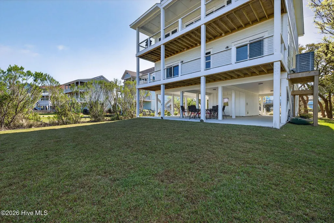
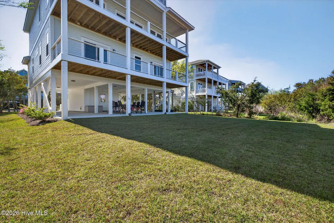
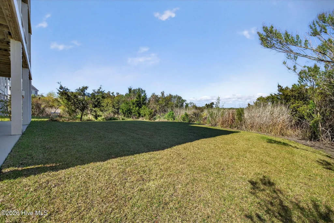
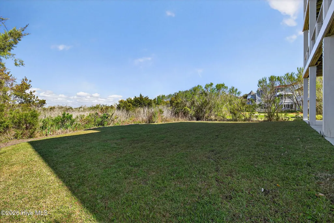
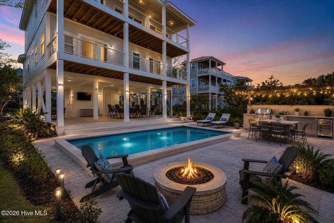
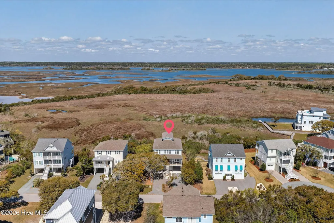
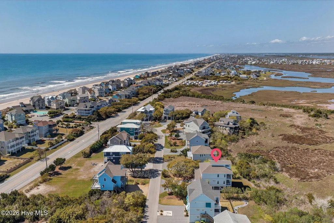
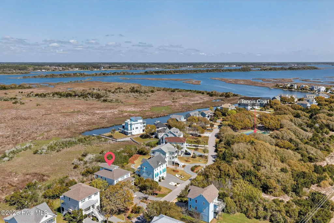
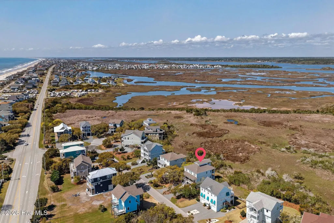
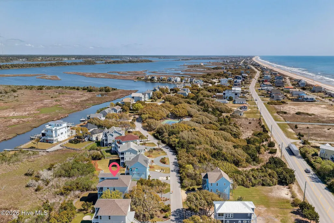
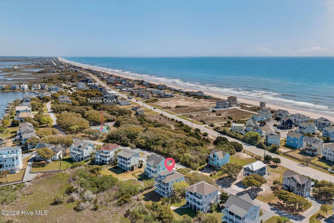
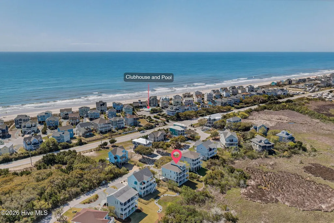
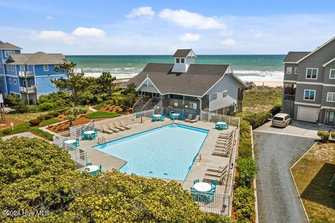
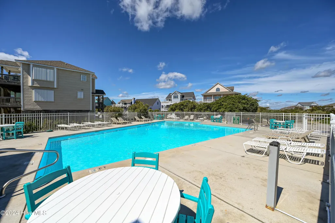
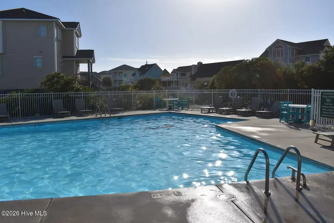
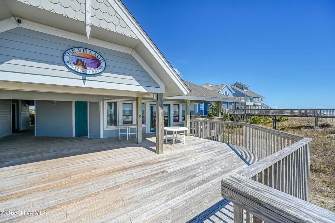
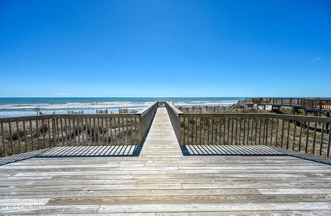
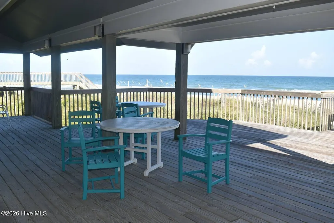
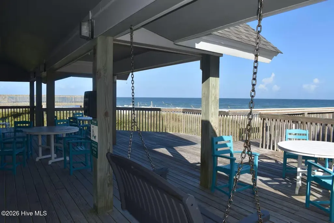
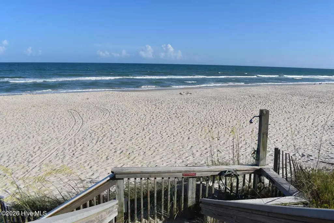
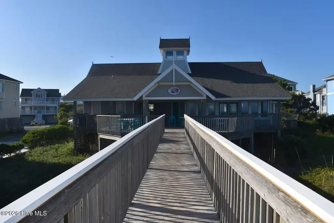
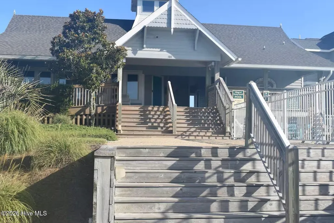
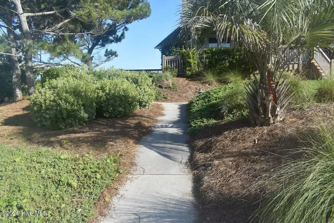
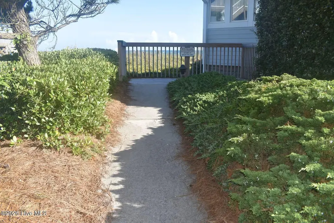
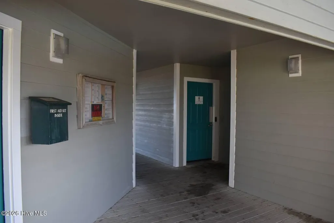
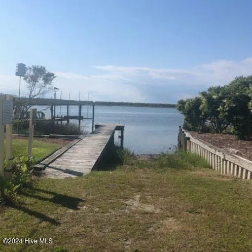
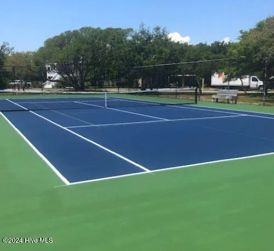
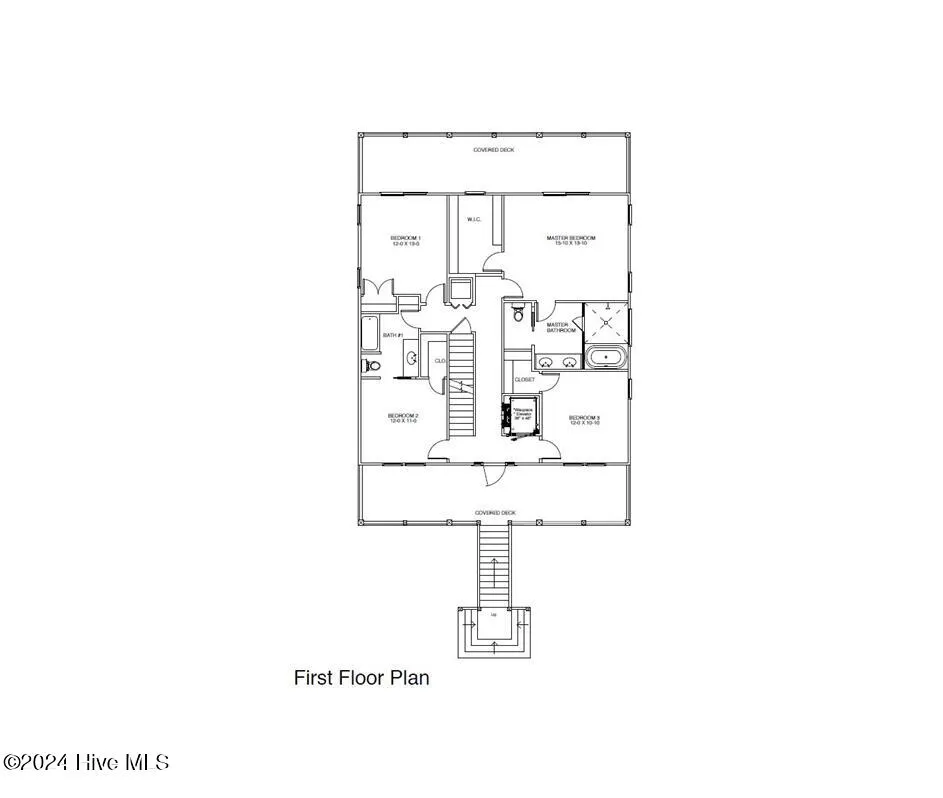
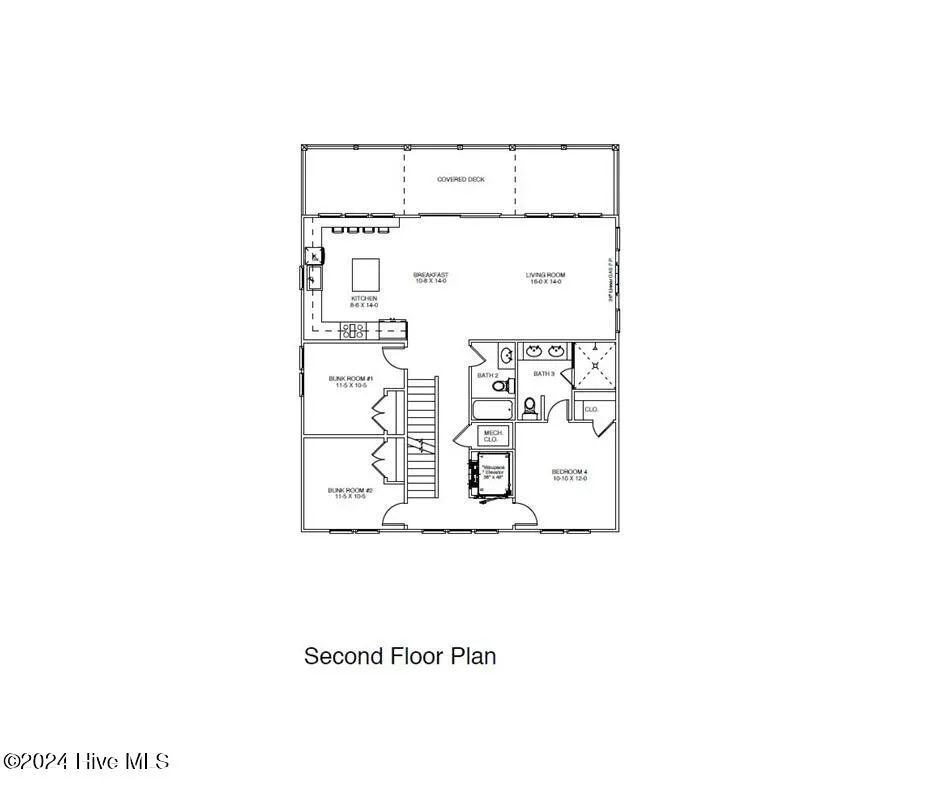
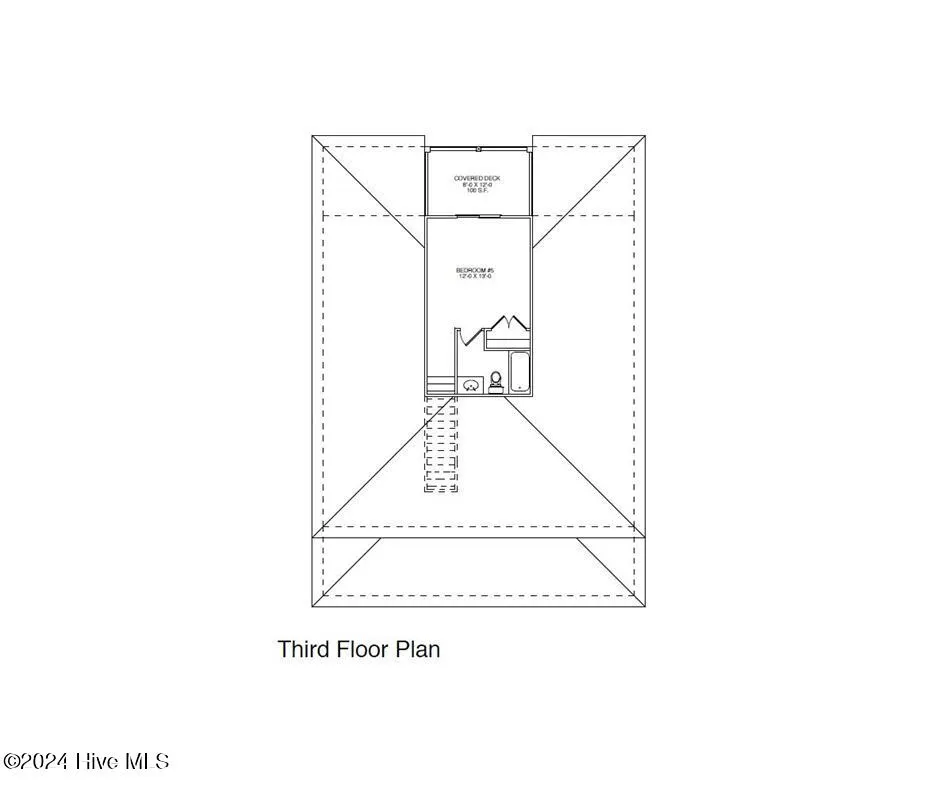
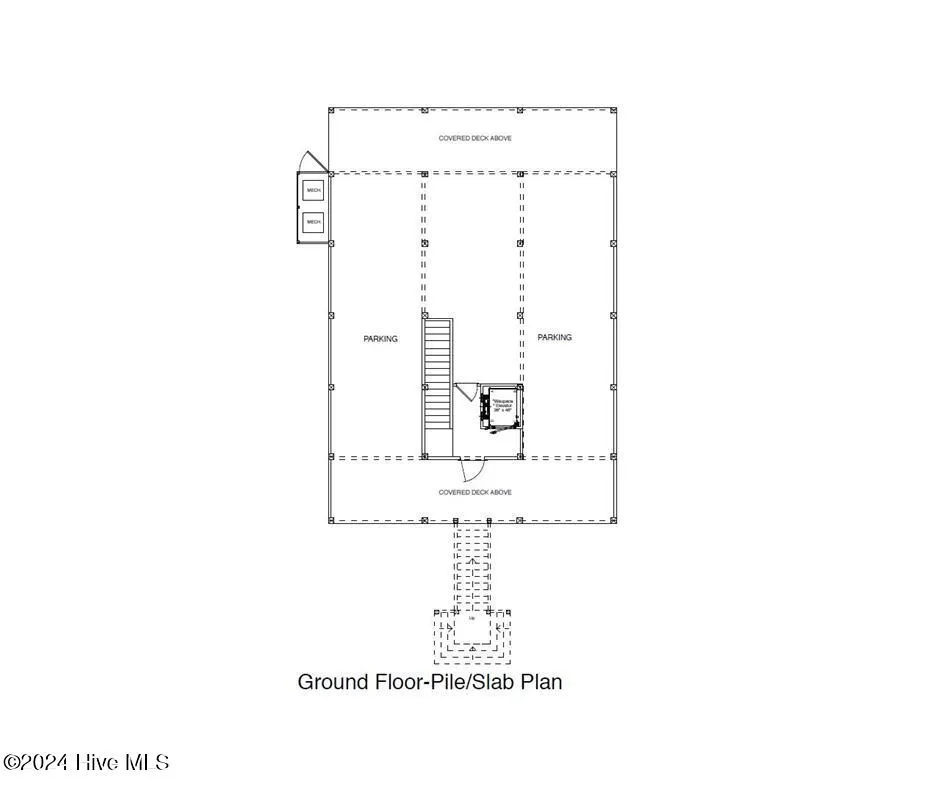
**Breathtaking marshfront living with panoramic sound views, peek-a-boo ocean vistas, premier community amenities. Experience coastal luxury in this exceptional new construction marshfront home in the sought-after Village of Stump Sound. Offering 8 bedrooms, 5 baths, 2,938 square feet, and dual spacious primary suites and room for a private pool, this thoughtfully designed home is ideal as a luxury vacation rental, second home, or full-time residence. Built specifically for the coastal environment, this home showcases premium construction rarely found today, including ZIP System® watertight sheathing, spray foam insulation, HardiePlank® siding, a Viewrail stainless steel railing system, and all stainless steel exterior fasteners. Together, these features provide exceptional durability, energy efficiency, corrosion resistance, and low-maintenance ownership for years to come. Nestled among mature live oaks on the peaceful backside of North Topsail Beach, this home offers tranquil marshfront living with panoramic sound views. Rich mahogany accents highlight the inviting low country-style front porch, creating a warm architectural welcome that complements the home's exceptional craftsmanship. Built on higher ground outside the AE flood zone, the current annual flood insurance policy is under $2,000. Enjoy over 900 square feet of covered decking designed to maximize panoramic marsh and sound views with peek-a-boo ocean vistas. The premium stainless steel railing system preserves the scenery while creating the perfect setting for morning coffee, sunset cocktails, or simply relaxing after a day on the water. Inside, the open-concept floor plan features towering custom cabinetry with decorative trim, under-cabinet lighting, gold fixtures, luxury vinyl plank flooring, and an expansive kitchen with eight feet of bar seating overlooking the water. Walls of windows fill the home with natural light while framing the surrounding marsh and sound. Dual primary suites provide exceptional flexibility for owners and guests, while the spa-inspired primary bath features an integrated wet room with a fully tiled walk-in shower and enclosed soaking tub. Additional highlights include a 3-stop elevator, private outdoor shower, generous ground-level storage for beach gear, kayaks and boating equipment, Low-E impact windows, programmable thermostats, and energy-efficient appliances. Village of Stump Sound offers an oceanfront pool, clubhouse with private beach walkover, tennis and pickleball courts, a community kayak launch, day dock, and planned dredging to further enhance water access. Residents also enjoy direct access to **one of the widest sections of beach on North Topsail Island**, providing plenty of room to spread out and enjoy the shoreline even during peak summer season. Currently in its first rental season and professionally maintained by the original builder/owner, this property offers excellent investment potential with fully booked summer and weekly rental income approaching $10,000. Existing rental reservations are to be honored by the seller before closing. Rental history is available upon request; buyers should independently verify rental projections. AirDNA rental projections in documents. Buyer to verify all projections. Whether you're searching for a luxury primary residence, second home, or high-performing investment property, this home combines exceptional craftsmanship, premium coastal construction, breathtaking water views, outstanding community amenities, and excellent income potential in one of North Topsail Beach's premier waterfront communities. Listing agent is a member of the selling LLC. **Home may convey furnished if with acceptable offer.
| Elementary School | Middle School | High School |
|---|---|---|
| Dixon Elementary School | Dixon Middle School | Dixon High School |
| Price History | |
|---|---|
| 4/7/2026 | Listed $1,425,000 |
| 8/22/2026 | 4$1,375,000 |
General Features
| Living Area | 2938.0 |
|---|---|
| Heating | Electric,Heat Pump |
| Cooling | Central Air |
| Utilities | Sewer Available,Sewer Connected,Water Available,Water Connected |
| Possession | Close Of Escrow,At Closing |
| Roof | Shingle |
| Appliances | Built-In Microwave,Refrigerator,Range,Dishwasher,ENERGY STAR Qualified Appliances |
| Zoning | R-5 |
| HOA Fee | 1200.0 |
| Patio/Porch Features | Covered,Porch |
| Pool Features | None |
| Security Features | Fire Sprinkler System,Security Lights,Smoke Detector(s) |
| Construction Materials | Fiber Cement,Wood Frame |
| Pets Allowed | Dogs OK,Cats OK,Yes |
| Year Built | 2025 |
| View | ICW,Marsh,Ocean,Sound,Water |
| Levels | Three Or More |
| Property Subtype | Single Family Residence |
| Tax Year | 2025 |
| Parcel Number | 050471 |
| Waterfront Features | Boat Ramp,Deeded Beach Access,Deeded Water Access,Deeded Water Rights,Salt Marsh,Sound Side,Water Access Comm |
| Accessibility | Accessible Elevator Installed |
| Assoc Fee Paid Per | Annually |
| County | Onslow |
| Operating Expense | 0.0 |
| New Construction | Yes |
| Property Type | Residential |
| In City Limits? (Y/N) | Yes |
| Association Amenities | Waterfront Community,Beach Access,Beach Rights,Clubhouse,Community Pool,Game Room,Maintenance Common Areas,Maintenance Grounds,Maintenance Roads,Party Room,Pickleball,Ramp,Tennis Court(s),Trash |
| HOA | Yes |
| Attached Garage | No |
| Energy Efficient | Lighting,Thermostat,LED Lighting |
| Subdivision Name | The Village of Stump Sound |
| Garage Y/N | No |
| Total Rooms | 10 |
| Full Baths | 5 |
| Status | Active |
| Directions | Coming from Surf City. Head North on New River Inlet Road (road changes to Island Dr.) Left onto Old Village Lane House is #109 on left. To Community Pool and Clubhouse Cross Island Dr on O |
| High School | Dixon |
| City | North Topsail Beach |
| Association Name | Village of Stump Sound HOA |
| High School District | Onslow |
| Lot Size Units | Acres |
| Lot Size Square Feet | 10454.0 |
| Carport Spaces | 0.0 |
| Carport Y/N | No |
| Green Building Verification Type | None |
| Elementary School | Dixon |
| Property Attached Y/N | No |
| Land Lease Y/N | No |
| Home Warranty Y/N | No |
| Middle/Junior High School | Dixon |
| Property Condition | Completed |
| Ok to Lease | Weekly |
| Lease Considered Y/N | No |
| Virtual Tour | https://my.matterport.com/show/?m=k54PrqANE1a&brand=0 |
| Structure Type | Wood Frame,Stick Built |
| Living Area Units | Square Feet |
| Standard Status | Active |
| Tax Assessed Value | 1259714 |
| Legal Description | L9 S2 VILLAGE OF STUMP SOUND |
| IslandOrMainland | Island |
Interior Features
| Interior Amenities | Master Downstairs,Walk-in Closet(s),Entrance Foyer,Kitchen Island,Elevator,Ceiling Fan(s),Reverse Floor Plan,Walk-in Shower,Walk-In Closet(s) |
|---|---|
| Basement | None |
| Flooring | LVT/LVP,Tile |
| Furnished Y/N | Unfurnished |
| Water Heater | Electric |
| Master Bed Level | Primary Living Area |
| Total Stories | 3 |
| Basement (Y/N) | No |
| Air Conditioning Y/N | Yes |
| Heating Y/N | Yes |
| Fireplace Y/N | No |
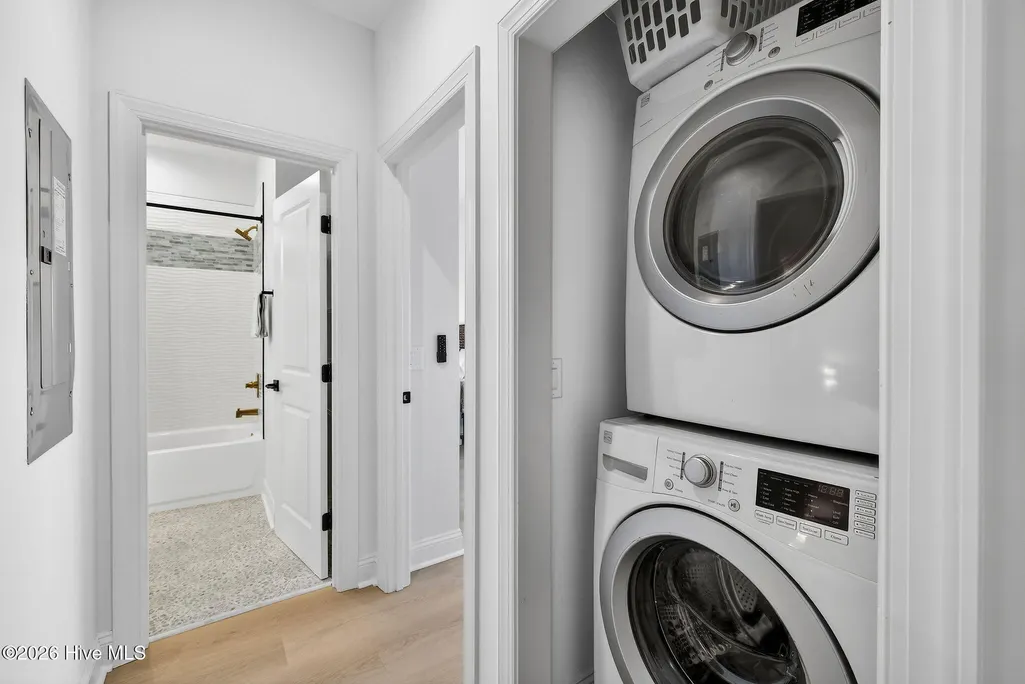
| Laundry Features | Dryer Hookup,Washer Hookup,In Hall,Laundry Closet |
| Total Bedrooms | 8 |
| Entry Level | 1 |
| Room Type | Master Bedroom,Bedroom 1,Bedroom 2,Bedroom 3,Bedroom 4,Bedroom 5,Living Room,Dining Area,Breakfast Nook,Bedroom 6 |
| Total Baths | 5 |
| Living Area Range | 2800 - 2999 |
| SmokingYN | No |
Exterior Features
| Exterior Amenities | Outdoor Shower,Irrigation System,DP50 Windows |
|---|---|
| Exterior Finish | Fiber Cement |
| Fencing | None |
| Parking Features | Garage Faces Front,Gravel,Off Street |
| Lot Features | Cul-De-Sac,Dead End,Wetlands,Boat Dock,Boat Ramp,Deeded Beach Access,Deeded Water Access,Deeded Water Rights,Salt Marsh,Sound Side,Water Access Comm |
| Water Source | Public |
| Total Parking | 0.0 |
| Lot Size Area | 0.24 |
| Foundation Details | Other,Pilings |
| Spa | No |
| Building Area Total | 2938.0 |
| Lot Dimensions | 75ftx140ft |
| Lot Size Acres | 0.24 |
| Road Surface Type | Paved |
| Frontage Type | See Remarks,Marsh Front,Sound Front |
| Waterfront Y/N | Yes |
| Road Frontage Type | Private Road,Maintained,Paved |
| Crops Included Y/N | No |
| Horse Y/N | No |
Amenities
- Foreclosure
- Views
- Short Sale
- New Construction
- Adult 55+
- Lease To Own
- No HOA Fees
- Furnished
- Primary On Main
- Air Conditioning
- Seller Finance
- Green
- Fixer Upper
- Horse
- Golf
- Fireplace
- Deck
- Garage
- Basement
- Pool
Property vs Single Family Average in 28460
Price
Year Built
Visits
In The Neighborhood
Waterfront
North Topsail Beach
$ 2,595,000
- Type
- Single Family
- Size
- 3,871 SqFt
- Rooms
- 6 Beds + 4.5 Baths
Waterfront
North Topsail Beach
$ 2,150,000
- Type
- Single Family
- Size
- 5,247 SqFt
- Rooms
- 7 Beds + 8 Baths
Water Views
North Topsail Beach
$ 1,474,000
- Type
- Single Family
- Size
- 3,114 SqFt
- Rooms
- 8 Beds + 6 Baths
Water Views
North Topsail Beach
$ 1,150,000
- Type
- Single Family
- Size
- 2,131 SqFt
- Rooms
- 4 Beds + 3.5 Baths
Water Views
North Topsail Beach
$ 625,000
- Type
- Single Family
- Size
- 1,566 SqFt
- Rooms
- 3 Beds + 1.5 Baths
Water Views
North Topsail Beach
$ 1,895,000
- Type
- Single Family
- Size
- 3,452 SqFt
- Rooms
- 8 Beds + 7.5 Baths
Waterfront
North Topsail Beach
$ 1,650,000
- Type
- Single Family
- Size
- 1,970 SqFt
- Rooms
- 4 Beds + 3 Baths
 The data relating to real estate for sale on this website comes in part from the Broker Reciprocity Program of the Savannah multi-List Corporation. Real Estate listings held by brokerage firms other than Berkshire Hathaway HomeServices Bay Street Realty Group - Savannah are marked with the name of the listing brokers.
Data last updated: September 15, 2026 10:15 PM UTC
All information deemed reliable but not guaranteed.
© 2026 Savannah Multi-List Corporation. All rights reserved.
The data relating to real estate for sale on this website comes in part from the Broker Reciprocity Program of the Savannah multi-List Corporation. Real Estate listings held by brokerage firms other than Berkshire Hathaway HomeServices Bay Street Realty Group - Savannah are marked with the name of the listing brokers.
Data last updated: September 15, 2026 10:15 PM UTC
All information deemed reliable but not guaranteed.
© 2026 Savannah Multi-List Corporation. All rights reserved.
 ©2026 Georgia Multiple Listing Service All information deemed reliable but not guaranteed. All properties are subject to prior sale, change or withdrawal. Neither listing broker(s) or information provider(s) shall be responsible for any typographical errors, misinformation, misprints and shall be held totally harmless. Listing(s) information is provided for consumer's personal, non-commercial use and may not be used for any purpose other than to identify prospective properties consumers may
 The data relating to real estate on this web site comes in part from the Internet Data Exchange program of Hive MLS LLC, and is updated as of September 15, 2026 9:32 PM UTC All information is deemed reliable but not guaranteed and should be independently verified. All properties are subject to prior sale, change, or withdrawal. Neither listing broker(s) nor Berkshire Hathaway HomeServices Bay Street Realty Group - Savannah shall be responsible for any typographical errors, misinformation, or misprints,
