
Address
1011 Magnolia Drive, Athens, GA
Price
$ 849,900
Property Attributes
- MLS#CM1027758
- TypeSingle Family
- Listing Status Pending
- CountyOconee Co.
- CityAthens
- NeighborhoodLake Welbrook
- Zip30606
- Style
- Year Built1998
- Taxes$ 4400
- Price$ 849,900
- Bedrooms6
- Full Bathrooms4
- Half Bathrooms0
- Sqr Footage4871
- Lot Size1.69 Acres
Data Source:
Savannah MLS (SMLC)
Property Description
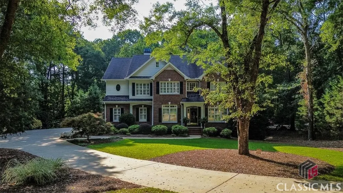
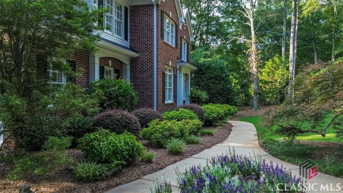
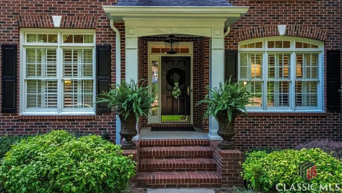
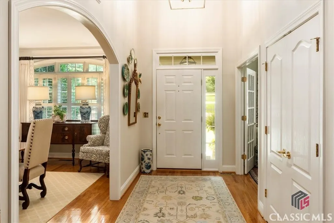
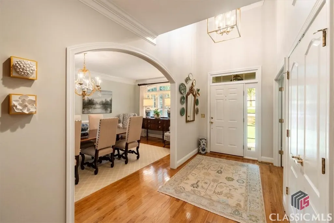
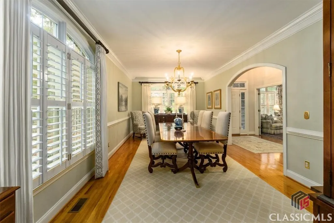
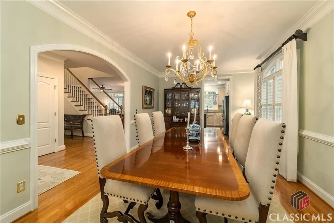
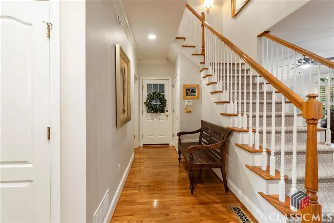
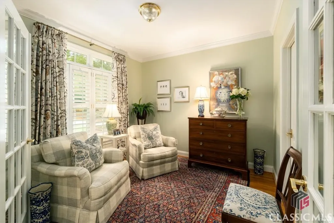
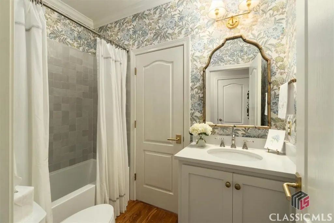
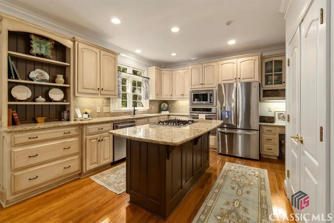
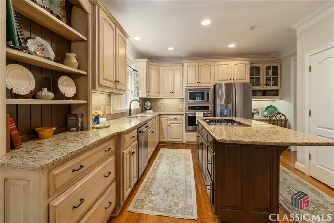
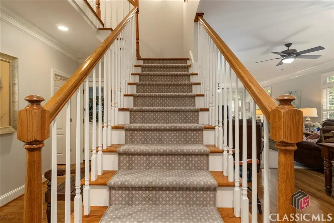
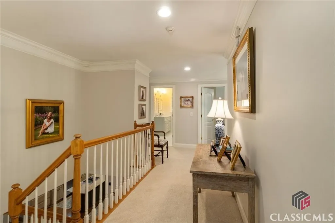
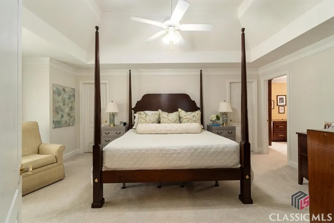
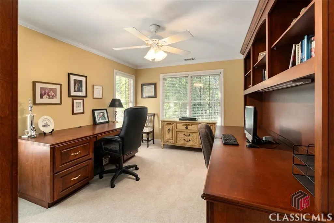
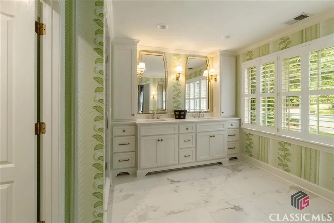
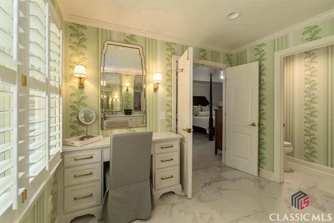
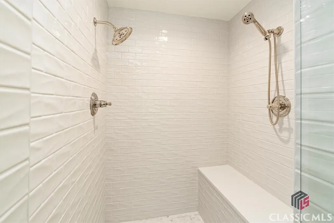
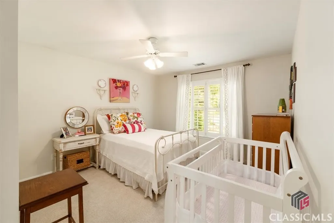
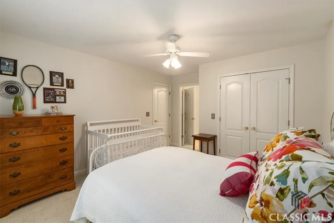
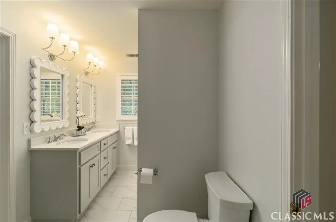
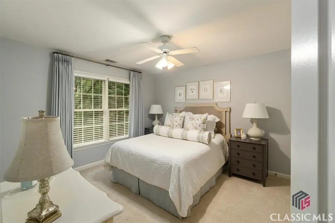
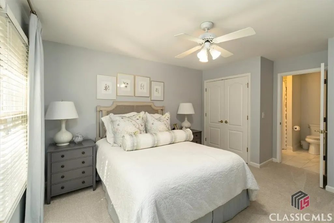
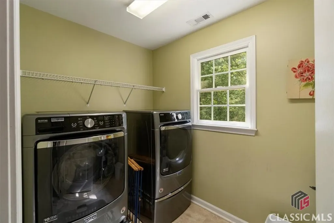
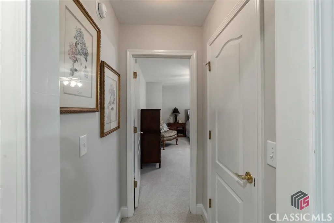
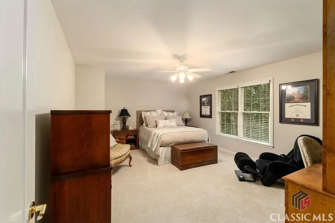
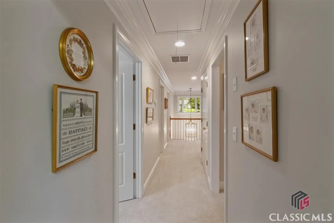
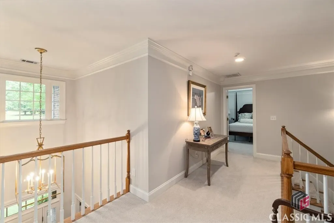
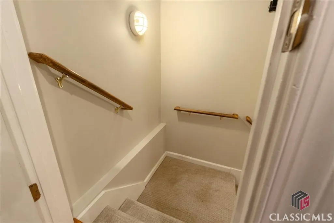
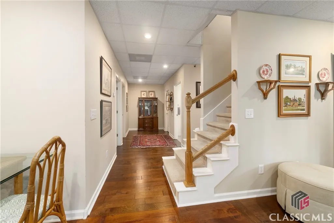
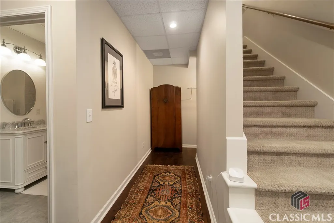
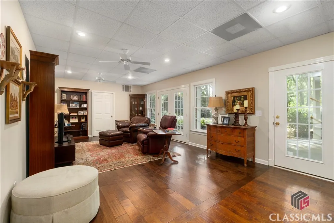
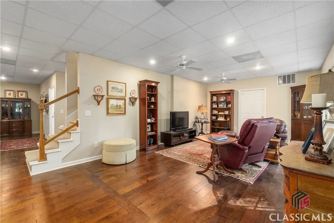
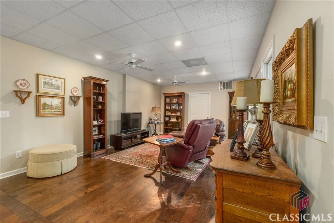
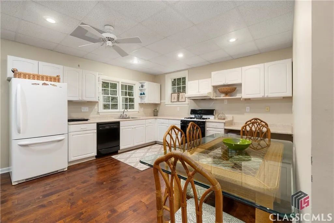
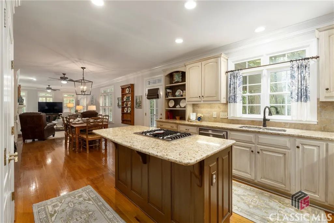
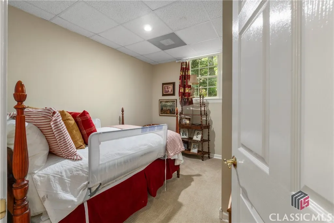
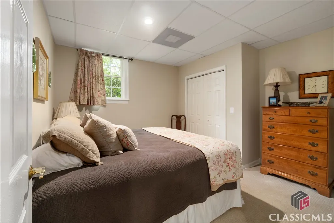
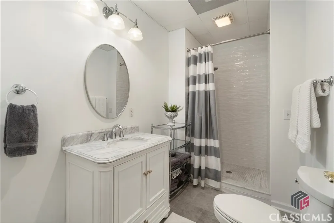
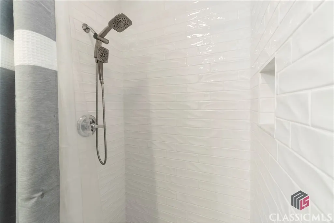
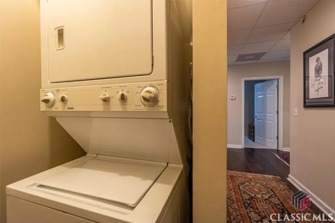
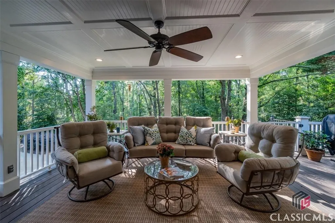
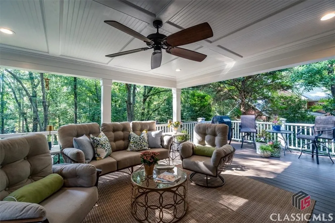
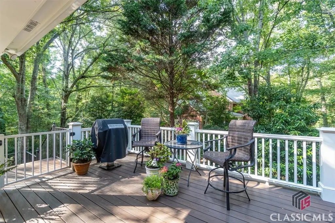
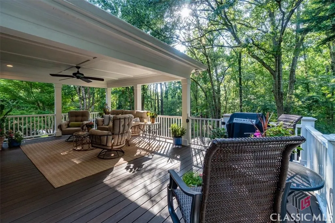

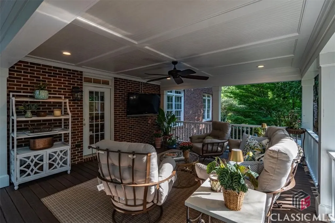
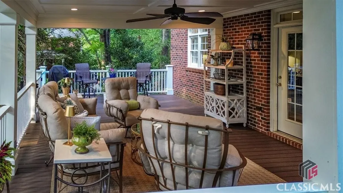
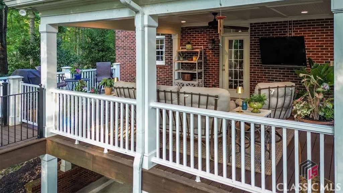
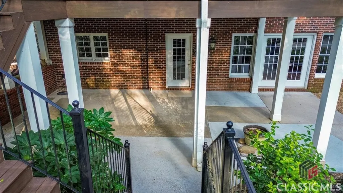
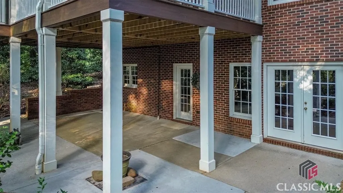
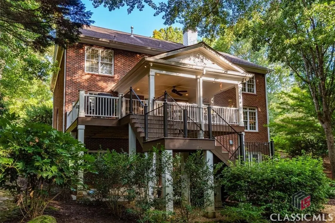
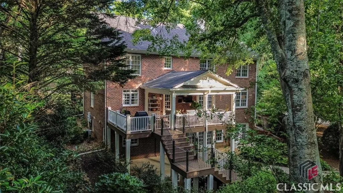
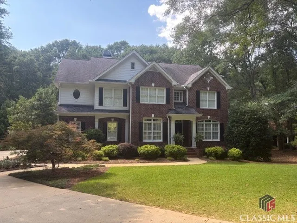
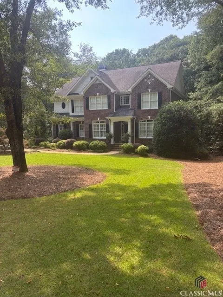
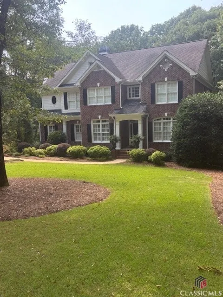
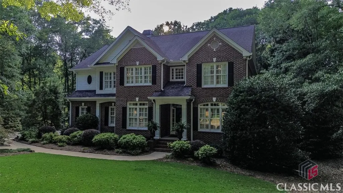
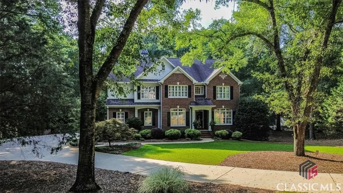
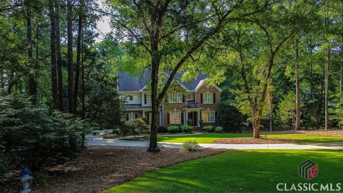
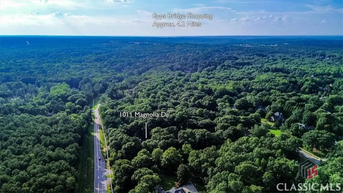
**1011 Magnolia Drive – Motivated Seller – Bring All Offers** Located in the prestigious Lake Welbrook community, this stately 6-bedroom, 4-bath, all-brick estate offers nearly 4,900 sq ft of refined living space on a beautifully landscaped 1.69-acre lot. Built in 1998 and completely renovated this home is nestled along the lush, tree-lined Magnolia Drive, presenting timeless curb appeal with its elegant portico and classic architecture—an exceptional opportunity with an Athens address in desirable Oconee County. Step inside to a foyer flanked by a grand formal dining room and a study/home office, both designed to impress and perfect for hosting or working from home. The spacious informal living room, filled with natural light and centered around a cozy fireplace, flows seamlessly into the well-appointed kitchen featuring modern appliances, abundant counter space, and a large breakfast area. The layout is ideal for entertaining, offering effortless movement between indoor gathering spaces and the covered back porch overlooking the private grounds. Upstairs, the luxurious primary suite serves as a serene retreat with an updated, spa-inspired bath and generous closet space. Three additional guest bedrooms and a full bath complete the upper level, providing comfort and privacy for family and visitors. The finished terrace level adds exceptional versatility with two bedrooms, a full kitchen, full bath, and laundry area—perfect for an in-law suite, extended guests, or rental income. Numerous accessible features, along with a dedicated driveway and private parking, enhance convenience and independence. Surrounded by professional landscaping and situated in a premier community, this home offers quiet privacy just minutes from the energy of Athens, the University of Georgia, top Oconee County schools, boutique shopping, restaurants, and recreational amenities. A rare combination of space, elegance, and location—schedule your private tour today.
| Elementary School | Middle School | High School |
|---|---|---|
| Oconee Primary Elementary School | Oconee County Middle Middle School | Oconee High School High School |
| Price History | |
|---|---|
| 9/17/2025 | Listed $890,000 |
| 10/20/2025 | 3$860,000 |
| 11/25/2025 | 1$849,900 |
General Features
| Sewer | Septic Tank |
|---|---|
| Heating | Central,Forced Air |
| Cooling | Central Air,Electric |
| Possession | Close Of Escrow |
| Appliances | Some Gas Appliances,Convection Oven,Dryer,Dishwasher,Microwave,Refrigerator,Washer |
| Zoning | 001 |
| HOA Fee | 800 |
| Garage Spaces | 2 |
| Patio/Porch Features | Deck,Porch,Screened |
| Architectural Style | Traditional |
| Security Features | Security System |
| Construction Materials | Brick,Concrete |
| Year Built | 1998 |
| Topography | Sloping |
| Property Subtype | Single Family Residence |
| Tax Year | 2024 |
| Community Features | Street Lights |
| Assoc Fee Paid Per | Annually |
| County | Oconee Co. |
| Property Type | Residential |
| HOA | true |
| Contingency | Due Diligence |
| Subdivision Name | Lake Welbrook |
| Garage Y/N | true |
| Total Rooms | 10 |
| Full Baths | 4 |
| Status | Pending |
| Directions | From 316, turn on Oconee Connector towards Watkinsville. Left onto Daniels Bridge Rd and go 2.2 miles and turn left at Magnolia Drive. The house is on the Left, 1011 Magnolia Drive. |
| ModificationTimestamp | 2025-12-18T18:54:26.817-00:00 |
| High School | Oconee High School |
| City | Athens |
| Lot Size Units | Acres |
| Elementary School | Oconee Primary |
| Tax Annual Amount | 4400 |
| Home Warranty Y/N | false |
| Middle/Junior High School | Oconee County Middle |
| Virtual Tour | https://www.propertypanorama.com/instaview/sav/CM1027758 |
| Standard Status | Pending |
| Virtual Tour | https://www.propertypanorama.com/instaview/sav/CM1027758 |
| Property Sub Type Additional | Single Family Residence |
| Expected Active Date | 2025-06-23 |
| PostalCity | Athens |
Interior Features
| Interior Amenities | Tray Ceiling(s),Ceiling Fan(s),Cathedral Ceiling(s),Kitchen Island,Vaulted Ceiling(s),In-Law Floorplan |
|---|---|
| Basement | Bathroom,Full,Partially Finished |
| Flooring | Carpet,Concrete,Tile,Wood |
| Total Fireplaces | 1 |
| Fireplace Features | Gas,Living Room |
| Total Stories | 3 |
| Basement (Y/N) | true |
| Air Conditioning Y/N | true |
| Heating Y/N | true |
| Fireplace Y/N | true |
| Above Grade Finished Area | 3368 |
| BuyerOfficeEmail | bob@callboballen.com |
| Total Bedrooms | 6 |
| Below Grade Finished Area | 1503 |
| Room Type | In-Law Suite |
| Main Level Bathrooms | 1 |
| Below Grade Finished Area Unit Type | Square Feet |
| LivingAreaSource | Assessor |
| Above Grade Finished Area Unit Type | Square Feet |
| Total Baths | 4 |
Exterior Features
| Exterior Amenities | Deck,Other,Porch |
|---|---|
| Parking Features | Garage Door Opener,Off Street,Parking Available |
| Lot Features | Sloped,Sprinkler System |
| Water Source | Public |
| Total Parking | 2 |
| Inclusions | Ceiling Fans,Security System |
| Lot Size Area | 1.69 |
| Foundation Details | Concrete Perimeter |
| Lot Size Acres | 1.69 |
| Waterfront Y/N | false |
Amenities
- Foreclosure
- Views
- Short Sale
- New Construction
- Adult 55+
- Lease To Own
- No HOA Fees
- Furnished
- Primary On Main
- Air Conditioning
- Seller Finance
- Green
- Fixer Upper
- Horse
- Golf
- Fireplace
- Deck
- Garage
- Basement
- Pool
Property vs Single Family Average in 30606
Price
Taxes
Year Built
 The data relating to real estate for sale on this website comes in part from the Broker Reciprocity Program of the Savannah multi-List Corporation. Real Estate listings held by brokerage firms other than Berkshire Hathaway HomeServices Bay Street Realty Group - Savannah are marked with the name of the listing brokers.
Data last updated: September 17, 2026 11:12 PM UTC
All information deemed reliable but not guaranteed.
© 2026 Savannah Multi-List Corporation. All rights reserved.
The data relating to real estate for sale on this website comes in part from the Broker Reciprocity Program of the Savannah multi-List Corporation. Real Estate listings held by brokerage firms other than Berkshire Hathaway HomeServices Bay Street Realty Group - Savannah are marked with the name of the listing brokers.
Data last updated: September 17, 2026 11:12 PM UTC
All information deemed reliable but not guaranteed.
© 2026 Savannah Multi-List Corporation. All rights reserved.
 ©2026 Georgia Multiple Listing Service All information deemed reliable but not guaranteed. All properties are subject to prior sale, change or withdrawal. Neither listing broker(s) or information provider(s) shall be responsible for any typographical errors, misinformation, misprints and shall be held totally harmless. Listing(s) information is provided for consumer's personal, non-commercial use and may not be used for any purpose other than to identify prospective properties consumers may
 The data relating to real estate on this web site comes in part from the Internet Data Exchange program of Hive MLS LLC, and is updated as of September 17, 2026 10:54 PM UTC All information is deemed reliable but not guaranteed and should be independently verified. All properties are subject to prior sale, change, or withdrawal. Neither listing broker(s) nor Berkshire Hathaway HomeServices Bay Street Realty Group - Savannah shall be responsible for any typographical errors, misinformation, or misprints,
