
Primary on Main - Eco Friendly
Address
737 Fitzroy Drive, Athens, GA
Price
$ 349,900
Property Attributes
- MLS#CL340724
- TypeSingle Family
- Listing Status Active
- CountyClarke
- CityAthens
- NeighborhoodCreekside Manor
- Zip30606
- Style
- Year Built2017
- Taxes$ 3875
- Price$ 349,900
- Bedrooms3
- Full Bathrooms2
- Half Bathrooms0
- Sqr Footage1578
- Lot Size0.2 Acres
Data Source:
Savannah MLS (SMLC)
Property Description
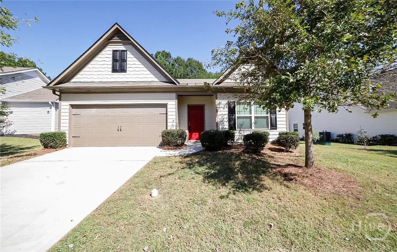
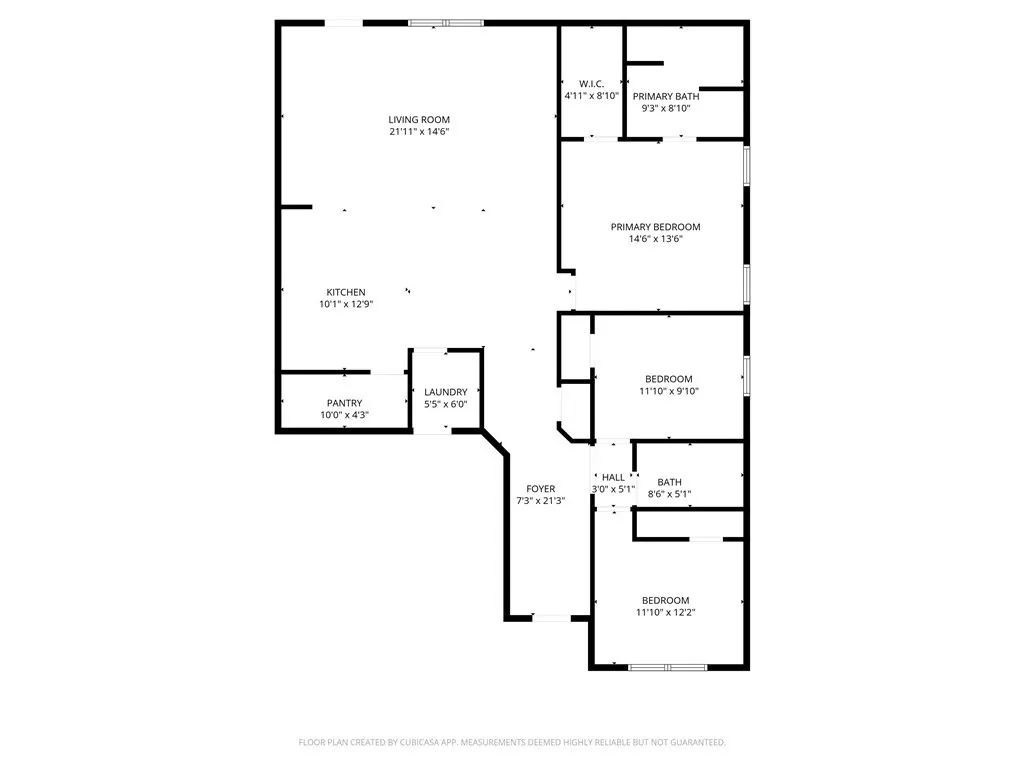
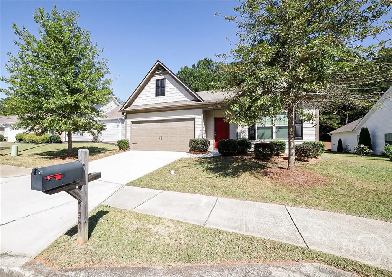
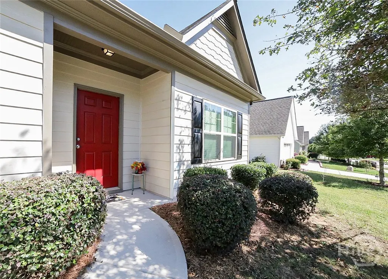
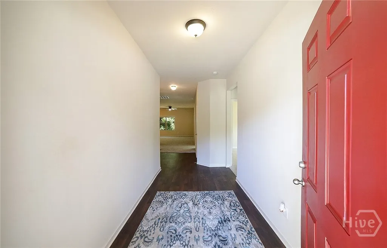
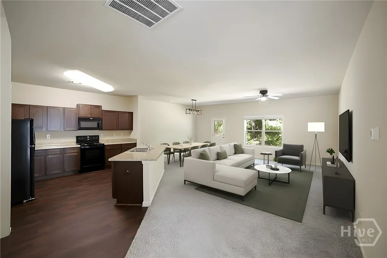
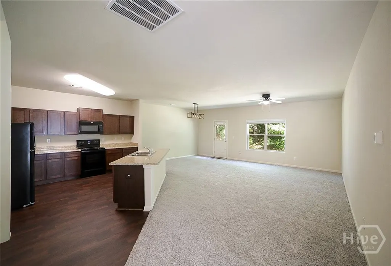
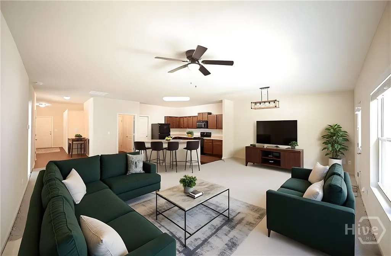
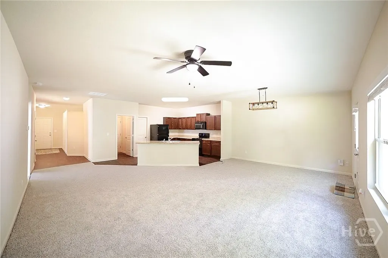
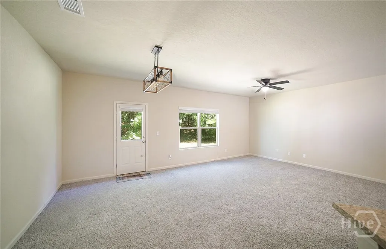
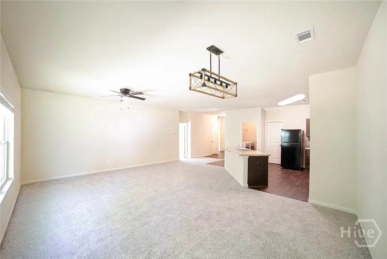
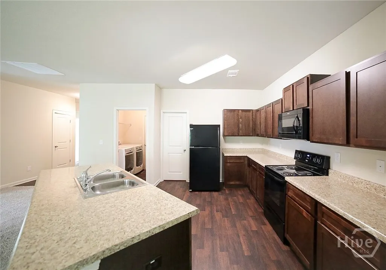
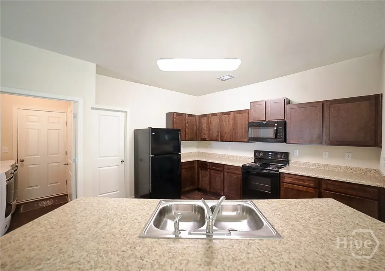
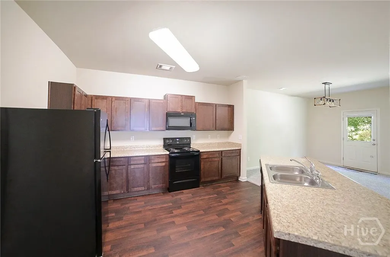
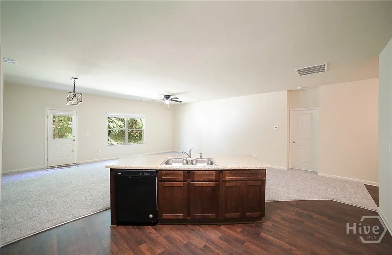
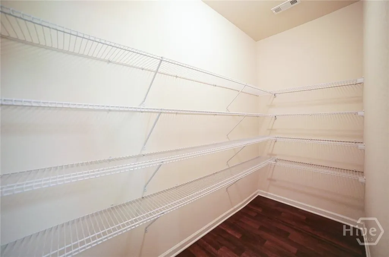
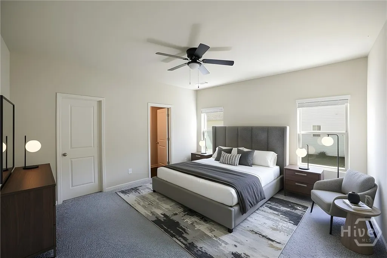
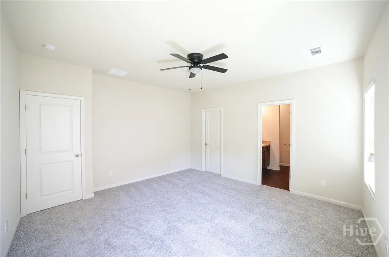
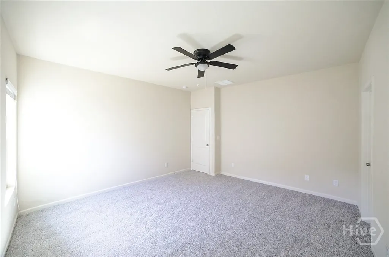
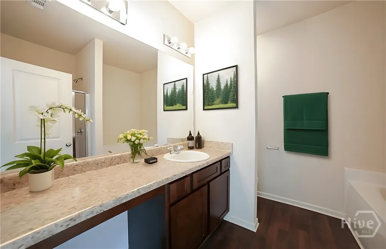
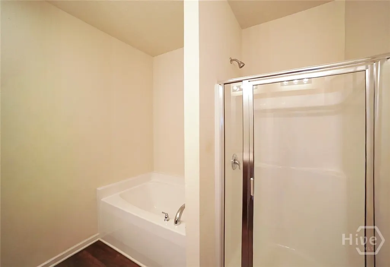
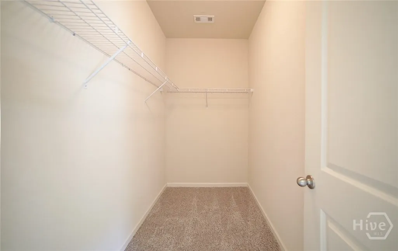
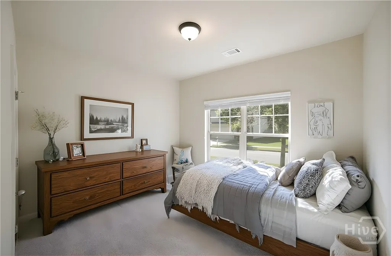
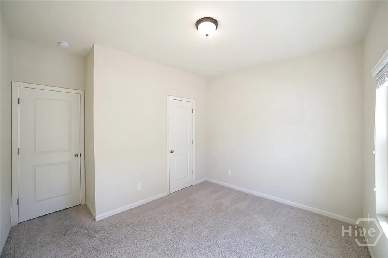
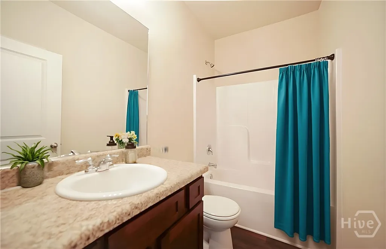
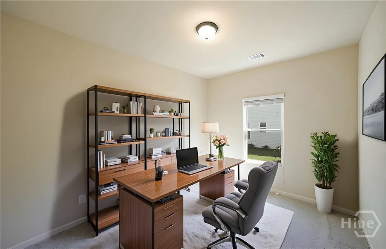
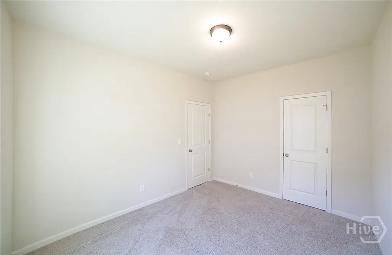
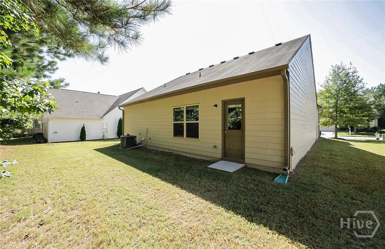
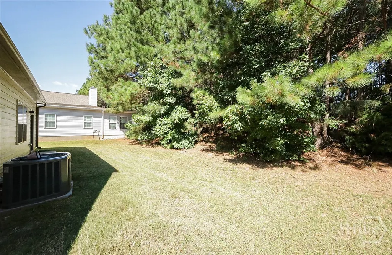
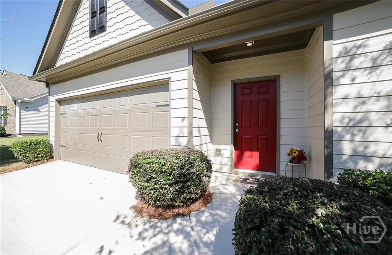
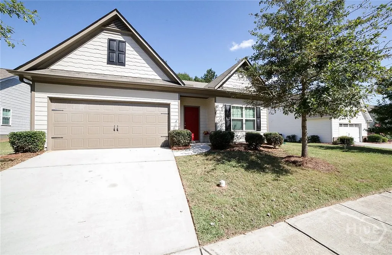
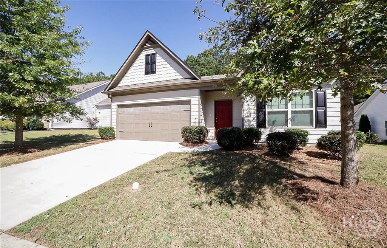
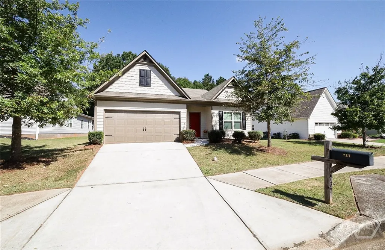

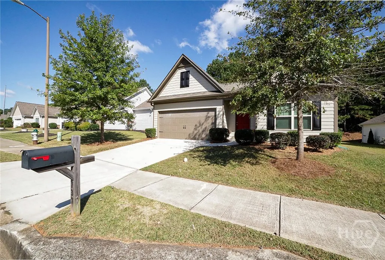
ONE LEVEL LIVING AND BETTER THAN NEW! Entire exterior has been freshly painted!! Welcome to Creekside Manor, where convenience and comfort blend together in this move-in ready craftsman home. Perfectly situated with easy access to Athens, Hwy. 78, and Hwy. 316 and located just minutes from the Oconee County line and only 15 minutes from downtown Athens and the University of Georgia, this incredible home offers the perfect blend of comfort, style, and convenience. This lovely abode boasts not only a convenient locale, but is also in pristine condition and features a thoughtful wide-open floor plan that maximizes space and provides an effortless flow. A full laundry room is conveniently located off the kitchen and is adjacent with easy access to the garage. The inviting great room offers plenty of space and transitions seamlessly into the dining area and entertainer's kitchen. With only the breakfast bar island separating you from your guests, this culinary space allows you to work your magic while hosting. Packed with all the essentials, this spacious kitchen features an abundance of custom cabinetry, appliances (all appliances including washer and dry stay), and an oversized pantry with shelving system. Luxury vinyl flooring, plush carpet, a soft neutral palette, 2-inch blinds package throughout, and designer lighting sets the tone for stylish yet relaxed living. Flanking the right side of the home, each bedroom offers plush carpet flooring and ample closet space, the secondary bedrooms are conveniently located on either side of the hall bath. Upgraded to stand out, the primary bedroom features additional space for larger furniture, hosts an oversized closet and is complete with a private ensuite full bath providing all the essentials for comfort. With minimal exterior upkeep, this low-maintenance home is perfectly designed for modern living with ease.
| Elementary School | Middle School | High School |
|---|---|---|
| Cleveland Road Elementary School | Burney-Harris-Lyons Middle School | Clarke Central High School |
| Price History | |
|---|---|
| 10/5/2025 | Listed $325,000 |
| 10/5/2025 | 8$349,900 |
General Features
| Sewer | Public Sewer |
|---|---|
| Heating | Central,Electric,Heat Pump |
| Cooling | Central Air,Electric,Heat Pump |
| Utilities | Underground Utilities |
| Possession | Negotiable |
| Roof | Composition |
| Appliances | Dishwasher,Electric Water Heater,Microwave,Oven,Range,Refrigerator |
| Garage Spaces | 2 |
| Architectural Style | Traditional |
| Construction Materials | Frame,Concrete,Vinyl Siding |
| Year Built | 2017 |
| Stories Count | 1 |
| Levels | One |
| Property Subtype | Single Family Residence |
| Tax Year | 2024 |
| Ownership | Court Order |
| County | Clarke |
| New Construction | false |
| Property Type | Residential |
| HOA | false |
| Energy Efficient | Windows |
| Subdivision Name | Creekside Manor |
| Garage Y/N | true |
| Total Rooms | 8 |
| Full Baths | 2 |
| Special Listing Conditions | Probate Listing |
| Status | Active |
| Directions | Epps Bridge Pkwy to University Pkwy turn right off on Hwy 78W turn right then Creekside Manor is down on the right. Turn right as you enter the neighborhood go down to the roundabout and left on Fitzroy Dr. House will be on the left with sign. |
| ModificationTimestamp | 2025-12-09T06:15:49.757-00:00 |
| High School | Clarke Central |
| City | Athens |
| Zoning Description | Single Family |
| Lot Size Units | Acres |
| Lot Size Square Feet | 8712 |
| Listing Terms | Other |
| Green Building Verification Type | ENERGY STAR Certified Homes |
| Elementary School | Cleveland Road |
| Property Attached Y/N | false |
| Land Lease Y/N | false |
| Tax Annual Amount | 3875 |
| Home Warranty Y/N | false |
| Middle/Junior High School | Burney-Harris-Lyons |
| Virtual Tour | https://www.propertypanorama.com/instaview/sav/CL340724 |
| Standard Status | Active |
| Occupancy Type | Vacant |
| Tax Lot | H6 |
| Virtual Tour | https://www.propertypanorama.com/instaview/sav/CL340724 |
| Property Sub Type Additional | Single Family Residence |
| Expected Active Date | 2025-10-04 |
| PostalCity | Athens |
| Legal Description | Lot H6 / PH 1 / DB4745/DP460 PBGPP50C |
Interior Features
| Interior Amenities | Breakfast Bar,Entrance Foyer,Garden Tub/Roman Tub,Main Level Primary,Primary Suite,Pantry,Separate Shower,Programmable Thermostat |
|---|---|
| Basement | None |
| Total Stories | 1 |
| Basement (Y/N) | false |
| Air Conditioning Y/N | true |
| Heating Y/N | true |
| Window Features | Double Pane Windows |
| Above Grade Finished Area | 1578 |
| Laundry Features | Laundry Room |
| Total Bedrooms | 3 |
| Main Level Bedrooms | 3 |
| Main Level Bathrooms | 2 |
| Below Grade Finished Area Unit Type | Square Feet |
| LivingAreaSource | Public Records |
| Above Grade Finished Area Unit Type | Square Feet |
| Total Baths | 2 |
Exterior Features
| Parking Features | Attached,Garage Door Opener,Parking Available |
|---|---|
| Lot Features | Level |
| Water Source | Public |
| Lot Size Area | 0.2 |
| Foundation Details | Concrete Perimeter,Slab |
| Lot Size Acres | 0.2 |
| Road Surface Type | Asphalt |
| Waterfront Y/N | false |
| Number of Lots | 1 |
| Horse Y/N | false |
| Number of Pads | 2 |
Amenities
- Foreclosure
- Views
- Short Sale
- New Construction
- Adult 55+
- Lease To Own
- No HOA Fees
- Furnished
- Primary On Main
- Air Conditioning
- Seller Finance
- Green
- Fixer Upper
- Horse
- Golf
- Fireplace
- Deck
- Garage
- Basement
- Pool
Property vs Single Family Average in 30606
Price
Taxes
Year Built
 The data relating to real estate for sale on this website comes in part from the Broker Reciprocity Program of the Savannah multi-List Corporation. Real Estate listings held by brokerage firms other than Berkshire Hathaway HomeServices Bay Street Realty Group - Savannah are marked with the name of the listing brokers.
Data last updated: September 15, 2026 9:16 AM UTC
All information deemed reliable but not guaranteed.
© 2026 Savannah Multi-List Corporation. All rights reserved.
The data relating to real estate for sale on this website comes in part from the Broker Reciprocity Program of the Savannah multi-List Corporation. Real Estate listings held by brokerage firms other than Berkshire Hathaway HomeServices Bay Street Realty Group - Savannah are marked with the name of the listing brokers.
Data last updated: September 15, 2026 9:16 AM UTC
All information deemed reliable but not guaranteed.
© 2026 Savannah Multi-List Corporation. All rights reserved.
 ©2026 Georgia Multiple Listing Service All information deemed reliable but not guaranteed. All properties are subject to prior sale, change or withdrawal. Neither listing broker(s) or information provider(s) shall be responsible for any typographical errors, misinformation, misprints and shall be held totally harmless. Listing(s) information is provided for consumer's personal, non-commercial use and may not be used for any purpose other than to identify prospective properties consumers may
 The data relating to real estate on this web site comes in part from the Internet Data Exchange program of Hive MLS LLC, and is updated as of September 15, 2026 8:17 AM UTC All information is deemed reliable but not guaranteed and should be independently verified. All properties are subject to prior sale, change, or withdrawal. Neither listing broker(s) nor Berkshire Hathaway HomeServices Bay Street Realty Group - Savannah shall be responsible for any typographical errors, misinformation, or misprints,
